
Views - Eco Friendly
Address
135 Laurel Ridge Drive, Alpharetta, GA
Price
$ 1,075,000
Property Attributes
- MLS#7806413
- TypeSingle Family
- Listing Status Active
- CountyCherokee
- CityAlpharetta
- NeighborhoodLaurel Ridge
- Zip30004
- StyleEuropean, Traditional
- Year Built2002
- Taxes$ 7187
- Price$ 1,075,000
- Bedrooms5
- Full Bathrooms5
- Half Bathrooms0
- Lot Size0.91 Acres
Data Source:
First Multiple Listing Services (FMLS)
Property Description
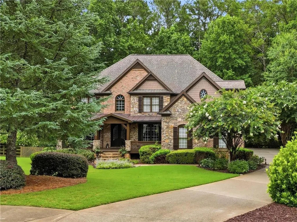
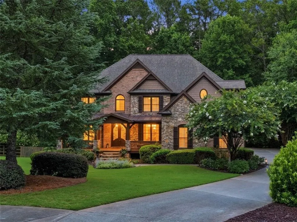
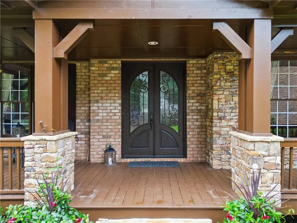
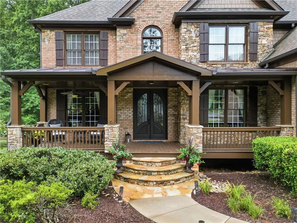
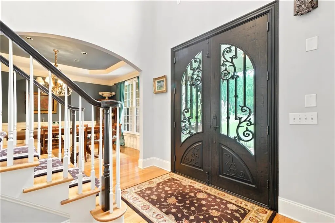

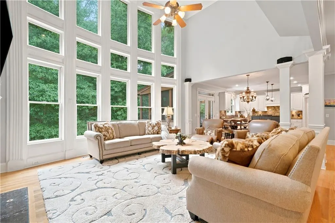

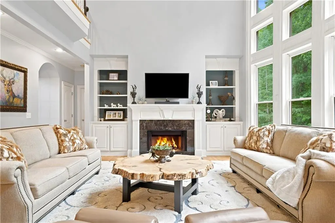

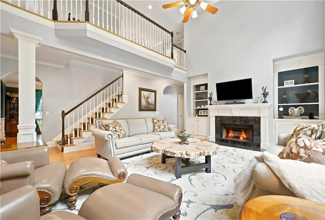
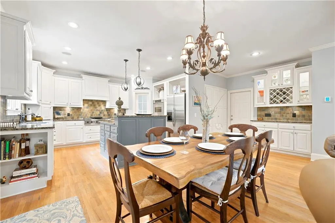
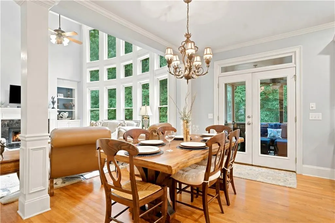
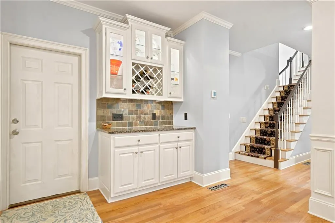
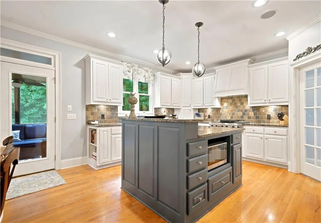
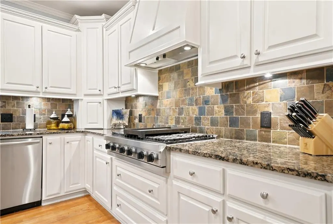
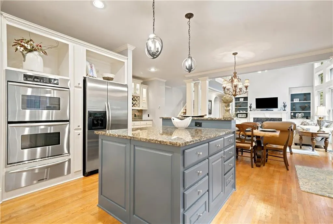
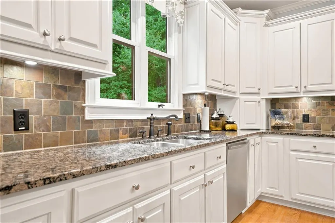
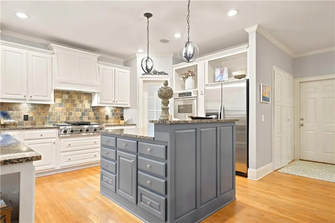
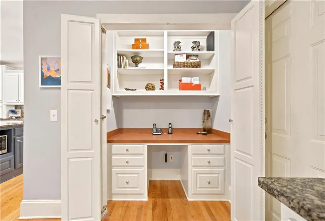
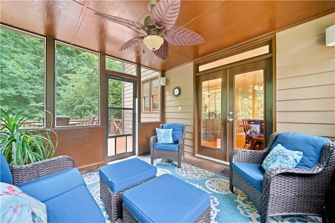
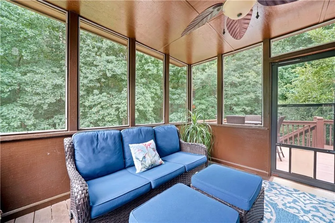
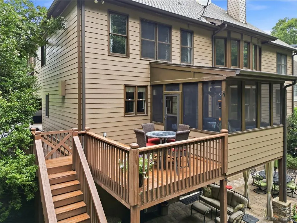
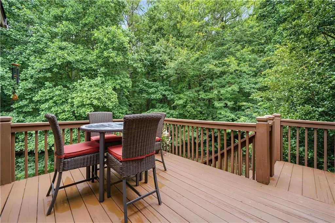
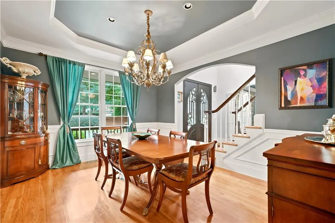
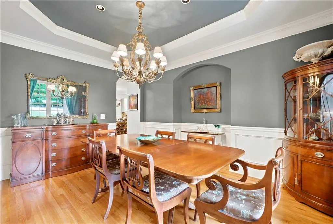
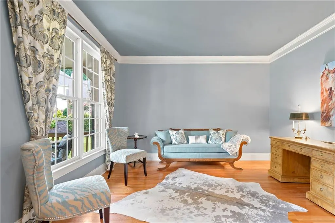
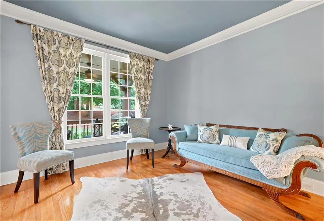


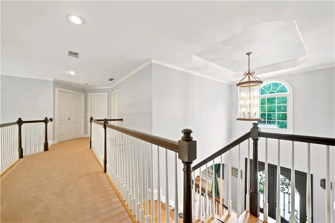
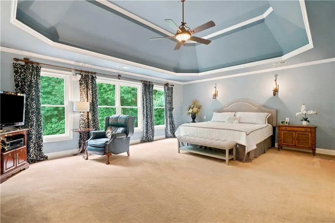
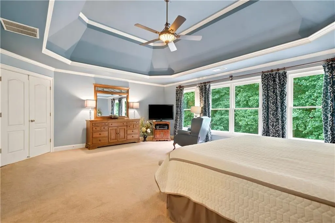
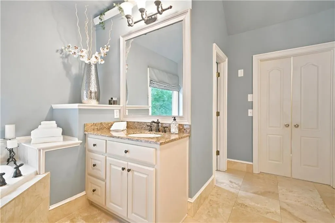
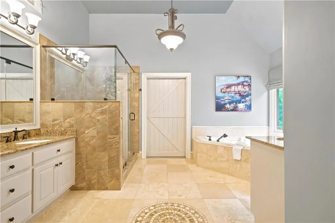
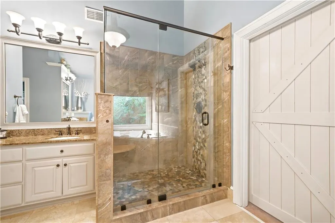
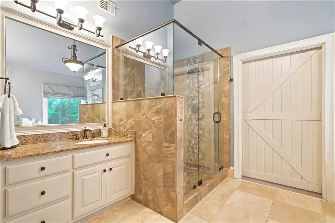
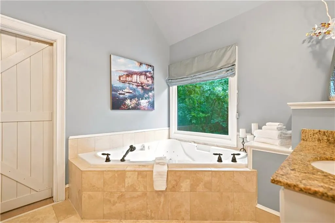
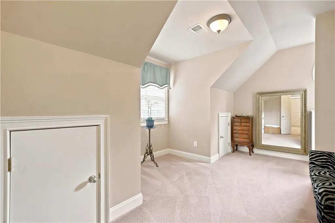
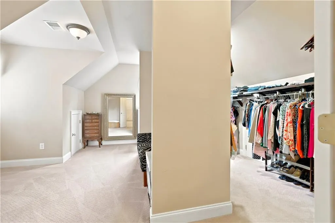
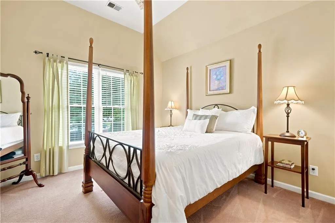
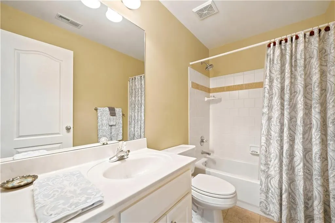
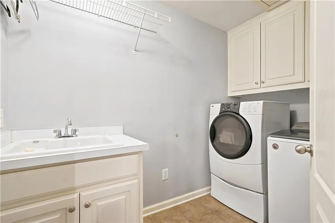
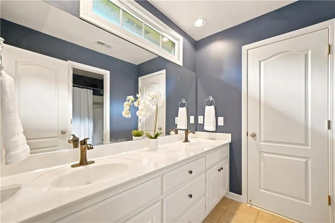
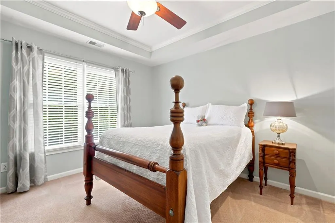
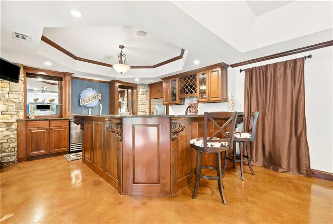
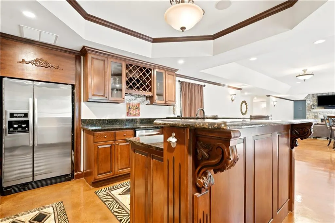
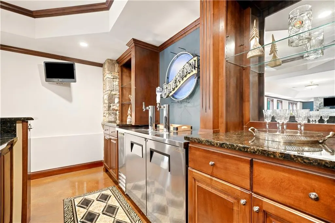

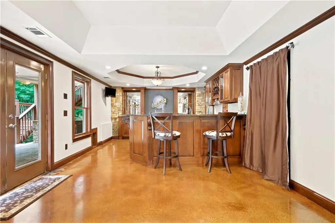
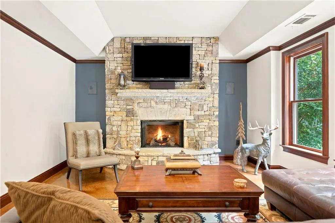
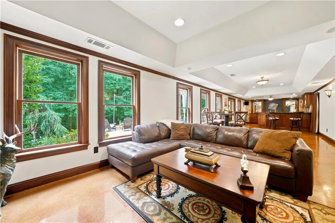
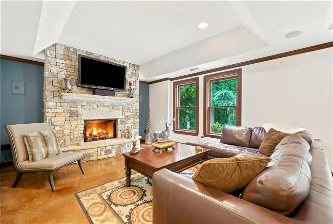

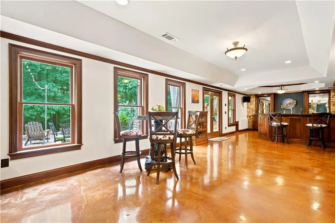
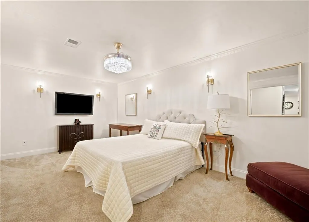
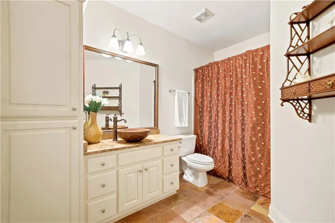
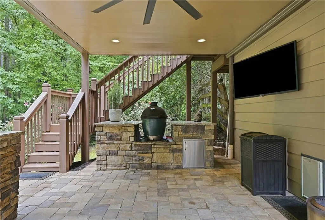
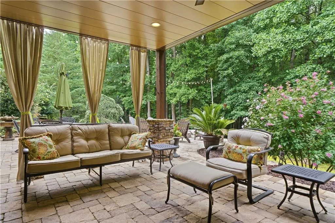

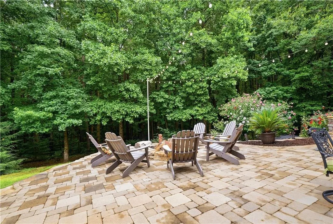
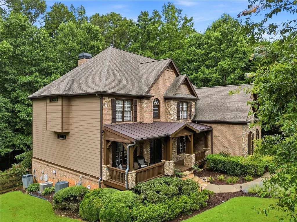
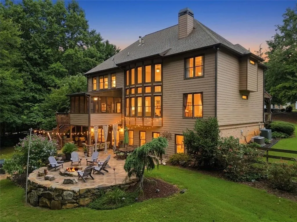
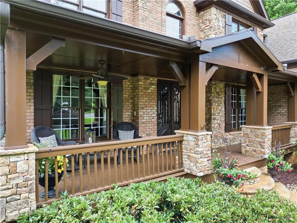
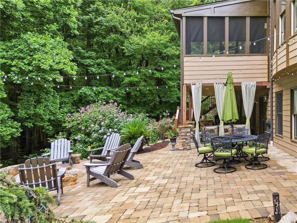
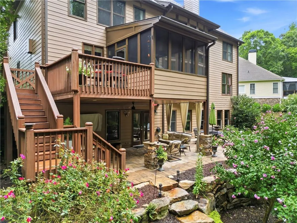
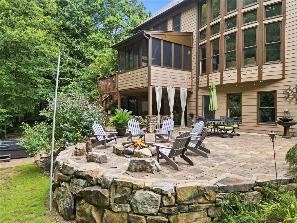
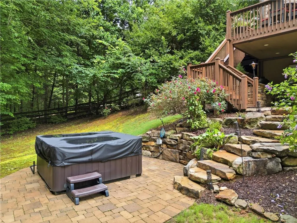
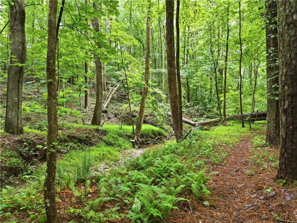
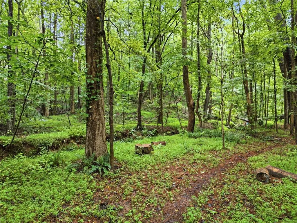
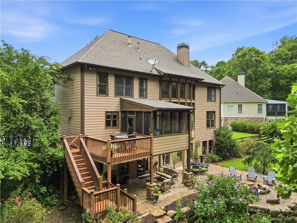
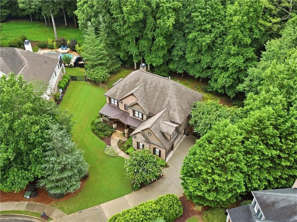
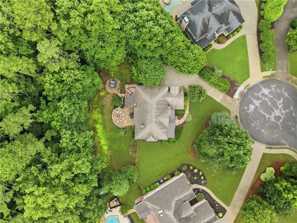
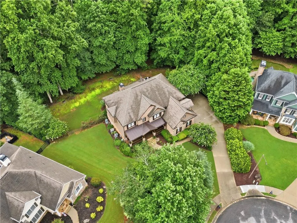
Alpharetta address, Cherokee County taxes! A rare opportunity for a cul-de-sac lot in the Laurel Ridge Nature Preserve Community. This beautiful 5-bedroom, 5-bathroom home features a beautifully finished basement, backyard hardscape, a 3-car garage, and a private wooded cul-de-sac lot backing up directly to the neighborhood walking trail and creek. Upon entering, the large rocking-chair front porch and stunning custom glass and iron scroll double doors you know you have found something special. This thoughtfully designed residence includes hardwoods throughout the main floor, architectural arches, and crown molding throughout all three levels. The chef’s dream kitchen is equipped with a Viking 6-burner gas range with grill top, double ovens, a warming drawer, a Bosch quiet dishwasher, and an oversized walk-in pantry. The kitchen also has custom cabinetry with an appliance garage, spice racks, and a large island with abundant storage, complemented by a separate wine bar for entertaining and desk cubby. The open floor plan features floor-to-ceiling windows in the great room, overlooking a gorgeously landscaped backyard. Additionally, the main floor offers a screened-in porch and deck accessible through double doors off the kitchen. The luxurious owner’s suite on the upper floor features high double tray ceilings with accent lighting and a barn door leading to a primary bathroom with travertine marble, a new shower, his-and-hers granite counters, and a private water closet. The massive double-sided walk-in closet includes windows and wood shelving. An additional guest room upstairs with a private bath provides extra comfort, alongside a convenient walk-in laundry room with a separate sink. The spectacular finished terrace level is an entertainer's delight, featuring a custom bar, stacked stone gas fireplace, stone accents, and tray ceilings. This level includes a full-size refrigerator, farmhouse sink, wine rack, a gorgeous bedroom, and a large full bathroom, making it a perfect guest suite. A separate massive storage room is also included. Double doors lead to seamless indoor-outdoor living on a 1,100-square-foot paver patio featuring a boulder gas fire pit, grilling station, hot tub area, and an under-decking covered TV zone—allowing you to vacation in your own backyard. Further upgrades include a side-entry 3-car garage with insulated doors and smart openers, three separate HVAC systems, and two hot water heaters. Located in a quiet, friendly neighborhood with abundant natural light, this home offers an Alpharetta address with Cherokee County taxes. It is served by the brand-new Free Home Elementary School, Creekland Middle School, and Creekview High School. Message for details or to schedule a private showing.
| Elementary School | Middle School | High School |
|---|---|---|
| Free Home Elementary School | Creekland - Cherokee Middle School | Creekview High School |
| Price History | |
|---|---|
| 7/17/2026 | Listed $1,075,000 |
General Features
| Sewer | Septic Tank |
|---|---|
| Heating | Central,Natural Gas |
| Cooling | Central Air,Electric,Multi Units |
| Utilities | Cable Available,Electricity Available,Natural Gas Available,Underground Utilities,Water Available |
| Roof | Shingle |
| Appliances | Dishwasher,Disposal,Double Oven,Gas Range,Indoor Grill,Microwave,Range Hood,Refrigerator,Self Cleaning Oven,Tankless Water Heater |
| HOA Fee | 500 |
| Garage Spaces | 3 |
| Association Fee Includes | Maintenance Grounds |
| Patio/Porch Features | Deck,Front Porch,Patio,Screened |
| Architectural Style | European,Traditional |
| Pool Features | None |
| Security Features | Smoke Detector(s) |
| Construction Materials | Brick 3 Sides,Stone |
| Year Built | 2002 |
| Electric | 220 Volts in Laundry |
| View | Trees/Woods |
| Levels | Three Or More |
| Property Subtype | Single Family Residence |
| Tax Year | 2025 |
| Parcel Number | 02N13A 090 |
| Waterfront Features | None |
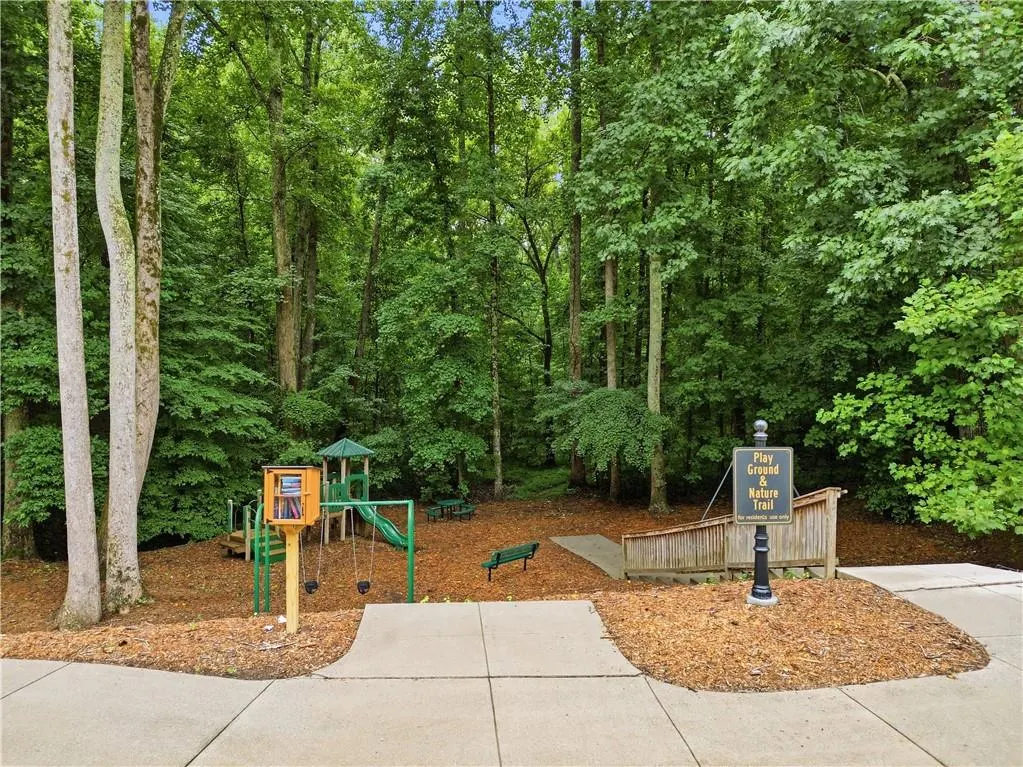
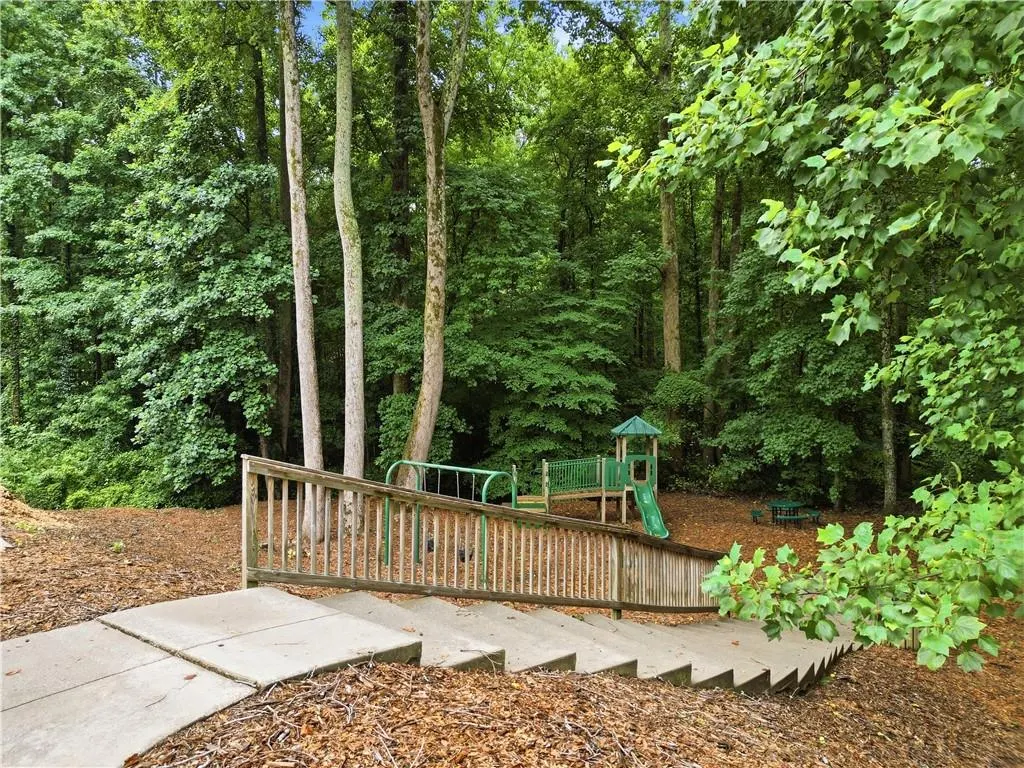
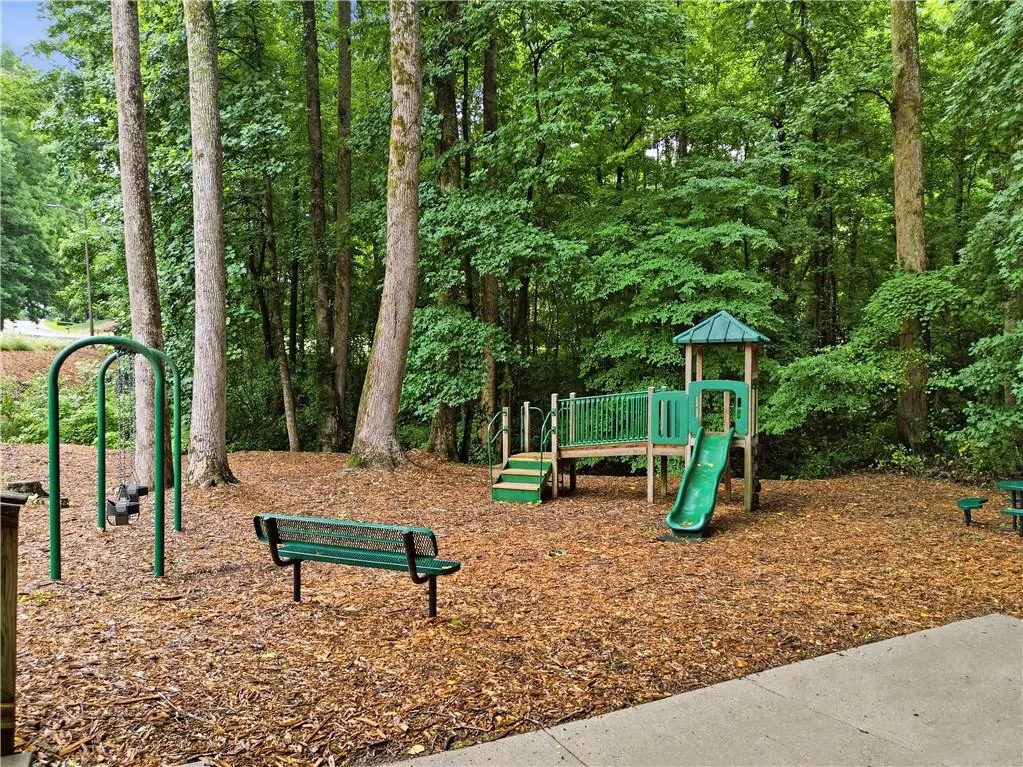
| Community Features | Homeowners Assoc,Near Trails/Greenway,Playground,Street Lights |
| Accessibility | None |
| Assoc Fee Paid Per | Annually |
| County | Cherokee - GA |
| Property Type | Residential |
| HOA | true |
| Energy Efficient | HVAC,Insulation,Lighting,Thermostat |
| Subdivision Name | Laurel Ridge |
| Green Energy Generation | None |
| Other Structures | Outdoor Kitchen |
| Full Baths | 5 |
| Status | Active |
| Directions | GPS friendly |
| High School | Creekview |
| City | Alpharetta |
| Body of Water | None |
| Spa Features | None |
| Elementary School | Free Home |
| Property Attached Y/N | false |
| Land Lease Y/N | false |
| Tax Annual Amount | 7187 |
| Home Warranty Y/N | false |
| Middle/Junior High School | Creekland - Cherokee |
| Property Condition | Resale |
| Virtual Tour | https://listings.cdhomephoto.com/sites/rgbayqbk/unbranded |
| Standard Status | Active |
| Freehold | IDX |
| Corporate Owner | None |
Interior Features
| Interior Amenities | Crown Molding,Double Vanity,Entrance Foyer 2 Story,High Speed Internet,His and Hers Closets,Permanent Attic Stairs,Recessed Lighting,Vaulted Ceiling(s),Walk-In Closet(s) |
|---|---|
| Basement | Daylight,Finished,Finished Bath,Full,Interior Entry,Walk-Out Access |
| Flooring | Carpet,Hardwood,Stone,Tile |
| Total Fireplaces | 2 |
| Fireplace Features | Basement,Gas Log,Great Room,Stone |
| Common Walls | No Common Walls |
| Window Features | Double Pane Windows,Window Treatments,Wood Frames |
| Laundry Features | Electric Dryer Hookup,Laundry Room,Sink,Upper Level |
| Total Bedrooms | 5 |
| Room Type | Attic,Basement,Bonus Room,Great Room - 2 Story,Office,Sun Room,Other |
| Main Level Bathrooms | 1 |
| Kitchen Features | Breakfast Room,Cabinets White,Kitchen Island,Pantry Walk-In,Stone Counters,View to Family Room,Wine Rack |
| Total Baths | 5 |
| RoomBedroomFeatures | Oversized Master,Sitting Room |
| Primary Bathroom Features | Bidet,Double Vanity,Separate Tub/Shower,Whirlpool Tub |
| Dining Room Features | Seats 12+,Separate Dining Room |
Exterior Features
| Exterior Amenities | Garden,Lighting,Private Yard,Rain Gutters |
|---|---|
| Fencing | Back Yard,Wood |
| Parking Features | Garage,Garage Door Opener,Garage Faces Side,Kitchen Level |
| Lot Features | Back Yard,Cul-De-Sac,Front Yard,Landscaped,Private,Wooded |
| Water Source | Public |
| Foundation Details | None |
| Building Area Total | 4683 |
| Lot Dimensions | x |
| Lot Size Acres | 0.91 |
| Road Surface Type | Concrete |
| Lot Size Source | Public Records |
| Road Frontage Type | None |
| Other Equipment | Satellite Dish |
| Horse Amenities | None |
Amenities
- Foreclosure
- Views
- Short Sale
- New Construction
- Adult 55+
- Lease To Own
- No HOA Fees
- Furnished
- Primary On Main
- Air Conditioning
- Seller Finance
- Green
- Fixer Upper
- Horse
- Golf
- Fireplace
- Deck
- Garage
- Basement
- Pool
Property vs Single Family Average in 30004
Statistics provided by Inside Real Estate
Price
Taxes
Year Built

 ©2026 Georgia Multiple Listing Service All information deemed reliable but not guaranteed. All properties are subject to prior sale, change or withdrawal. Neither listing broker(s) or information provider(s) shall be responsible for any typographical errors, misinformation, misprints and shall be held totally harmless. Listing(s) information is provided for consumer's personal, non-commercial use and may not be used for any purpose other than to identify prospective properties consumers may
 Northeast Georgia Board of REALTORS® All information deemed reliable but not guaranteed. All properties are subject to prior sale, change or withdrawal. Neither listing broker(s) or information provider(s) shall be responsible for any typographical errors, misinformation, misprints and shall be held totally harmless. Listing(s) information is provided for consumer's personal, non-commercial use and may not be used for any purpose other than to identify prospective properties consumers may be
 The information set forth on this site is based upon information which we consider reliable, but because it has been supplied by third parties to our franchisees (who in turn supplied it to us), we can not represent that it is accurate or complete, and it should not be relied upon as such. The offerings are subject to errors, omissions, changes, including price, or withdrawal without notice. All dimensions are approximate and have not been verified by the selling party and can not be verified. It
