
Primary on Main
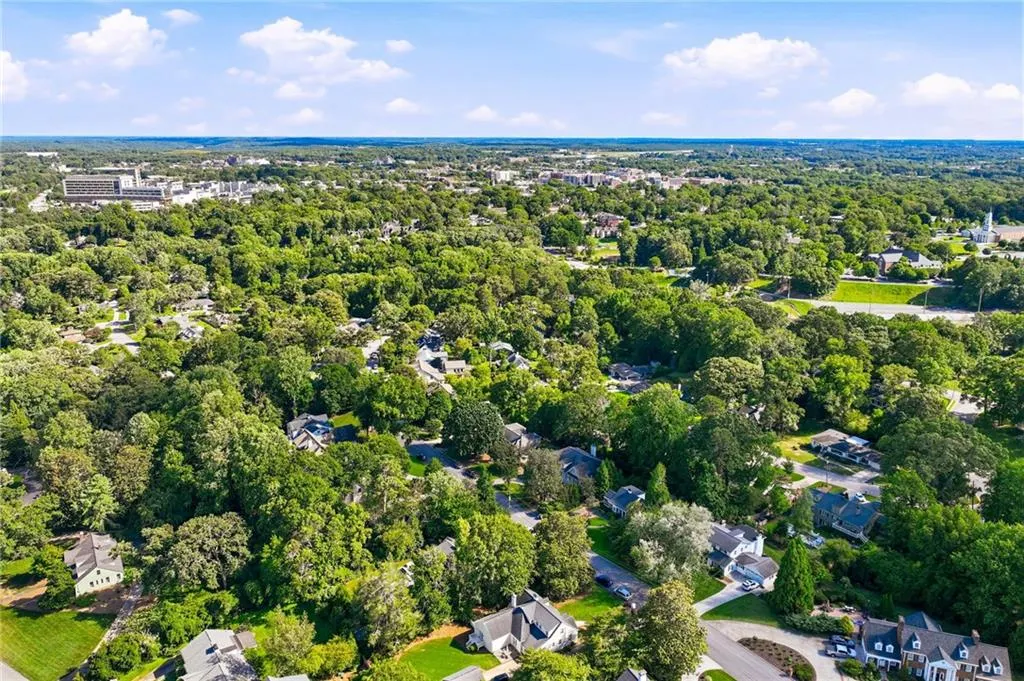
Address
938 Cherokee Road, Gainesville, GA
Price
$ 1,250,000
Property Attributes
- MLS#7793998
- TypeSingle Family
- Listing Status Pending
- CountyHall
- CityGainesville
- NeighborhoodLongstreet Hills
- Zip30501
- StyleCraftsman, Traditional
- Year Built1940
- Taxes$ 1111
- Price$ 1,250,000
- Bedrooms3
- Full Bathrooms2
- Half Bathrooms1
- Lot Size0.41 Acres
Data Source:
First Multiple Listing Services (FMLS)
Property Description
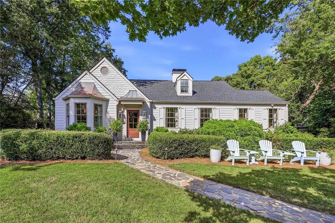
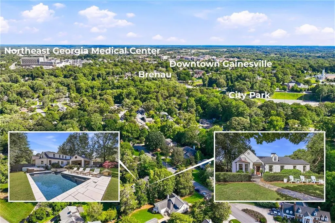
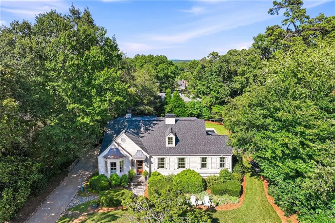
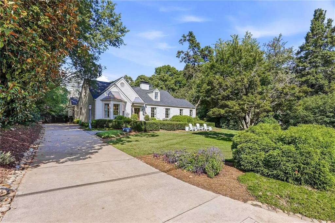
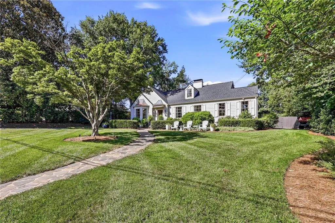
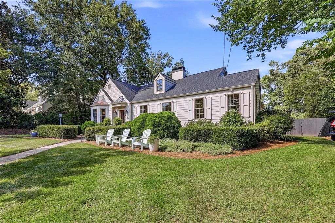
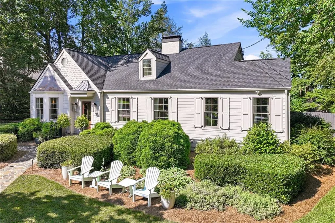
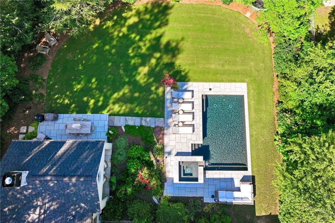
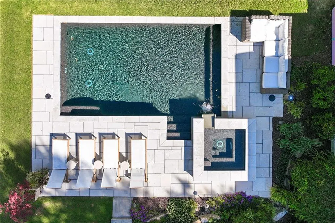
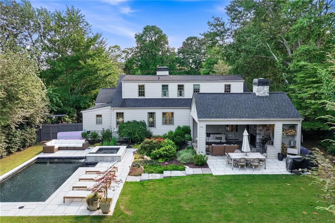
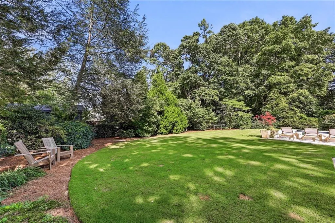
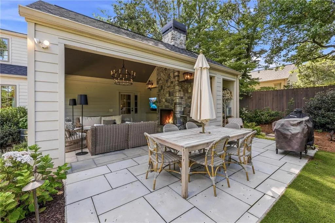
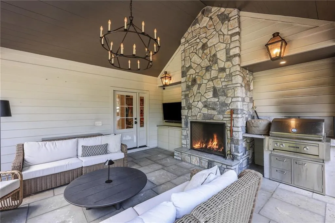
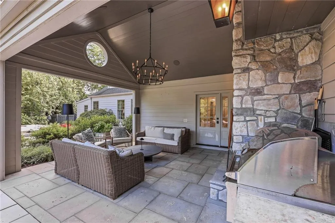
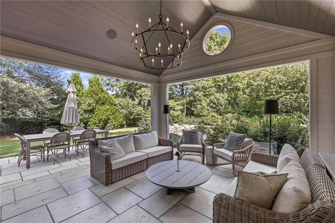
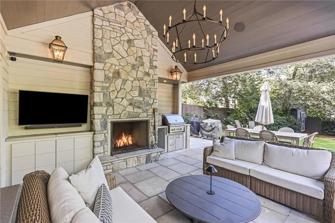
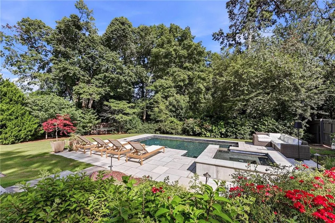
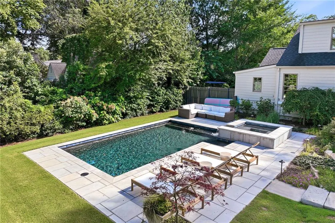
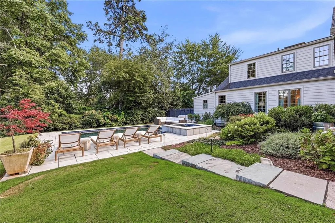
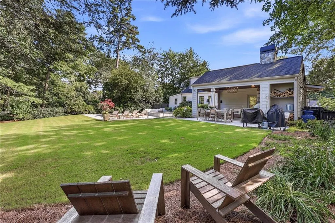
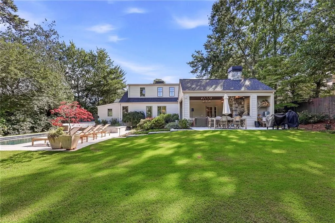
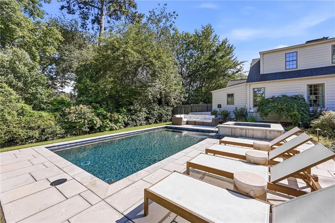
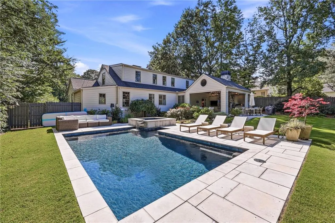
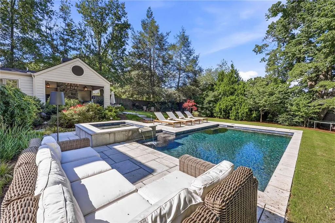
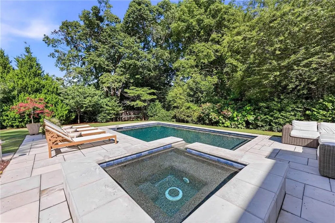
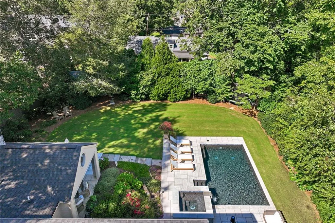
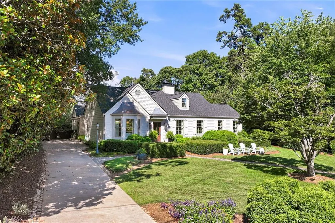
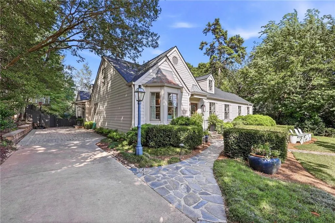
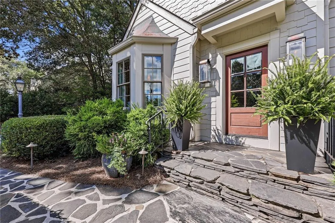
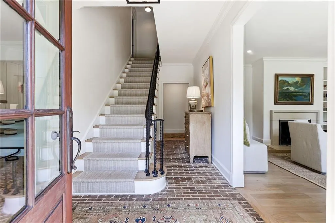
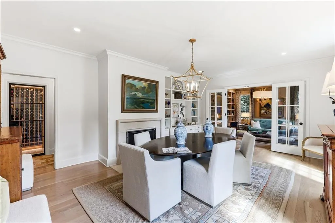
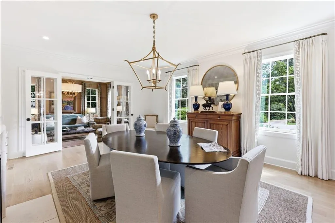
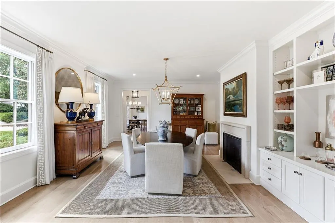
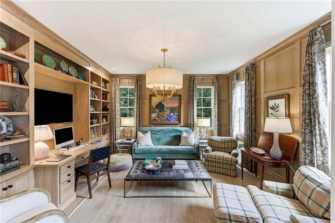
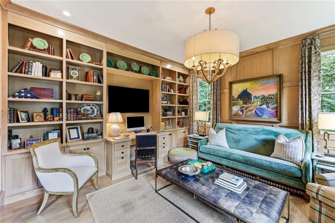
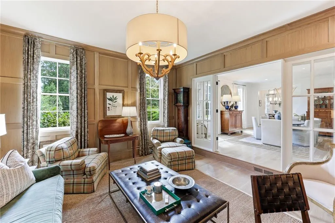
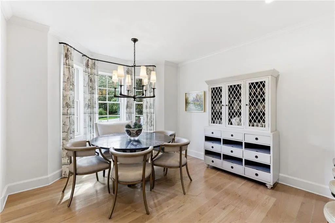
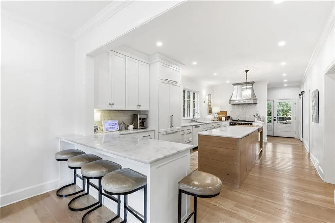
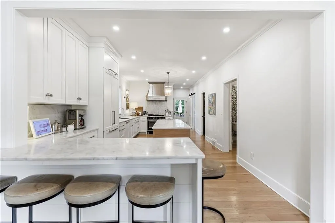
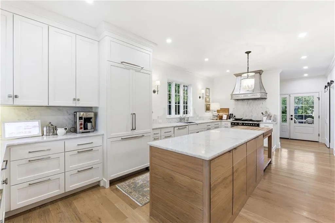
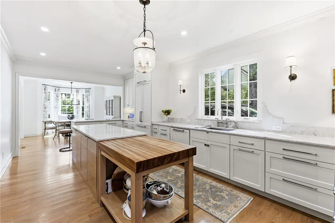
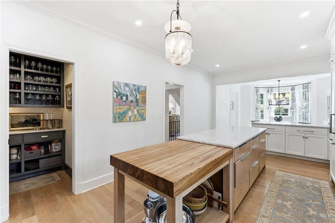
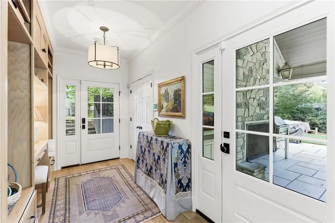
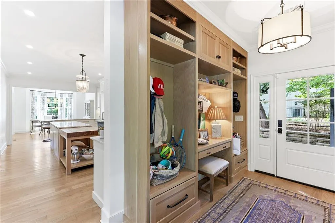
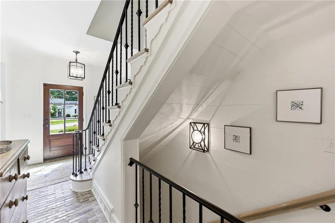
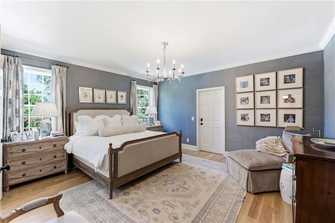
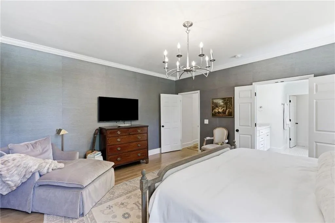
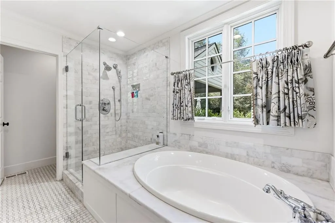
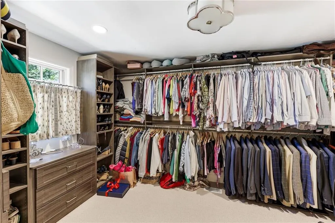
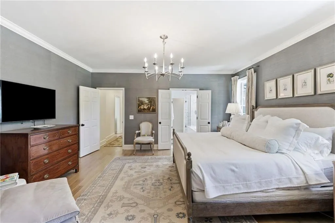
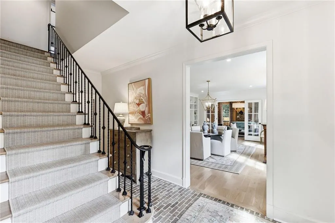
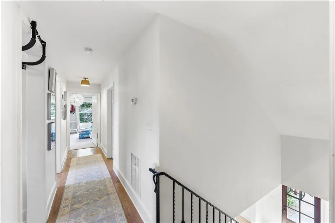
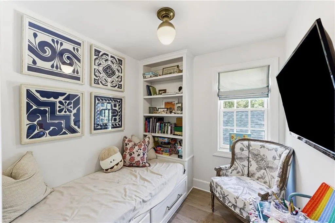
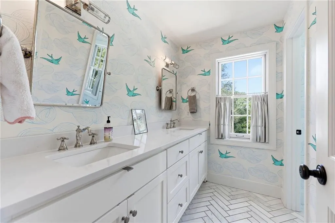
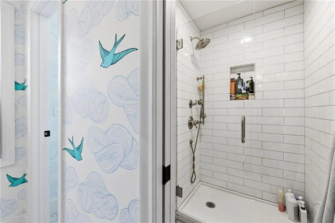
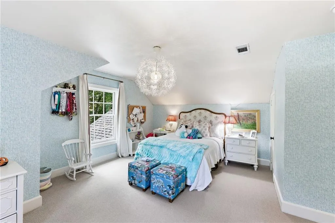
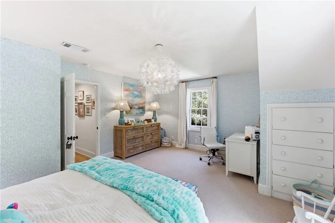
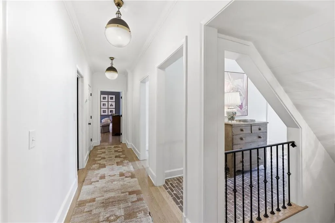
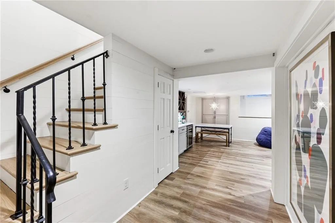
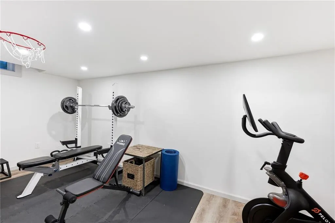
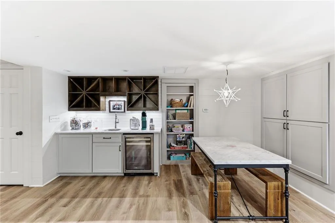
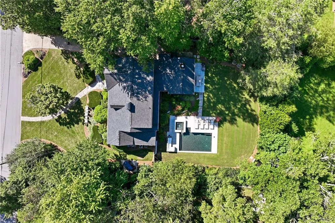
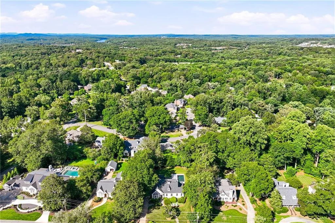
Welcome to 938 Cherokee Road, a rare jewel nestled in the heart of Longstreet Hills, one of Gainesville's most established and desirable neighborhoods. 3 bedrooms, 2 bathrooms, and an upstairs bunk room or nursey, every inch of this home has been thoughtfully updated while carefully preserving the character, charm, and architectural details that make it truly special. Situated on a picturesque lot with mature landscaping, the property offers both privacy and curb appeal while being just minutes from downtown Gainesville, Northeast Georgia Medical Center, shopping, dining, and parks. Inside, you'll find inviting living spaces filled with natural light, beautifully renovated finishes, generously sized bedrooms, and a floor plan designed for both everyday living and entertaining. One of the property's standout features is the exceptional outdoor living space. The level front and back yards provide both beauty and functionality, while the stunning pool has been thoughtfully positioned to maximize enjoyment without sacrificing green space. The result is the perfect balance of recreation and entertaining, with plenty of room for gatherings, play, and relaxation. Blending timeless elegance with modern convenience, this home showcases the best of both worlds—historic charm and today's most desired updates. Whether you're enjoying a quiet evening on the porch, hosting family and friends' poolside, or taking advantage of the neighborhood's tree-lined streets and premier location, you'll appreciate the thoughtful craftsmanship found throughout. Don't miss this rare opportunity to own a true Longstreet Hills treasure, where classic character and modern living come together seamlessly. Call Beverly to schedule your private showing!
| Elementary School | Middle School | High School |
|---|---|---|
| Enota Multiple Intelligences Academy Elementary School | Gainesville East Middle School | Gainesville High School |
| Price History | |
|---|---|
| 6/25/2026 | Listed $1,250,000 |
General Features
| Sewer | Public Sewer |
|---|---|
| Heating | Central |
| Cooling | Ceiling Fan(s),Central Air |
| Utilities | Cable Available,Electricity Available,Natural Gas Available,Phone Available,Sewer Available,Water Available |
| Roof | Composition |
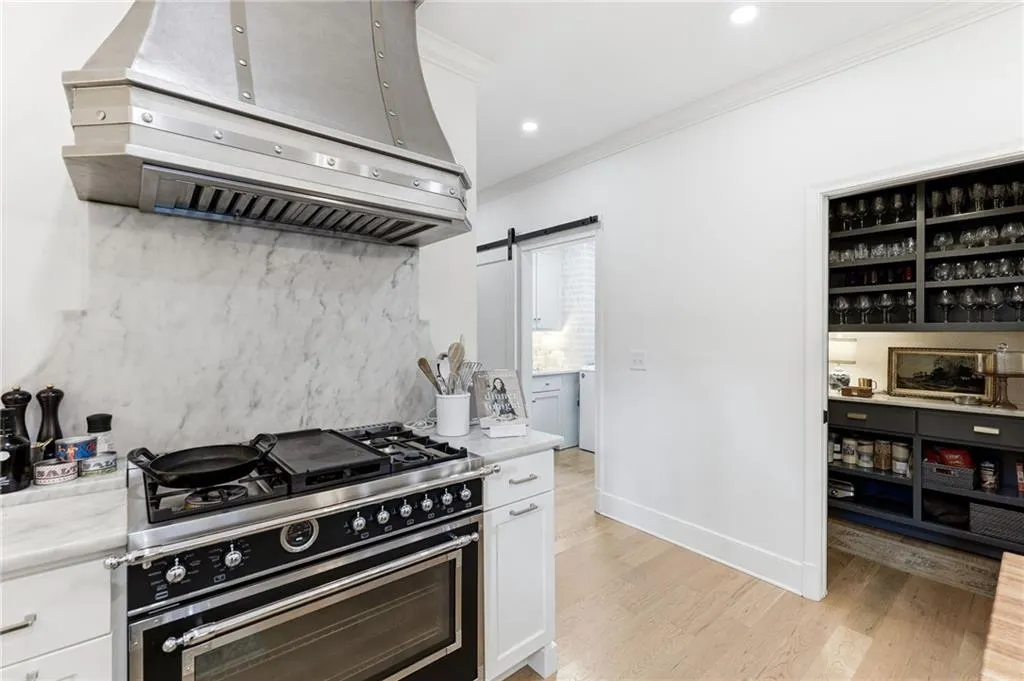
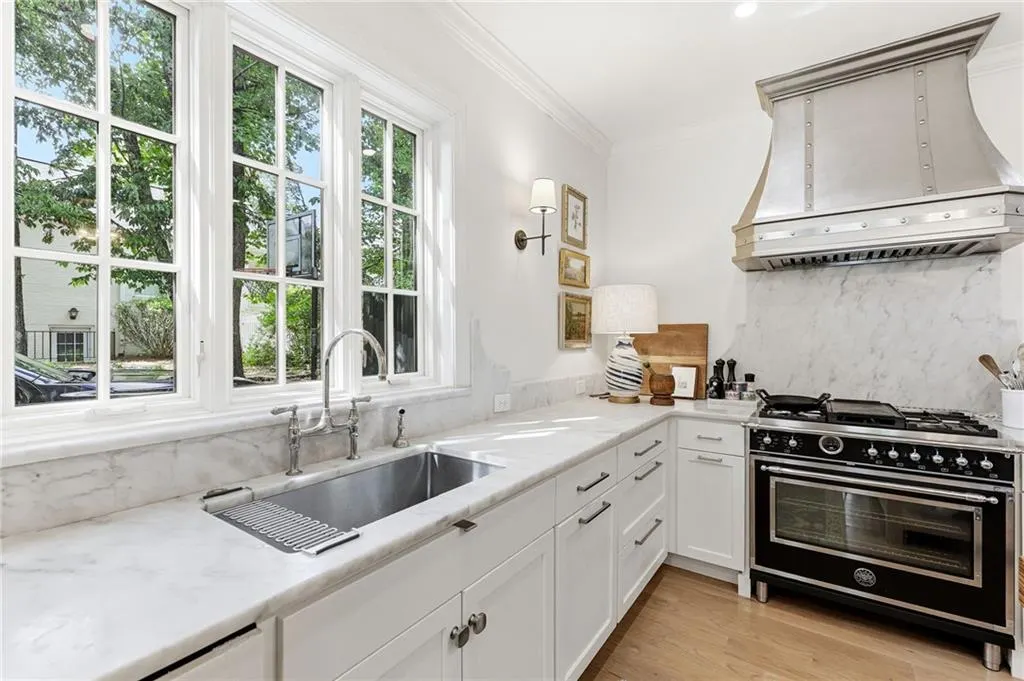
| Appliances | Dishwasher,Disposal,Electric Water Heater,Gas Cooktop,Range Hood |
| Patio/Porch Features | Covered,Patio,Rear Porch |
| Architectural Style | Craftsman,Traditional |
| Pool Features | Above Ground,Fenced,Private |
| Security Features | Smoke Detector(s) |
| Construction Materials | HardiPlank Type |
| Year Built | 1940 |
| Electric | 110 Volts |
| View | Neighborhood |
| Levels | Three Or More |
| Property Subtype | Single Family Residence |
| Tax Year | 2025 |
| Parcel Number | 01066 001003 |
| Waterfront Features | None |
| Community Features | Near Public Transport,Near Schools,Near Shopping,Near Trails/Greenway,Street Lights |
| Accessibility | None |
| County | Hall - GA |
| Property Type | Residential |
| HOA | false |
| Energy Efficient | None |
| Subdivision Name | Longstreet Hills |
| Green Energy Generation | None |
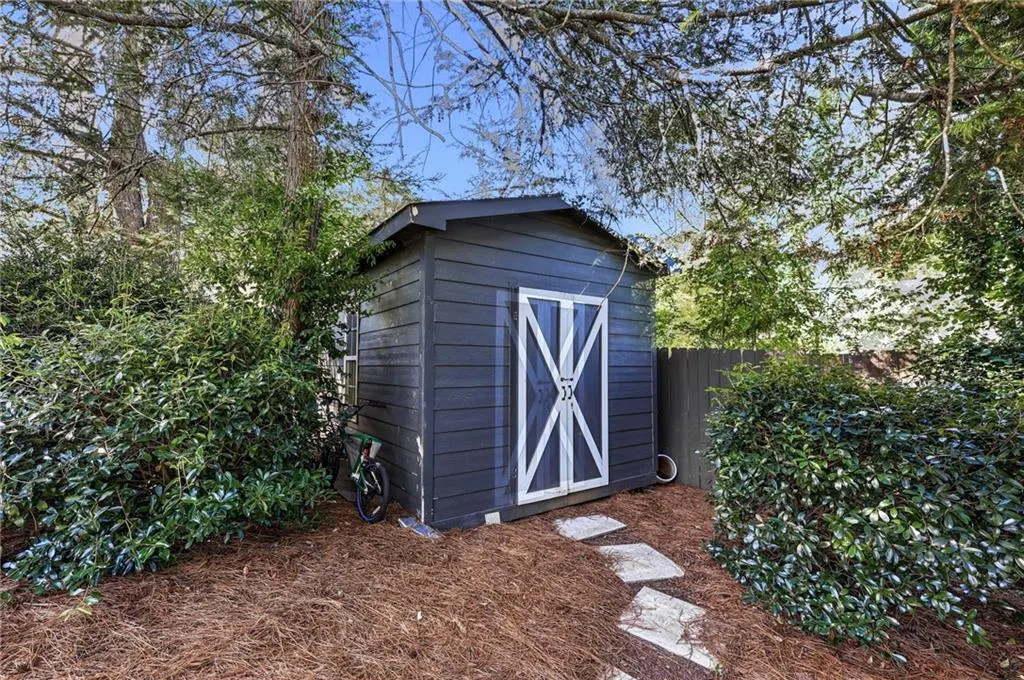
| Other Structures | Storage |
| Full Baths | 2 |
| Status | Pending |
| Directions | From Green Street to Riverside Drive turn right onto Park Hill Drive. Take a right onto Cherokee Road. Home on left. |
| High School | Gainesville |
| City | Gainesville |
| Body of Water | None |
| Spa Features | None |
| Elementary School | Enota Multiple Intelligences Academy |
| Property Attached Y/N | false |
| Land Lease Y/N | false |
| Tax Annual Amount | 1111 |
| Home Warranty Y/N | false |
| Middle/Junior High School | Gainesville East |
| Property Condition | Resale |
| Virtual Tour | https://photos.dronetoursolutions.com/sites/ewnmykmg/unbranded |
| Standard Status | Pending |
| Freehold | IDX |
| Corporate Owner | None |
Interior Features
| Interior Amenities | Bookcases,Crown Molding,Double Vanity,Recessed Lighting,Walk-In Closet(s) |
|---|---|
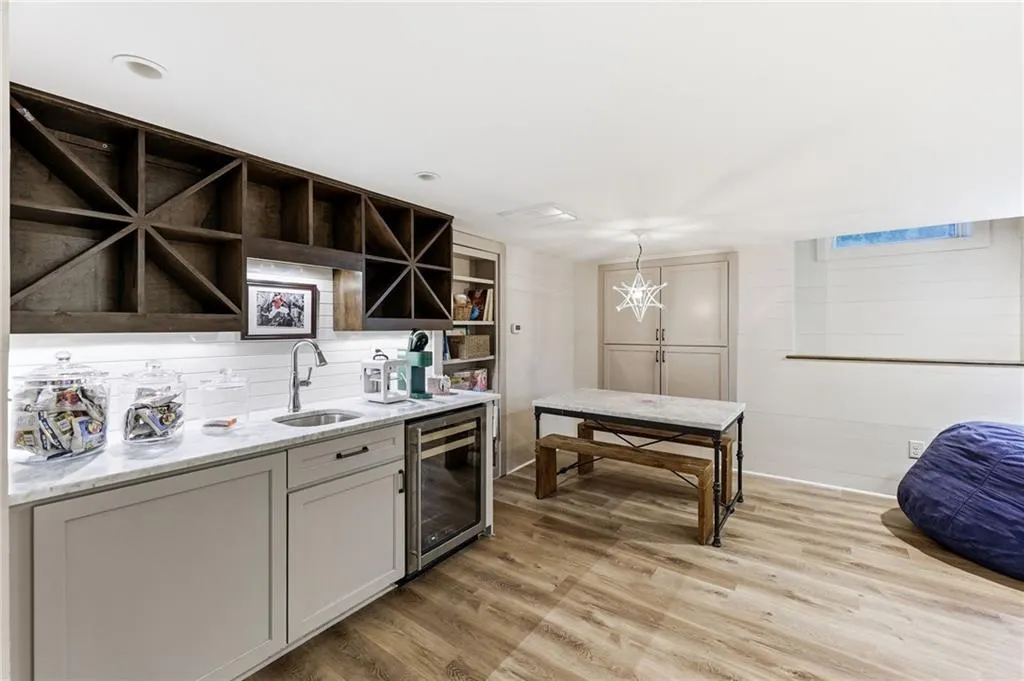
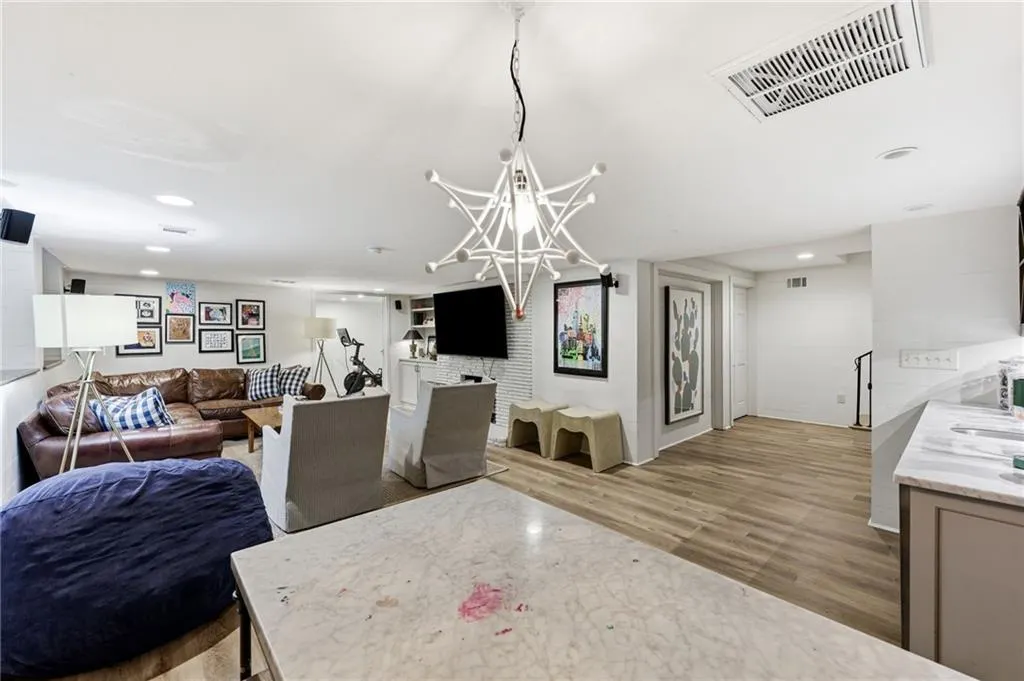
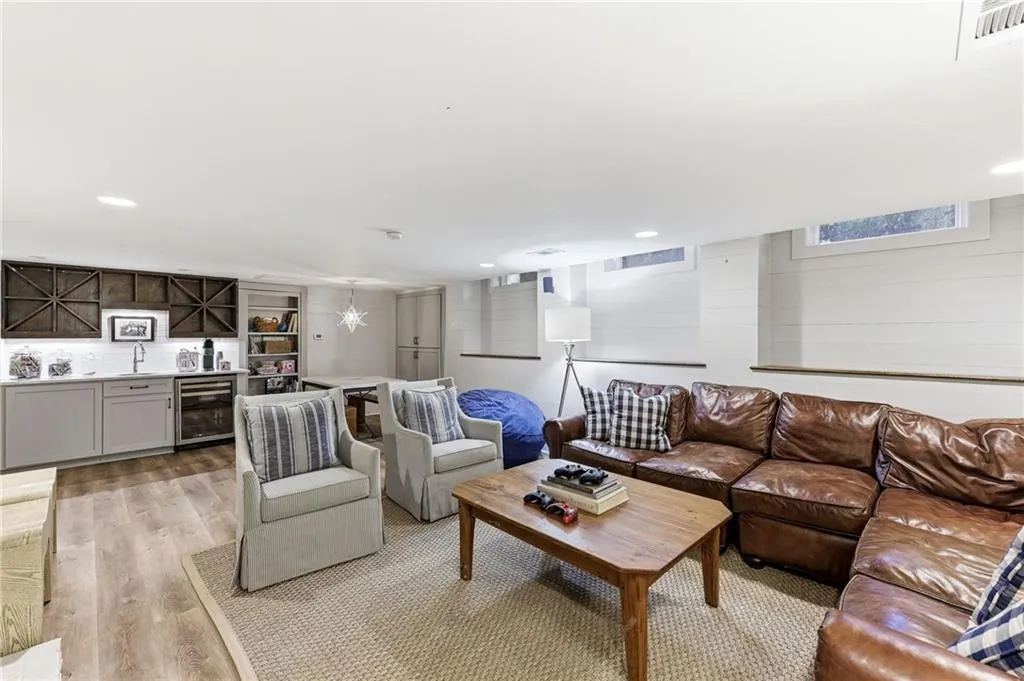
| Basement | Finished,Partial |
| Flooring | Brick,Carpet,Hardwood,Tile |
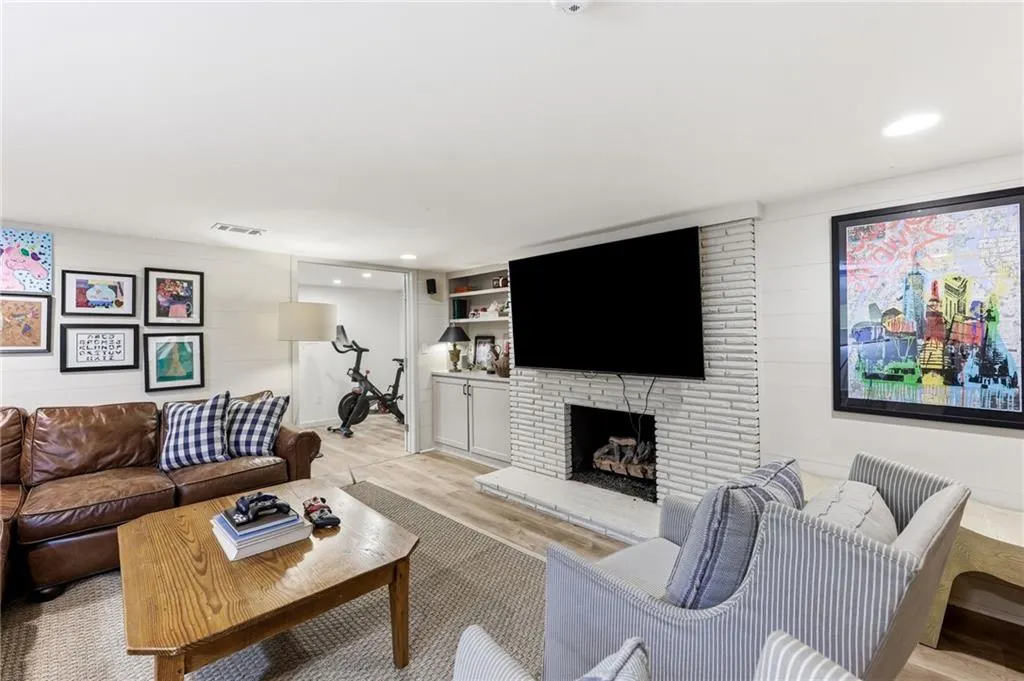
| Total Fireplaces | 3 |
| Fireplace Features | Basement,Living Room,Outside |
| Common Walls | No Common Walls |
| Window Features | Insulated Windows |
| Half Baths | 1 |
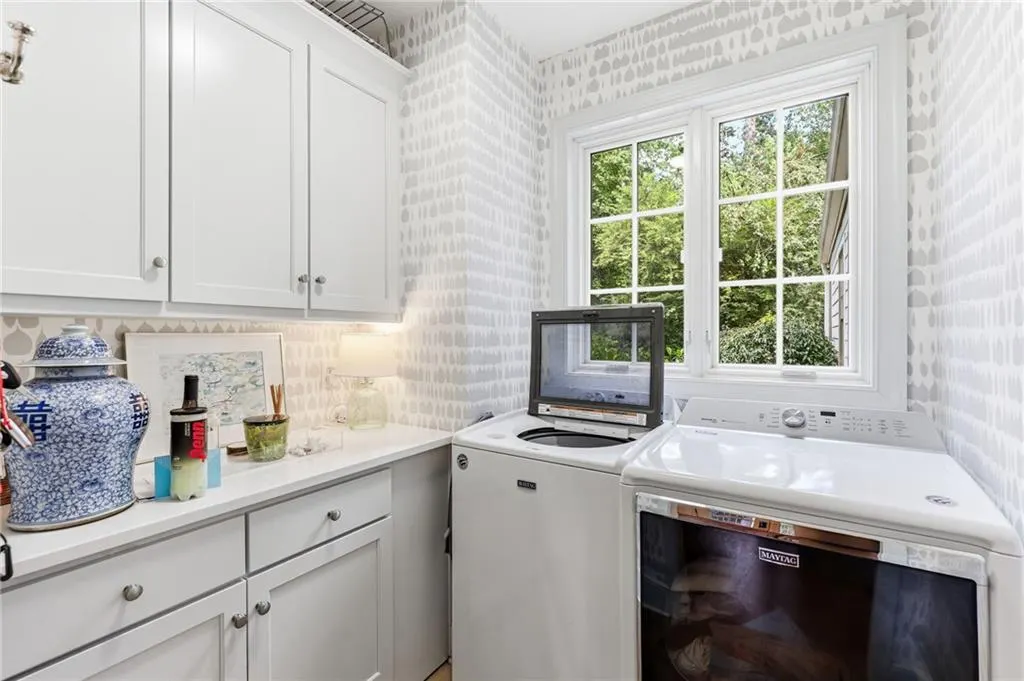
| Laundry Features | Laundry Room,Main Level |
| Total Bedrooms | 3 |
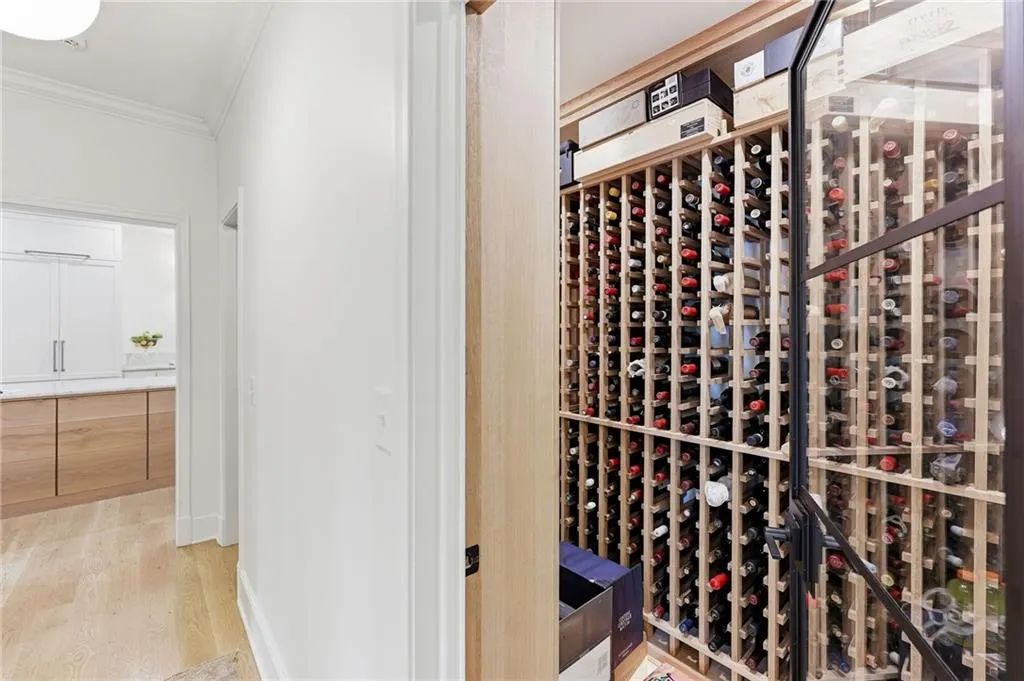
| Room Type | Basement,Living Room,Wine Cellar |
| Main Level Bedrooms | 1 |
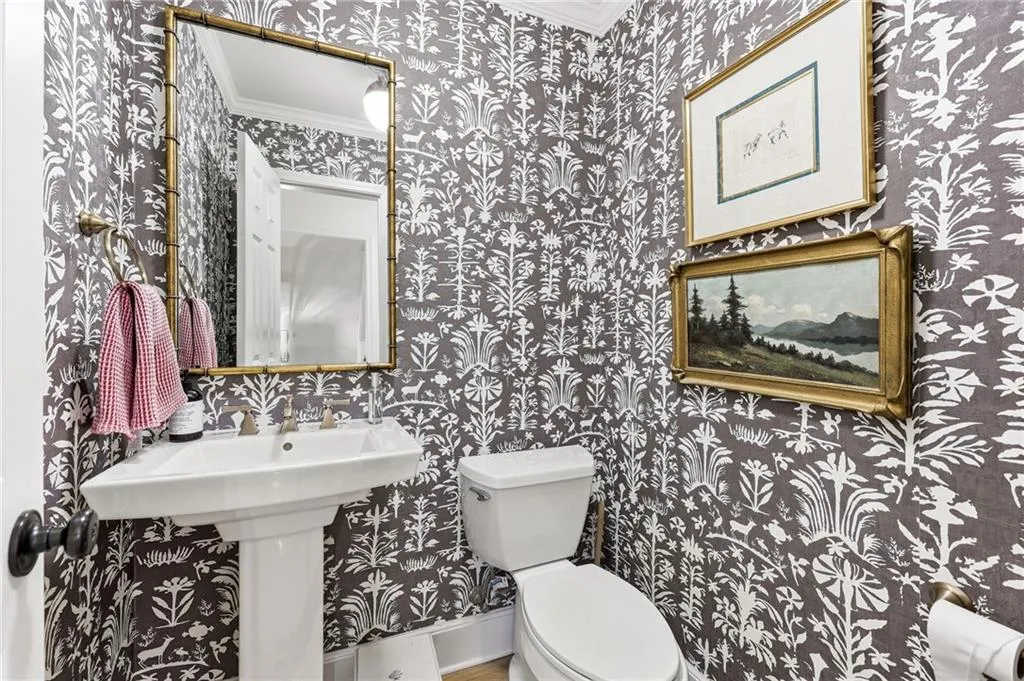
| Main Level Bathrooms | 1 |
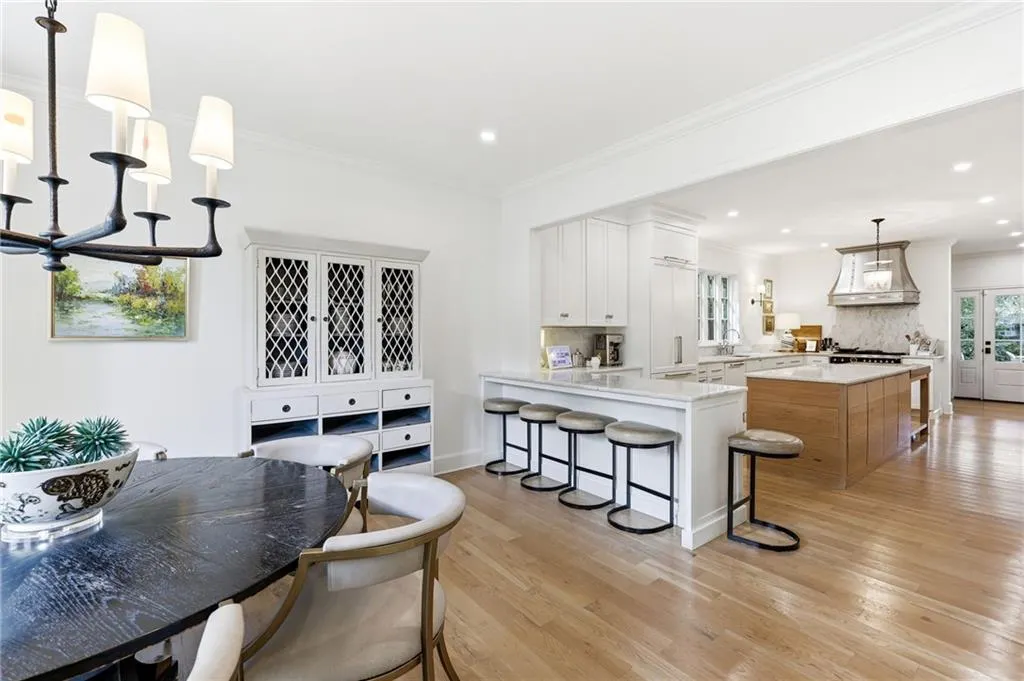
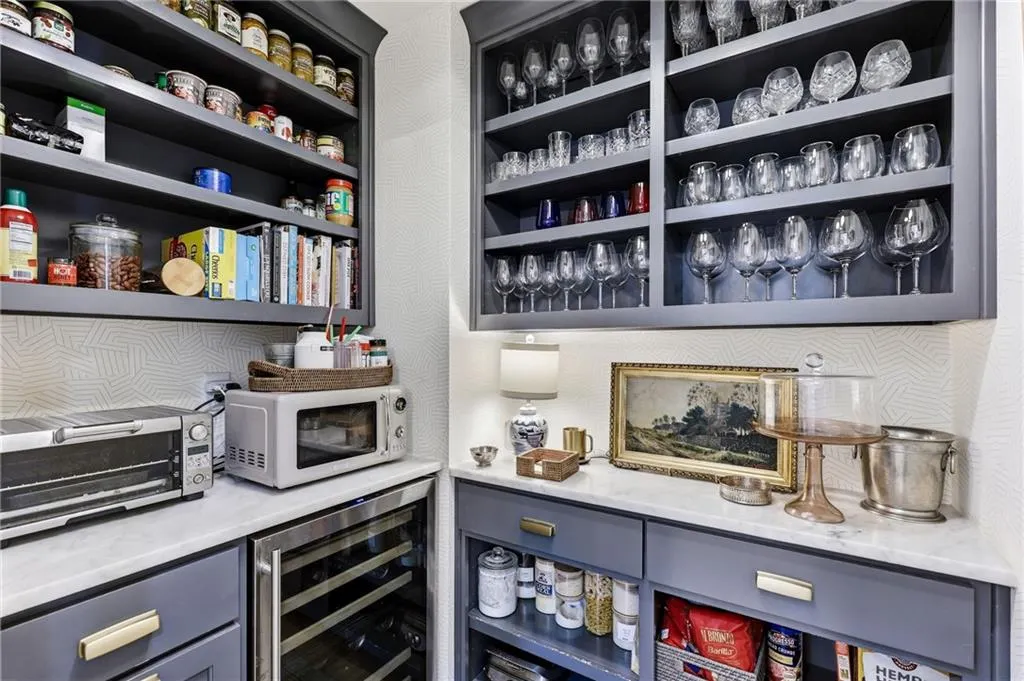
| Kitchen Features | Breakfast Bar,Breakfast Room,Cabinets White,Eat-in Kitchen,Keeping Room,Kitchen Island,Pantry Walk-In,Second Kitchen,Solid Surface Counters |
| Total Baths | 3 |
| RoomBedroomFeatures | Master on Main,Oversized Master |
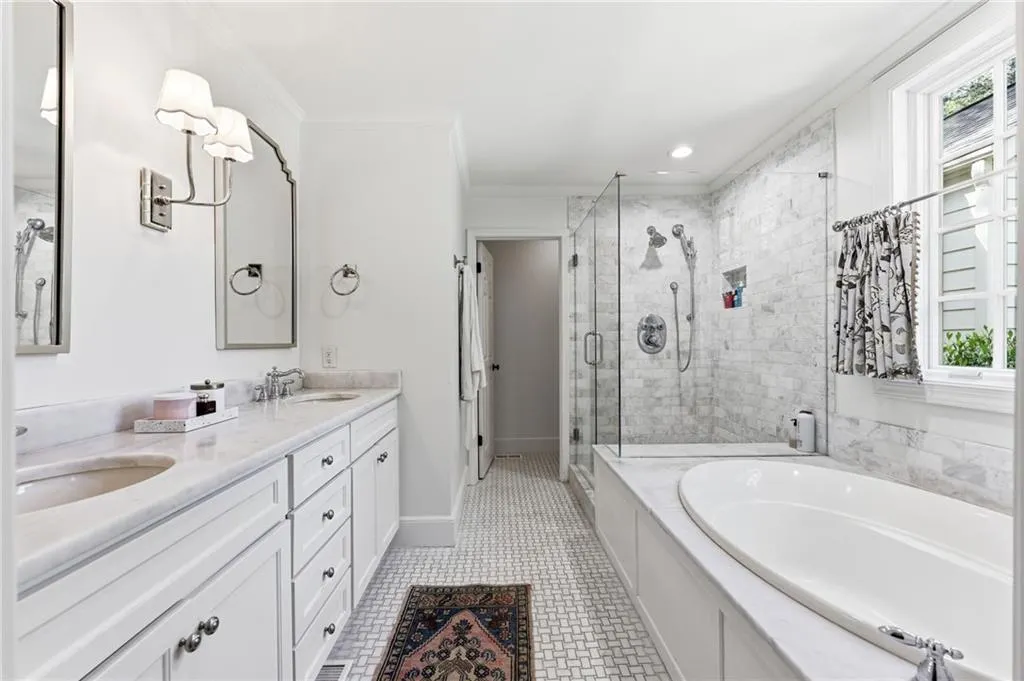
| Primary Bathroom Features | Double Vanity,Separate Tub/Shower |
| Dining Room Features | Seats 12+,Separate Dining Room |
Exterior Features
| Exterior Amenities | Private Entrance,Private Yard,Rain Gutters,Storage |
|---|---|
| Fencing | Back Yard |
| Parking Features | Driveway |
| Lot Features | Back Yard,Front Yard,Landscaped,Level,Private |
| Water Source | Public |
| Foundation Details | None |
| Lot Dimensions | 180 x 100 |
| Lot Size Acres | 0.41 |
| Road Surface Type | Paved |
| Lot Size Source | Public Records |
| Road Frontage Type | City Street |
| Other Equipment | None |
| Horse Amenities | None |
Amenities
- Foreclosure
- Views
- Short Sale
- New Construction
- Adult 55+
- Lease To Own
- No HOA Fees
- Furnished
- Primary On Main
- Air Conditioning
- Seller Finance
- Green
- Fixer Upper
- Horse
- Golf
- Fireplace
- Deck
- Garage
- Basement
- Pool
Property vs Single Family Average in 30501
Statistics provided by Inside Real Estate
Price
Taxes
Year Built

 ©2026 Georgia Multiple Listing Service All information deemed reliable but not guaranteed. All properties are subject to prior sale, change or withdrawal. Neither listing broker(s) or information provider(s) shall be responsible for any typographical errors, misinformation, misprints and shall be held totally harmless. Listing(s) information is provided for consumer's personal, non-commercial use and may not be used for any purpose other than to identify prospective properties consumers may
 Northeast Georgia Board of REALTORS® All information deemed reliable but not guaranteed. All properties are subject to prior sale, change or withdrawal. Neither listing broker(s) or information provider(s) shall be responsible for any typographical errors, misinformation, misprints and shall be held totally harmless. Listing(s) information is provided for consumer's personal, non-commercial use and may not be used for any purpose other than to identify prospective properties consumers may be
 The information set forth on this site is based upon information which we consider reliable, but because it has been supplied by third parties to our franchisees (who in turn supplied it to us), we can not represent that it is accurate or complete, and it should not be relied upon as such. The offerings are subject to errors, omissions, changes, including price, or withdrawal without notice. All dimensions are approximate and have not been verified by the selling party and can not be verified. It
