
Primary on Main
Address
885 Glenwood Drive, Gainesville, GA
Price
$ 885,000
Property Attributes
- MLS#7812775
- TypeSingle Family
- Listing Status Active
- CountyHall
- CityGainesville
- NeighborhoodLongstreet Hills
- Zip30501
- StyleEuropean, Traditional
- Year Built1962
- Taxes$ 1116
- Price$ 885,000
- Bedrooms4
- Full Bathrooms3
- Half Bathrooms1
- Lot Size0.3 Acres
Data Source:
First Multiple Listing Services (FMLS)
Property Description
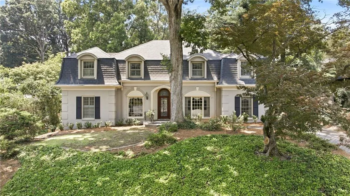
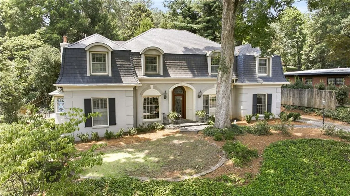
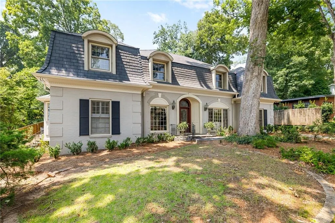
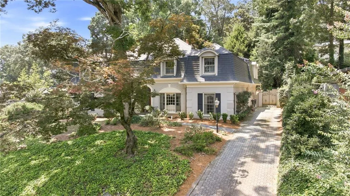
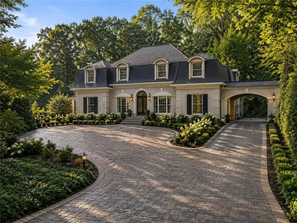
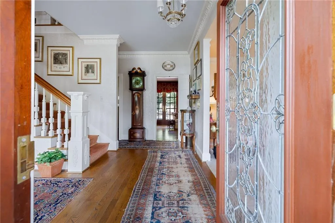
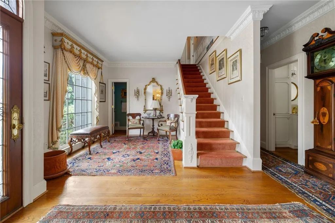
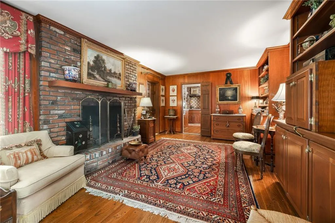
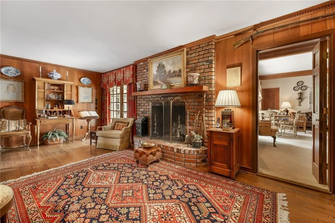
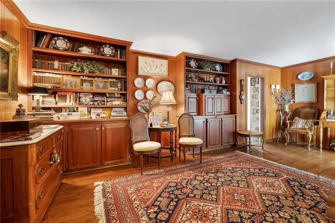
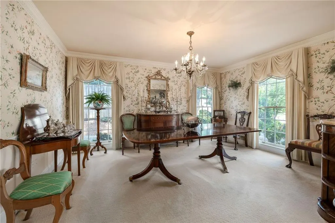
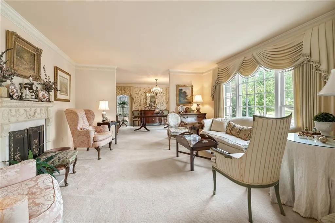
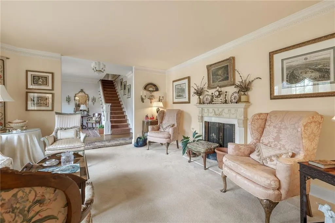
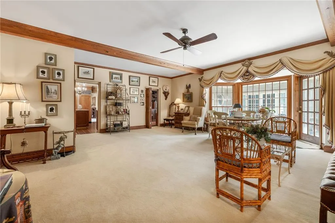
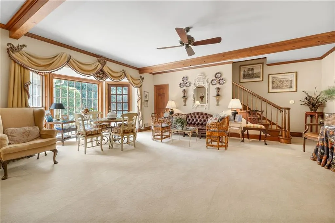
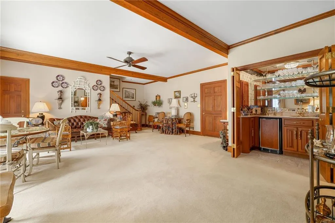
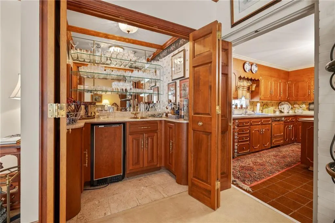
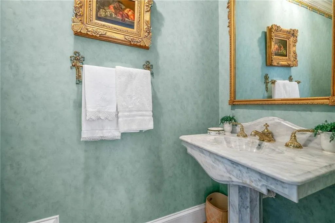
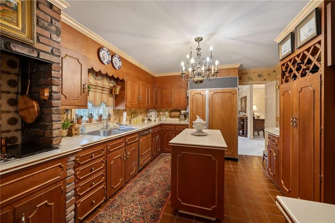
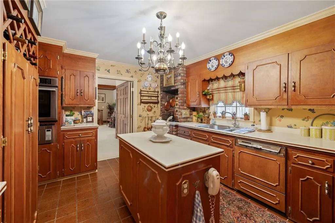
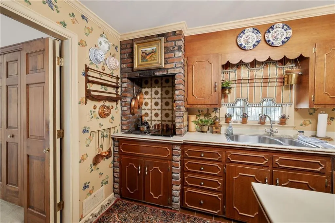
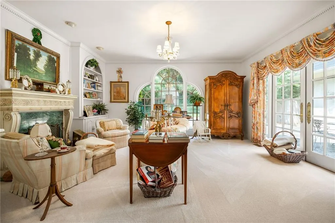
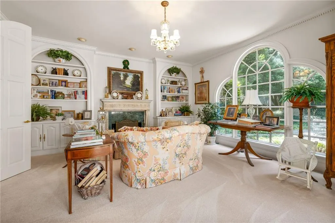
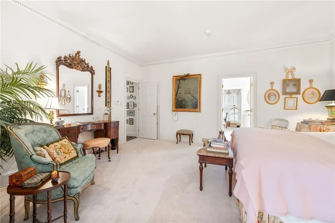
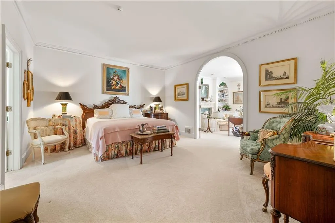
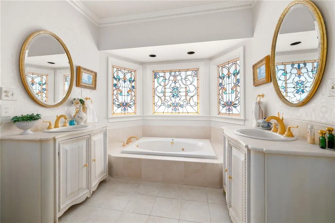
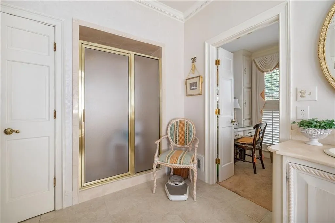
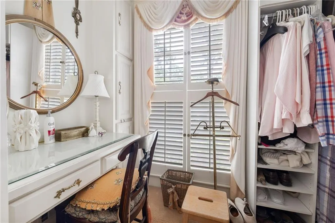
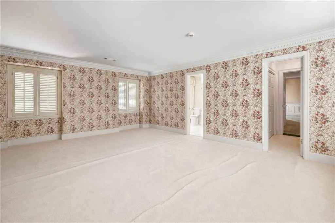
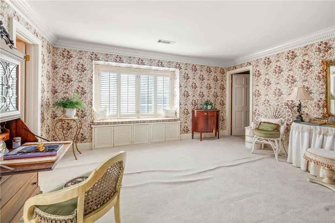
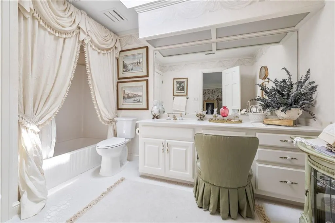
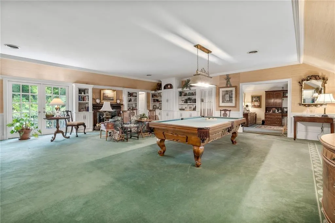
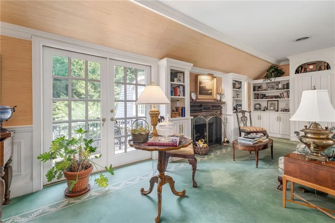
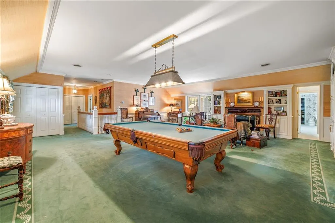
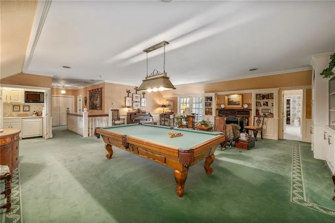
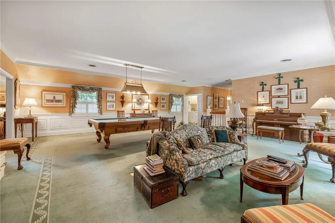
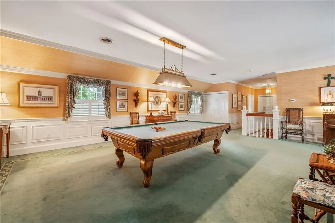
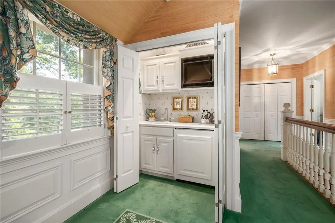
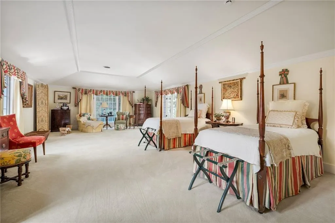
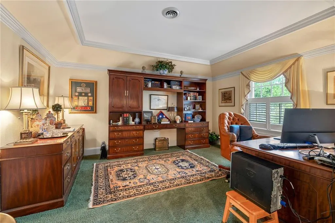
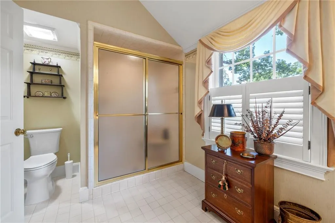
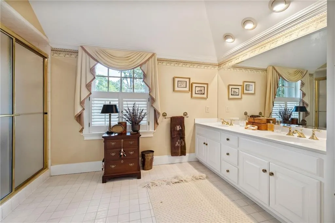
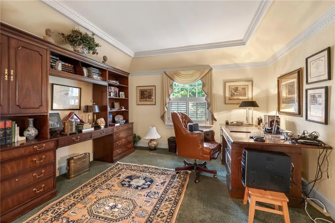
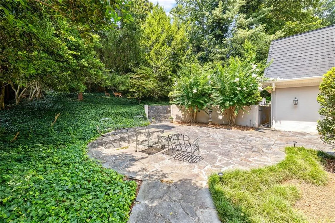
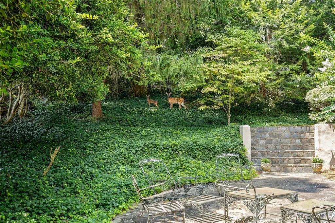
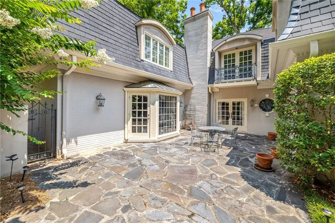
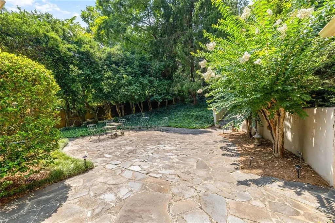
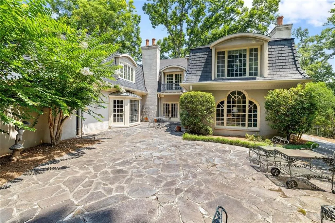
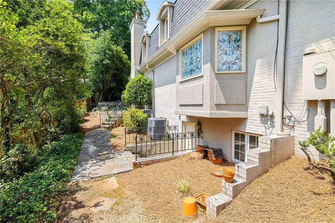
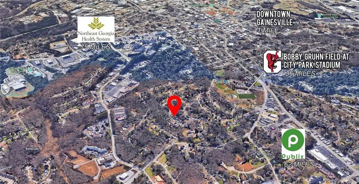
Offered for the first time since it was custom built, this is a rare opportunity to own one of Longstreet Hills' most distinctive residences. Inspired by timeless European architecture and thoughtfully expanded over the years, this exceptional home blends enduring craftsmanship with gracious living in one of Gainesville's most established and sought-after neighborhoods. A handsome combination of brick with stucco accents is crowned by a natural slate roof and accented with copper details that have developed a beautiful patina over time. Imported ironwork, an Italian lead glass front door, and exquisite custom millwork reflect a level of artistry and quality that is increasingly difficult to find. Inside, beautifully proportioned rooms, varied ceiling heights, and architectural details create warmth, character, and an effortless sense of home. A richly paneled gentleman's library offers a quiet retreat, while generous living and entertaining spaces provide room to gather with family and friends. The expansive family room, complete with a wet bar, was designed for everything from casual evenings to holiday celebrations. The oversized primary suite is privately situated on the main level and features a sitting room with fireplace overlooking a secluded bluestone courtyard—an intimate outdoor space that invites peaceful mornings and relaxed evenings. Upstairs, an impressive game room with a fireplace and second wet bar offers exceptional flexibility for entertaining, while two oversized bedrooms with baths provide comfortable accommodations for family and guests. An additional room offers endless possibilities as a home office, bunk room, craft room, or fourth bedroom. Originally built in 1962 and enhanced through carefully considered architectural additions, the home has been lovingly maintained by the same family. Its timeless design, generous proportions, and dedicated craftsmanship provide an extraordinary foundation to create the next chapter of this remarkable home while preserving the timeless character that makes it so distinctive. Ideally located in the heart of Longstreet Hills, residents enjoy the convenience of golf cart access to historic downtown Gainesville's restaurants, boutiques, parks, and community events, while Northeast Georgia Medical Center is just minutes away. Homes of this architectural significance, offered for the first time and located in one of Gainesville's most cherished neighborhoods, are a rare find. This property offers an opportunity to become the next steward of a truly special home.
| Elementary School | Middle School | High School |
|---|---|---|
| Enota Multiple Intelligences Academy Elementary School | Gainesville East Middle School | Gainesville High School |
| Price History | |
|---|---|
| 8/3/2026 | Listed $885,000 |
General Features
| Sewer | Public Sewer |
|---|---|
| Heating | Central,Electric |
| Cooling | Central Air,Electric |
| Utilities | Cable Available,Electricity Available,Natural Gas Available,Phone Available,Sewer Available,Water Available |
| Roof | Slate |
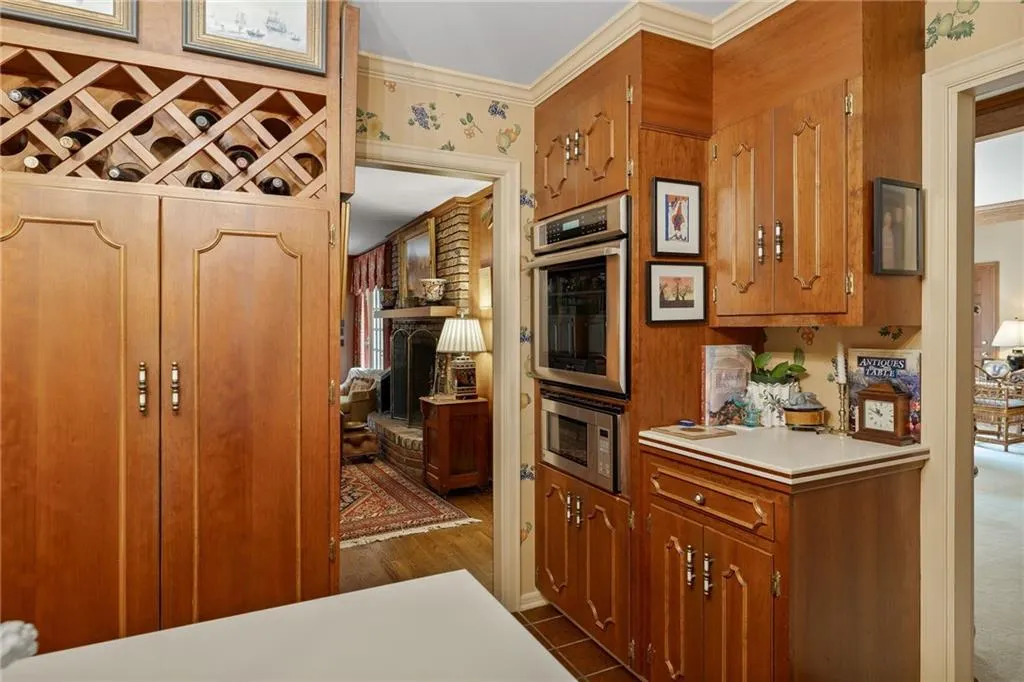
| Appliances | Dishwasher,Disposal,Electric Cooktop,Electric Oven,Microwave,Refrigerator |
| Patio/Porch Features | Patio |
| Architectural Style | European,Traditional |
| Pool Features | None |
| Security Features | Smoke Detector(s) |
| Construction Materials | Brick,Brick 4 Sides,Stucco |
| Year Built | 1962 |
| Electric | 110 Volts |
| View | Neighborhood |
| Levels | Two |
| Property Subtype | Single Family Residence |
| Tax Year | 2025 |
| Parcel Number | 01066 002016 |
| Waterfront Features | None |
| Community Features | Near Public Transport,Near Schools,Near Shopping,Near Trails/Greenway |
| Accessibility | None |
| County | Hall - GA |
| Property Type | Residential |
| HOA | false |
| Energy Efficient | None |
| Subdivision Name | Longstreet Hills |
| Green Energy Generation | None |
| Other Structures | None |
| Full Baths | 3 |
| Status | Active |
| Directions | North on Green Street, veer right onto Riverside Drive at Civic Center. Right on Park Hill, right on Chattahoochee Drive, left onto Glenwood. House will be on the right. |
| High School | Gainesville |
| City | Gainesville |
| Body of Water | None |
| Spa Features | None |
| HOA Fee 2 Frequency | Annually |
| Elementary School | Enota Multiple Intelligences Academy |
| Property Attached Y/N | false |
| Land Lease Y/N | false |
| Tax Annual Amount | 1116 |
| Home Warranty Y/N | false |
| Middle/Junior High School | Gainesville East |
| Property Condition | Resale |
| Standard Status | Active |
| Freehold | IDX |
| Corporate Owner | No disclosures from Seller |
Interior Features
| Interior Amenities | Beamed Ceilings,Bookcases,Crown Molding,Entrance Foyer 2 Story,High Ceilings 9 ft Main,High Ceilings 9 ft Upper,High Ceilings 10 ft Main,High Ceilings 10 ft Upper,Walk-In Closet(s),Wet Bar |
|---|---|
| Basement | Exterior Entry |
| Flooring | Carpet,Hardwood |
| Total Fireplaces | 4 |
| Fireplace Features | Decorative,Keeping Room,Living Room,Masonry,Master Bedroom |
| Common Walls | No Common Walls |
| Window Features | Bay Window(s) |
| Half Baths | 1 |
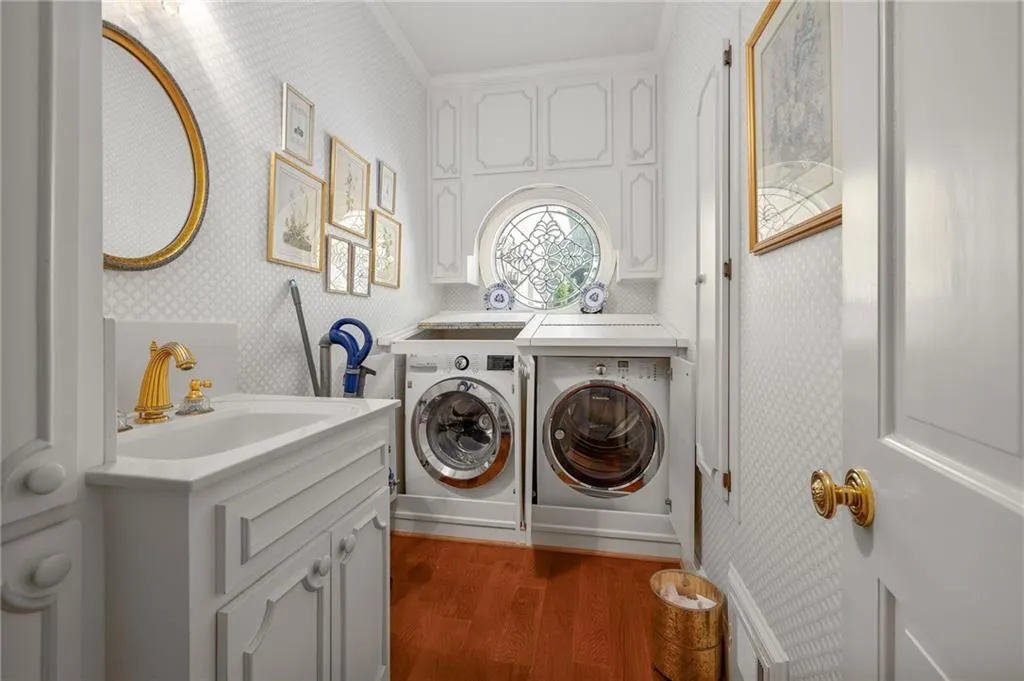
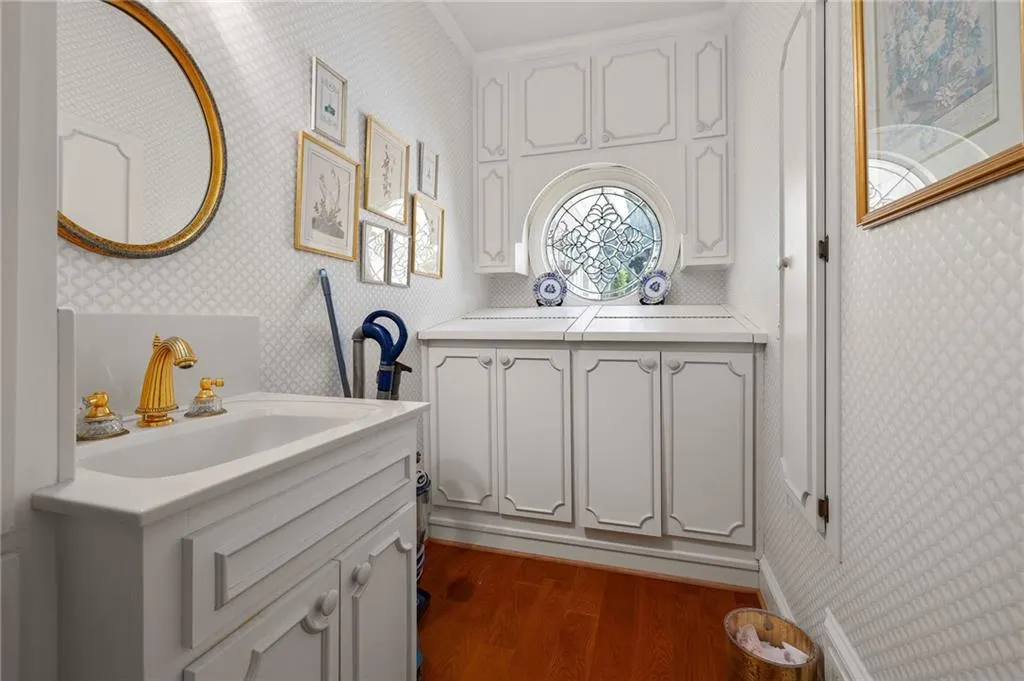
| Laundry Features | Laundry Room,Main Level |
| Total Bedrooms | 4 |
| Room Type | Basement,Den,Family Room,Game Room |
| Main Level Bedrooms | 1 |
| Main Level Bathrooms | 1 |
| Kitchen Features | Cabinets Stain,Kitchen Island,Other Surface Counters |
| Total Baths | 4 |
| RoomBedroomFeatures | Master on Main,Oversized Master,Sitting Room |
| Primary Bathroom Features | Double Vanity,Separate Tub/Shower,Soaking Tub |
| Dining Room Features | Seats 12+,Separate Dining Room |
Exterior Features
| Exterior Amenities | Balcony,Courtyard |
|---|---|
| Fencing | Back Yard,Fenced |
| Parking Features | None |
| Lot Features | Landscaped |
| Water Source | Public |
| Foundation Details | None |
| Building Area Total | 5375 |
| Lot Dimensions | 147 x 88 |
| Lot Size Acres | 0.3 |
| Road Surface Type | None |
| Lot Size Source | Public Records |
| Road Frontage Type | None |
| Other Equipment | None |
| Horse Amenities | None |
Amenities
- Foreclosure
- Views
- Short Sale
- New Construction
- Adult 55+
- Lease To Own
- No HOA Fees
- Furnished
- Primary On Main
- Air Conditioning
- Seller Finance
- Green
- Fixer Upper
- Horse
- Golf
- Fireplace
- Deck
- Garage
- Basement
- Pool
Property vs Single Family Average in 30501
Statistics provided by Inside Real Estate
Price
Taxes
Year Built

 ©2026 Georgia Multiple Listing Service All information deemed reliable but not guaranteed. All properties are subject to prior sale, change or withdrawal. Neither listing broker(s) or information provider(s) shall be responsible for any typographical errors, misinformation, misprints and shall be held totally harmless. Listing(s) information is provided for consumer's personal, non-commercial use and may not be used for any purpose other than to identify prospective properties consumers may
 Northeast Georgia Board of REALTORS® All information deemed reliable but not guaranteed. All properties are subject to prior sale, change or withdrawal. Neither listing broker(s) or information provider(s) shall be responsible for any typographical errors, misinformation, misprints and shall be held totally harmless. Listing(s) information is provided for consumer's personal, non-commercial use and may not be used for any purpose other than to identify prospective properties consumers may be
 The information set forth on this site is based upon information which we consider reliable, but because it has been supplied by third parties to our franchisees (who in turn supplied it to us), we can not represent that it is accurate or complete, and it should not be relied upon as such. The offerings are subject to errors, omissions, changes, including price, or withdrawal without notice. All dimensions are approximate and have not been verified by the selling party and can not be verified. It
