
Price Reduction - Views - Eco Friendly






Address
322 Candler Street Ne, Atlanta, GA
Price
$ 1,149,000
Property Attributes
- MLS#7794718
- TypeSingle Family
- Listing Status Active
- CountyDekalb
- CityAtlanta
- NeighborhoodCandler Park
- Zip30307
- StyleCraftsman, Traditional
- Year Built2020
- Taxes$ 11705
- Price$ 1,149,000
- Bedrooms4
- Full Bathrooms3
- Half Bathrooms0
- Lot Size0.09 Acres
Data Source:
First Multiple Listing Services (FMLS)
Property Description
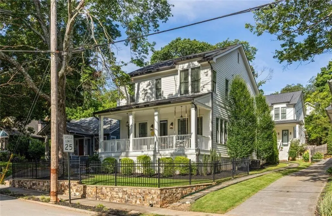
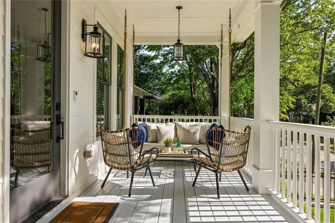
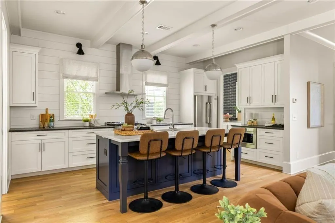
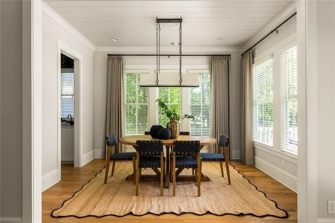
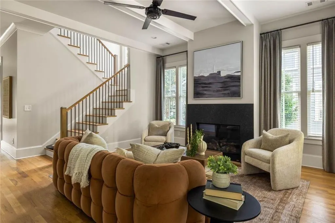
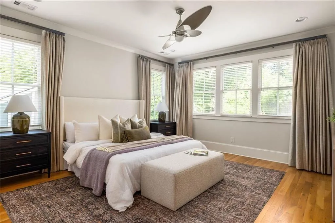
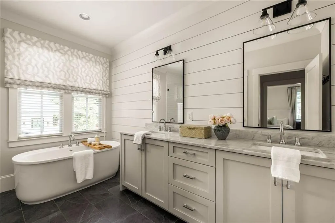
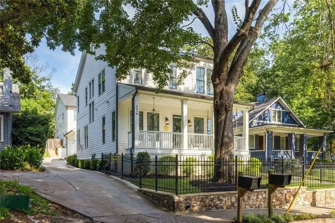
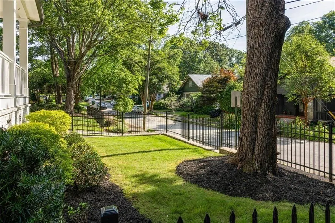
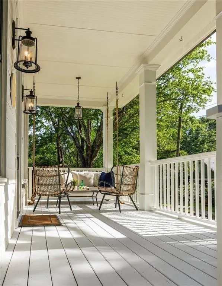
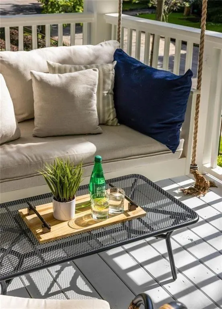
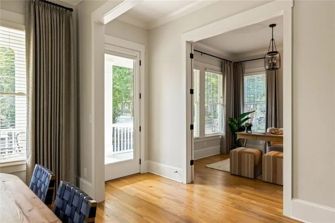
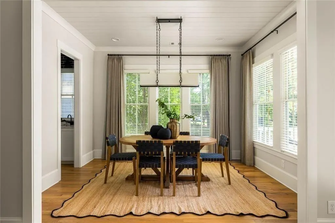
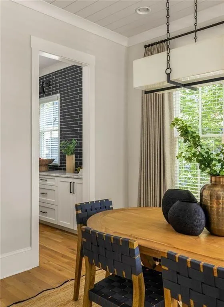
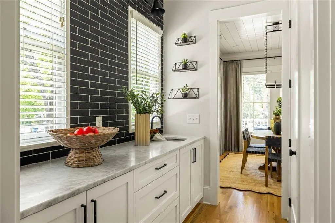
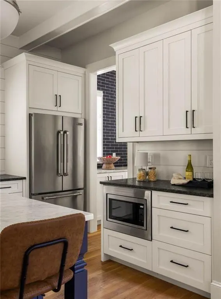
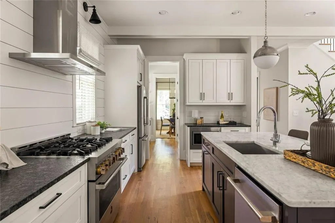
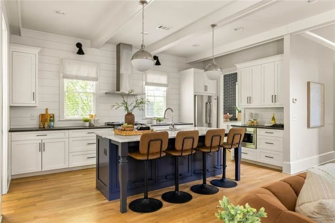
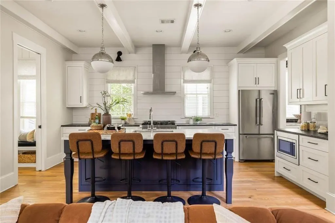
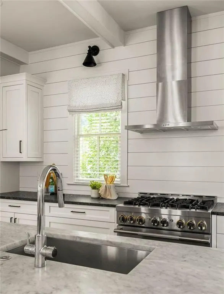
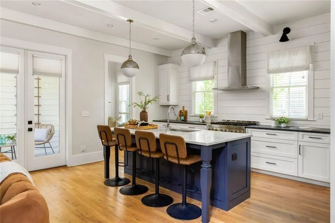
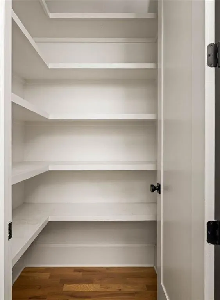
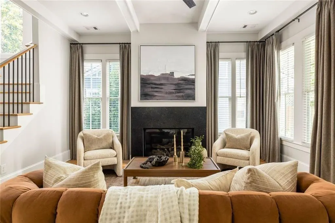
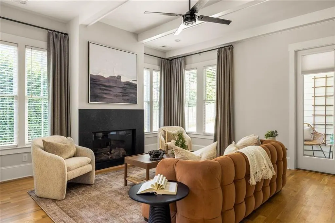
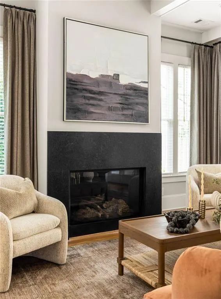
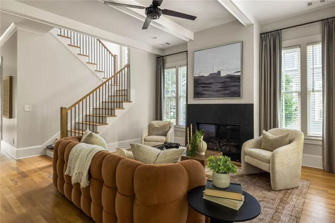
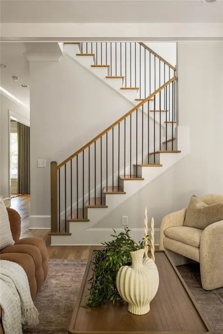
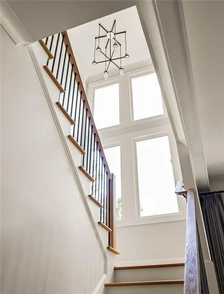
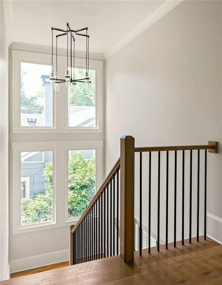
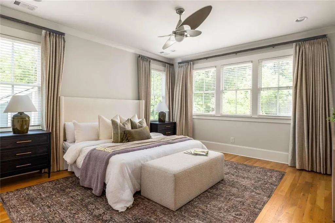
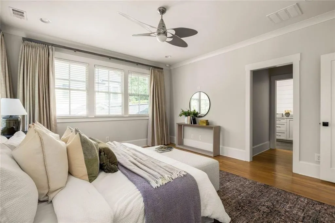
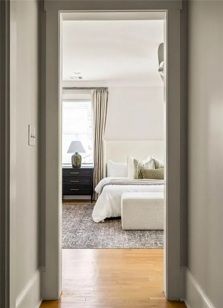
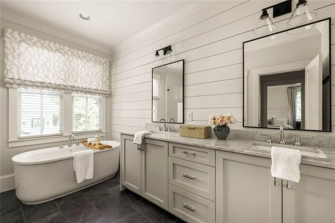
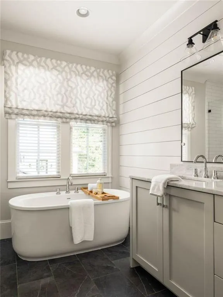
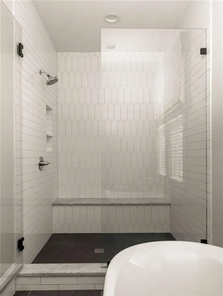
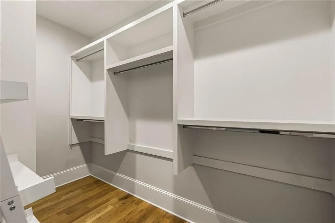
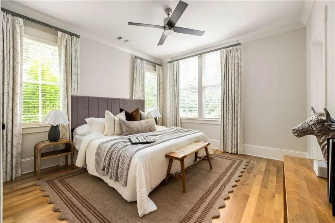
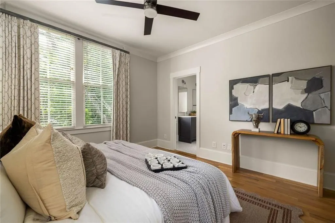
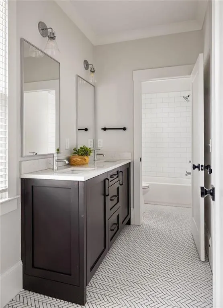
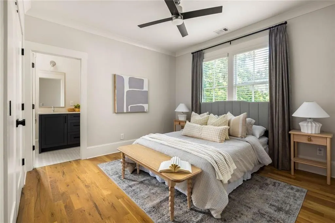
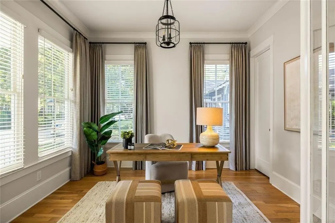
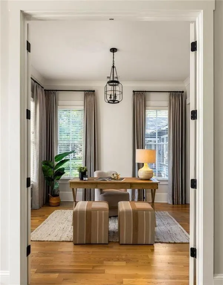
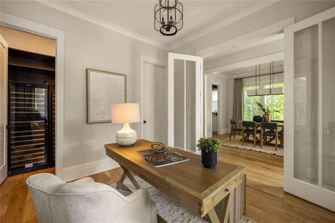
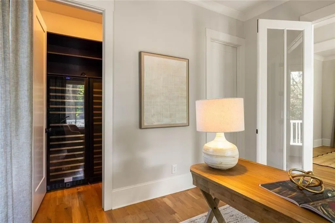
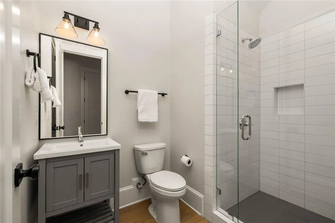
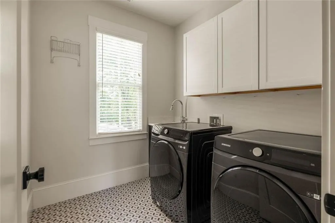
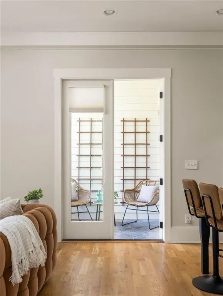
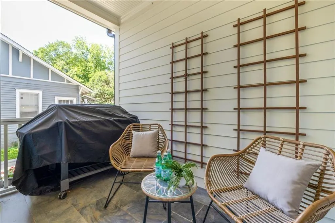
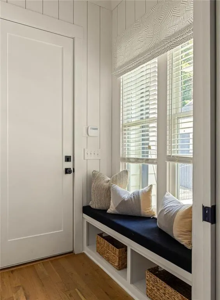
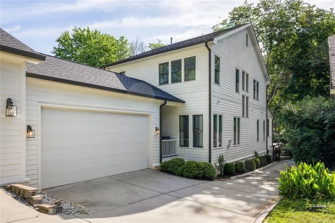
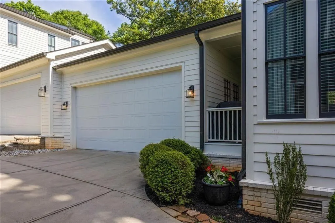
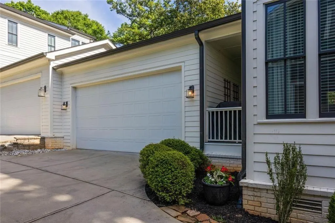
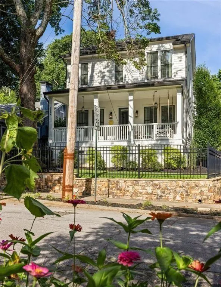
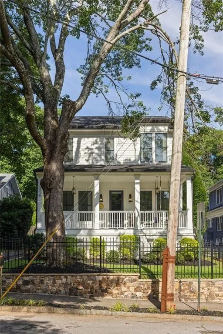
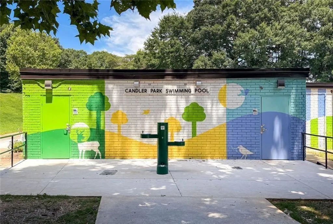
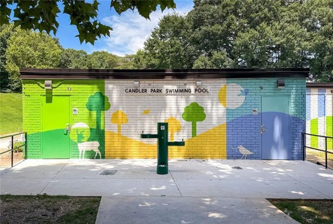
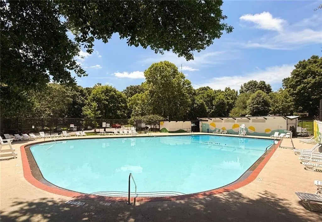
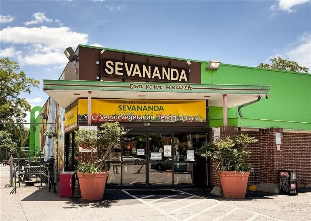
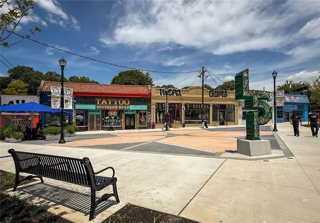
From morning coffee on the porch swing to evenings spent gathered around the kitchen island, this Candler Park home was designed to make everyday moments feel special. Tucked along one of the neighborhood's most idyllic streets and zoned for highly sought after Mary Lin Elementary, this newer construction home strikes the perfect balance between thoughtful design, effortless entertaining, and a walkable Intown lifestyle. A charming front porch and fenced front yard create a warm welcome, setting the tone for the inviting spaces that await inside. Soaring ceilings, abundant natural light, and an open floor plan make the home feel both spacious and connected. At the center of it all is a chef's kitchen designed for gathering, featuring a six burner range, expansive island with seating for four, coffee bar, walk-in pantry, butler's pantry, and abundant storage. Whether hosting holidays, helping with homework, or enjoying a casual weeknight dinner, this space effortlessly adapts to every occasion. The formal dining room was made for bringing people together, while the living room offers a cozy place to unwind with a gas fireplace as its focal point. Just outside, a private covered deck extends your living space and is already equipped with a gas line for the grill, making outdoor entertaining easy year round. Daily life is made simpler with a mudroom conveniently located off the two car garage, providing a practical drop zone to keep everything organized and out of sight. A flexible fourth bedroom on the main level offers endless possibilities as a guest suite, home office, playroom, or sitting room, allowing the home to evolve alongside your needs. Upstairs, the primary suite serves as a true retreat. Filled with natural light and enhanced by bespoke window treatments, it offers a peaceful escape at the end of the day. The custom walk-in closet provides exceptional storage, while the spa inspired bath features an oversized tiled shower, soaking tub, and timeless finishes designed for relaxation. Two additional bedrooms share a Jack and Jill bathroom, and a dedicated laundry room adds convenience exactly where you need it most. One of the home's most valuable features is something you won't immediately notice. Designed as a zero lot line property with only one shared wall at the garage, it lives much like a detached single family home while offering the ease of a lower maintenance lifestyle. Enjoy your own yard, fee simple ownership, no HOA, and no rental restrictions, all while benefiting from the convenience of newer construction and a lock and leave lifestyle that's perfectly suited for busy schedules, frequent trav el, or simply spending less time on upkeep and more time enjoying everything Candler Park has to offer.Thoughtfully appointed with designer lighting, custom window treatments, fresh paint, and quality craftsmanship throughout, this home delivers the benefits of newer construction while maintaining the warmth and character that make a house feel like home. Perhaps the greatest luxury is the lifestyle that comes with the address. Leave the car behind and enjoy easy access to neighborhood favorites including Fox Bros., Flying Biscuit, Candler Park, Little Five Points, local shops, restaurants, parks, and festivals. This is Intown living at its best, where community, convenience, and connection come together right outside your front door.
| Elementary School | Middle School | High School |
|---|---|---|
| Mary Lin Elementary School | David T Howard Middle School | Midtown High School |
| Price History | |
|---|---|
| 6/25/2026 | Listed $1,195,000 |
| 8/12/2026 | 4$1,149,000 |
General Features
| Sewer | Public Sewer |
|---|---|
| Heating | Central,Natural Gas |
| Cooling | Central Air,Electric,Zoned,Ceiling Fan(s) |
| Utilities | Water Available,Electricity Available,Cable Available,Natural Gas Available,Phone Available,Sewer Available |
| Roof | Composition |
| Appliances | Dishwasher,Disposal,Gas Oven,Gas Range,Gas Water Heater,Microwave,Refrigerator,Dryer,ENERGY STAR Qualified Appliances,Range Hood,Washer |
| Garage Spaces | 2 |
| Patio/Porch Features | Front Porch,Deck,Covered |
| Architectural Style | Craftsman,Traditional |
| Pool Features | None |
| Security Features | Fire Alarm,Security System Owned,Smoke Detector(s),Secured Garage/Parking |
| Construction Materials | Frame,Other |
| Year Built | 2020 |
| Electric | 220 Volts |
| View | Neighborhood,City |
| Levels | Two |
| Property Subtype | Single Family Residence |
| Tax Year | 2025 |
| Ownership | Fee Simple |
| Parcel Number | 15 209 04 145 |
| Waterfront Features | None |
| Community Features | Dog Park,Near Beltline,Near Public Transport,Near Schools,Near Shopping,Near Trails/Greenway,Park,Playground,Pool,Restaurant,Sidewalks,Street Lights |
| Accessibility | None |
| County | Dekalb - GA |
| Property Type | Residential |
| HOA | false |
| Energy Efficient | Thermostat |
| Subdivision Name | Candler Park |
| Green Energy Generation | None |
| Other Structures | None |
| Full Baths | 3 |
| Status | Active |
| Directions | From Downtown Atlanta, head East on Dekalb Ave NE. Turn left onto Candler St NE. Home will be on the left. |
| High School | Midtown |
| City | Atlanta |
| Body of Water | None |
| Spa Features | None |
| Elementary School | Mary Lin |
| Property Attached Y/N | false |
| Land Lease Y/N | false |
| Tax Annual Amount | 11705 |
| Home Warranty Y/N | false |
| Middle/Junior High School | David T Howard |
| Property Condition | Updated/Remodeled |
| Virtual Tour | https://www.dropbox.com/scl/fi/p7g23ezr3qt9a1kdkunb4/322-Candler-St-NE-A-Connor-Leland.mp4?rlkey=rdo9r2zedx1nurk8fop4wtgxj&st=ersf76di&dl=0 |
| Standard Status | Active |
| Freehold | IDX |
| Corporate Owner | None |
Interior Features
| Interior Amenities | Beamed Ceilings,Disappearing Attic Stairs,Double Vanity,Entrance Foyer,High Ceilings 9 ft Upper,High Speed Internet,High Ceilings 10 ft Main,Recessed Lighting,Walk-In Closet(s),Wet Bar,Vaulted Ceiling(s) |
|---|---|
| Basement | Crawl Space |
| Flooring | Hardwood,Tile |
| Total Fireplaces | 1 |
| Fireplace Features | Gas Log,Living Room,Gas Starter |
| Common Walls | 1 Common Wall |
| Window Features | Insulated Windows,Window Treatments |
| Above Grade Finished Area | 2821 |
| Laundry Features | Laundry Room,Upper Level,Sink |
| Total Bedrooms | 4 |
| Room Type | Laundry,Other |
| Main Level Bedrooms | 1 |
| Main Level Bathrooms | 1 |
| Kitchen Features | Breakfast Bar,Cabinets White,Pantry Walk-In,Kitchen Island,Stone Counters,View to Family Room |
| Total Baths | 3 |
| RoomBedroomFeatures | Split Bedroom Plan,Oversized Master |
| Primary Bathroom Features | Double Vanity,Separate Tub/Shower,Soaking Tub |
| Dining Room Features | Separate Dining Room,Seats 12+ |
Exterior Features
| Exterior Amenities | Private Yard,Gas Grill,Lighting,Private Entrance,Rain Gutters |
|---|---|
| Fencing | Front Yard,Fenced,Wrought Iron |
| Parking Features | Attached,Garage,Kitchen Level,Garage Faces Side |
| Lot Features | Front Yard,Landscaped |
| Water Source | Public |
| Total Parking | 2 |
| Foundation Details | Concrete Perimeter |
| Building Area Total | 2821 |
| Lot Dimensions | 40x99x40x99 |
| Lot Size Acres | 0.09 |
| Road Surface Type | Asphalt |
| Lot Size Source | Owner |
| Road Frontage Type | City Street |
| Other Equipment | None |
| Horse Amenities | None |
Amenities
- Foreclosure
- Views
- Short Sale
- New Construction
- Adult 55+
- Lease To Own
- No HOA Fees
- Furnished
- Primary On Main
- Air Conditioning
- Seller Finance
- Green
- Fixer Upper
- Horse
- Golf
- Fireplace
- Deck
- Garage
- Basement
- Pool
Property vs Single Family Average in 30307
Statistics provided by Inside Real Estate
Price
Taxes
Year Built

 ©2026 Georgia Multiple Listing Service All information deemed reliable but not guaranteed. All properties are subject to prior sale, change or withdrawal. Neither listing broker(s) or information provider(s) shall be responsible for any typographical errors, misinformation, misprints and shall be held totally harmless. Listing(s) information is provided for consumer's personal, non-commercial use and may not be used for any purpose other than to identify prospective properties consumers may
 Northeast Georgia Board of REALTORS® All information deemed reliable but not guaranteed. All properties are subject to prior sale, change or withdrawal. Neither listing broker(s) or information provider(s) shall be responsible for any typographical errors, misinformation, misprints and shall be held totally harmless. Listing(s) information is provided for consumer's personal, non-commercial use and may not be used for any purpose other than to identify prospective properties consumers may be
 The information set forth on this site is based upon information which we consider reliable, but because it has been supplied by third parties to our franchisees (who in turn supplied it to us), we can not represent that it is accurate or complete, and it should not be relied upon as such. The offerings are subject to errors, omissions, changes, including price, or withdrawal without notice. All dimensions are approximate and have not been verified by the selling party and can not be verified. It
