
Address
1237 Mclendon Avenue Ne, Atlanta, GA
Price
$ 1,000,000
Property Attributes
- MLS#7816445
- TypeSingle Family
- Listing Status Active
- CountyDekalb
- CityAtlanta
- NeighborhoodCandler Park
- Zip30307
- StyleTraditional
- Year Built1912
- Taxes$ 10293
- Price$ 1,000,000
- Bedrooms6
- Full Bathrooms3
- Half Bathrooms0
- Lot Size0.18 Acres
Data Source:
First Multiple Listing Services (FMLS)
Property Description
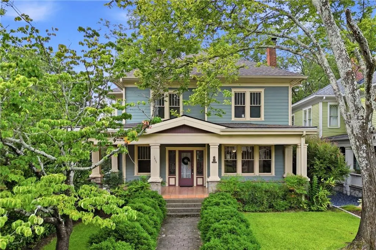
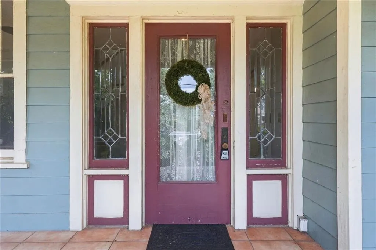
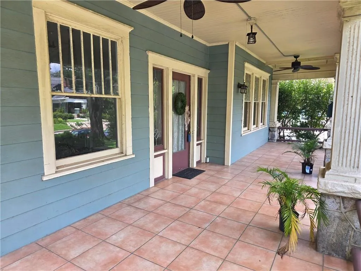
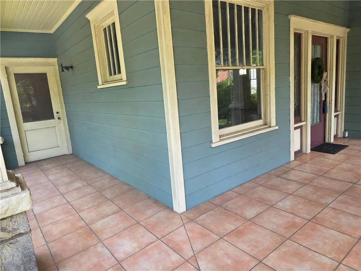
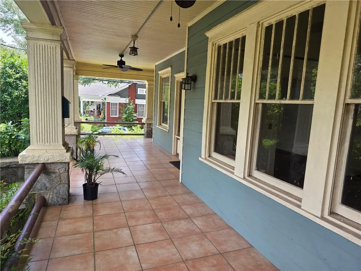
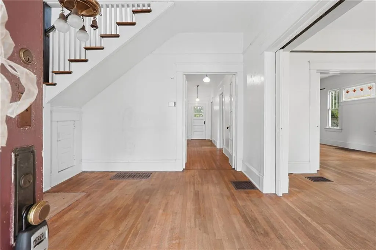
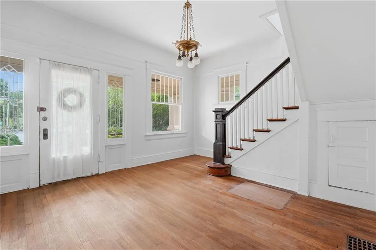
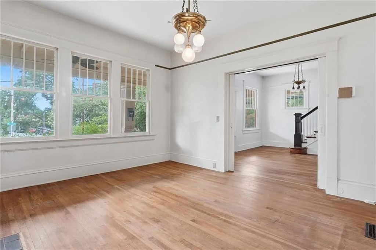
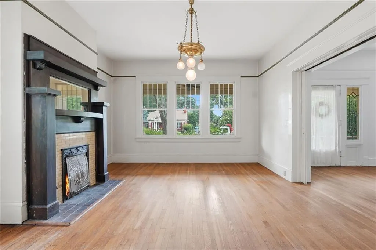
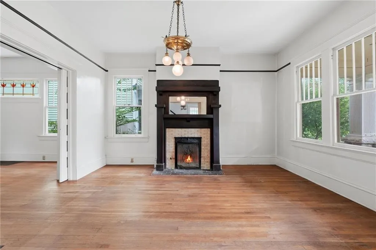
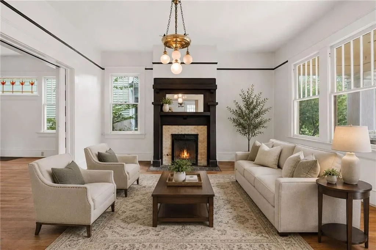
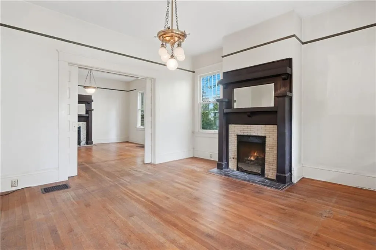
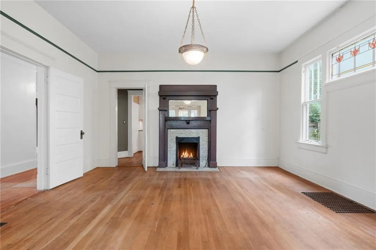
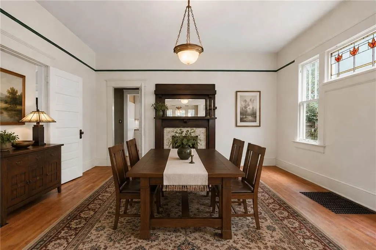
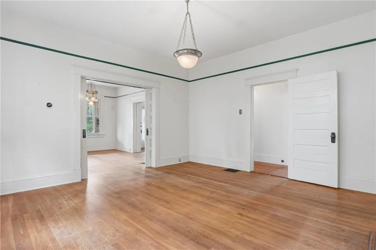
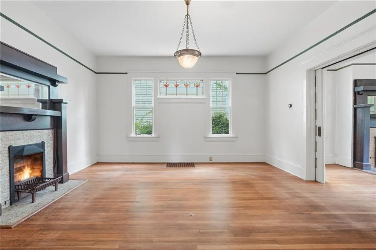
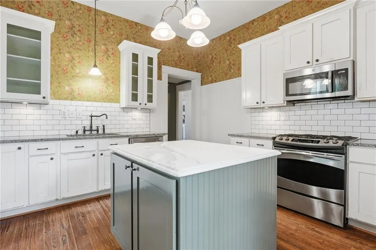
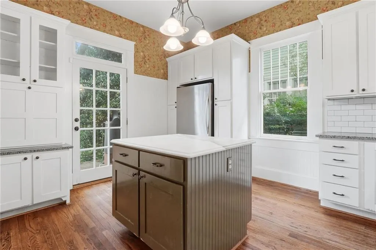
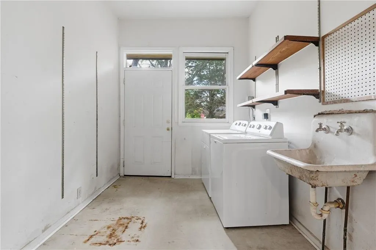
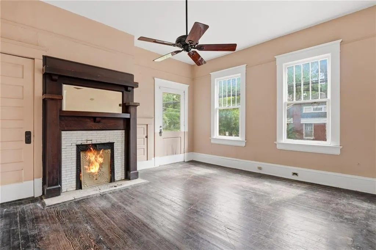

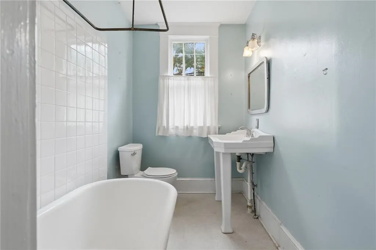
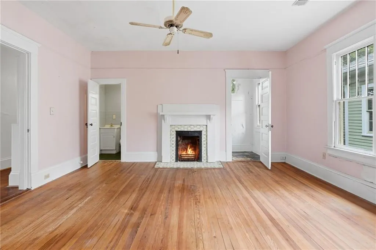
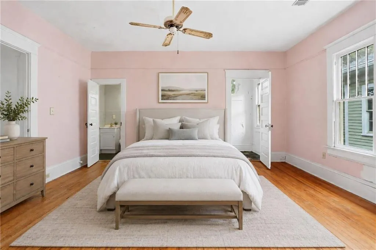
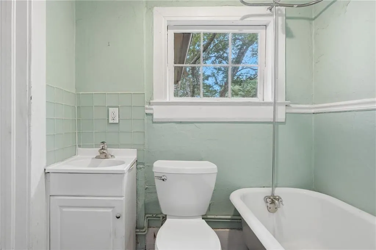
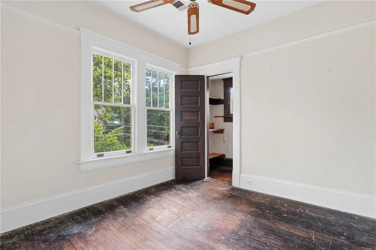
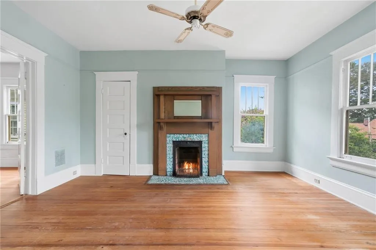
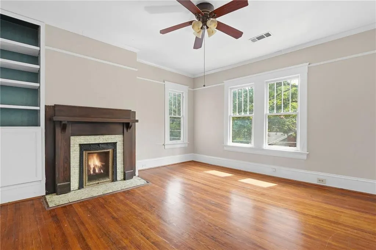

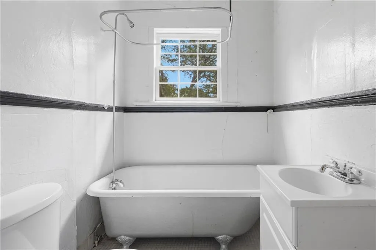
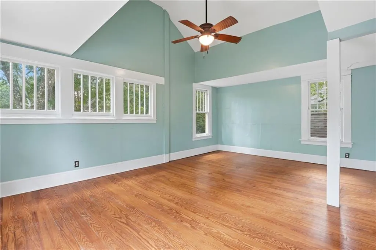
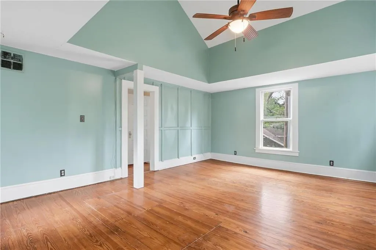
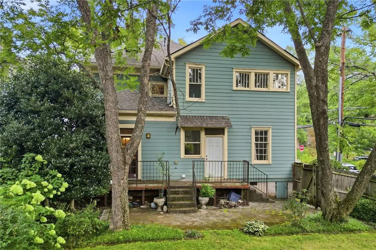
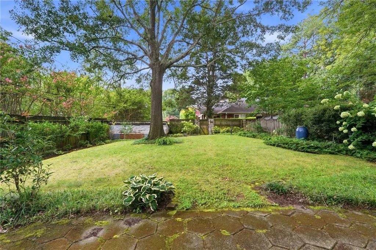
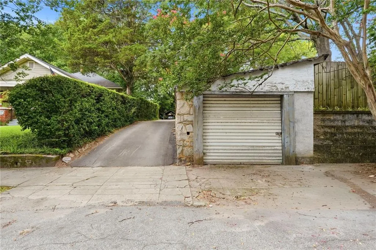
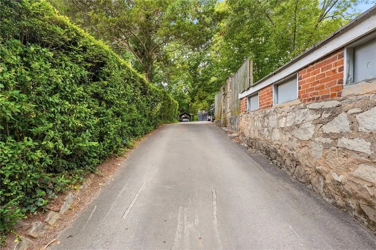
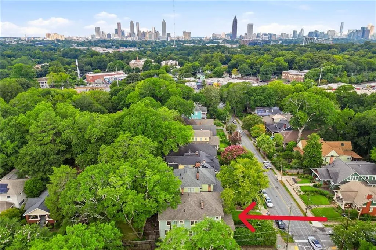
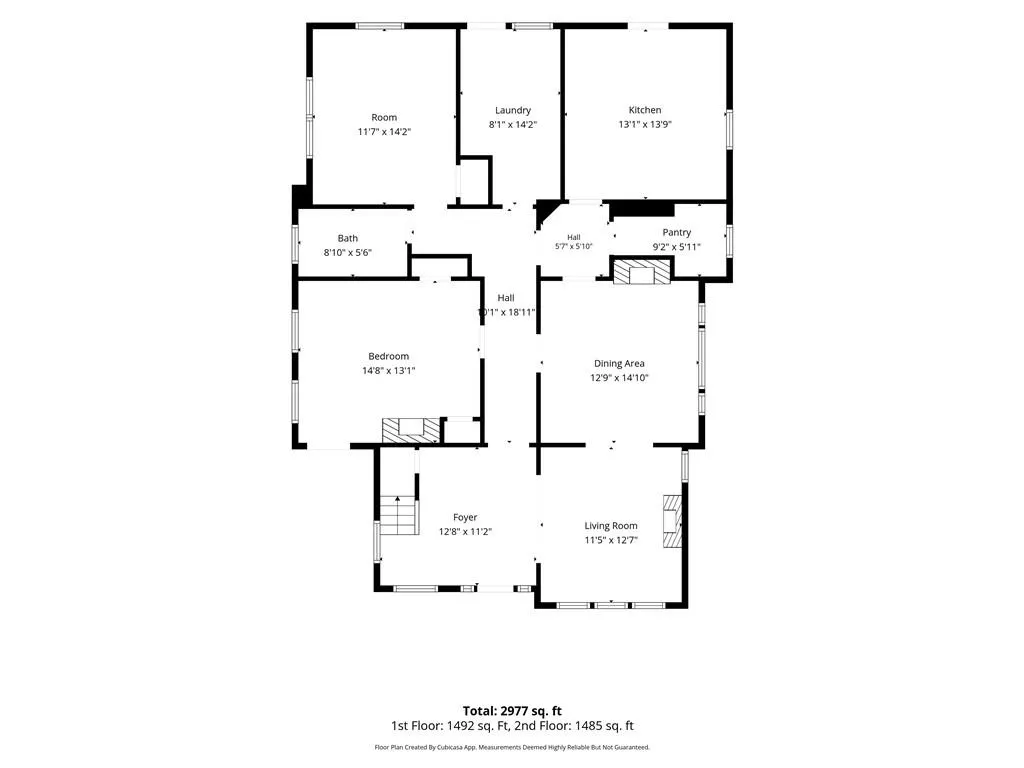
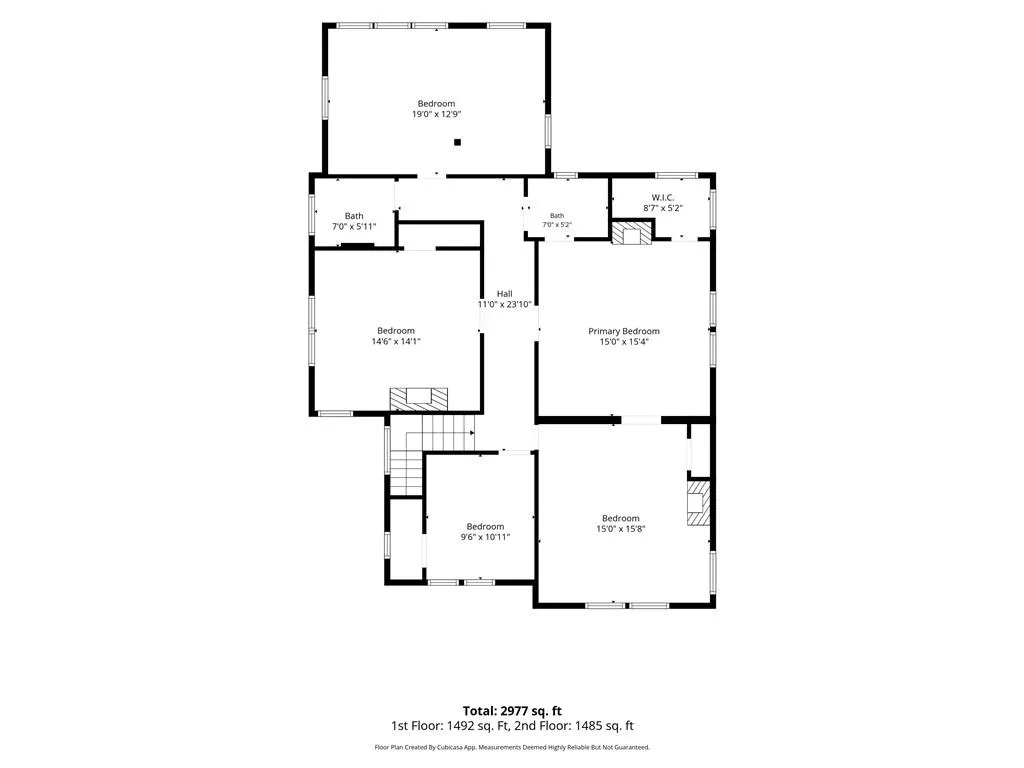
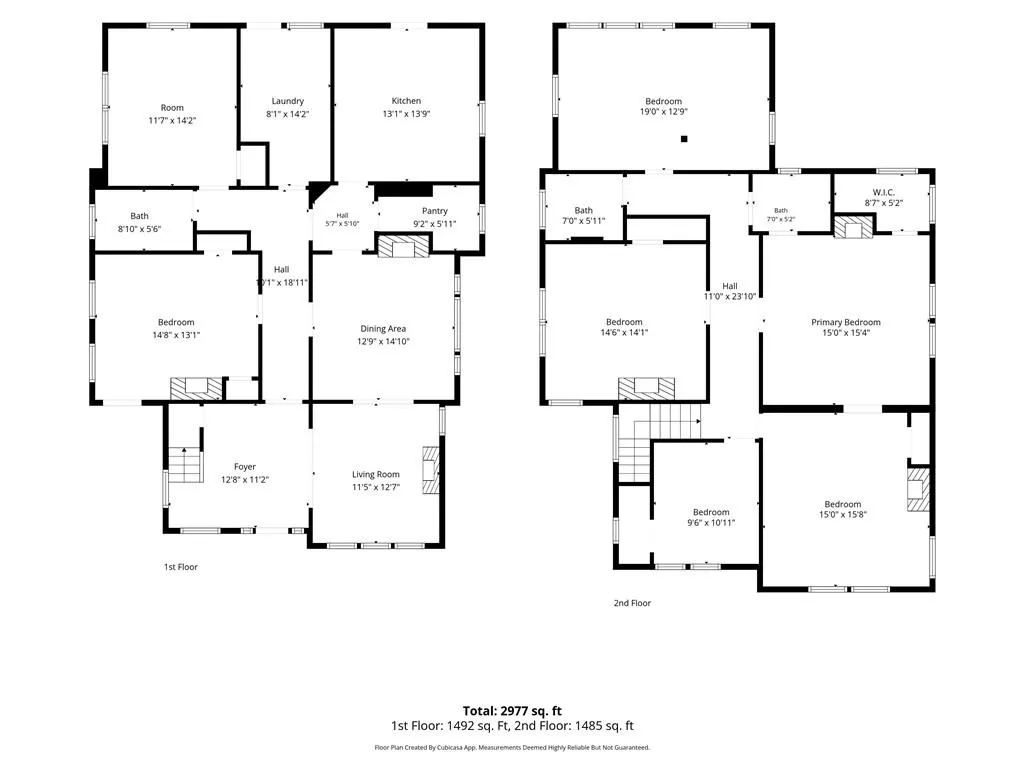
A treasured landmark in Candler Park, this remarkable 1912 residence is being offered for the first time in 33 years. Long admired by neighbors and passersby alike, it presents a rare opportunity to become the next steward of a home that has stood as a testament to timeless craftsmanship for more than a century. Commanding a prominent hilltop setting, the home's classic architecture and gracious wraparound porch create an unforgettable first impression. Inside, an oversized foyer and grand staircase welcome you into a home where historic character has been thoughtfully preserved. Original stained glass windows cast colorful light throughout the home, while beautifully crafted millwork, pocket doors, original light fixtures, and six working fireplaces showcase the exceptional artistry of the era. The traditional central hallway connects elegant living and dining rooms, the kitchen, laundry room, two main-level bedrooms, and a full bath, reflecting the home's classic floor plan. Upstairs, four additional bedrooms, two full baths, and a spacious bonus room offer abundant space and flexibility while maintaining the home's authentic character. Lovingly cared for over the decades, the home has been updated where it matters, including a new roof in 2024 and durable cement siding that enhances longevity while complementing its historic appeal. Outside, the flat, fenced backyard offers plenty of room to relax, play, or entertain and connects to a shared alley driveway with the added convenience of a one-car garage rarely found in homes of this vintage. Historic homes with this level of architectural integrity, original detail, and provenance rarely come to market. Rich in character and craftsmanship, generous living space, and endless potential, this beloved Candler Park residence is ready to welcome its next chapter while honoring the legacy of its first century.
| Elementary School | Middle School | High School |
|---|---|---|
| Mary Lin Elementary School | David T Howard Middle School | Midtown High School |
| Price History | |
|---|---|
| 8/5/2026 | Listed $1,000,000 |
General Features
| Sewer | Public Sewer |
|---|---|
| Heating | Central |
| Cooling | Ceiling Fan(s),Central Air |
| Utilities | Cable Available,Electricity Available,Natural Gas Available |
| Roof | Composition |
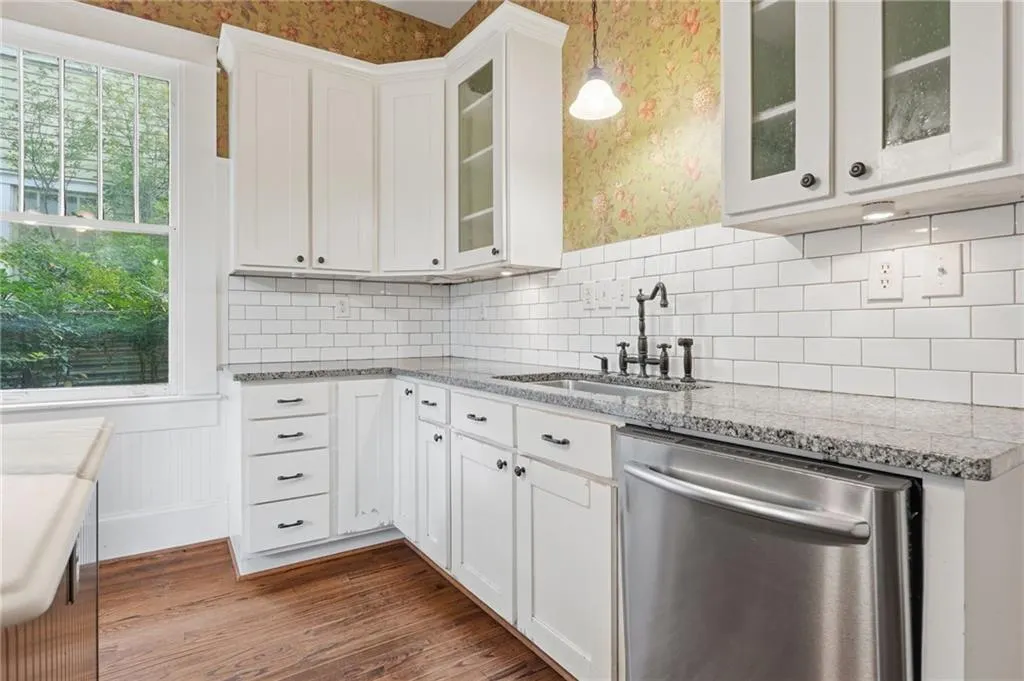
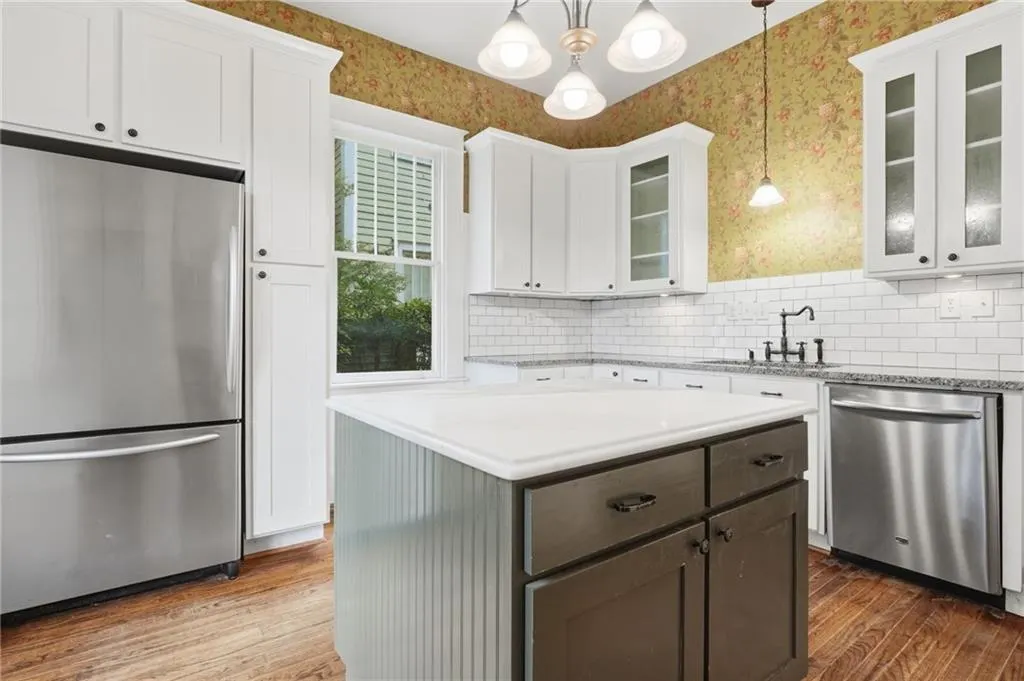
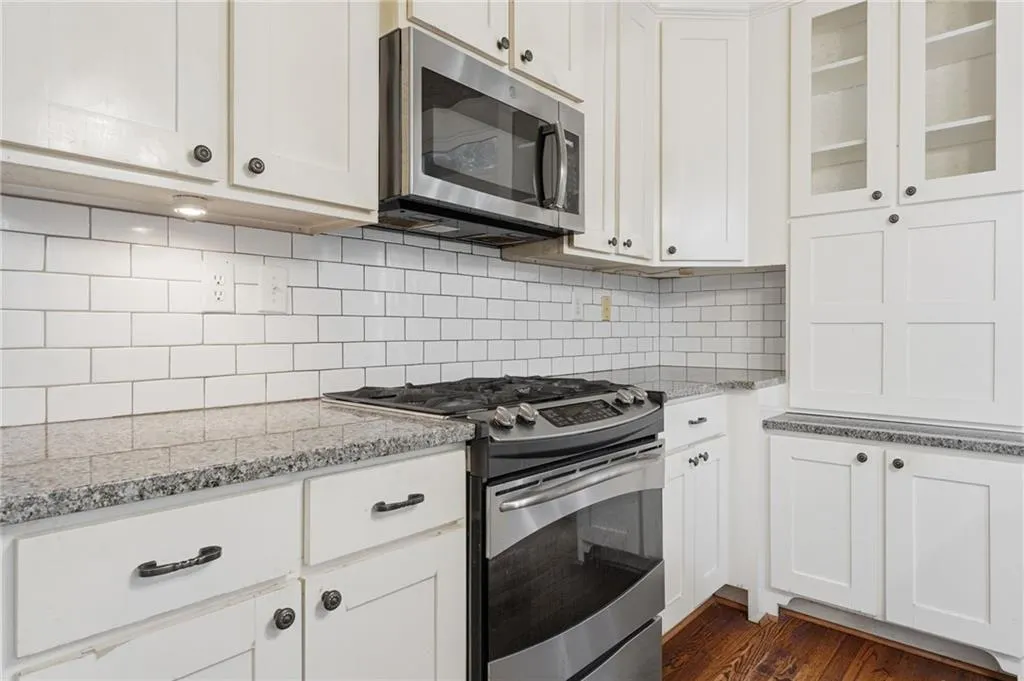
| Appliances | Dishwasher,Gas Range,Microwave,Refrigerator |
| Patio/Porch Features | Covered,Front Porch,Rear Porch,Wrap Around |
| Architectural Style | Traditional |
| Pool Features | None |
| Security Features | None |
| Construction Materials | Cement Siding |
| Year Built | 1912 |
| Electric | 110 Volts |
| View | Other |
| Levels | Two |
| Property Subtype | Single Family Residence |
| Tax Year | 2025 |
| Parcel Number | 15 209 04 159 |
| Waterfront Features | None |
| Community Features | None |
| Accessibility | None |
| County | Dekalb - GA |
| Property Type | Residential |
| HOA | false |
| Energy Efficient | None |
| Subdivision Name | Candler Park |
| Green Energy Generation | None |
| Other Structures | None |
| Full Baths | 3 |
| Status | Active |
| Directions | At the corner of Mclendon & Elmira in Candler Park |
| High School | Midtown |
| City | Atlanta |
| Body of Water | None |
| Spa Features | None |
| Elementary School | Mary Lin |
| Property Attached Y/N | false |
| Land Lease Y/N | false |
| Tax Annual Amount | 10293 |
| Home Warranty Y/N | false |
| Middle/Junior High School | David T Howard |
| Property Condition | Resale |
| Standard Status | Active |
| Freehold | IDX |
| Corporate Owner | None |
Interior Features
| Interior Amenities | Crown Molding,Entrance Foyer |
|---|---|
| Basement | Crawl Space |
| Flooring | Hardwood |
| Total Fireplaces | 6 |
| Fireplace Features | Living Room,Master Bedroom |
| Common Walls | No Common Walls |
| Window Features | None |
| Laundry Features | Laundry Room,Main Level |
| Total Bedrooms | 6 |
| Room Type | Bonus Room |
| Main Level Bedrooms | 2 |
| Main Level Bathrooms | 1 |
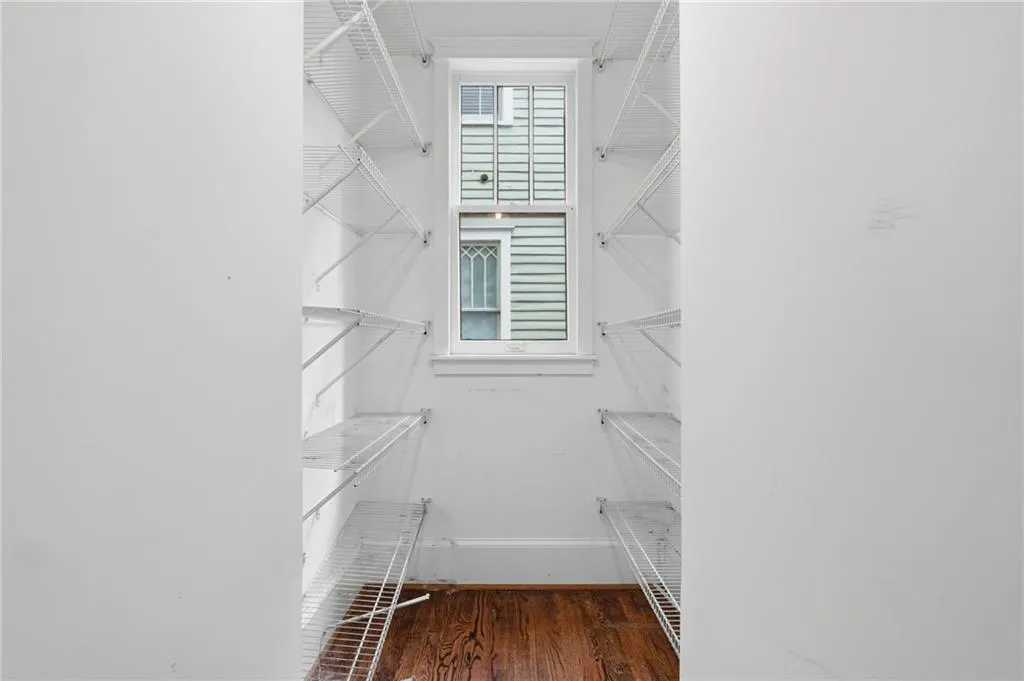
| Kitchen Features | Cabinets White,Kitchen Island,Pantry Walk-In,Solid Surface Counters |
| Total Baths | 3 |
| RoomBedroomFeatures | Split Bedroom Plan |
| Primary Bathroom Features | Tub/Shower Combo |
| Dining Room Features | Separate Dining Room |
Exterior Features
| Exterior Amenities | Private Yard |
|---|---|
| Fencing | Fenced |
| Parking Features | On Street |
| Lot Features | Back Yard,Corner Lot,Level |
| Water Source | Public |
| Foundation Details | Brick/Mortar |
| Building Area Total | 3466 |
| Lot Dimensions | 168 x 46 |
| Lot Size Acres | 0.18 |
| Road Surface Type | Asphalt |
| Lot Size Source | Public Records |
| Road Frontage Type | City Street |
| Other Equipment | None |
| Horse Amenities | None |
Amenities
- Foreclosure
- Views
- Short Sale
- New Construction
- Adult 55+
- Lease To Own
- No HOA Fees
- Furnished
- Primary On Main
- Air Conditioning
- Seller Finance
- Green
- Fixer Upper
- Horse
- Golf
- Fireplace
- Deck
- Garage
- Basement
- Pool
Property vs Single Family Average in 30307
Statistics provided by Inside Real Estate
Price
Taxes
Year Built

 ©2026 Georgia Multiple Listing Service All information deemed reliable but not guaranteed. All properties are subject to prior sale, change or withdrawal. Neither listing broker(s) or information provider(s) shall be responsible for any typographical errors, misinformation, misprints and shall be held totally harmless. Listing(s) information is provided for consumer's personal, non-commercial use and may not be used for any purpose other than to identify prospective properties consumers may
 Northeast Georgia Board of REALTORS® All information deemed reliable but not guaranteed. All properties are subject to prior sale, change or withdrawal. Neither listing broker(s) or information provider(s) shall be responsible for any typographical errors, misinformation, misprints and shall be held totally harmless. Listing(s) information is provided for consumer's personal, non-commercial use and may not be used for any purpose other than to identify prospective properties consumers may be
 The information set forth on this site is based upon information which we consider reliable, but because it has been supplied by third parties to our franchisees (who in turn supplied it to us), we can not represent that it is accurate or complete, and it should not be relied upon as such. The offerings are subject to errors, omissions, changes, including price, or withdrawal without notice. All dimensions are approximate and have not been verified by the selling party and can not be verified. It
