
Price Reduction - Views
Address
4480 Pine Hill Terrace Ne, Marietta, GA
Price
$ 449,900
Property Attributes
- MLS#7796463
- TypeSingle Family
- Listing Status Pending
- CountyCobb
- CityMarietta
- NeighborhoodMountain Ridge
- Zip30066
- StyleRustic
- Year Built1982
- Taxes$ 883
- Price$ 449,900
- Bedrooms3
- Full Bathrooms2
- Half Bathrooms0
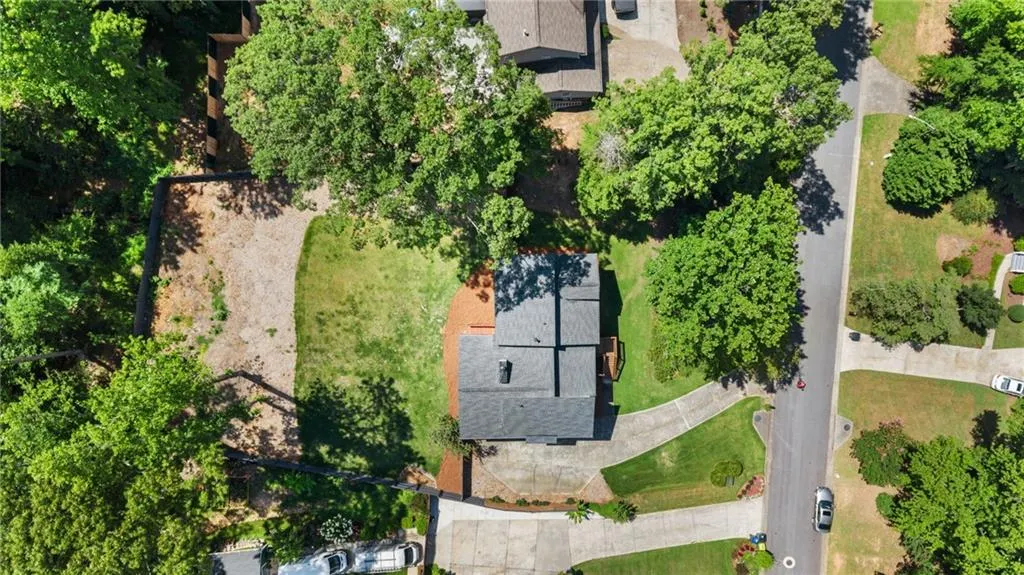
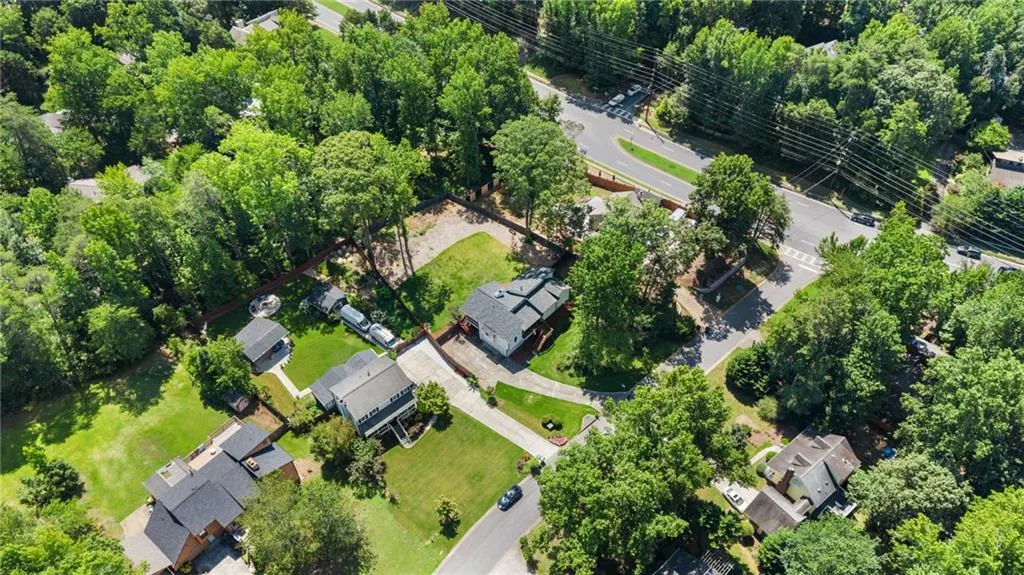
- Lot Size0.494 Acres
Data Source:
First Multiple Listing Services (FMLS)
Property Description
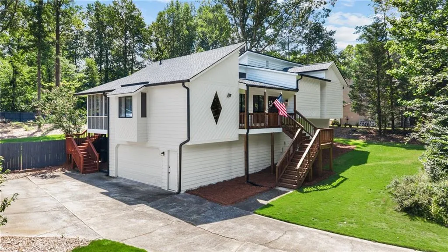
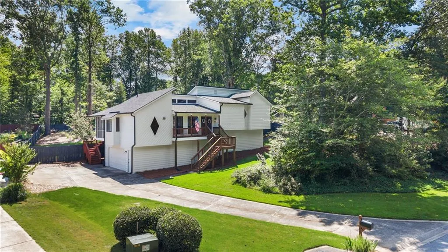
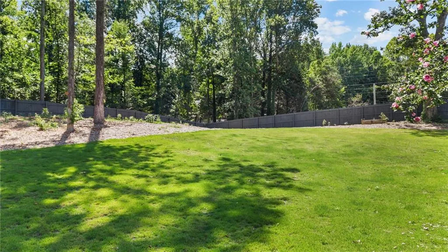
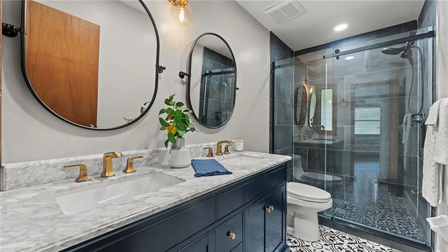
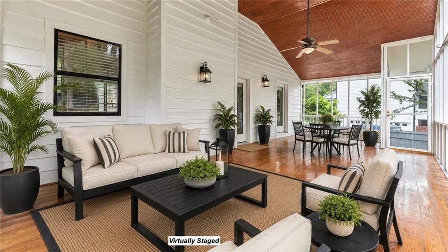
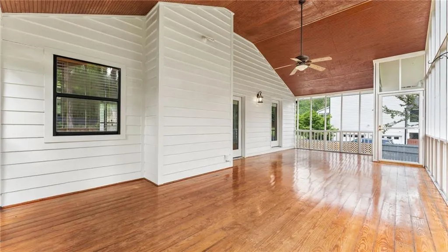
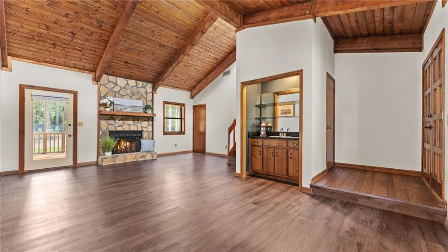
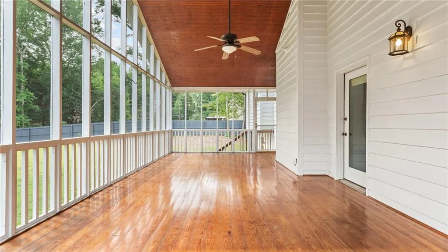
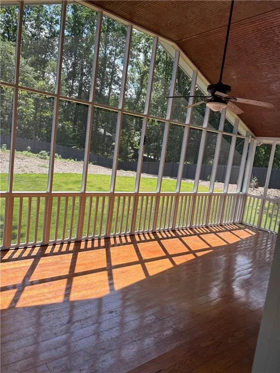
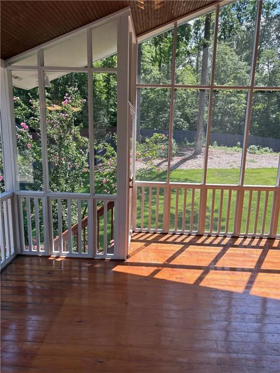
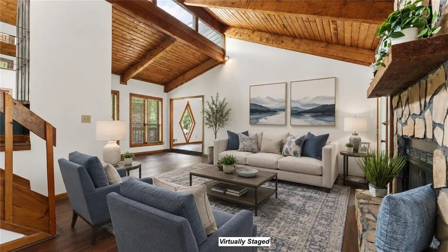
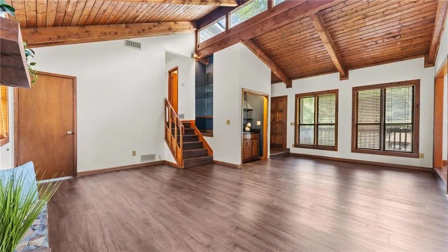
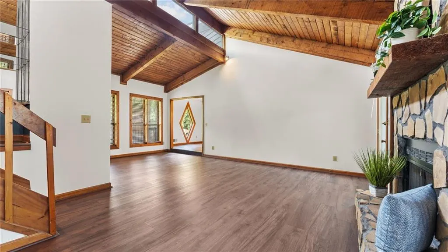
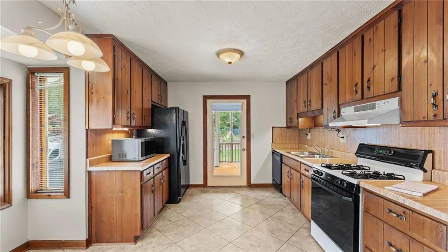
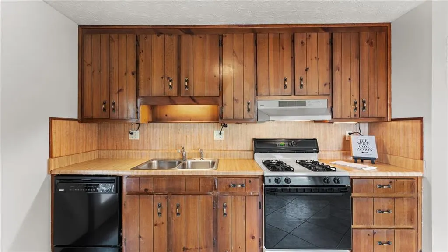
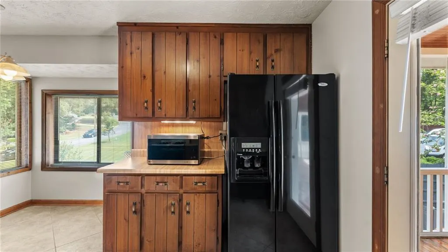
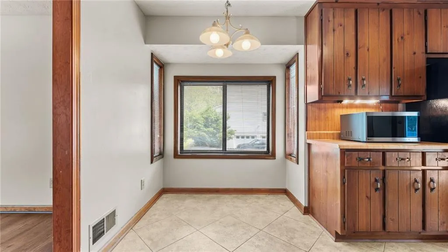
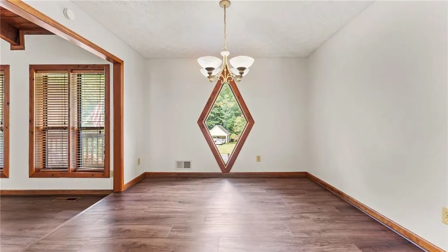
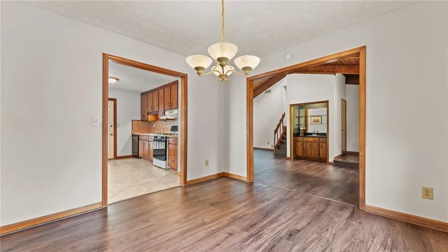
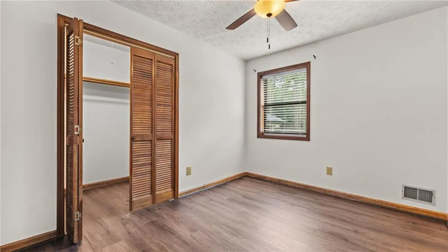

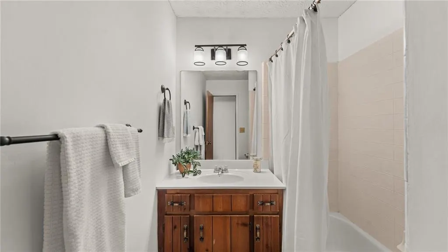
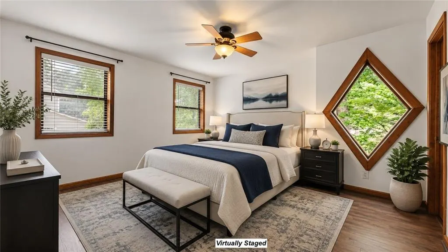
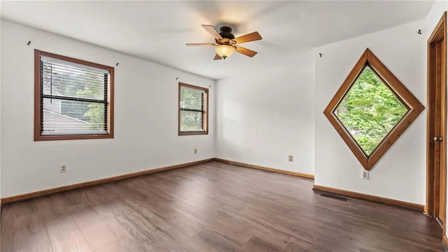
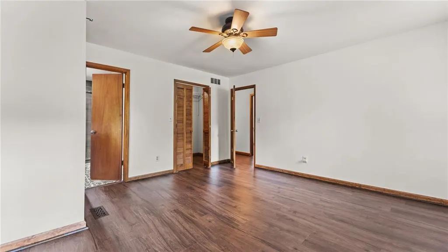
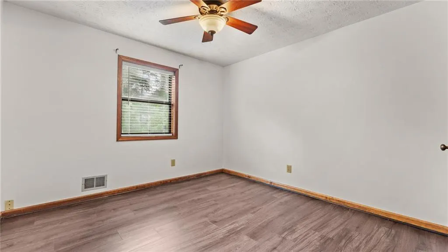
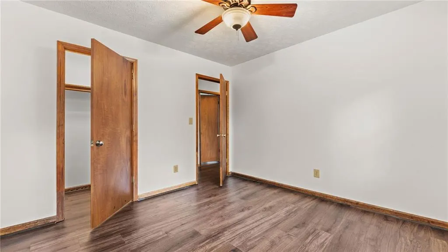
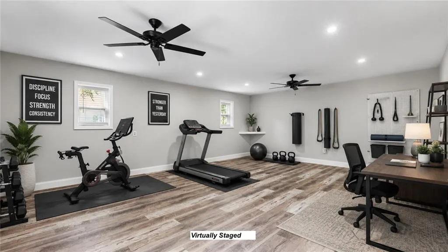
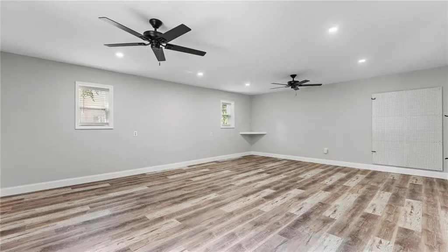
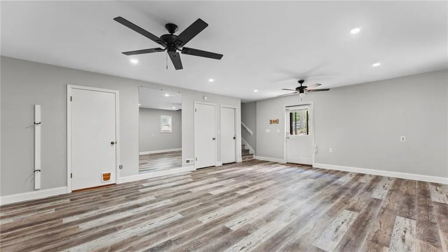

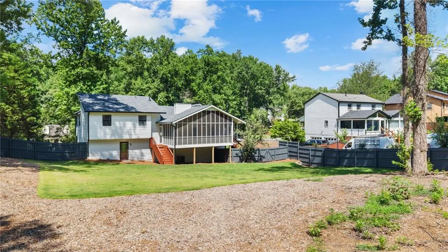
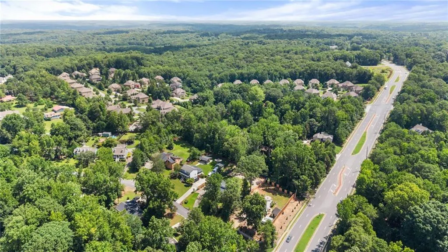
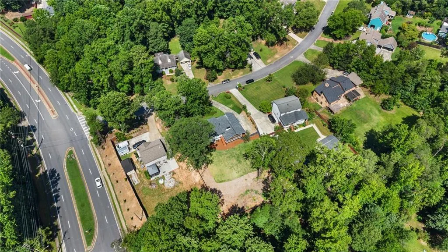
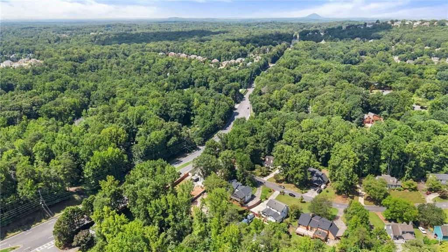
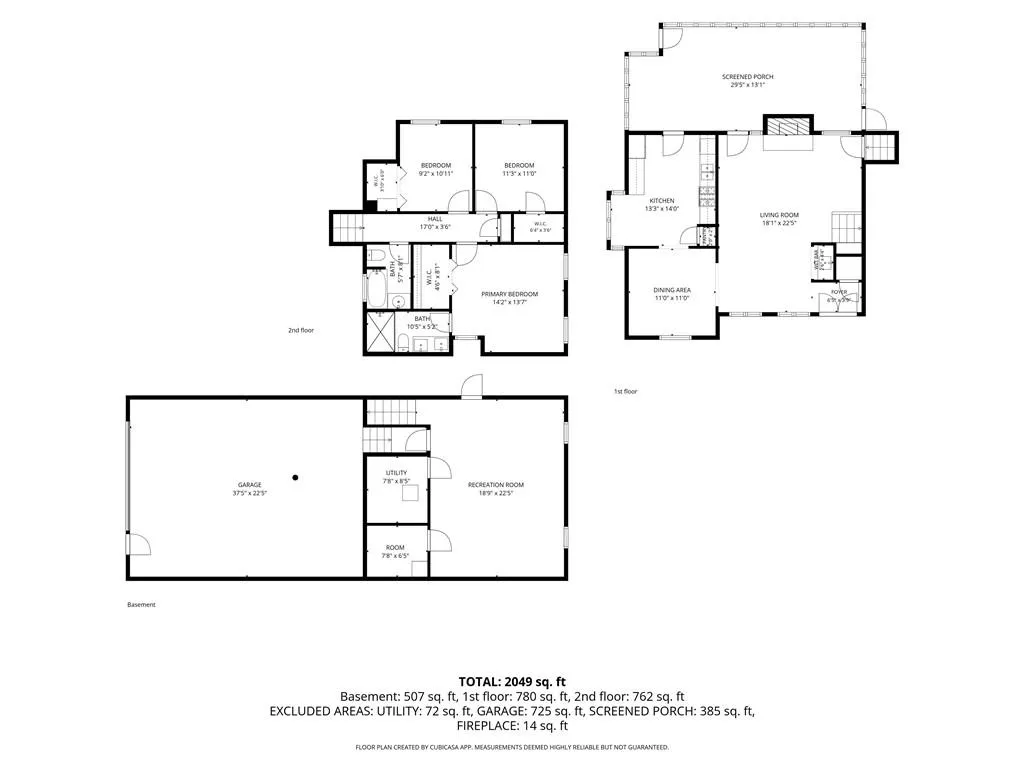
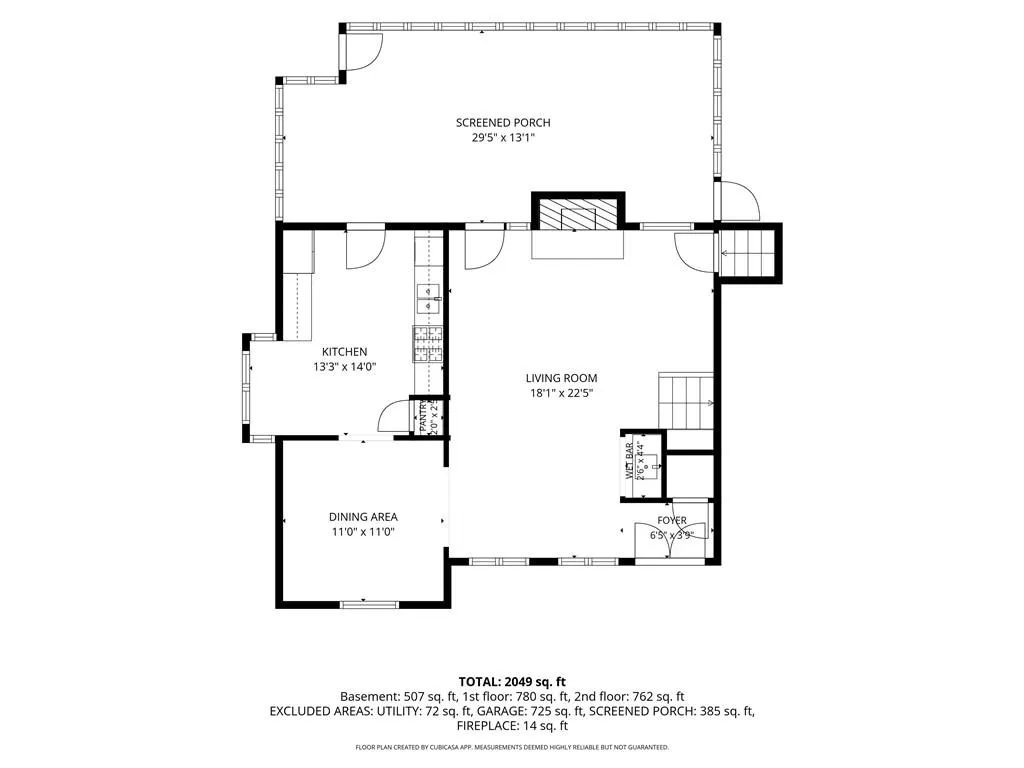
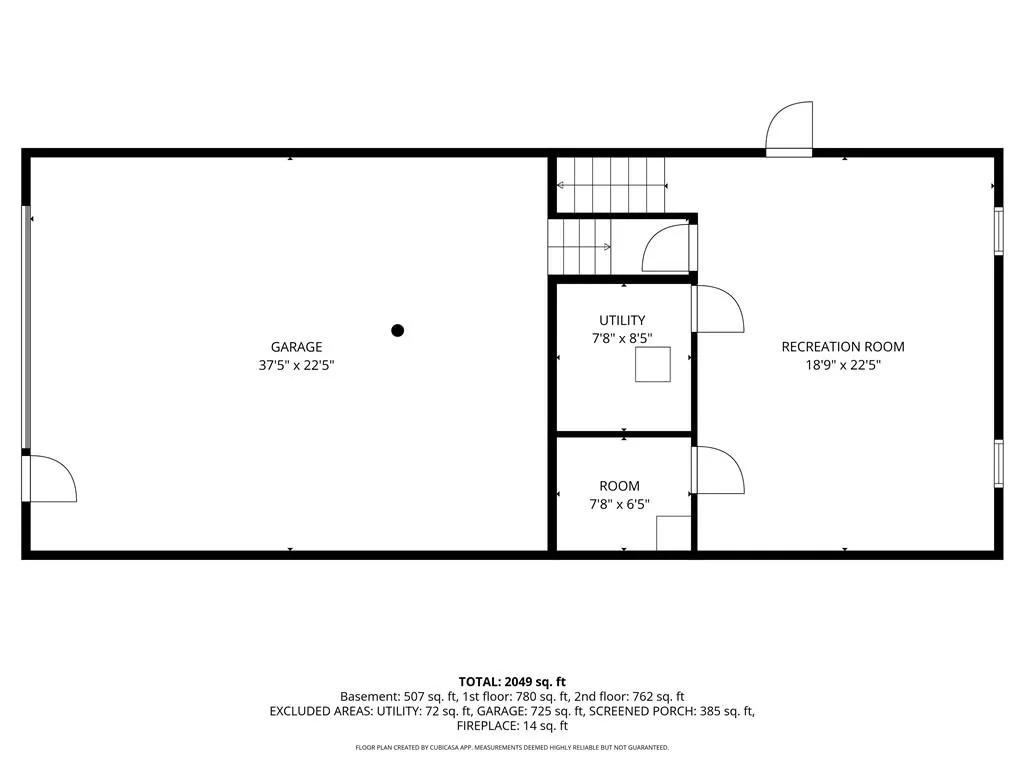
TIRED OF TOURING THE SAME OLD COOKIE CUTTER HOMES? This is the one that finally breaks the mold. Located in one of East Cobb’s most sought-after school districts (Lassiter High School), this architecturally distinctive Mid-Century-inspired home blends timeless character with meaningful modern updates. Soaring tongue-and-groove cedar ceilings, expansive windows, and a stunning 30-foot screened porch create a space that feels more like a private retreat than a typical suburban home. The current owners have already invested more than $92,000 in improvements, allowing you to enjoy the benefits without taking on the projects. Major upgrades include a new 50-year architectural roof and gutter system (2026), a beautifully renovated primary bathroom featuring a frameless glass shower and double vanity, fresh interior and exterior paint, professionally designed landscaping with Zoysia sod, soil regrading, a six-foot privacy fence, and an irrigation system with weather detection capability. Inside, you’ll find warm wood cabinetry that complements the home’s Mid-Century architecture, brand-new luxury vinyl plank flooring, and abundant natural light throughout. The finished daylight basement offers exceptional flexibility as a home office, gym, media room, or playroom, with direct access to the backyard. Practicality hasn’t been overlooked, either. A spacious side-entry two-car garage provides generous storage, while the extra-long driveway easily accommodates additional vehicles. Conveniently located just five minutes from Publix, six minutes from shopping, and approximately one mile from Highway 92, this home combines privacy, character, and accessibility. Move-in ready today, with plenty of opportunity to make it uniquely yours tomorrow.
| Elementary School | Middle School | High School |
|---|---|---|
| Davis - Cobb Elementary School | Mabry Middle School | Lassiter High School |
| Price History | |
|---|---|
| 7/3/2026 | Listed $465,000 |
| 7/30/2026 | 3$449,900 |
General Features
| Sewer | Public Sewer |
|---|---|
| Heating | Natural Gas |
| Cooling | Ceiling Fan(s),Central Air |
| Utilities | Cable Available,Electricity Available,Natural Gas Available,Phone Available,Sewer Available,Water Available |
| Roof | Composition |
| Appliances | Dishwasher,Disposal,Gas Range,Gas Water Heater,Refrigerator |
| Garage Spaces | 2 |
| Patio/Porch Features | Deck,Rear Porch,Screened |
| Architectural Style | Rustic |
| Pool Features | None |
| Security Features | Smoke Detector(s) |
| Construction Materials | Frame,Wood Siding |
| Year Built | 1982 |
| Electric | 110 Volts |
| View | Neighborhood,Trees/Woods |
| Levels | Three Or More |
| Property Subtype | Single Family Residence |
| Tax Year | 2025 |
| Parcel Number | 16017600470 |
| Waterfront Features | None |
| Community Features | None |
| Accessibility | None |
| County | Cobb - GA |
| Property Type | Residential |
| HOA | false |
| Energy Efficient | None |
| Subdivision Name | Mountain Ridge |
| Green Energy Generation | None |
| Other Structures | None |
| Full Baths | 2 |
| Status | Pending |
| Directions | Hwy 92 West to Sandy Plains Road. Left on Sandy Plains, travel about 1 mile. Right onto Pine Hill Terrace NE. House is 2nd on right. |
| High School | Lassiter |
| City | Marietta |
| Body of Water | None |
| Spa Features | None |
| Elementary School | Davis - Cobb |
| Property Attached Y/N | false |
| Land Lease Y/N | false |
| Tax Annual Amount | 883 |
| Home Warranty Y/N | false |
| Middle/Junior High School | Mabry |
| Property Condition | Resale |
| Virtual Tour | https://media.bestpartmedia.com/sites/eaopdxnl/unbranded |
| Standard Status | Pending |
| Tax Lot | 48 |
| Freehold | IDX |
| Corporate Owner | Corporate Owner |
Interior Features
| Interior Amenities | Cathedral Ceiling(s),Entrance Foyer,High Speed Internet,Vaulted Ceiling(s),Wet Bar |
|---|---|
| Basement | Daylight,Exterior Entry,Finished,Interior Entry,Walk-Out Access |
| Flooring | Luxury Vinyl,Vinyl |
| Total Fireplaces | 1 |
| Fireplace Features | Factory Built,Family Room |
| Common Walls | No Common Walls |
| Window Features | Double Pane Windows |
| Above Grade Finished Area | 1404 |
| Laundry Features | Electric Dryer Hookup,Laundry Closet,Lower Level |
| Total Bedrooms | 3 |
| Below Grade Finished Area | 717 |
| Room Type | Basement,Exercise Room,Office |
| Kitchen Features | Cabinets Stain,Eat-in Kitchen,Other Surface Counters,Pantry |
| Total Baths | 2 |
| RoomBedroomFeatures | Other |
| Primary Bathroom Features | Shower Only |
| Dining Room Features | Separate Dining Room |
Exterior Features
| Exterior Amenities | Private Entrance,Rain Gutters,Rear Stairs |
|---|---|
| Fencing | Back Yard,Fenced,Privacy,Wood |
| Parking Features | Garage,Garage Faces Side,Level Driveway |
| Lot Features | Back Yard,Front Yard,Landscaped,Level,Sprinklers In Front,Sprinklers In Rear |
| Water Source | Public |
| Total Parking | 4 |
| Foundation Details | Concrete Perimeter |
| Building Area Total | 2121 |
| Lot Dimensions | 115x201x89x129x75 |
| Lot Size Acres | 0.494 |
| Road Surface Type | Paved |
| Lot Size Source | Other |
| Road Frontage Type | Private Road |
| Other Equipment | Irrigation Equipment |
| Horse Amenities | None |
Amenities
- Foreclosure
- Views
- Short Sale
- New Construction
- Adult 55+
- Lease To Own
- No HOA Fees
- Furnished
- Primary On Main
- Air Conditioning
- Seller Finance
- Green
- Fixer Upper
- Horse
- Golf
- Fireplace
- Deck
- Garage
- Basement
- Pool
Property vs Single Family Average in 30066
Statistics provided by Inside Real Estate
Price
Taxes
Year Built

 ©2026 Georgia Multiple Listing Service All information deemed reliable but not guaranteed. All properties are subject to prior sale, change or withdrawal. Neither listing broker(s) or information provider(s) shall be responsible for any typographical errors, misinformation, misprints and shall be held totally harmless. Listing(s) information is provided for consumer's personal, non-commercial use and may not be used for any purpose other than to identify prospective properties consumers may
 Northeast Georgia Board of REALTORS® All information deemed reliable but not guaranteed. All properties are subject to prior sale, change or withdrawal. Neither listing broker(s) or information provider(s) shall be responsible for any typographical errors, misinformation, misprints and shall be held totally harmless. Listing(s) information is provided for consumer's personal, non-commercial use and may not be used for any purpose other than to identify prospective properties consumers may be
 The information set forth on this site is based upon information which we consider reliable, but because it has been supplied by third parties to our franchisees (who in turn supplied it to us), we can not represent that it is accurate or complete, and it should not be relied upon as such. The offerings are subject to errors, omissions, changes, including price, or withdrawal without notice. All dimensions are approximate and have not been verified by the selling party and can not be verified. It
