
Golf Course - Primary on Main

Address
4 Mountain Ridge Court, Columbus, GA
Price
$ 1,199,900
Property Attributes
- MLS#10674576
- TypeSingle Family
- Listing Status Active
- CountyMuscogee
- CityColumbus
- NeighborhoodMOUNTAIN RIDGE
- Zip31904
- StyleA-Frame, Traditional
- Year Built1992
- Taxes$ 10135
- Price$ 1,199,900
- Bedrooms5
- Full Bathrooms4
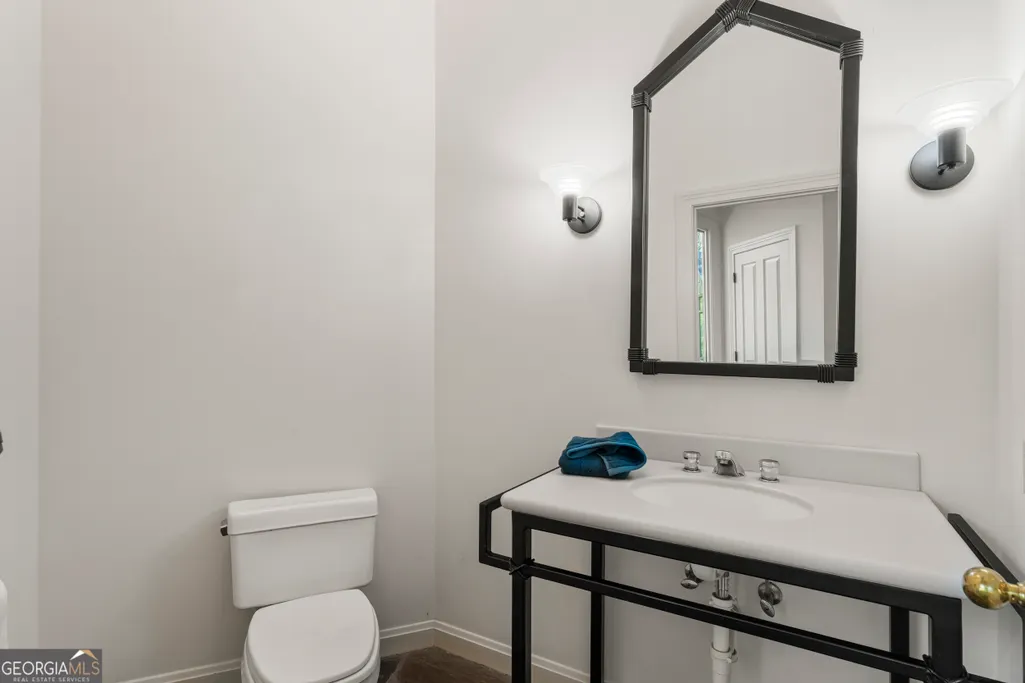
- Half Bathrooms1
- Sqr Footage6191
- Lot Size5.23 Acres
Data Source:
Georgia MLS (GAMLS)
Property Description
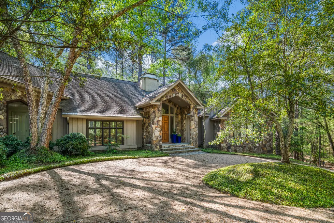
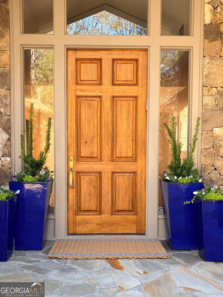
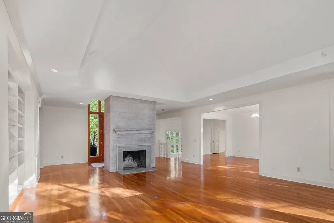
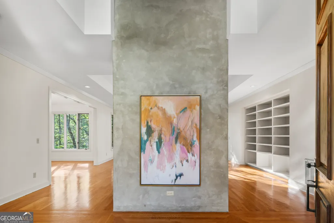
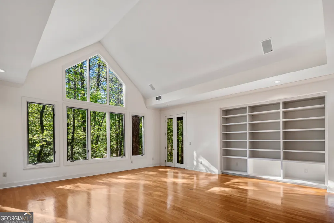
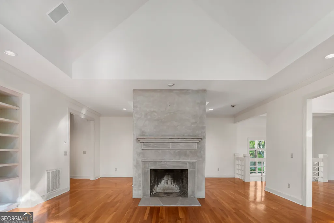
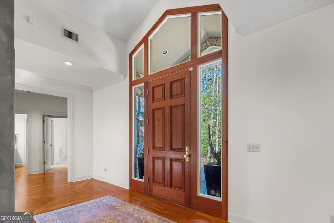
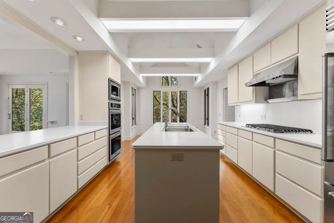
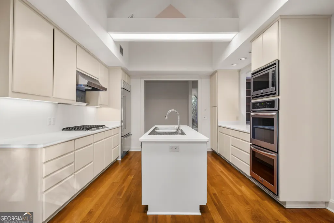
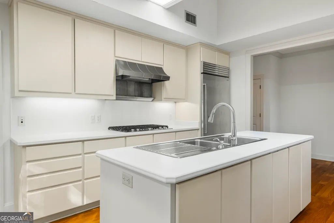
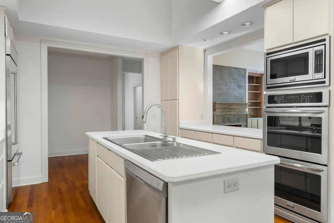
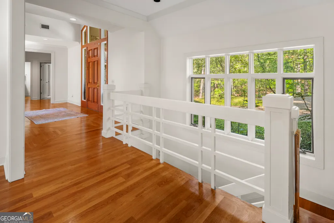
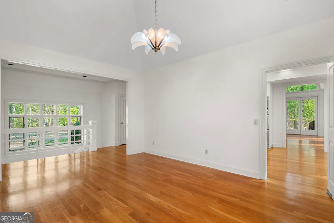
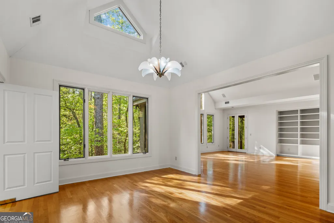
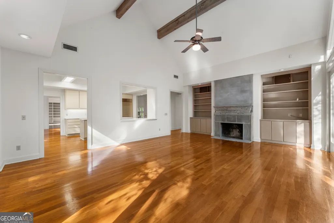
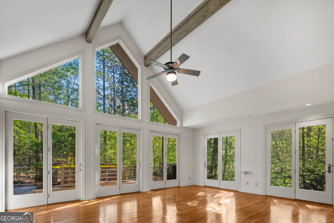
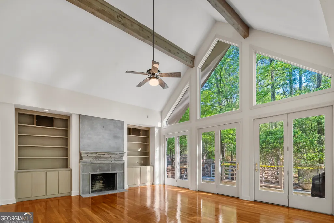
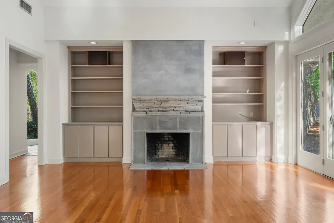
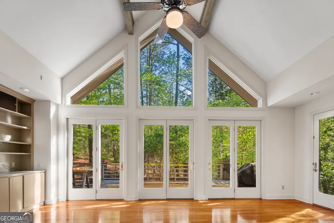
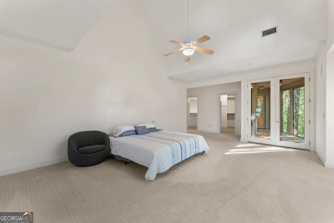
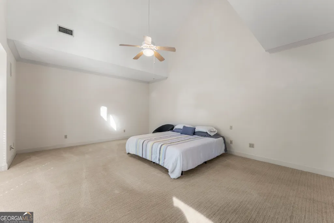
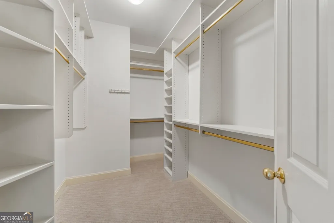
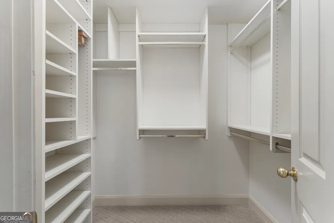
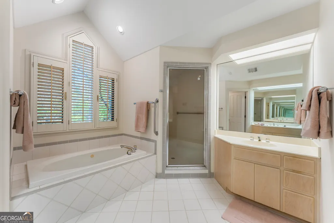
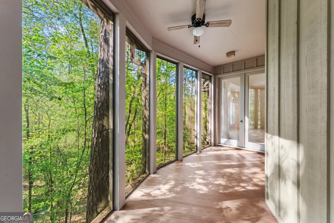
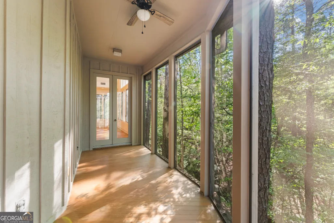
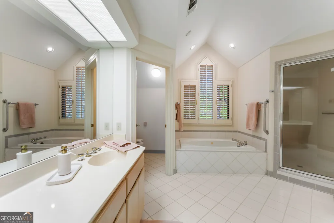
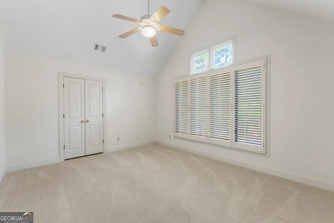
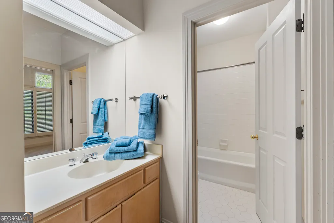
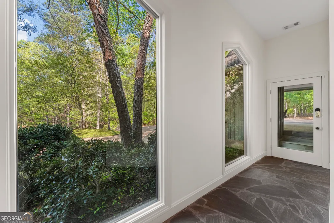
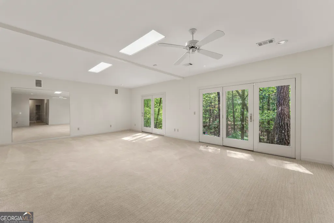
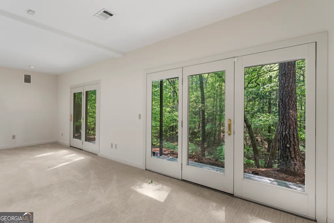
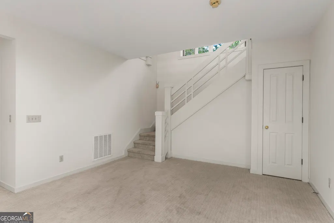
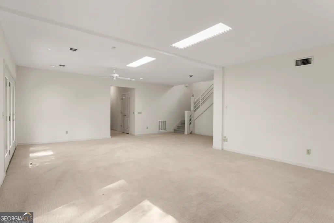
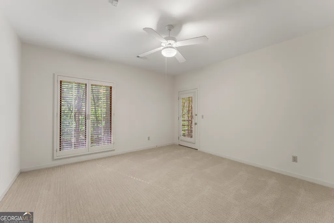
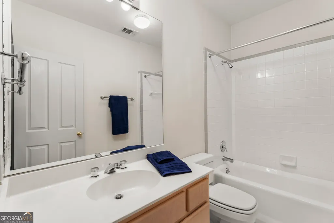
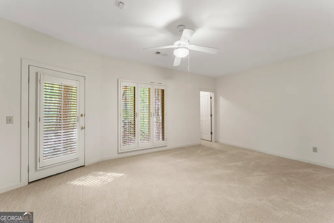
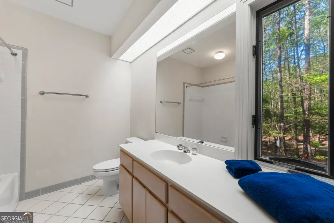
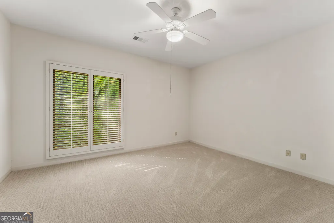
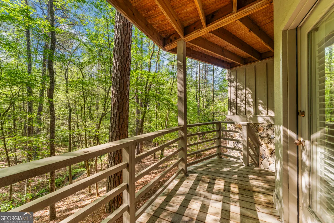
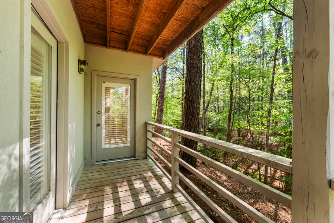
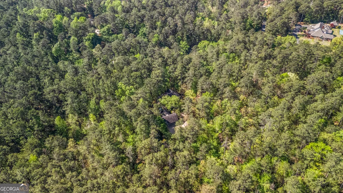
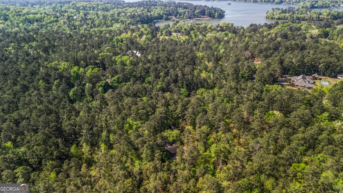
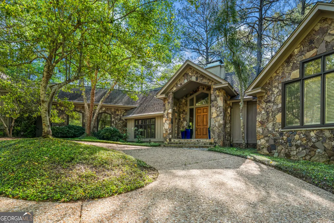
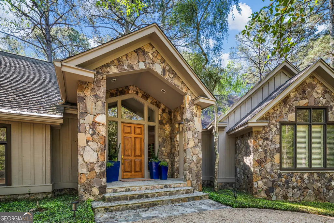
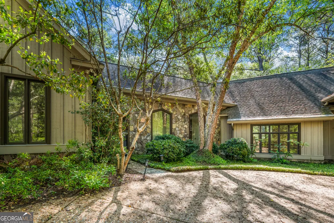
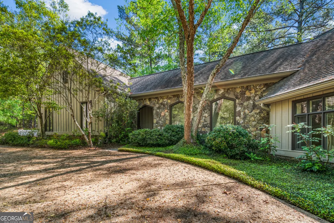
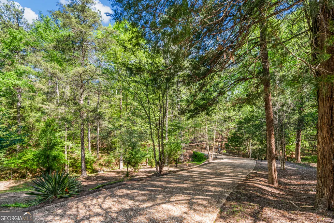
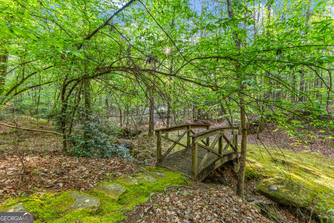
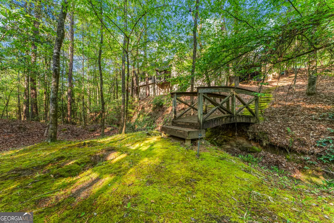
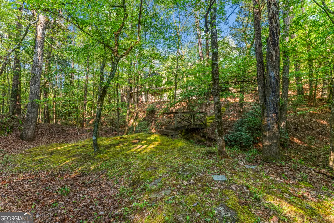
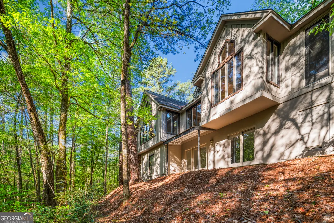
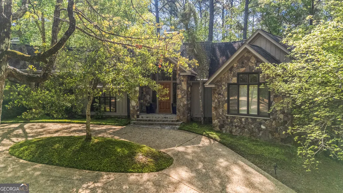
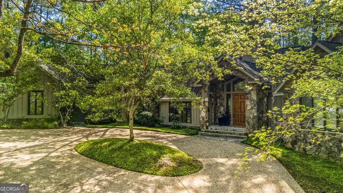
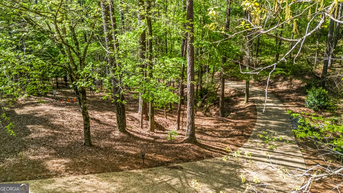
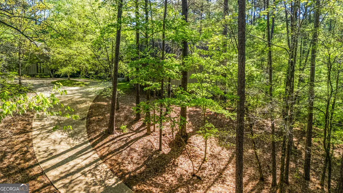
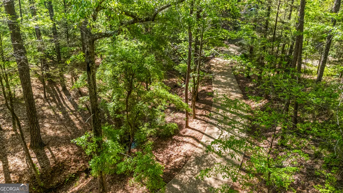
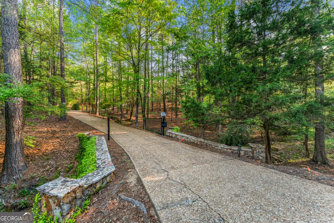
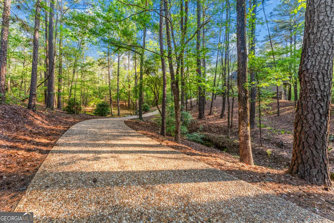
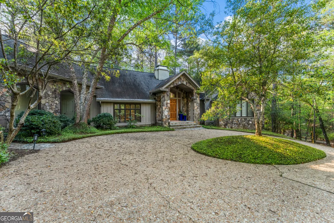
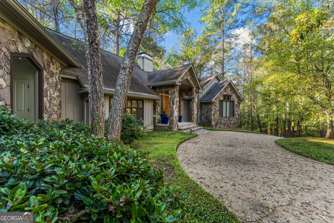
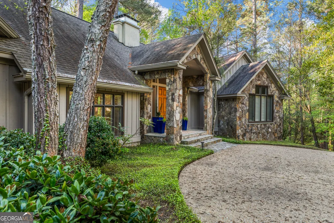
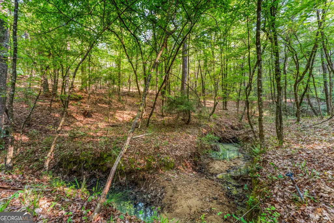
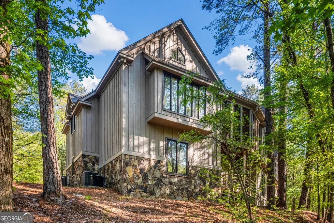
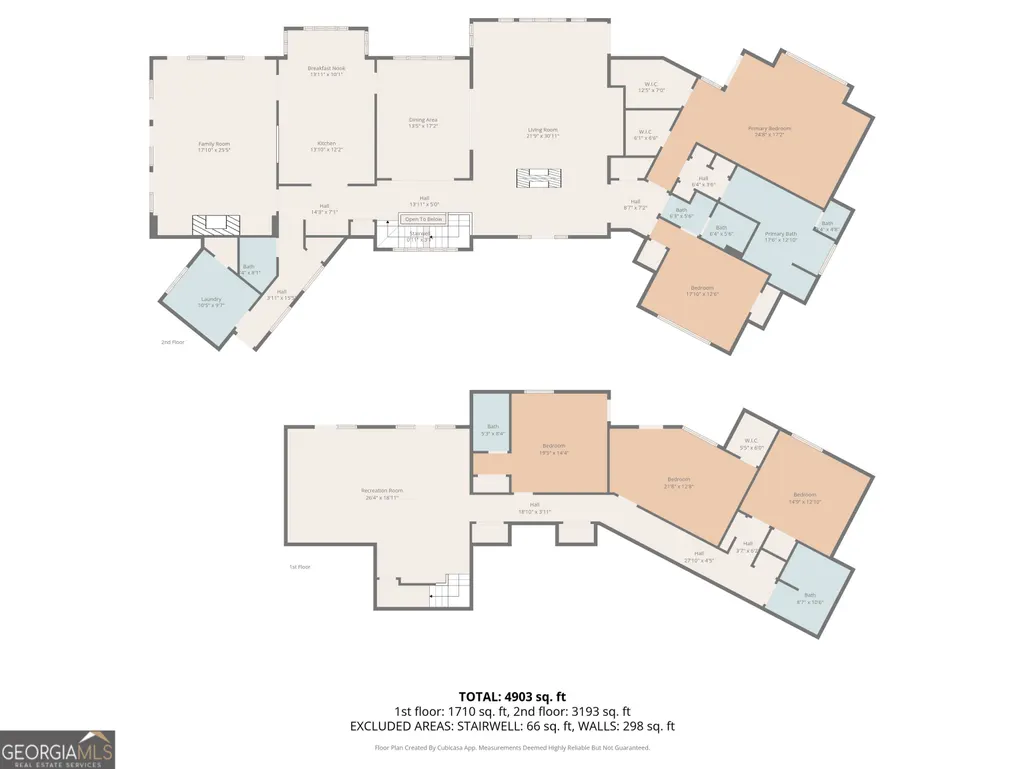
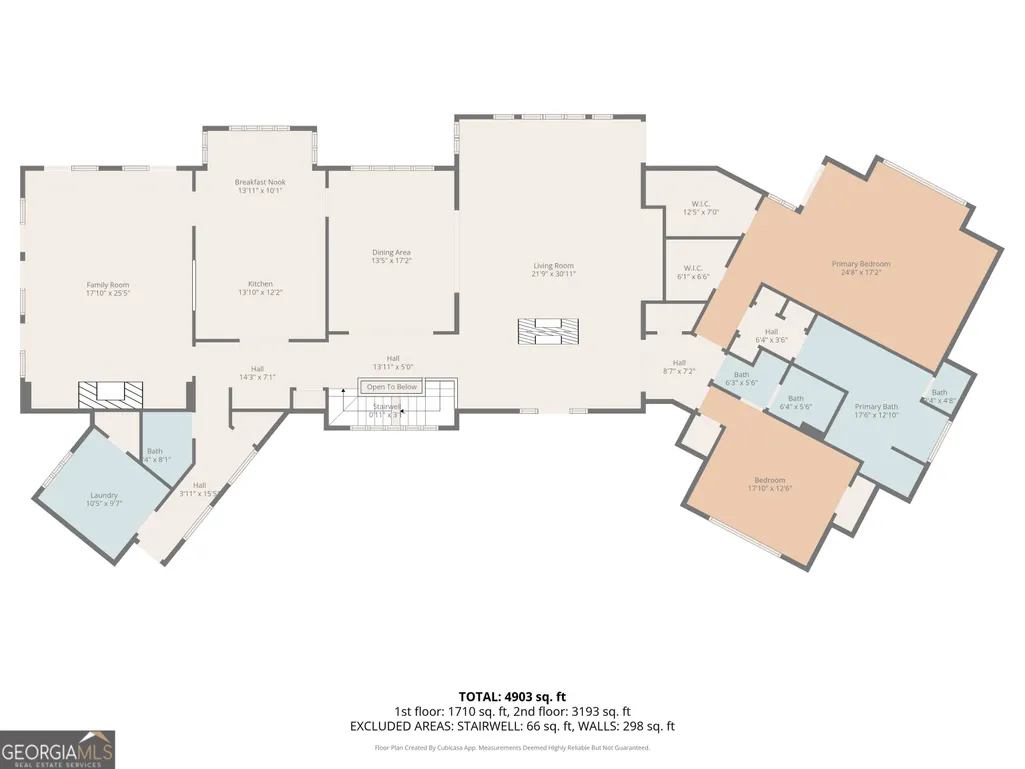
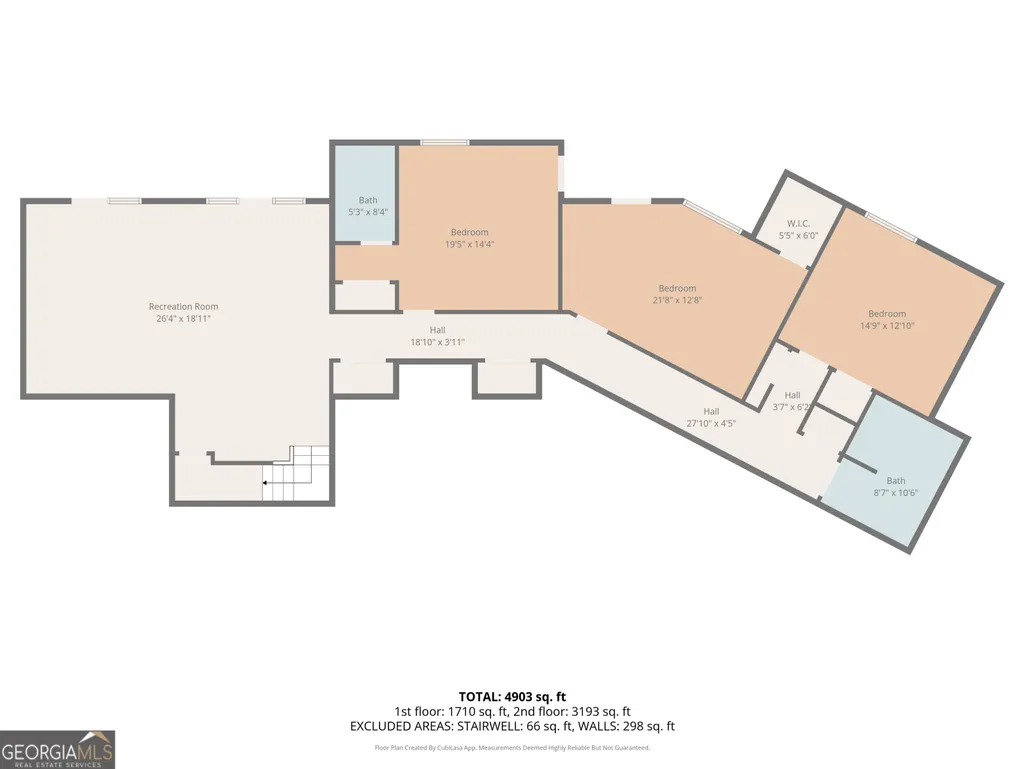
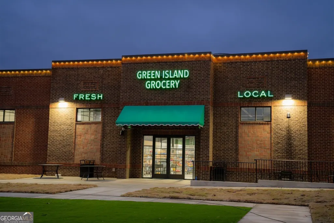
Designed and built by renowned Columbus builder Hal Averett, this exceptional residence sits on 5.23 private, wooded acres in the heart of Green Island-your quiet retreat just moments from everything. Flooded with natural light, the home is thoughtfully crafted to frame stunning views of nature from every room, every season. The floor plan offers ease of living and effortless entertaining, with the primary suite conveniently located on the main level along with a guest bedroom and full bath. Inside, you'll find two soaring living spaces, each with masonry fireplaces, creating wonderful gathering areas. The primary suite features two walk-in closets with built-ins and access to a peaceful screened porch overlooking the grounds. The terrace level provides a third living space, plus three additional bedrooms, two bathrooms, and access to a private balcony. Outside, enjoy low-maintenance landscape design, a three-car carport, and the option to convert to a garage if desired. Major updates include a 8-year-old architectural roof installed by Superior Roofing. This desirable section of Columbus is quickly growing-Green Island Grocery and Market, plus additional retail and service shops including a salon, are just moments away. Brookstone School, serving K-12 students, is only 2.5 miles from the driveway. Green Island Country Club offers golf, tennis, pickle ball, pool, plus many dining option. Your private retreat in Green Island awaits-schedule your showing today!
| Elementary School | Middle School | High School |
|---|---|---|
| River Road Elementary School | Double Churches Middle School | Northside High School |
| Price History | |
|---|---|
| 1/17/2026 | Listed $1,275,000 |
| 3/4/2026 | 6$1,199,900 |
General Features
| Sewer | Septic Tank |
|---|---|
| Heating | Forced Air |
| Cooling | Ceiling Fan(s),Electric |
| Utilities | Cable Available,Electricity Available,High Speed Internet,Phone Available,Propane,Sewer Available,Sewer Connected,Underground Utilities,Water Available |
| Roof | Composition |
| Appliances | Cooktop,Dishwasher,Double Oven,Microwave,Oven,Refrigerator,Stainless Steel Appliance(s) |
| Association Fee Includes | None |
| Architectural Style | A-Frame,Traditional |
| Construction Materials | Other,Stone |
| Year Built | 1992 |
| Levels | Two |
| Property Subtype | Single Family Residence |
| Tax Year | 24 |
| Community Features | Clubhouse,Golf,Lake,Marina,Pool,Street Lights,Tennis Court(s) |
| County | Muscogee |
| New Construction | false |
| Property Type | Residential |
| HOA | false |
| Subdivision Name | MOUNTAIN RIDGE |
| Full Baths | 4 |
| Status | Active |
| Directions | Standing Boy Rd past Green Island Country Club. Right on Stillwater Drive, Right on Mountain Ridge Ct. Driveway on left marked by home number on mailbox and sign. |
| High School | Northside |
| City | Columbus |
| Lot Size Units | Acres |
| Lot Size Square Feet | 227818.8 |
| Carport Y/N | true |
| Elementary School | River Road |
| Land Lease Y/N | false |
| Tax Annual Amount | 10135.42 |
| Home Warranty Y/N | false |
| Middle/Junior High School | Double Churches |
| Property Condition | Resale |
| Structure Type | House |
| Building Area Units | Square Feet |
| Living Area Units | Square Feet |
| Standard Status | Active |
Interior Features
| Interior Amenities | Beamed Ceilings,Bookcases,Double Vanity,High Ceilings,Master On Main Level,Separate Shower,Soaking Tub,Tile Bath,Tray Ceiling(s),Vaulted Ceiling(s),Walk-In Closet(s) |
|---|---|
| Basement | None |
| Flooring | Carpet,Hardwood,Tile |
| Total Fireplaces | 2 |
| Fireplace Features | Masonry |
| Air Conditioning Y/N | true |
| Heating Y/N | true |
| Fireplace Y/N | true |
| Above Grade Finished Area | 6191 |
| Half Baths | 1 |
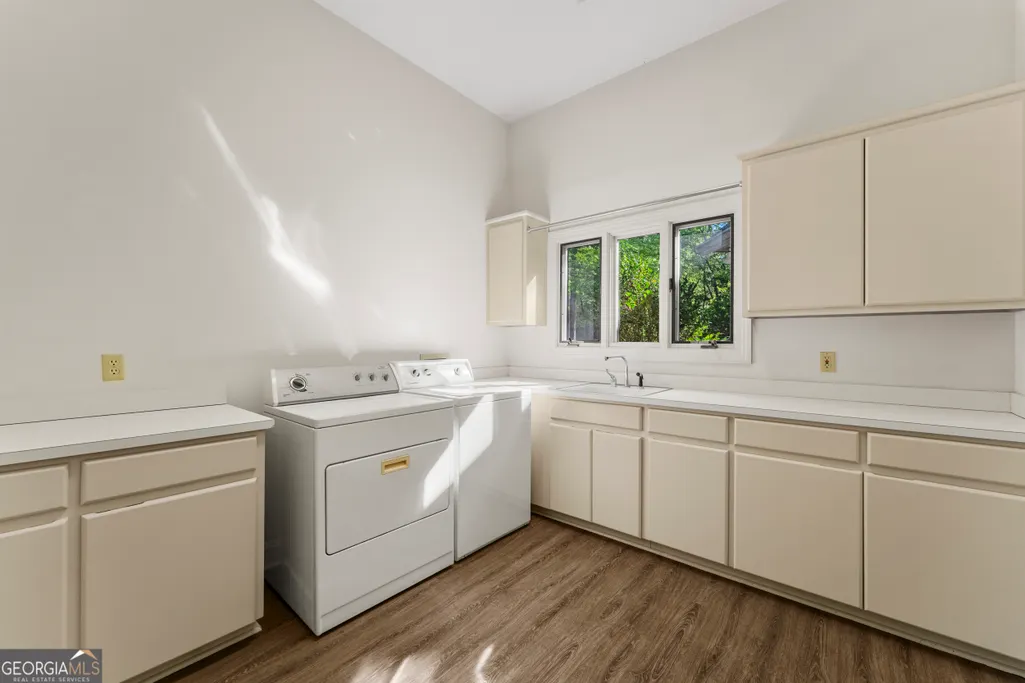
| Laundry Features | Other,Upper Level |
| Total Bedrooms | 5 |
| Main Level Bedrooms | 2 |
| Main Level Bathrooms | 2 |
| Below Grade Finished Area Unit Type | Square Feet |
| LivingAreaSource | Public Records |
| Above Grade Finished Area Unit Type | Square Feet |
| Total Baths | 5 |
| Dining Room Features | Separate Room |
Exterior Features
| Exterior Amenities | Balcony,Other |
|---|---|
| Parking Features | Carport,Attached |
| Lot Features | Private |
| Water Source | Public |
| Total Parking | 3 |
| Lot Size Area | 5.23 |
| Building Area Total | 6191 |
| Lot Size Acres | 5.23 |
| Lot Size Source | Public Records |
Amenities
- Foreclosure
- Views
- Short Sale
- New Construction
- Adult 55+
- Lease To Own
- No HOA Fees
- Furnished
- Primary On Main
- Air Conditioning
- Seller Finance
- Green
- Fixer Upper
- Horse
- Golf
- Fireplace
- Deck
- Garage
- Basement
- Pool
Property vs Single Family Average in 31904
Price
Taxes
Year Built

 ©2026 Georgia Multiple Listing Service All information deemed reliable but not guaranteed. All properties are subject to prior sale, change or withdrawal. Neither listing broker(s) or information provider(s) shall be responsible for any typographical errors, misinformation, misprints and shall be held totally harmless. Listing(s) information is provided for consumer's personal, non-commercial use and may not be used for any purpose other than to identify prospective properties consumers may
 Northeast Georgia Board of REALTORS® All information deemed reliable but not guaranteed. All properties are subject to prior sale, change or withdrawal. Neither listing broker(s) or information provider(s) shall be responsible for any typographical errors, misinformation, misprints and shall be held totally harmless. Listing(s) information is provided for consumer's personal, non-commercial use and may not be used for any purpose other than to identify prospective properties consumers may be
 The information set forth on this site is based upon information which we consider reliable, but because it has been supplied by third parties to our franchisees (who in turn supplied it to us), we can not represent that it is accurate or complete, and it should not be relied upon as such. The offerings are subject to errors, omissions, changes, including price, or withdrawal without notice. All dimensions are approximate and have not been verified by the selling party and can not be verified. It
