
Open House Sat, Aug 22nd 02:00 PM - 04:00 PM - Price Reduction - Eco Friendly
Address
1996 Phillips Drive Se, Atlanta, GA
Price
$ 450,000
Property Attributes
- MLS#7798148
- TypeSingle Family
- Listing Status Active
- CountyFulton
- CityAtlanta
- NeighborhoodEast Atlanta
- Zip30315
- StyleContemporary
- Year Built2024
- Taxes$ 4410
- Price$ 450,000
- Bedrooms3
- Full Bathrooms2
- Half Bathrooms1
- Lot Size0.2938 Acres
Data Source:
First Multiple Listing Services (FMLS)
Property Description
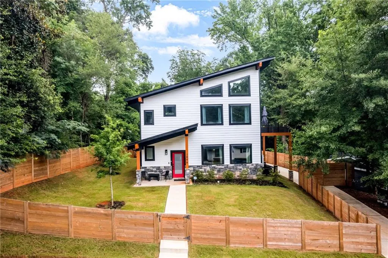
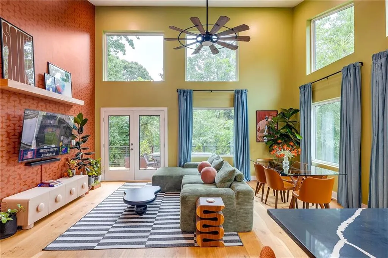
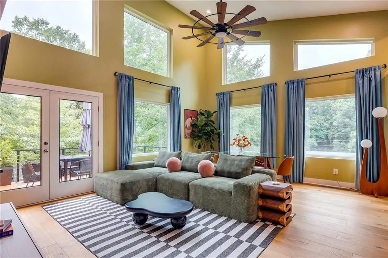
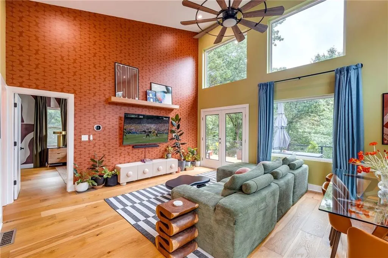
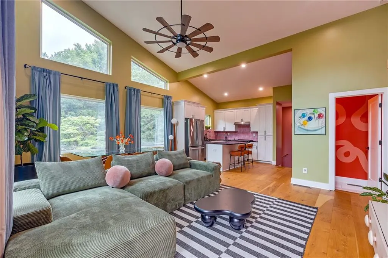
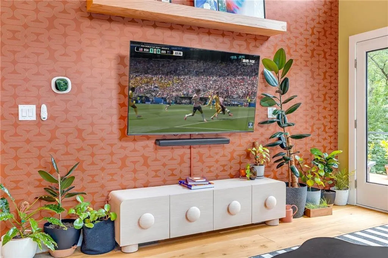
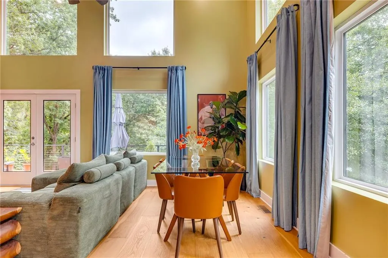
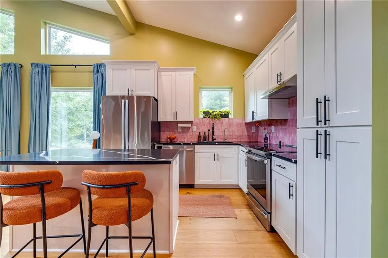
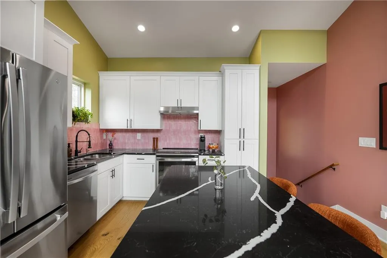
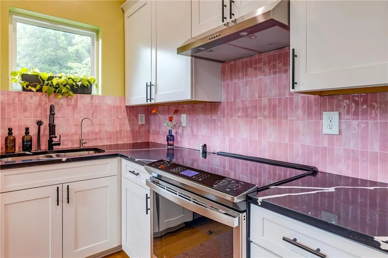
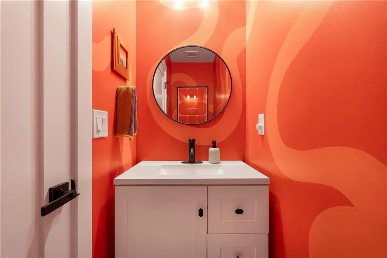
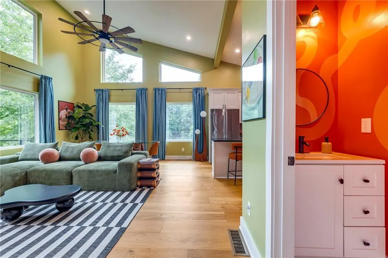
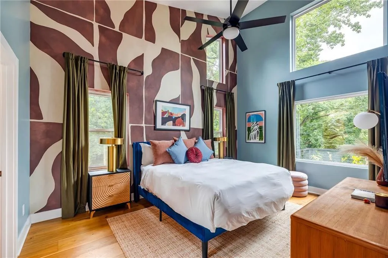
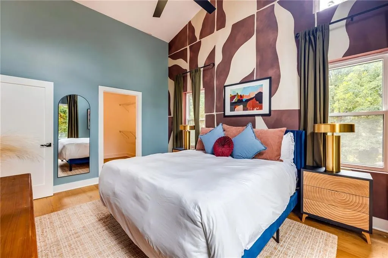
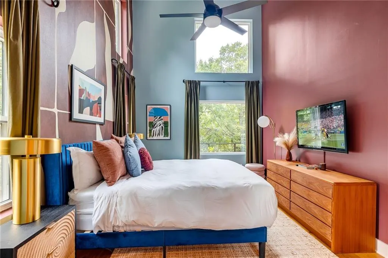
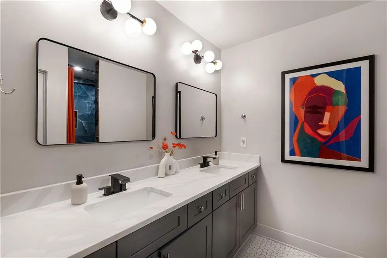
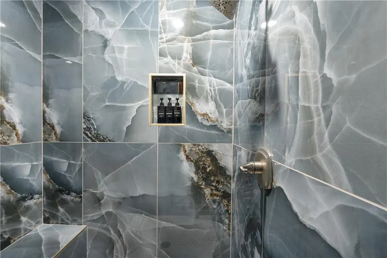
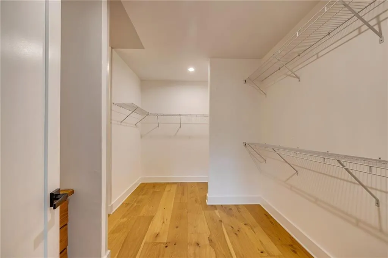
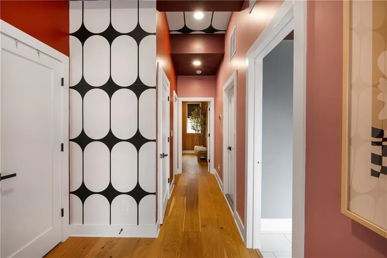
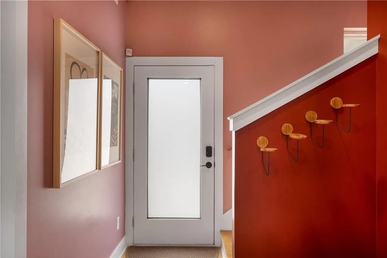
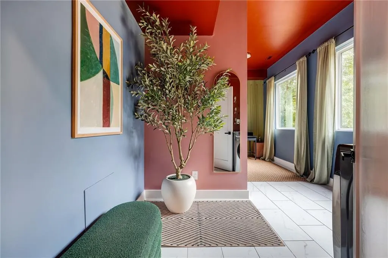
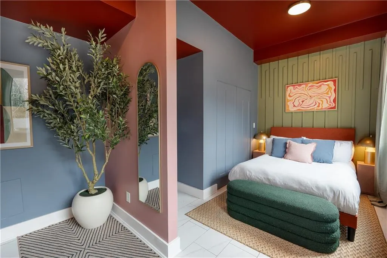
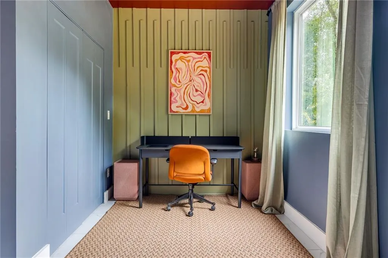
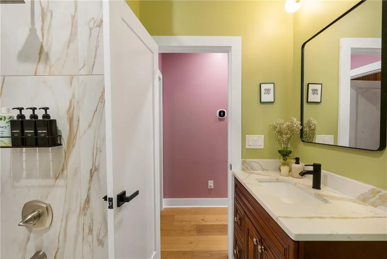
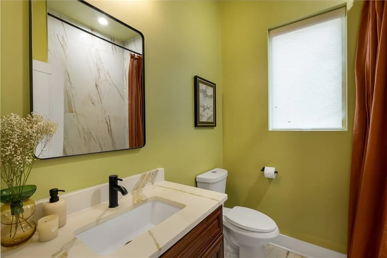
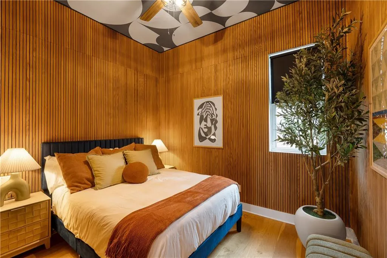
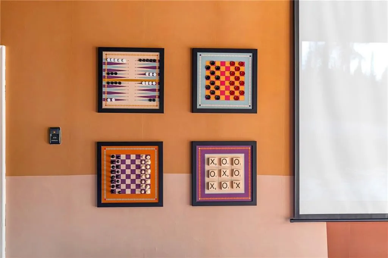
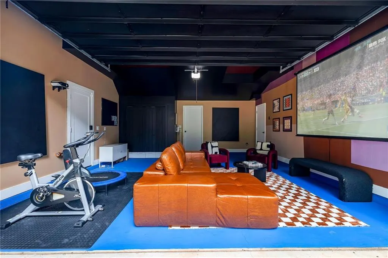
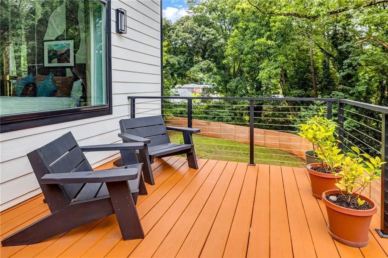
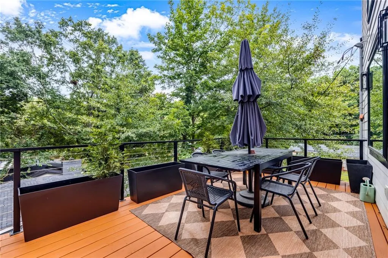
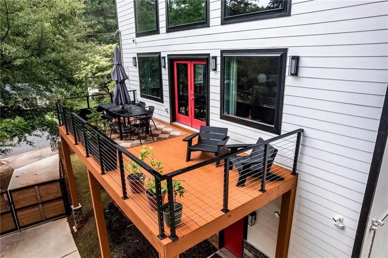
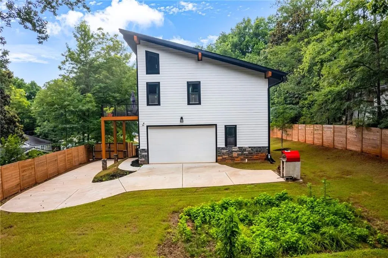
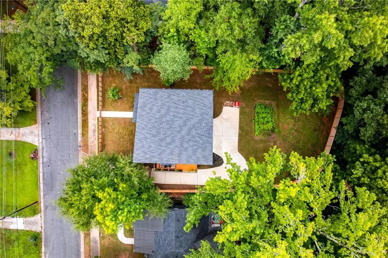
Back on the market, buyer failed to perform. The coolest haus in east atlanta. Curated. Dramatic. Intentional. To start, the exterior is defined by Scandinavian-inspired architecture. The asymmetrical roofline, expansive picture windows, crisp white façade, warm wood accents, and textured stone base create a silhouette that's both striking and timeless. Inside, color becomes the design language. Every hue was thoughtfully chosen, creating a haus that feels expressive, playful, and deeply curated. Nothing feels accidental. Every room has its own point of view.. The first level sets the tone with drama. Think 11+ foot ceilings and spaces that refuse to be one thing. Even the unfinished utility room was given the same level of intention, finding new life as a thoughtfully designed bedroom or home office. The original garage traded parking for a private movie theater and lounge. Then there’s the bedroom finished with studio-quality acoustic paneling, ready for whatever you're into…a wellness room, podcast studio, music room, creative studio, or simply the quietest bedroom in the haus. And because this haus is all about the details, even the first-level bathroom has its own personality. Then the stairs pull you toward the heart of it all. And everything opens up. The Scandinavian influence continues with an open-concept living space where oversized picture windows flood the haus with natural light. The UV-protected window tinting is chef's kiss, keeping the light, ditching much of the heat. The kitchen is a hottie. Deep black quartz countertops with dramatic white veining, glossy tile backsplash, white cabinetry, and playful pops of color that prove that elevated design doesn't have to play it safe. The smart oven keeps dinner ready in advance and the reverse osmosis water system enhances your daily quality of life. Morning coffee or matcha. Favorite recipes. Even a simple glass of water begins with cleaner, better-tasting water. The kitchen, dining, and living spaces connect intentionally as if they were always meant to exist together before spilling onto the deck, creating a setting designed for slow mornings, dinner parties, and everything in between. The powder room. Hand-painted by the owner, it's less of a half bath and more of an installation. Bold, playful, completely unexpected, and another reminder that this haus never misses the opportunity to make a statement. Neither did the person who designed it. The primary suite continues the conversation between architecture and art. A floor-to-ceiling statement mural draws your eye upward while oversized windows frame the surrounding trees, making nature feel like part of the design. Somehow it manages to feel both dramatic and calming (imagine that). Add a legit walk-in closet and a spa-inspired bath, and you’ve found a place designed to exhale. The story doesn’t end inside. The backyard is fully fenced for privacy and made for slow sunday afternoons, spontaneous pizza nights around the Italian pizza oven, and evenings that somehow last a little longer than planned. The garage door opens up, and the night continues into the movie theater. And for the love of convenience as known as luxury this haus was upgraded with smart lighting, smart locks, exterior smart security cameras, and EV charging. Then there's the location. East Atlanta Village for dinner. Or Halidom Eatery. Grant Park. Zoo Atlanta. The Beltline at Boulevard Crossing Park for walks and bike rides.Summerhill. Glenwood Park. The Beacon. Downtown in minutes. The airport without the headache. Architecture. Art. Personality. It’s all here.
| Elementary School | Middle School | High School |
|---|---|---|
| Thomas Heathe Slater Elementary School | Judson Price Middle School | G.W. Carver High School |
| Price History | |
|---|---|
| 7/16/2026 | Listed $475,000 |
| 7/29/2026 | 5$450,000 |
General Features
| Sewer | Public Sewer |
|---|---|
| Heating | Central |
| Cooling | Ceiling Fan(s) |
| Utilities | Electricity Available,Phone Available,Water Available |
| Roof | Composition |
| Appliances | Dishwasher,Disposal,Dryer,Electric Oven,Electric Range,ENERGY STAR Qualified Appliances,Microwave,Refrigerator,Washer |
| Garage Spaces | 2 |
| Patio/Porch Features | Deck |
| Architectural Style | Contemporary |
| Pool Features | None |
| Security Features | Carbon Monoxide Detector(s),Fire Alarm,Secured Garage/Parking,Security System Owned,Smoke Detector(s) |
| Construction Materials | HardiPlank Type,Lap Siding,Stone |
| Year Built | 2024 |
| Electric | Other |
| View | Neighborhood |
| Levels | Two |
| Property Subtype | Single Family Residence |
| Tax Year | 2025 |
| Parcel Number | 14 000700110506 |
| Waterfront Features | None |
| Community Features | Near Beltline,Near Schools,Near Shopping,Near Trails/Greenway |
| Accessibility | None |
| County | Fulton - GA |
| Property Type | Residential |
| HOA | false |
| Energy Efficient | Appliances |
| Subdivision Name | East Atlanta |
| Green Energy Generation | None |
| Other Structures | None |
| Full Baths | 2 |
| Status | Active |
| Directions | Please use GPS. |
| High School | G.W. Carver |
| City | Atlanta |
| Body of Water | None |
| Spa Features | None |
| Elementary School | Thomas Heathe Slater |
| Property Attached Y/N | false |
| Land Lease Y/N | false |
| Tax Annual Amount | 4410 |
| Home Warranty Y/N | false |
| Middle/Junior High School | Judson Price |
| Property Condition | Resale |
| Standard Status | Active |
| Freehold | IDX |
| Corporate Owner | None |
Interior Features
| Interior Amenities | Double Vanity,Entrance Foyer,Entrance Foyer 2 Story,High Ceilings 10 ft Lower,High Ceilings 10 ft Upper,Smart Home,Walk-In Closet(s) |
|---|---|
| Basement | None |
| Flooring | Hardwood,Luxury Vinyl |
| Fireplace Features | None |
| Common Walls | No Common Walls |
| Window Features | Insulated Windows |
| Half Baths | 1 |
| Laundry Features | Laundry Room,Lower Level |
| Total Bedrooms | 3 |
| Room Type | Office |
| Main Level Bedrooms | 2 |
| Main Level Bathrooms | 1 |
| Kitchen Features | Cabinets White,Eat-in Kitchen,Kitchen Island,Pantry,Stone Counters,View to Family Room |
| Total Baths | 3 |
| RoomBedroomFeatures | Oversized Master |
| Primary Bathroom Features | Bidet,Double Vanity,Shower Only |
| Dining Room Features | Open Concept |
Exterior Features
| Exterior Amenities | Balcony,Private Yard |
|---|---|
| Fencing | Back Yard,Fenced,Front Yard,Wood |
| Parking Features | Driveway,Garage,Garage Door Opener,Garage Faces Rear |
| Lot Features | Back Yard |
| Water Source | Public |
| Foundation Details | Slab |
| Building Area Total | 1976 |
| Lot Dimensions | X |
| Lot Size Acres | 0.2938 |
| Road Surface Type | Asphalt |
| Lot Size Source | Assessor |
| Road Frontage Type | City Street |
| Other Equipment | None |
| Horse Amenities | None |
Amenities
- Foreclosure
- Views
- Short Sale
- New Construction
- Adult 55+
- Lease To Own
- No HOA Fees
- Furnished
- Primary On Main
- Air Conditioning
- Seller Finance
- Green
- Fixer Upper
- Horse
- Golf
- Fireplace
- Deck
- Garage
- Basement
- Pool
Property vs Single Family Average in 30315
Statistics provided by Inside Real Estate
Price
Taxes
Year Built

 ©2026 Georgia Multiple Listing Service All information deemed reliable but not guaranteed. All properties are subject to prior sale, change or withdrawal. Neither listing broker(s) or information provider(s) shall be responsible for any typographical errors, misinformation, misprints and shall be held totally harmless. Listing(s) information is provided for consumer's personal, non-commercial use and may not be used for any purpose other than to identify prospective properties consumers may
 Northeast Georgia Board of REALTORS® All information deemed reliable but not guaranteed. All properties are subject to prior sale, change or withdrawal. Neither listing broker(s) or information provider(s) shall be responsible for any typographical errors, misinformation, misprints and shall be held totally harmless. Listing(s) information is provided for consumer's personal, non-commercial use and may not be used for any purpose other than to identify prospective properties consumers may be
 The information set forth on this site is based upon information which we consider reliable, but because it has been supplied by third parties to our franchisees (who in turn supplied it to us), we can not represent that it is accurate or complete, and it should not be relied upon as such. The offerings are subject to errors, omissions, changes, including price, or withdrawal without notice. All dimensions are approximate and have not been verified by the selling party and can not be verified. It
