
Views - Primary on Main


Address
739 Pasley Avenue Se, Atlanta, GA
Price
$ 689,000
Property Attributes
- MLS#7821482
- TypeSingle Family
- Listing Status Active
- CountyDekalb
- CityAtlanta
- NeighborhoodEast Atlanta
- Zip30316
- StyleBungalow
- Year Built2001
- Taxes$ 5612
- Price$ 689,000
- Bedrooms3
- Full Bathrooms2
- Half Bathrooms0
- Lot Size0.15 Acres
Data Source:
First Multiple Listing Services (FMLS)
Property Description
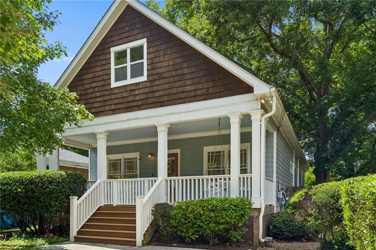
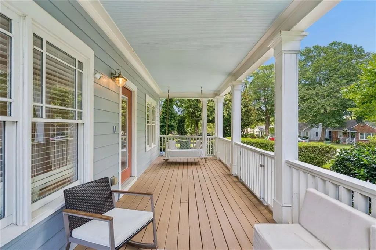
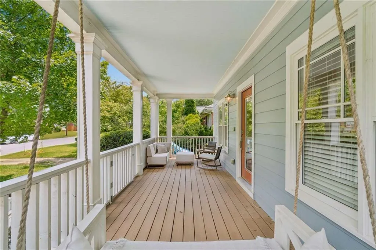
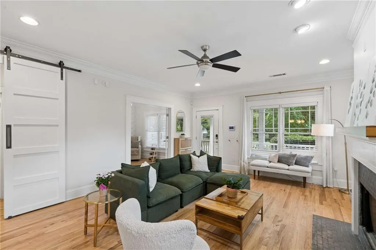
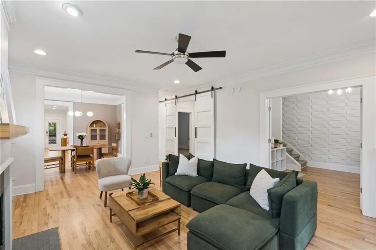
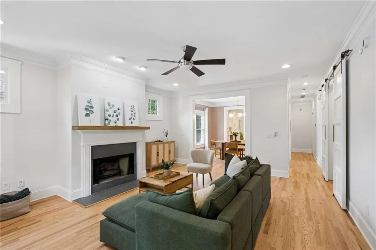
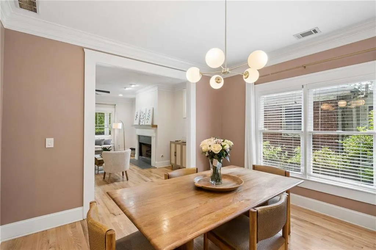
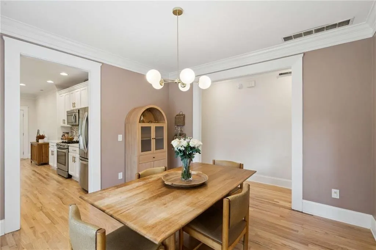
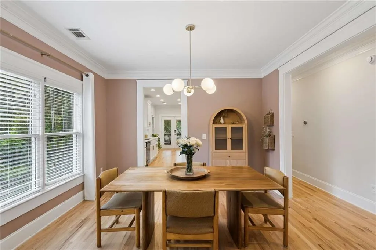
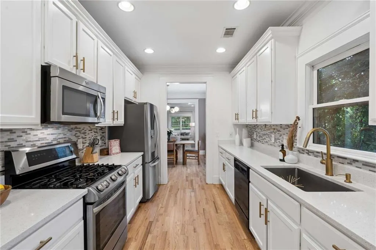
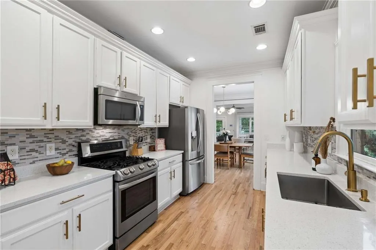
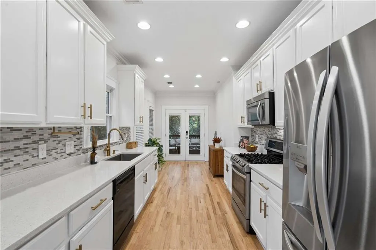
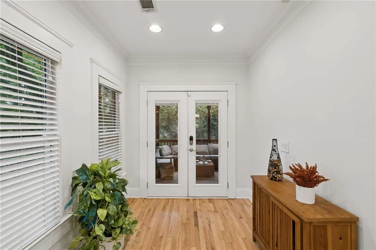
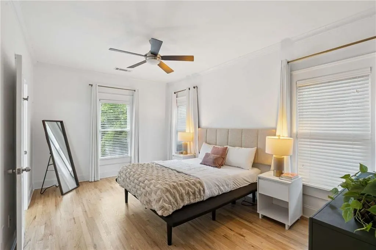
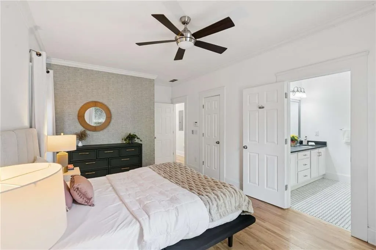
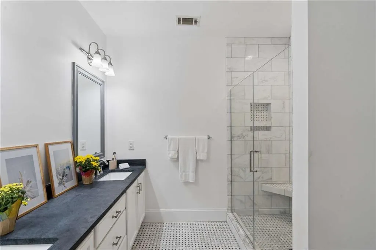
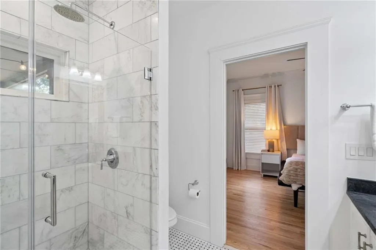
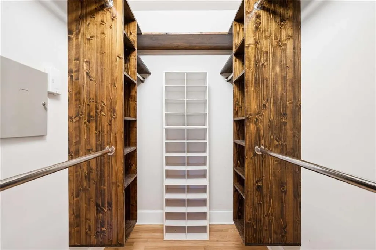
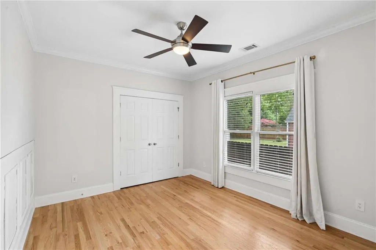
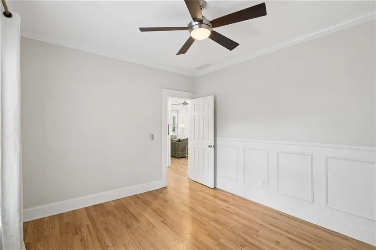
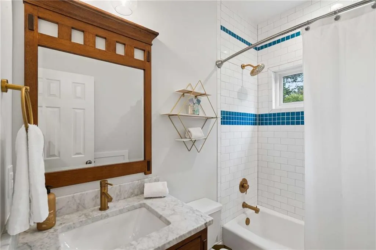
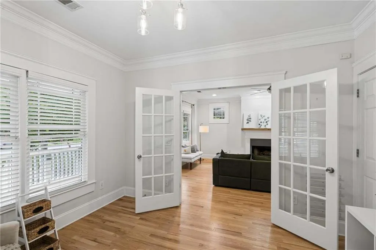
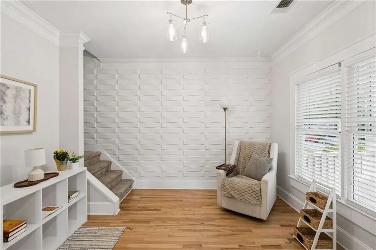
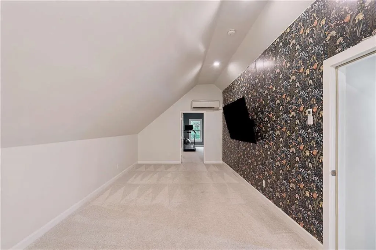
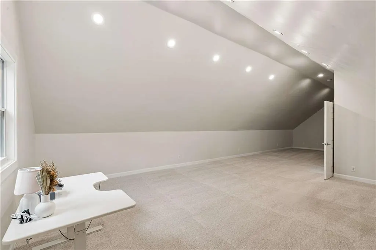
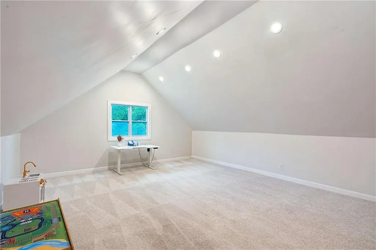
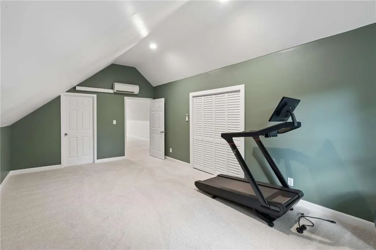
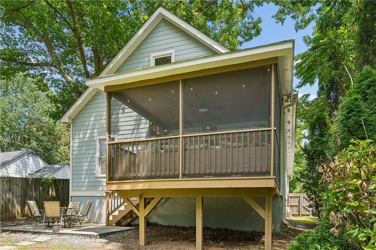
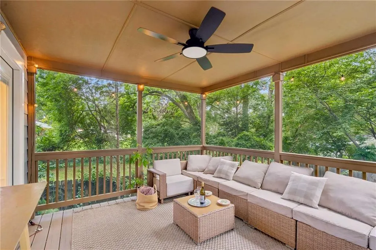
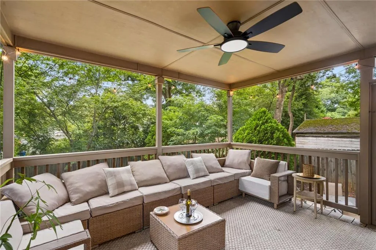
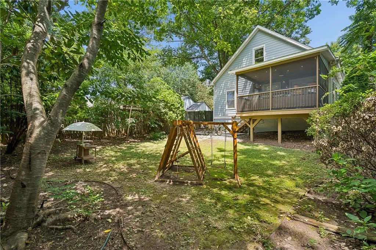
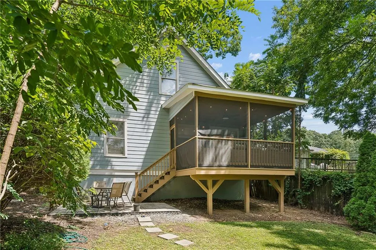
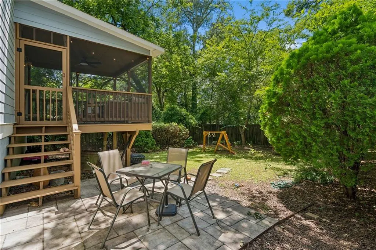
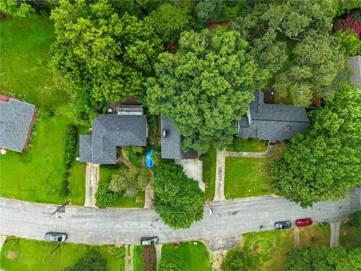
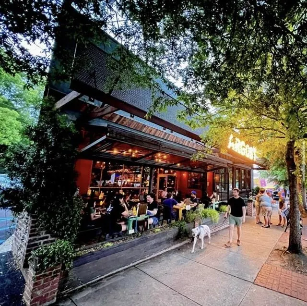
739 Pasley Ave SE — A Beautiful East Atlanta Home with Room to Grow- Some homes just feel like a deep exhale. Step onto the welcoming front porch — hanging swing, neighbors waving as they pass — and 739 Pasley draws you into one of Atlanta’s warmest, most connected neighborhoods. This is the kind of place where you walk the kids to school, stroll to dinner, and actually know the people next door. Inside, freshly refinished oak hardwoods run through a bright, open main level with a classic fireplace and crown molding throughout. The renovated kitchen features quartz counters, white cabinetry, gold fixtures, stainless appliances, and gas cooking — and opens through French doors to a newly screened porch set high in the treetops, strung with lights for slow mornings and long dinners. A cozy, dusty-rose dining room adds warmth and character. Down the hall, comfortable bedrooms include a spacious primary with a cedar-lined walk-in closet. Upstairs, a beautifully finished upper level nearly doubles the living space. A private bedroom sits at one end, while the expansive main room easily holds a theater setup with plenty of space left over for a playroom, home gym, or office. It’s an entire retreat of its own — with dedicated heating and cooling, and room to add a full bathroom, with plans already in hand. Living comfortably as a 4-bedroom, 2-bath with room to add a third bath, this home is ready to grow right along with you. Thoughtfully updated and beautifully maintained, the home features brand-new HVAC, freshly refinished hardwoods, a keyless Yale digital lock, a Nest smart thermostat, a new stone patio, and a private, fenced backyard. Zoned for sought-after Burgess-Peterson Academy (top 20% in Georgia, with IB and gifted programs) and just a short walk to both the school and East Atlanta Village — a neighborhood in the middle of an exciting dining revival, with new wine bars Sagra and Bar Schmutzi (from the Little Bear team) joining EAV’s beloved patios, food halls, and longtime favorites. The BeltLine and parks are minutes away. Move-in ready, full of room to grow, and rooted in a true community.
| Elementary School | Middle School | High School |
|---|---|---|
| Burgess-Peterson Elementary School | Martin L. King Jr. Middle School | Maynard Jackson High School |
| Price History | |
|---|---|
| 8/14/2026 | Listed $689,000 |
General Features
| Sewer | Public Sewer |
|---|---|
| Heating | Central |
| Cooling | Central Air |
| Utilities | Cable Available,Electricity Available,Natural Gas Available,Sewer Available |
| Roof | Composition |
| Appliances | Dishwasher,Disposal |
| Patio/Porch Features | Deck,Enclosed,Front Porch |
| Architectural Style | Bungalow |
| Pool Features | None |
| Security Features | Carbon Monoxide Detector(s),Closed Circuit Camera(s),Smoke Detector(s) |
| Construction Materials | Cement Siding |
| Year Built | 2001 |
| Electric | 110 Volts |
| View | Trees/Woods |
| Levels | Two |
| Property Subtype | Single Family Residence |
| Tax Year | 2026 |
| Parcel Number | 15 175 03 082 |
| Waterfront Features | None |
| Community Features | Near Beltline,Near Public Transport,Near Schools,Near Shopping,Near Trails/Greenway,Restaurant |
| Accessibility | None |
| County | Dekalb - GA |
| Property Type | Residential |
| HOA | false |
| Energy Efficient | None |
| Subdivision Name | East Atlanta |
| Green Energy Generation | None |
| Other Structures | None |
| Full Baths | 2 |
| Status | Active |
| Directions | GPS |
| High School | Maynard Jackson |
| City | Atlanta |
| Body of Water | None |
| Spa Features | None |
| Elementary School | Burgess-Peterson |
| Property Attached Y/N | false |
| Land Lease Y/N | false |
| Tax Annual Amount | 5612 |
| Home Warranty Y/N | false |
| Middle/Junior High School | Martin L. King Jr. |
| Property Condition | Resale |
| Standard Status | Active |
| Freehold | IDX |
| Corporate Owner | None |
Interior Features
| Interior Amenities | Entrance Foyer,High Ceilings 9 ft Main,Recessed Lighting,Walk-In Closet(s) |
|---|---|
| Basement | None |
| Flooring | Carpet,Hardwood |
| Total Fireplaces | 1 |
| Fireplace Features | Family Room |
| Common Walls | No Common Walls |
| Window Features | Double Pane Windows |
| Laundry Features | In Hall,Laundry Closet,Main Level |
| Total Bedrooms | 3 |
| Room Type | Computer Room,Exercise Room,Game Room,Loft,Media Room,Office,Workshop |
| Main Level Bedrooms | 3 |
| Main Level Bathrooms | 2 |
| Kitchen Features | Cabinets White,Solid Surface Counters,View to Family Room |
| Total Baths | 2 |
| RoomBedroomFeatures | Master on Main |
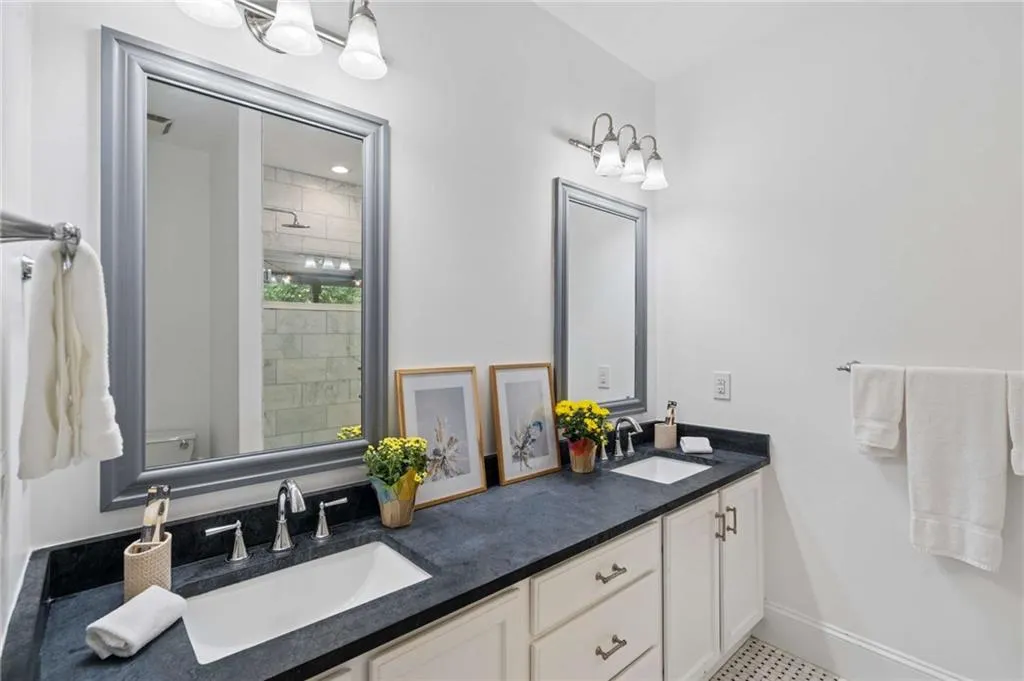
| Primary Bathroom Features | Double Vanity,Shower Only |
| Dining Room Features | Separate Dining Room |
Exterior Features
| Exterior Amenities | Rear Stairs |
|---|---|
| Fencing | Back Yard,Fenced |
| Parking Features | Driveway |
| Lot Features | Back Yard,Level |
| Water Source | Public |
| Total Parking | 2 |
| Foundation Details | Brick/Mortar |
| Building Area Total | 2200 |
| Lot Dimensions | 150 x 50 |
| Lot Size Acres | 0.15 |
| Road Surface Type | Asphalt |
| Lot Size Source | Public Records |
| Road Frontage Type | City Street |
| Other Equipment | None |
| Horse Amenities | None |
Amenities
- Foreclosure
- Views
- Short Sale
- New Construction
- Adult 55+
- Lease To Own
- No HOA Fees
- Furnished
- Primary On Main
- Air Conditioning
- Seller Finance
- Green
- Fixer Upper
- Horse
- Golf
- Fireplace
- Deck
- Garage
- Basement
- Pool
Property vs Single Family Average in 30316
Statistics provided by Inside Real Estate
Price
Taxes
Year Built

 ©2026 Georgia Multiple Listing Service All information deemed reliable but not guaranteed. All properties are subject to prior sale, change or withdrawal. Neither listing broker(s) or information provider(s) shall be responsible for any typographical errors, misinformation, misprints and shall be held totally harmless. Listing(s) information is provided for consumer's personal, non-commercial use and may not be used for any purpose other than to identify prospective properties consumers may
 Northeast Georgia Board of REALTORS® All information deemed reliable but not guaranteed. All properties are subject to prior sale, change or withdrawal. Neither listing broker(s) or information provider(s) shall be responsible for any typographical errors, misinformation, misprints and shall be held totally harmless. Listing(s) information is provided for consumer's personal, non-commercial use and may not be used for any purpose other than to identify prospective properties consumers may be
 The information set forth on this site is based upon information which we consider reliable, but because it has been supplied by third parties to our franchisees (who in turn supplied it to us), we can not represent that it is accurate or complete, and it should not be relied upon as such. The offerings are subject to errors, omissions, changes, including price, or withdrawal without notice. All dimensions are approximate and have not been verified by the selling party and can not be verified. It
