
Price Reduction - Views - Golf Course - Primary on Main

Address
2140 Tee Drive, Braselton, GA
Price
$ 1,595,000
Property Attributes
- MLS#7803671
- TypeSingle Family
- Listing Status Active
- CountyGwinnett
- CityBraselton
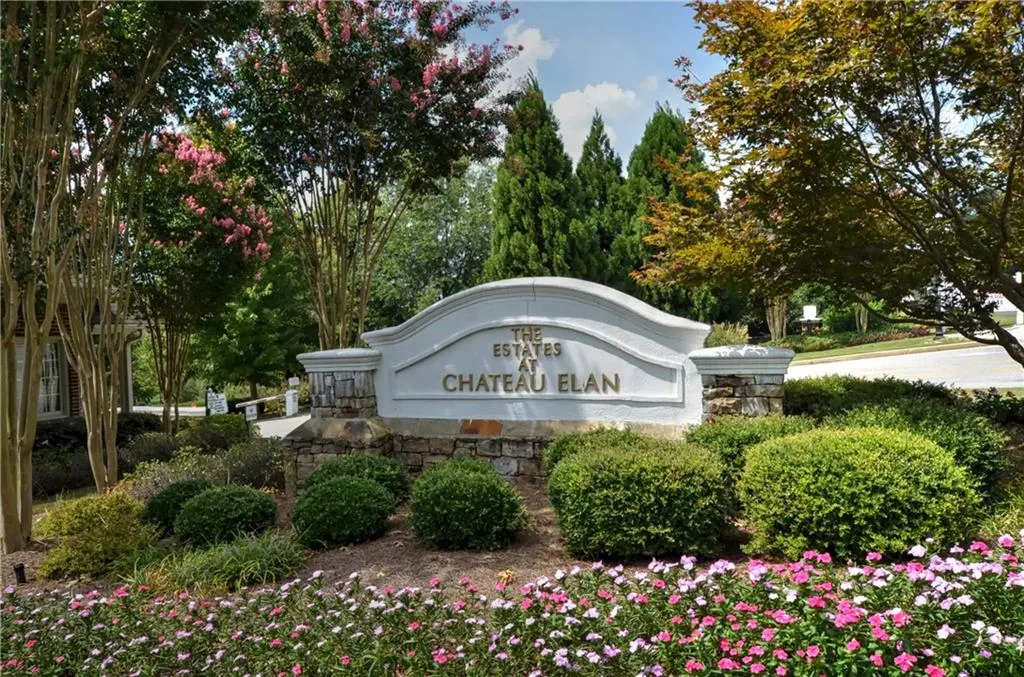
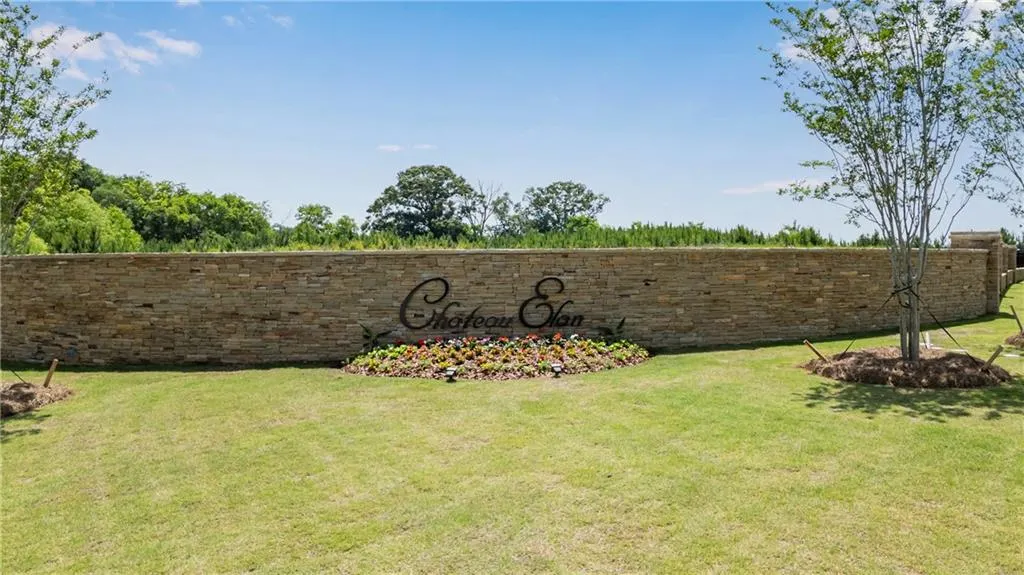
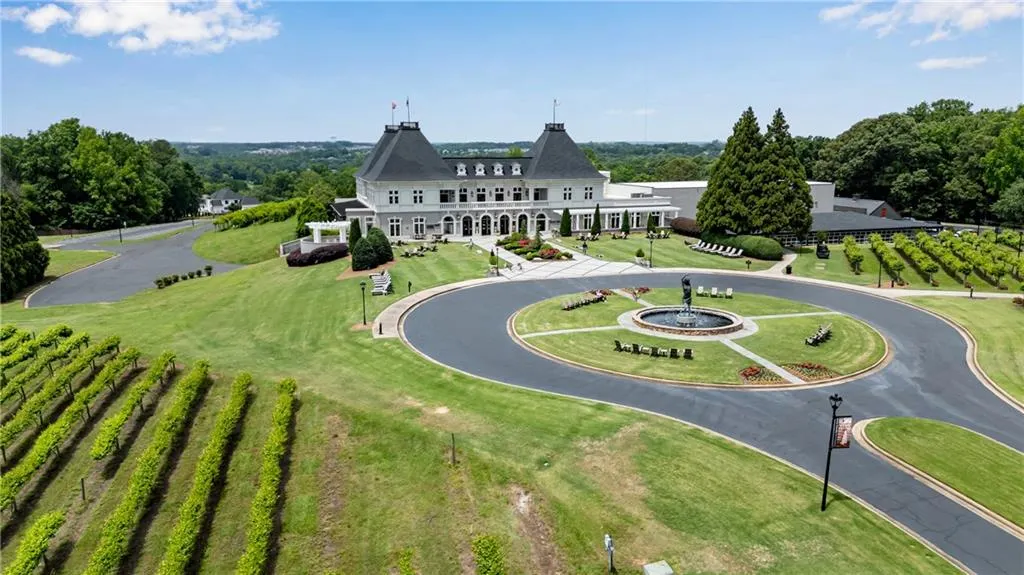
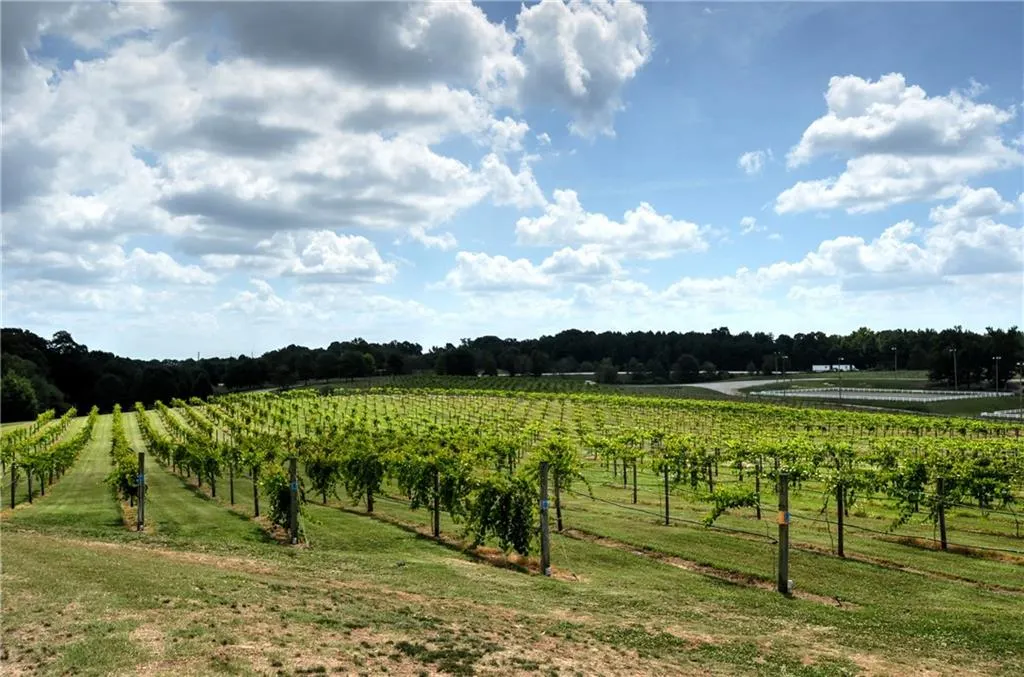
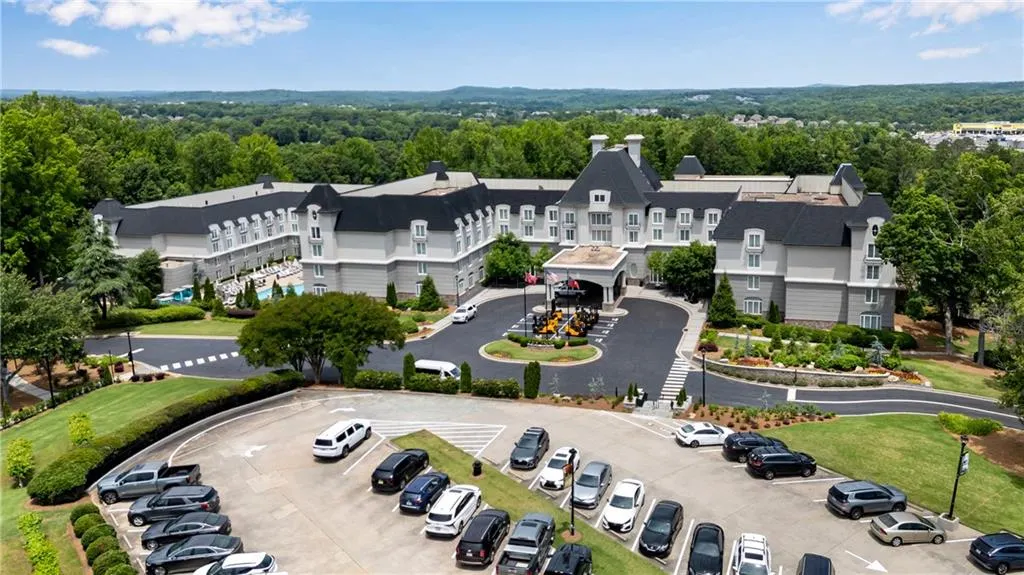
- NeighborhoodChateau Elan
- Zip30517
- StyleTraditional
- Year Built2005
- Taxes$ 17561
- Price$ 1,595,000
- Bedrooms5
- Full Bathrooms4
- Half Bathrooms1
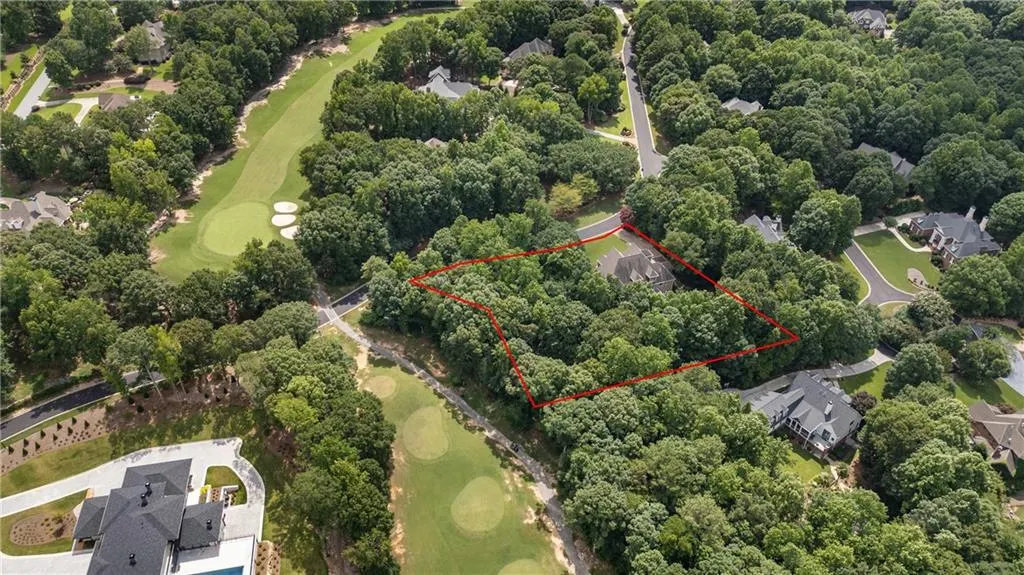
- Lot Size1.3 Acres
Data Source:
First Multiple Listing Services (FMLS)
Property Description
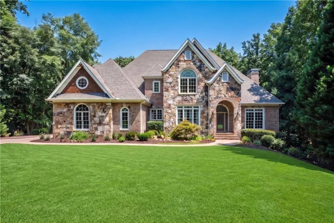
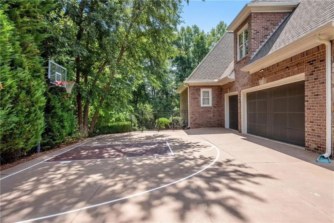
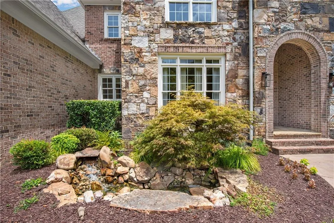
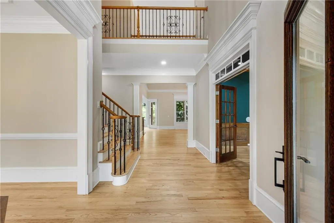
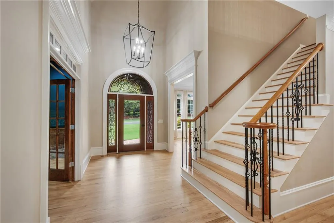
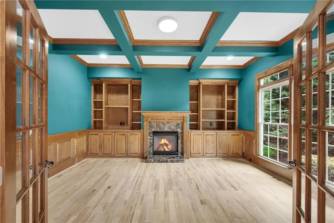
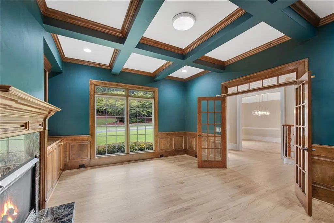
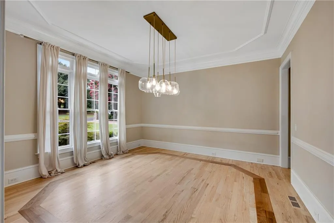
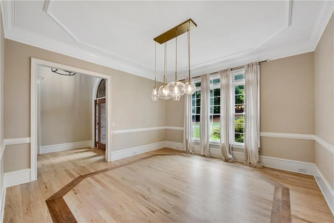
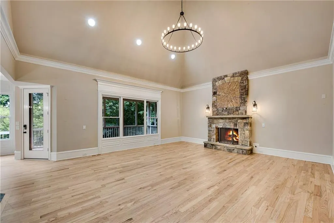
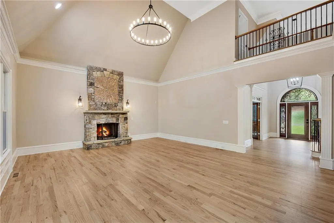
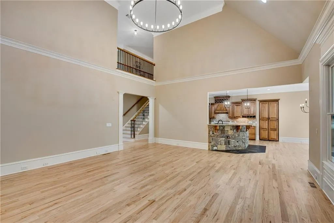
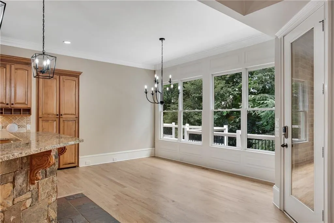
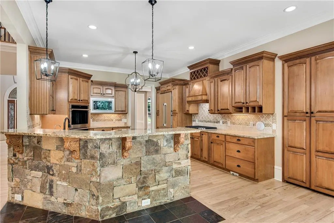
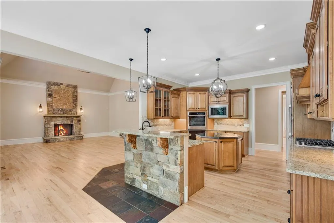
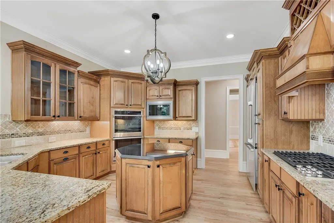
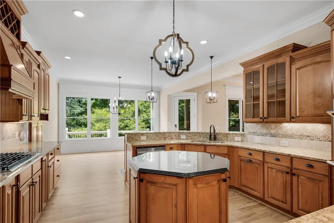
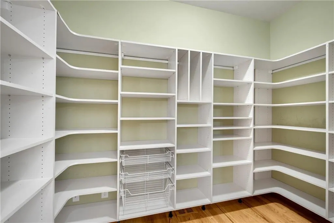
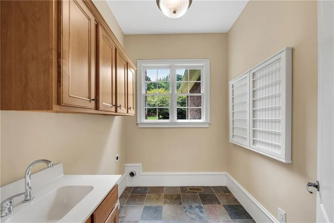
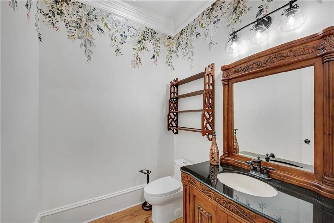
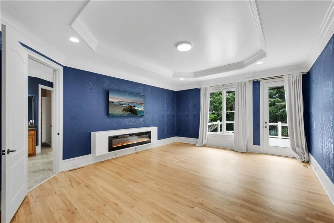
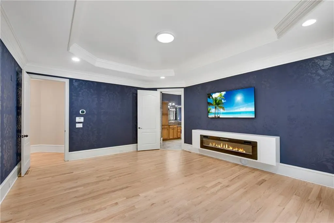
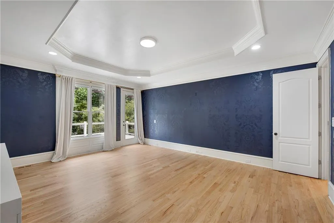
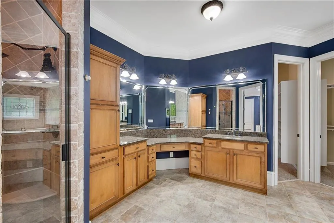
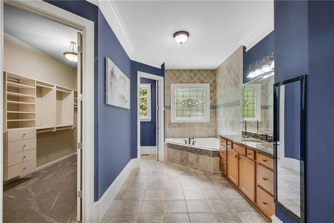
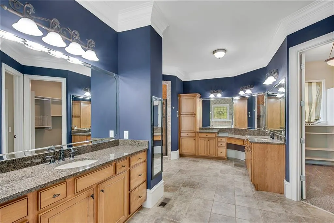
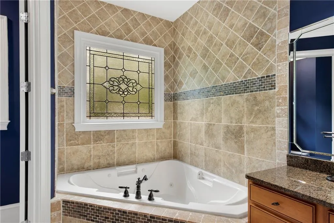
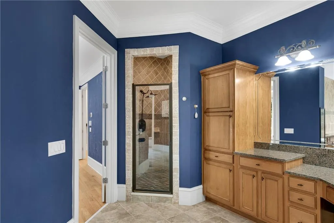
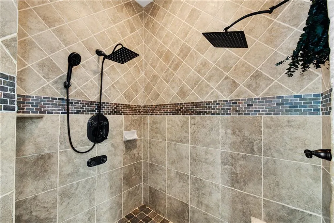
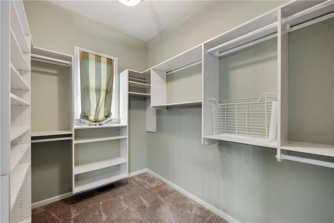
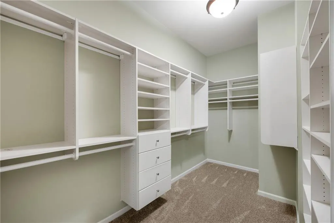
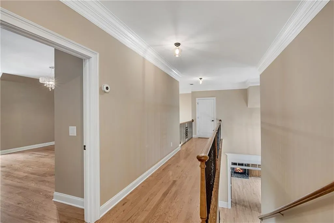
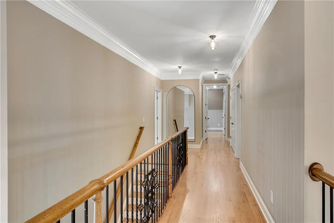
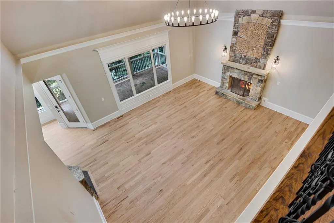
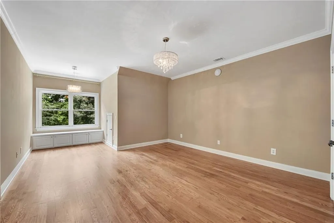
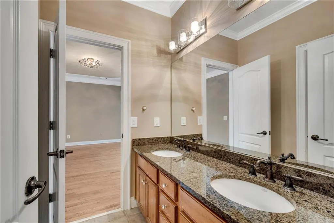
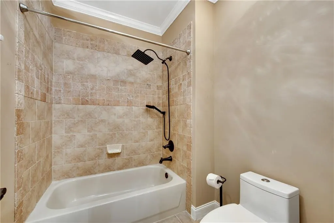
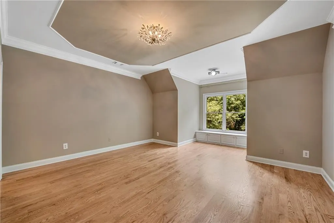
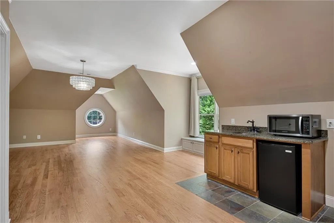
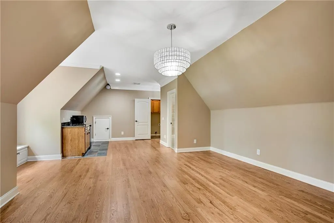
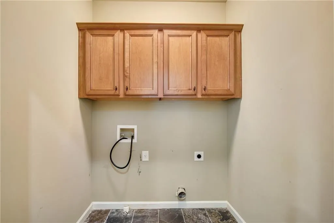
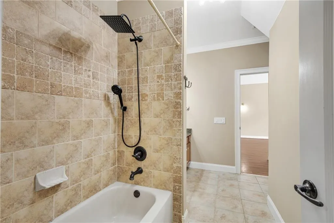
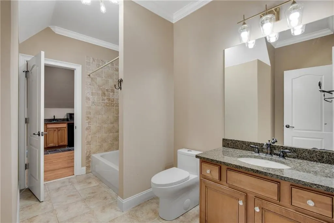
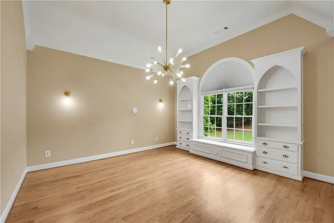
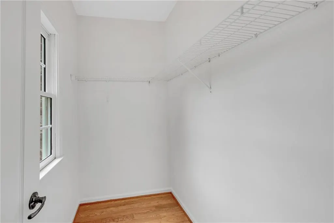
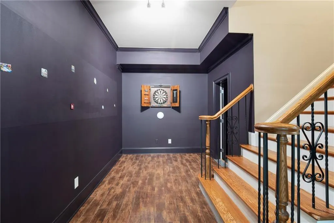
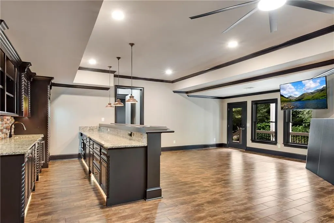
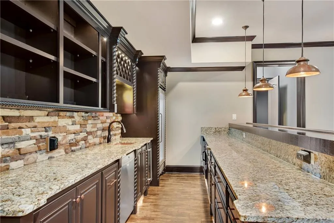
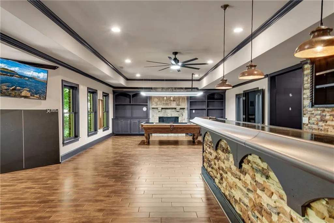
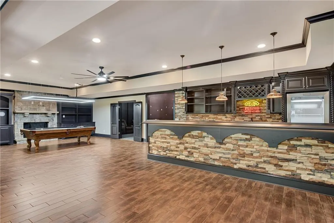
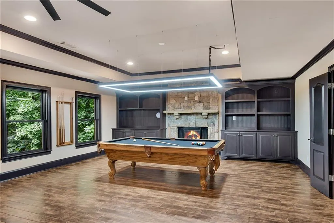
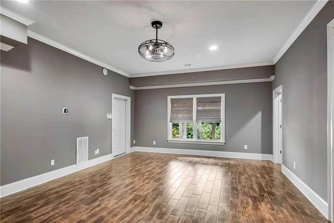
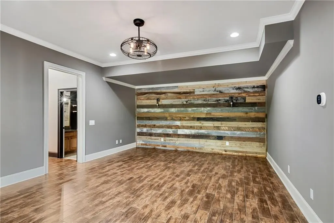
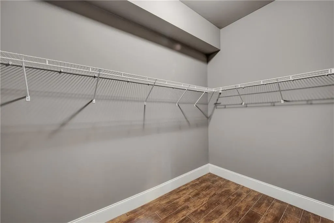
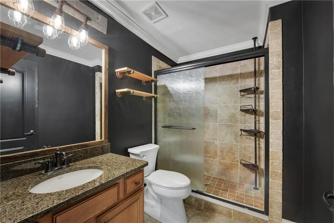
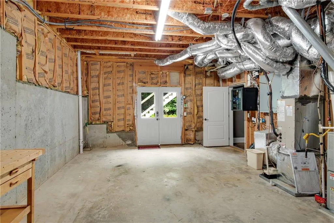
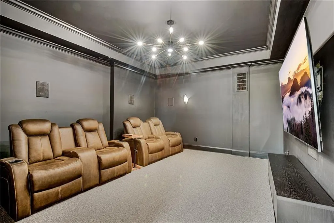
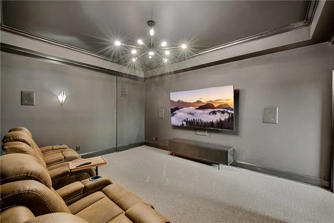
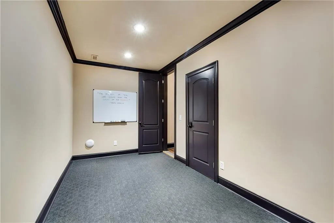
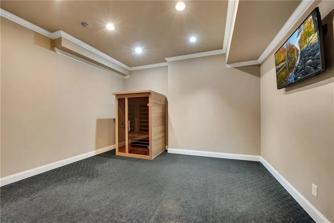
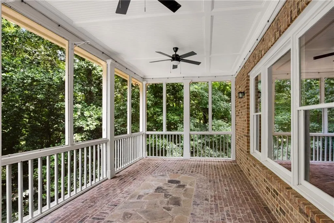
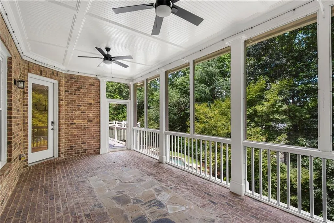
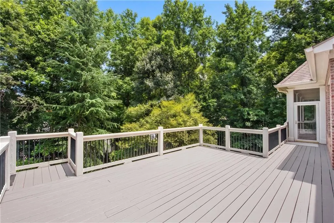
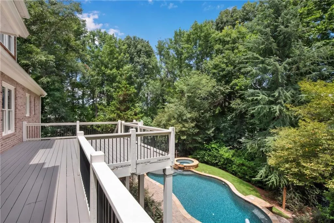
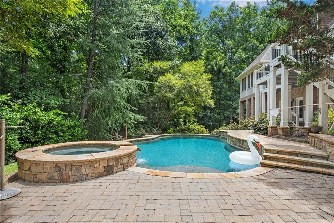
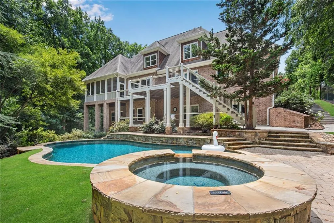
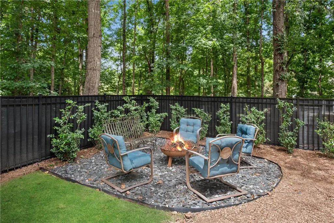
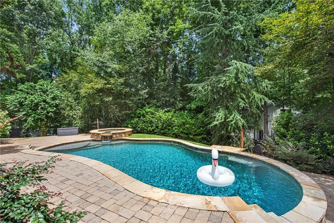
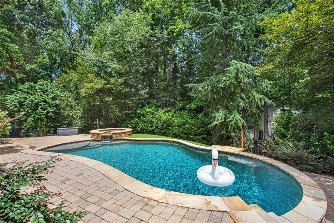
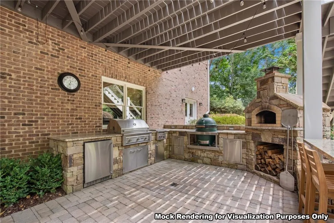
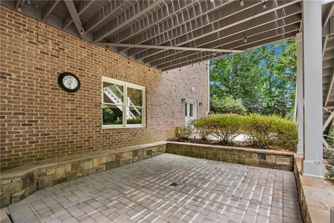
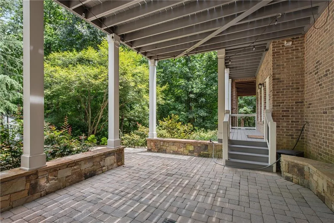
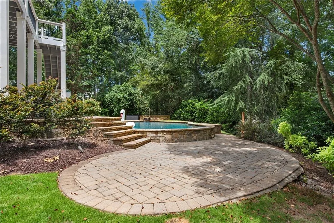
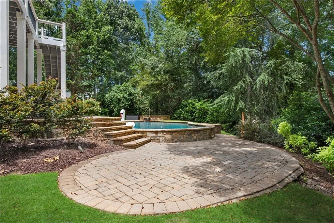
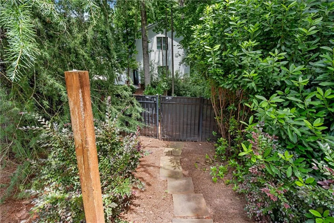
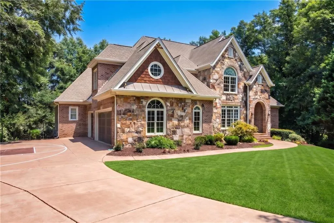
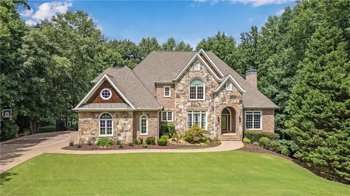
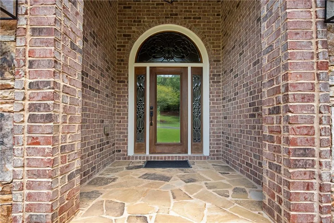
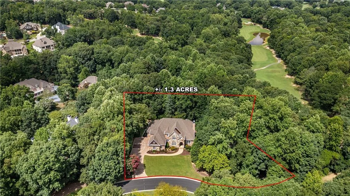
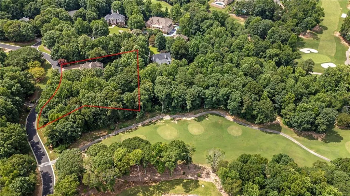
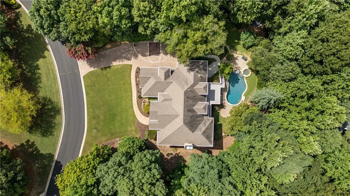
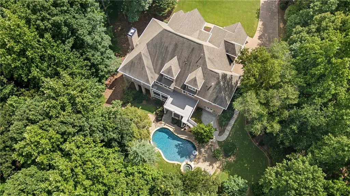
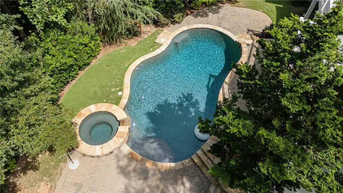
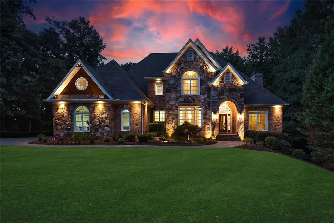
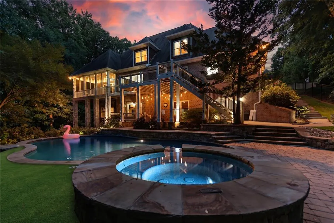
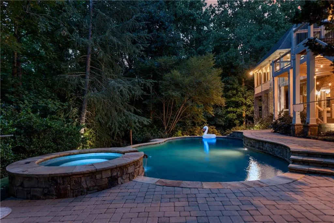
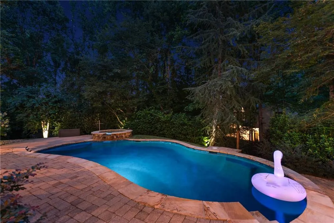
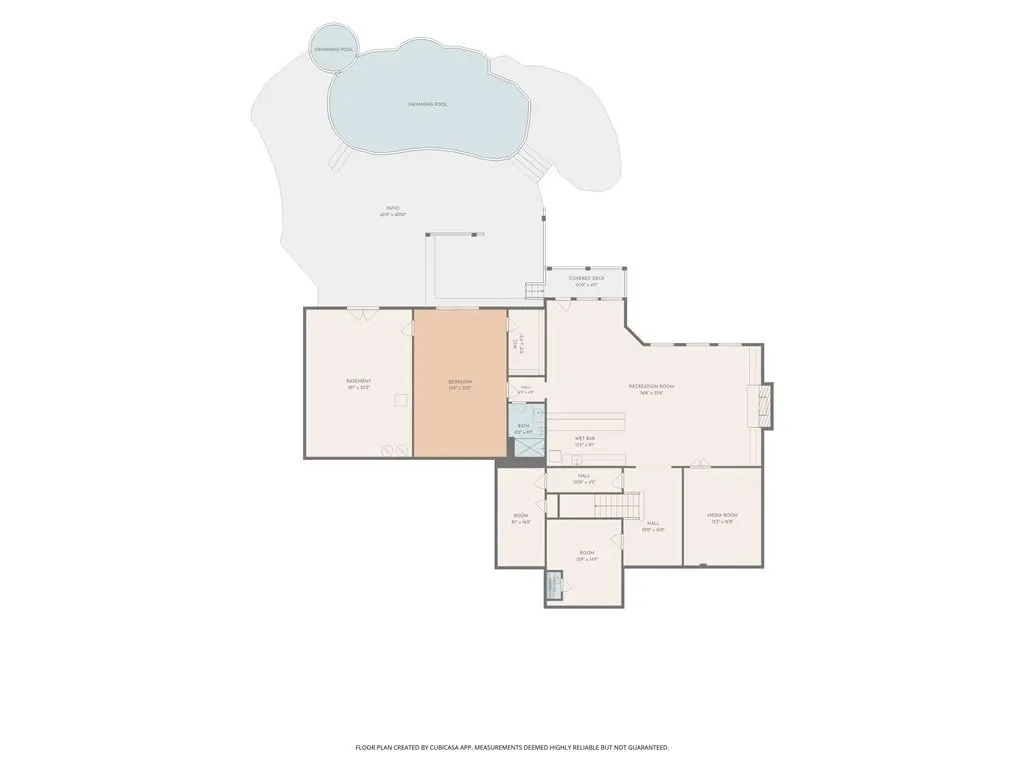
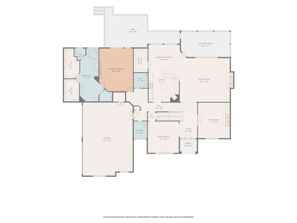
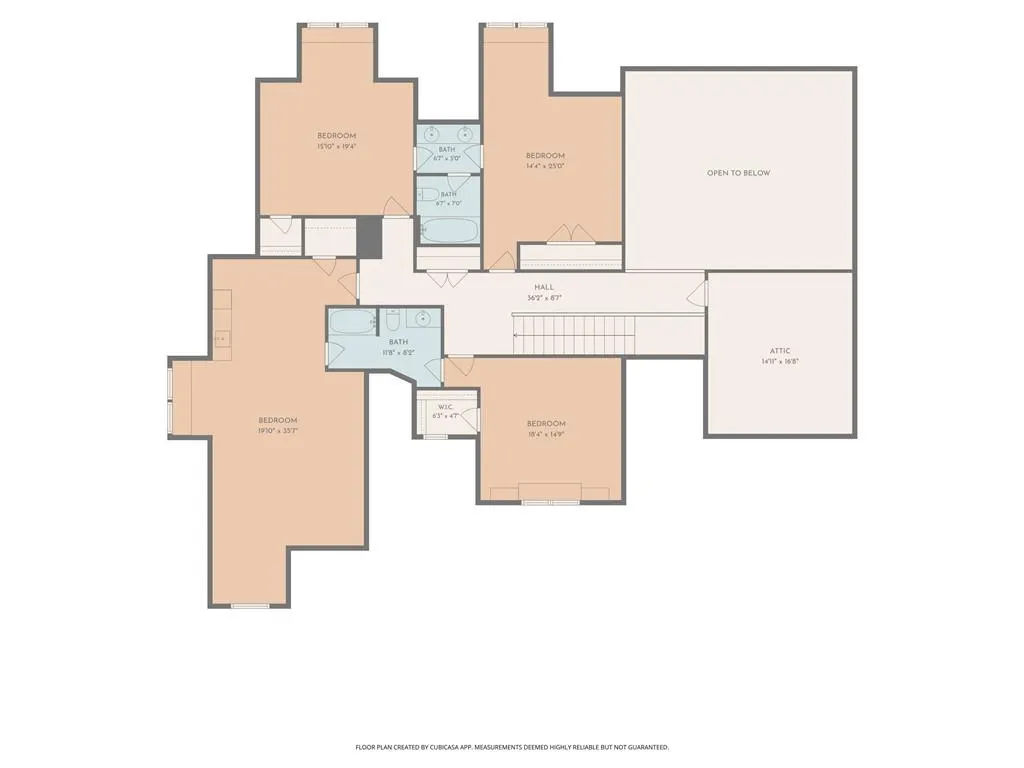
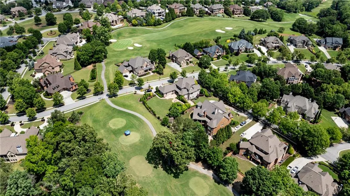
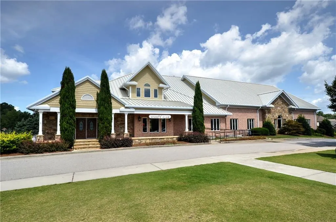
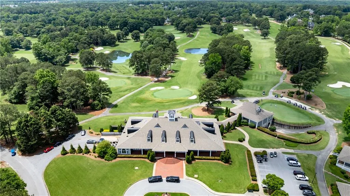
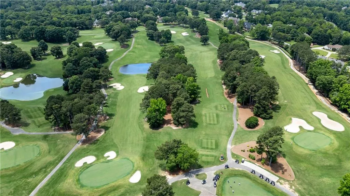
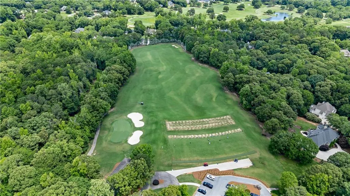
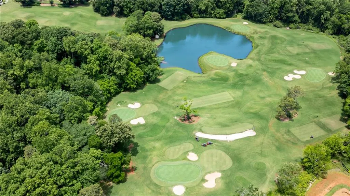
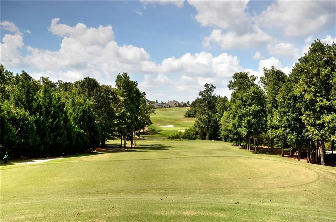
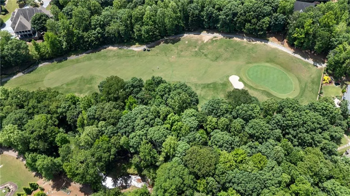
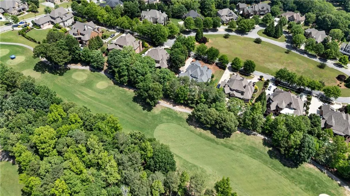
Immaculately maintained and MOVE-IN Ready for you with over $140k in updates and upgrades by current owner! 1.3 Acre, Private, wooded golf course lot with Emerald Zoysia sod and seasonal golf views. Saltwater pool w/spa & waterfall (NEW cordless pool robot and NEW iAquaLink WifI pool controller app)! Lower patio below deck would be an ideal spot for a future outdoor kitchen! Lower firepit area to enjoy cool fall nights. A peaceful stone water feature welcomes you to the front entry w/stylish new exterior lighting. Site Finished Hardwood Flooring & Tile through-out! Grand two-story foyer is flanked by Formal Dining Room and Study w/French Doors, Coffered Ceiling & Fireplace. Two-story great room w/floor to ceiling stacked stone fireplace views the gourmet kitchen w/hidden custom shelved walk-in pantry, filtered water at sink and updated Stainless Appliances including built-in fridge. Right off the breakfast area is a spacious screened porch that leads to a large upper deck. UPDATED lighting package throughout includes recessed lights with night light ring option. Hate slow internet? Well not in this house with sophisticated WAP system for hardwired devices on ALL 3 levels offering 500MB+ speeds anywhere in the home when connected to WiFi - includes the mapped data rack with 2 switches, CAT5 wiring to ALL WAPs and app to control WAP devices. Smart Ecobee themostats. No fighting over the washer/dryer here - TWO laundry rooms - one on main and 2nd upstairs! Primary suite on main features access to rear deck, electric linear fireplace, huge spa bath, heated Woodbridge Bidet Toilet and His & Her CUSTOM built-in closets! Upstairs two secondary bedrooms share a Jack & Jill bath. 4th bedroom has a second Jack & Jill bath to the upstairs Bonus Room w/wet bar (Potential to convert to 6th bedroom). Completely finished terrace level features a fun magnet wall, billiard room (pool table & accessories included) w/fireplace, impressive bar area (freezer for your ready to go frosty glasses, glass front fridge, microwave w/convection, dishwasher, copper sink with filtered water to sink and NEW commercial grade ice maker), living area, theater room - 85" tv and electric chairs included, gym w/Red Light Sauna & TV, wellness room or craft room etc, 5th bedroom and full bath. Unfinished area off terrace level has double doors to back yard - ideal spot for storing extra pool equipment, toys and outdoor cushions! 3-car garage has larger than standard 18' wide and 9' wide garage doors + a bump out on the front that leaves enough room to park 3 cars + golf cart! Level driveway w/basketball goal/court area. LeafGuard gutter system w/transferrable warranty. The Chateau Elan Sports Club is OPTIONAL and not required here in The Executive Estates section of Chateau Elan. Great location in the community with easy access to rear Equestrian entrance right off I-85.
| Elementary School | Middle School | High School |
|---|---|---|
| Duncan Creek Elementary School | Osborne Middle School | Mill Creek High School |
| Price History | |
|---|---|
| 7/14/2026 | Listed $1,625,000 |
| 8/9/2026 | 2$1,595,000 |
General Features
| Sewer | Public Sewer |
|---|---|
| Heating | Forced Air,Natural Gas,Zoned |
| Cooling | Ceiling Fan(s),Central Air,Zoned |
| Utilities | Cable Available,Electricity Available,Natural Gas Available,Phone Available,Sewer Available,Underground Utilities,Water Available |
| Roof | Composition |
| Appliances | Dishwasher,Disposal,Double Oven,Electric Oven,Gas Cooktop,Gas Water Heater,Microwave,Refrigerator |
| HOA Fee | 4450 |
| Garage Spaces | 3 |
| Association Fee Includes | Reserve Fund,Security |
| Patio/Porch Features | Deck,Patio,Rear Porch,Screened |
| Architectural Style | Traditional |
| Pool Features | Gas Heat,Gunite,Heated,Pool/Spa Combo,Salt Water |
| Security Features | Smoke Detector(s) |
| Construction Materials | Brick 4 Sides,Cedar,Stone |
| Year Built | 2005 |
| Electric | None |
| View | Golf Course,Pool,Trees/Woods |
| Levels | Two |
| Property Subtype | Single Family Residence |
| Tax Year | 2025 |
| Parcel Number | R3005A053 |
| Waterfront Features | None |
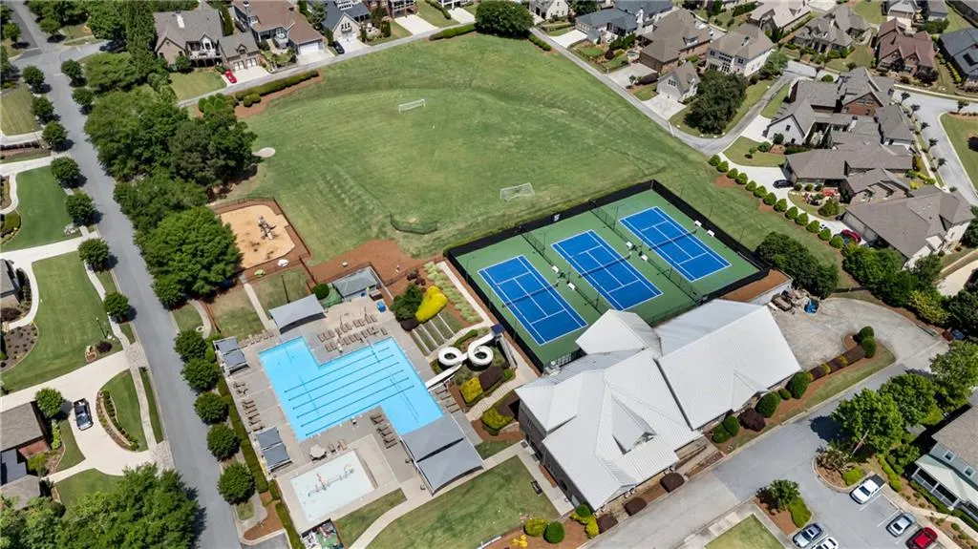
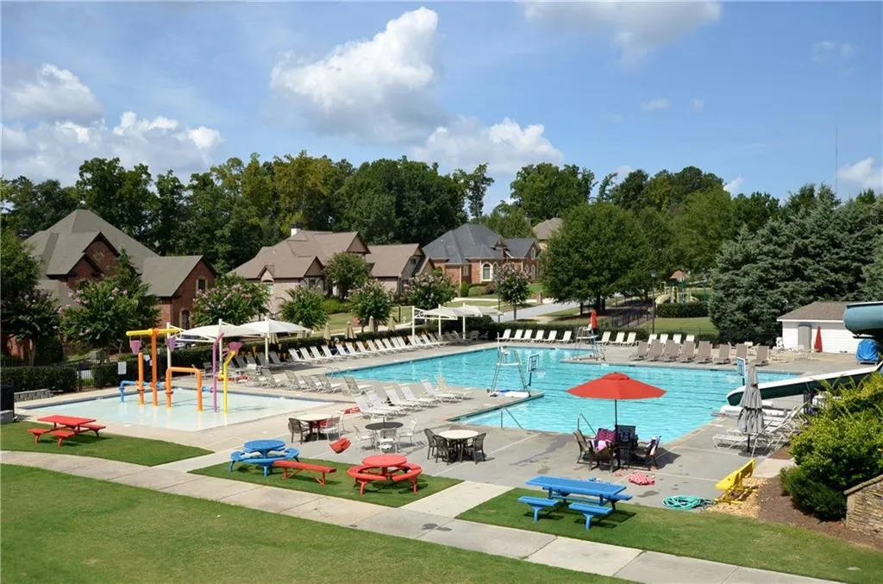
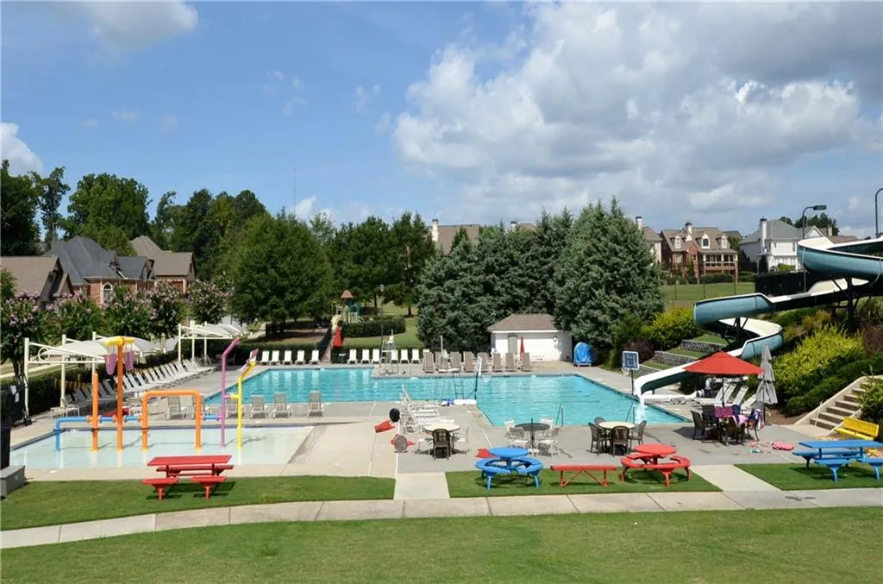
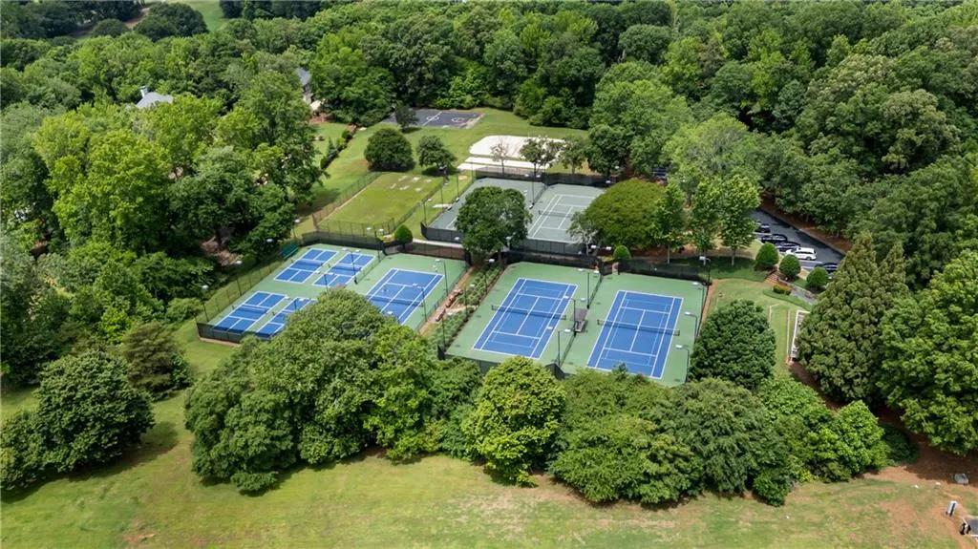
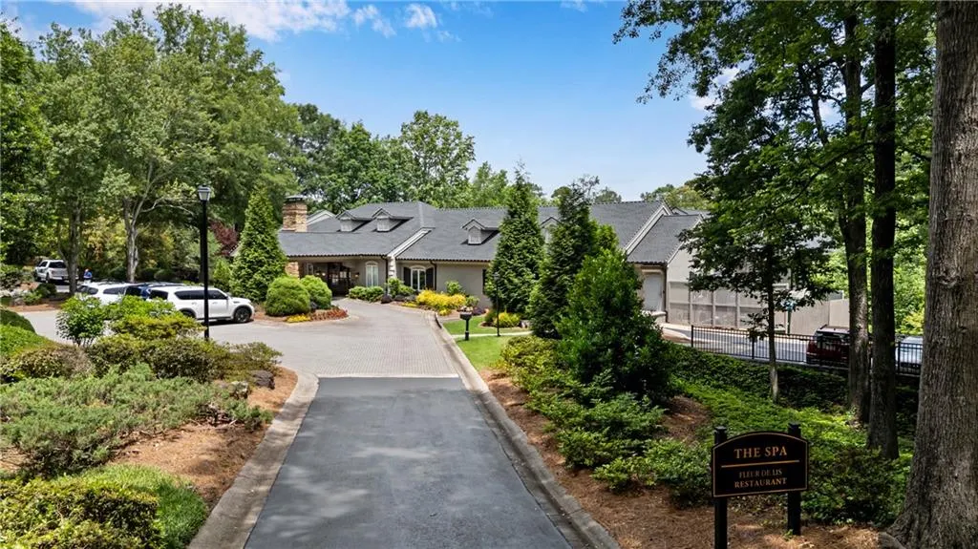
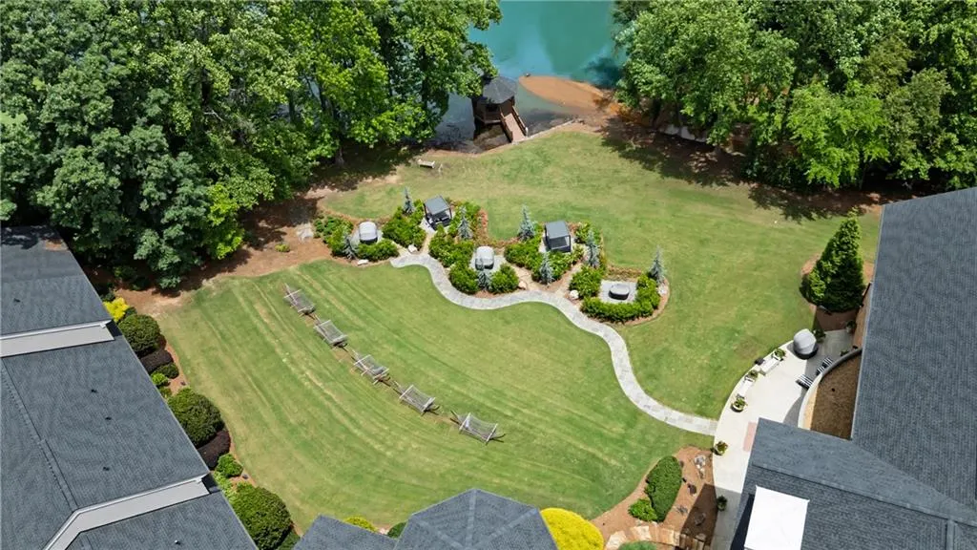
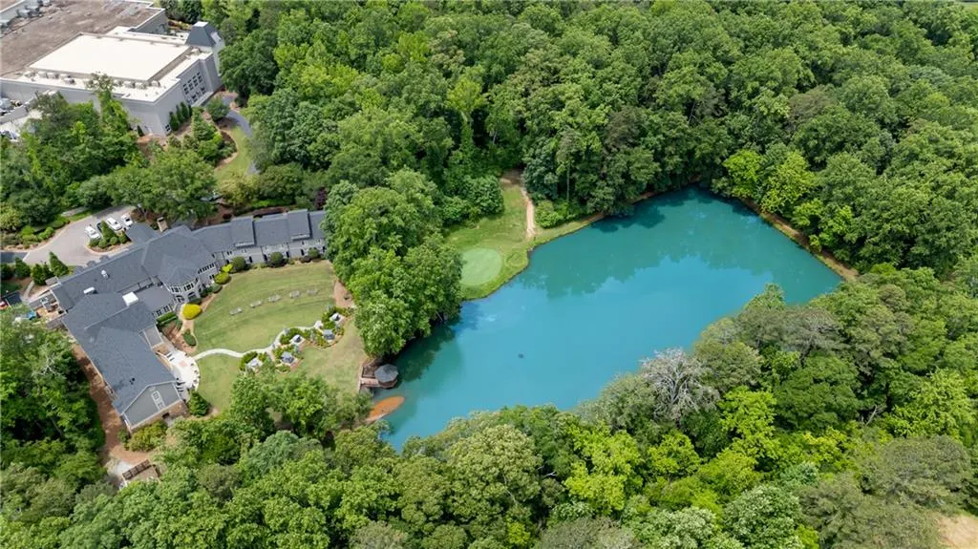
| Community Features | Country Club,Dog Park,Gated,Golf,Homeowners Assoc,Near Shopping,Playground,Pool,Restaurant,Street Lights,Swim Team,Tennis Court(s) |
| Accessibility | None |
| Assoc Fee Paid Per | Annually |
| County | Gwinnett - GA |
| Property Type | Residential |
| HOA | true |
| Energy Efficient | None |
| Subdivision Name | Chateau Elan |
| Green Energy Generation | None |
| Other Structures | None |
| Full Baths | 4 |
| Status | Active |
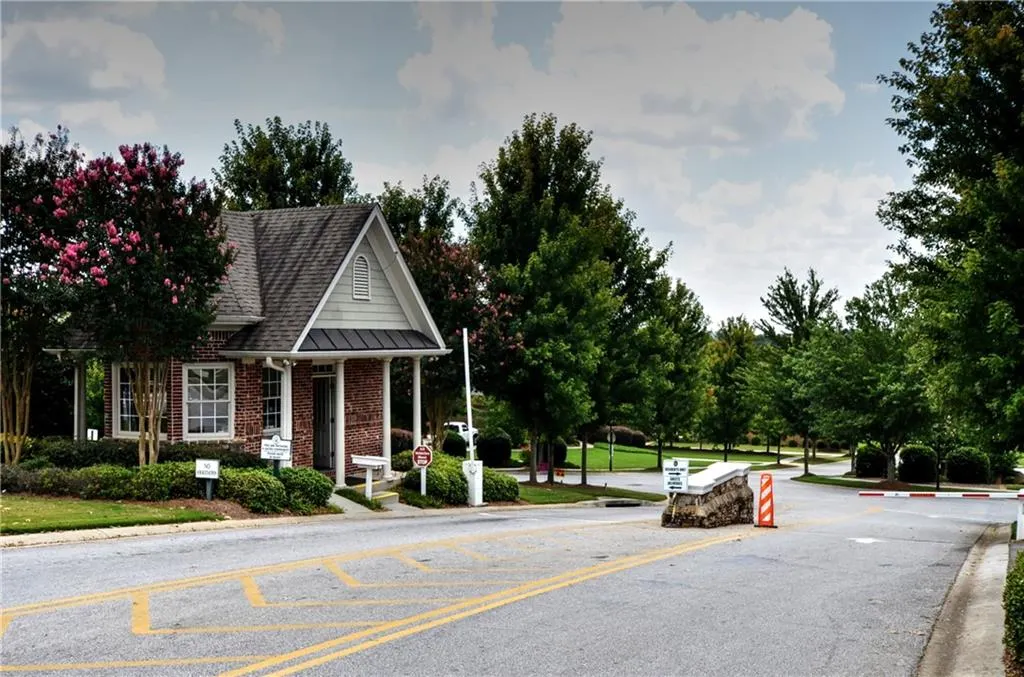
| Directions | GPS to guard gate at 2585 Autumn Maple. Show business card/real estate license for entry. Agent must accompany their clients through the gate, in the same or separate vehicles. |
| High School | Mill Creek |
| City | Braselton |
| Body of Water | None |
| Spa Features | None |
| Elementary School | Duncan Creek |
| Property Attached Y/N | false |
| Land Lease Y/N | false |
| Tax Annual Amount | 17561 |
| Home Warranty Y/N | false |
| Middle/Junior High School | Osborne |
| Property Condition | Resale |
| Virtual Tour | https://www.zillow.com/view-imx/60881522-b250-4ccf-b3ce-479c92705947?setAttribution=mls&wl=true&initialViewType=pano&utm_source=dashboard |
| Builder Name | Patriot Builders LLC |
| Standard Status | Active |
| Freehold | IDX |
| Corporate Owner | Owner Transferred |
Interior Features
| Interior Amenities | Bookcases,Coffered Ceiling(s),Double Vanity,Entrance Foyer 2 Story,High Ceilings 9 ft Upper,High Ceilings 10 ft Lower,High Speed Internet,His and Hers Closets,Recessed Lighting,Sauna,Tray Ceiling(s),Wet Bar |
|---|---|
| Basement | Daylight,Exterior Entry,Finished,Finished Bath,Full,Interior Entry |
| Flooring | Carpet,Ceramic Tile,Hardwood |
| Total Fireplaces | 4 |
| Fireplace Features | Basement,Family Room,Gas Log,Living Room,Master Bedroom,Stone |
| Common Walls | No Common Walls |
| Window Features | Double Pane Windows,Wood Frames |
| Above Grade Finished Area | 4917 |
| Half Baths | 1 |
| Laundry Features | Laundry Room,Main Level,Upper Level |
| Total Bedrooms | 5 |
| Below Grade Finished Area | 2404 |
| Room Type | Bonus Room,Exercise Room,Game Room,Great Room - 2 Story,Laundry,Loft,Media Room,Office,Workshop |
| Main Level Bedrooms | 1 |
| Main Level Bathrooms | 1 |
| Kitchen Features | Breakfast Bar,Breakfast Room,Cabinets Stain,Kitchen Island,Pantry Walk-In,Stone Counters,View to Family Room,Wine Rack |
| Total Baths | 5 |
| RoomBedroomFeatures | Master on Main |
| Primary Bathroom Features | Bidet,Double Vanity,Separate His/Hers,Separate Tub/Shower |
| Dining Room Features | Seats 12+,Separate Dining Room |
Exterior Features
| Exterior Amenities | Lighting,Private Yard |
|---|---|
| Fencing | Back Yard,Fenced,Wrought Iron |
| Parking Features | Attached,Garage,Garage Door Opener,Garage Faces Side,Kitchen Level,Level Driveway |
| Lot Features | Back Yard,Private,Sprinklers In Front,Sprinklers In Rear,Wooded |
| Water Source | Public |
| Foundation Details | Concrete Perimeter |
| Building Area Total | 7321 |
| Lot Dimensions | 273 x 110 x 134 x 293 x 2 |
| Lot Size Acres | 1.3 |
| Road Surface Type | Asphalt |
| Lot Size Source | Public Records |
| Road Frontage Type | Private Road |
| Other Equipment | Irrigation Equipment |
| Horse Amenities | None |
Amenities
- Foreclosure
- Views
- Short Sale
- New Construction
- Adult 55+
- Lease To Own
- No HOA Fees
- Furnished
- Primary On Main
- Air Conditioning
- Seller Finance
- Green
- Fixer Upper
- Horse
- Golf
- Fireplace
- Deck
- Garage
- Basement
- Pool
Property vs Single Family Average in 30517
Statistics provided by Inside Real Estate
Price
Taxes
Year Built

 ©2026 Georgia Multiple Listing Service All information deemed reliable but not guaranteed. All properties are subject to prior sale, change or withdrawal. Neither listing broker(s) or information provider(s) shall be responsible for any typographical errors, misinformation, misprints and shall be held totally harmless. Listing(s) information is provided for consumer's personal, non-commercial use and may not be used for any purpose other than to identify prospective properties consumers may
 Northeast Georgia Board of REALTORS® All information deemed reliable but not guaranteed. All properties are subject to prior sale, change or withdrawal. Neither listing broker(s) or information provider(s) shall be responsible for any typographical errors, misinformation, misprints and shall be held totally harmless. Listing(s) information is provided for consumer's personal, non-commercial use and may not be used for any purpose other than to identify prospective properties consumers may be
 The information set forth on this site is based upon information which we consider reliable, but because it has been supplied by third parties to our franchisees (who in turn supplied it to us), we can not represent that it is accurate or complete, and it should not be relied upon as such. The offerings are subject to errors, omissions, changes, including price, or withdrawal without notice. All dimensions are approximate and have not been verified by the selling party and can not be verified. It
