
Address
2327 Crimson King Drive, Braselton, GA
Price
$ 1,150,000
Property Attributes
- MLS#7820697
- TypeSingle Family
- Listing Status Active
- CountyGwinnett
- CityBraselton
- NeighborhoodChateau Elan
- Zip30517
- StyleTraditional
- Year Built2006
- Taxes$ 10944
- Price$ 1,150,000
- Bedrooms5
- Full Bathrooms4
- Half Bathrooms1
- Lot Size0.51 Acres
Data Source:
First Multiple Listing Services (FMLS)
Property Description
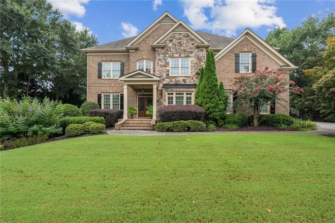
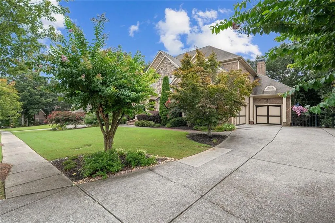
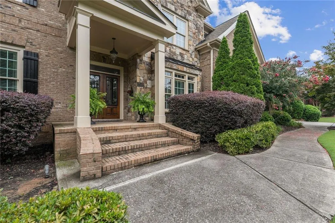
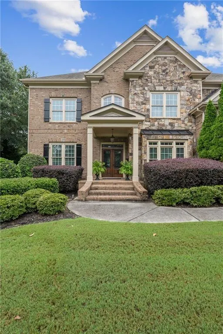
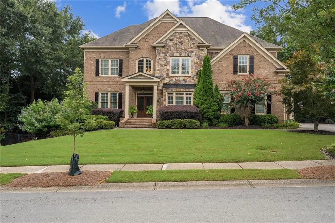
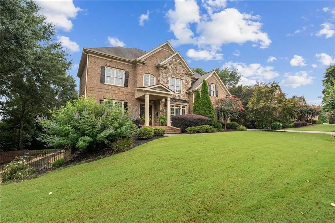
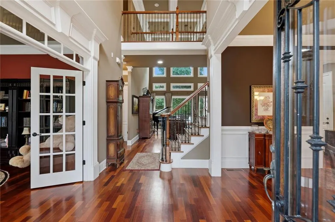
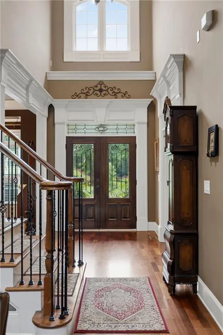
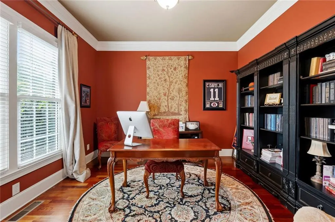
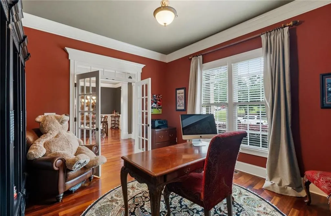
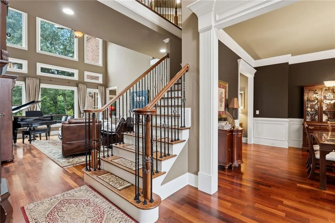
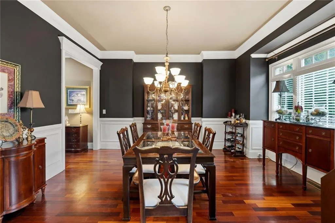
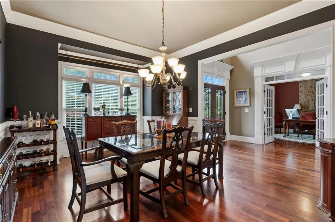
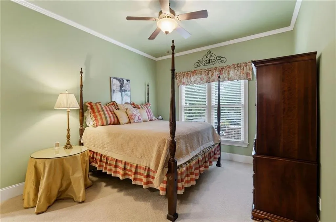
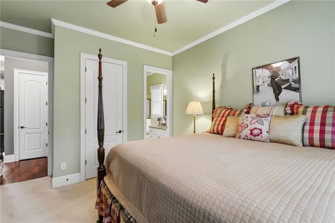
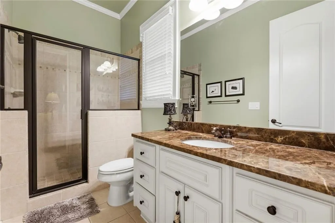
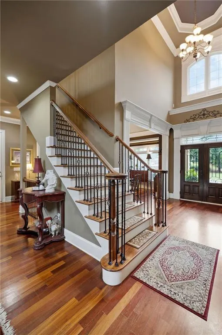
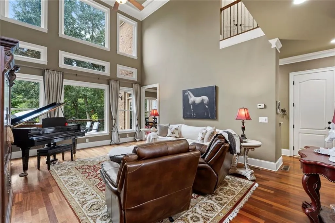
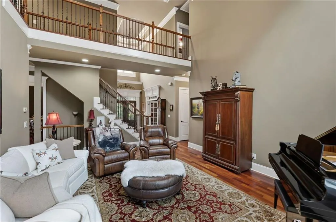
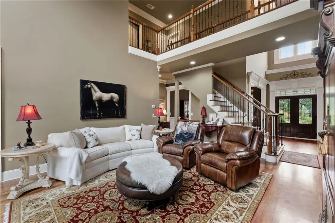
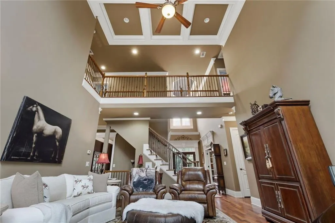
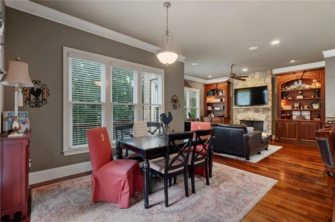
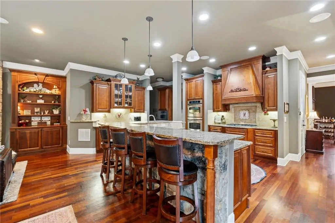
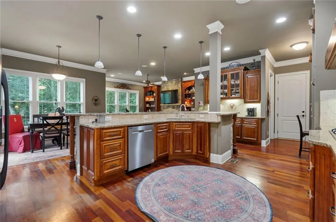
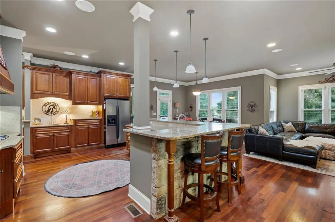
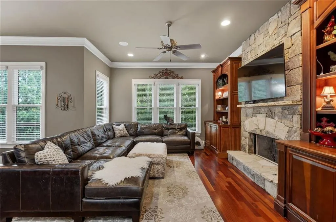
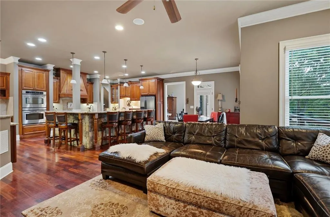
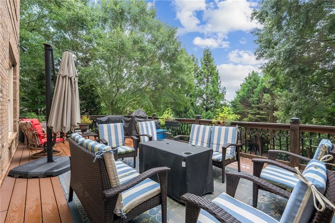
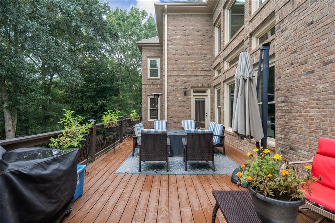
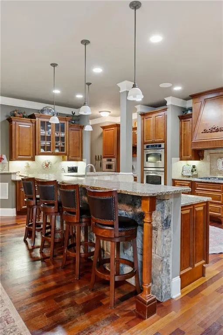
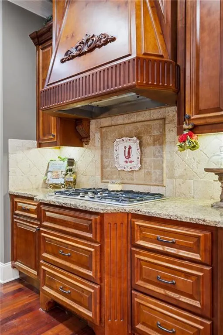
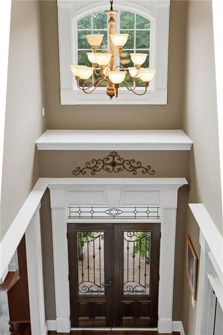
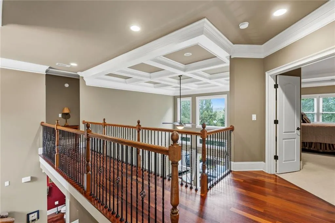
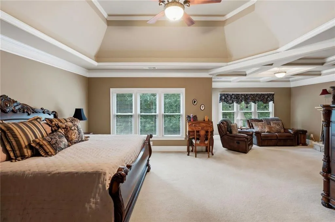
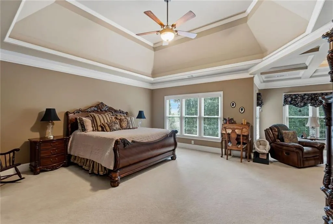
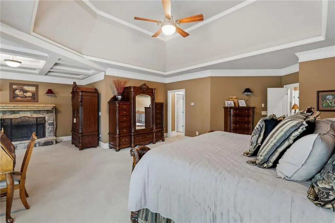
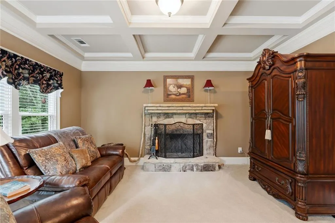
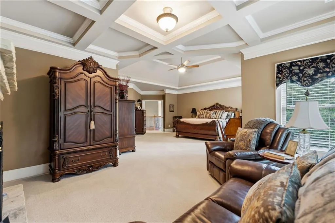
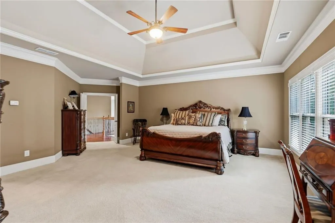
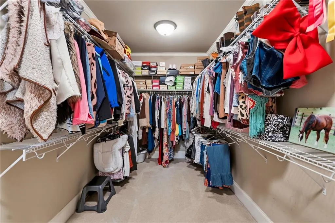
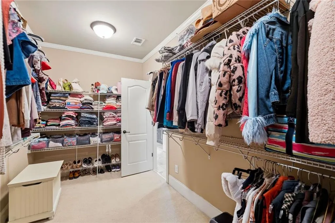
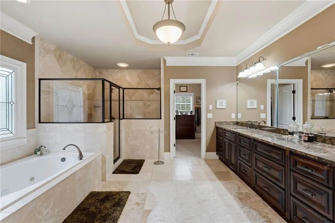
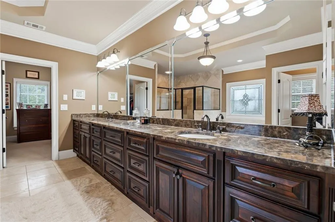
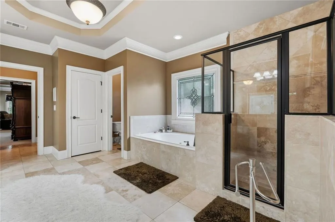

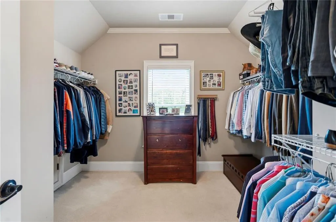
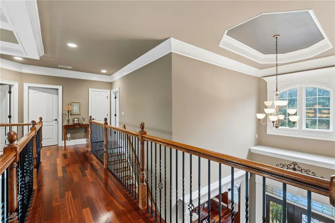
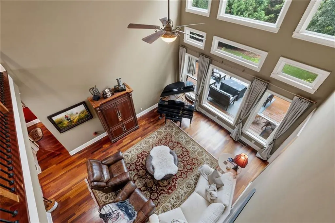
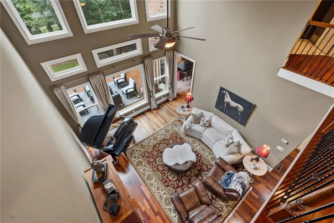
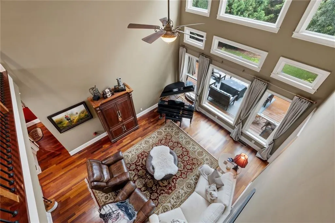
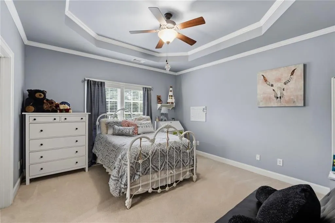
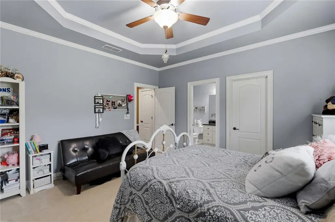
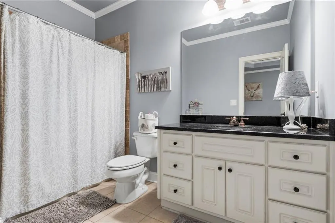
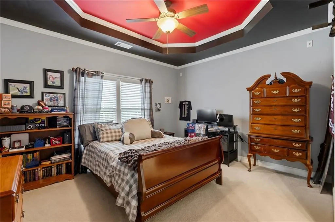
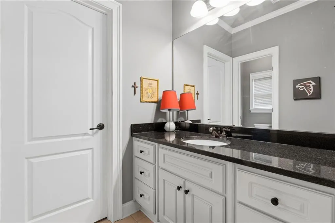
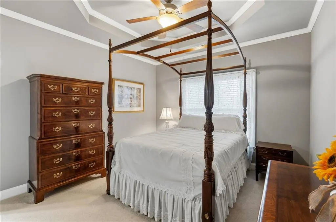
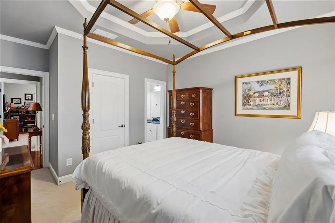
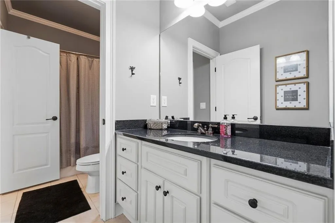
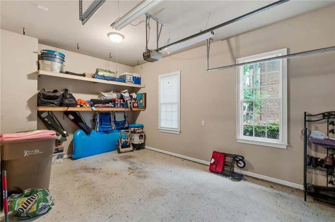
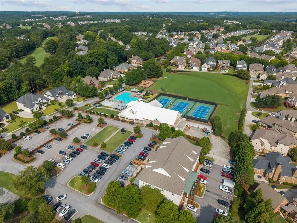
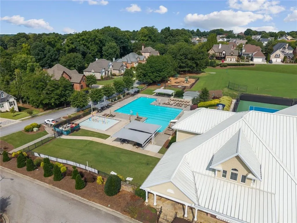
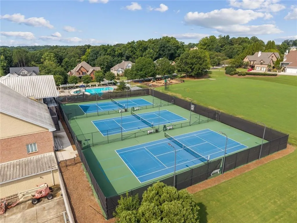
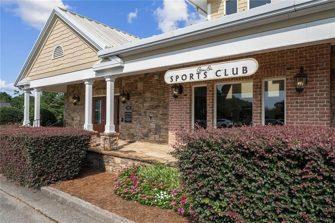
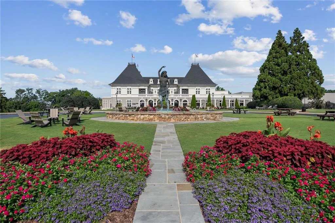
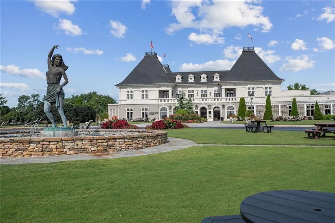
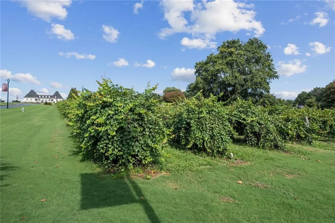
Welcome to 2327 Crimson King - Located in the prestigious, gated community of Chateau Elan, this Southern traditional, four-sided brick home with striking stone accents seamlessly combines timeless architecture with expansive living spaces. Framed by meticulous landscaping featuring blooming shrubs, mature trees, and custom outdoor lighting, this home commands attention from the moment you arrive at its stately front porch. Enter through the double doors into a grand two-story foyer that sets an elegant tone, highlighted by soaring ceilings, upgraded trim, and extensive crown moulding. Gleaming Brazilian cherry hardwood floors flow throughout, adding warmth and rich character. The main floor offers exceptional versatility and charm, with a dedicated office enclosed by French doors across from the formal dining room, large enough to host family gatherings and events. The two-story formal living room is a true architectural centerpiece, flooded with natural light through a majestic wall of windows anchored by an impressive coffered ceiling. The main level also boasts a generous bedroom and full bathroom, offering comfort and privacy for visitors. The gourmet, eat-in kitchen features an oversized stone island, abundant custom cabinetry, a gas cooktop, double ovens, a built-in microwave, and a spacious walk-in pantry. Seamlessly connected to the kitchen is the cozy keeping room, complete with a stacked-stone fireplace with gas logs and custom flanking bookcases. Step outside the breakfast area onto the low-maintenance Trex deck which overlooks the manicured, fenced backyard equipped with both front and rear irrigation. Upstairs, the expansive primary suite serves as a private retreat, featuring elegant tray ceilings, a dedicated sitting area with a stone fireplace, and two large walk-in closets. The spa-inspired primary bath offers dual vanities, a relaxing whirlpool tub, and an expansive walk-in shower with dual showerheads. Three additional generously sized bedrooms reside on the upper level- one complete with its own private full bathroom and the other two bedrooms sharing a Jack-and-Jill bathroom. The flat, level driveway leads into a spacious two-car garage, extra deep to accommodate larger vehicles or provide extra storage, as well as a complete third garage. A full, unfinished basement offers a blank canvas ready for your custom theater, gym, or additional living area and the large backyard is ready for a pool. Enjoy the Sports Club’s world-class amenities including a junior Olympic pool, kiddie pool, basketball court, tennis and pickleball courts, and a state of the art indoor fitness center with group fitness classes. Situated in a prime Braselton golf cart community within the Gwinnett County School system, you are steps from four golf courses and the Chateau Elan Winery & Resort, with effortless access to I-85. Enjoy living inside one of North Georgia’s most coveted luxury communities.
| Elementary School | Middle School | High School |
|---|---|---|
| Duncan Creek Elementary School | Osborne Middle School | Mill Creek High School |
| Price History | |
|---|---|
| 8/14/2026 | Listed $1,150,000 |
General Features
| Sewer | Public Sewer |
|---|---|
| Heating | Central,Heat Pump,Natural Gas |
| Cooling | Ceiling Fan(s),Central Air,Electric,Humidity Control |
| Utilities | Cable Available,Electricity Available,Natural Gas Available,Phone Available,Sewer Available,Underground Utilities,Water Available |
| Roof | Composition,Shingle |
| Appliances | Dishwasher,Disposal,Double Oven,Gas Cooktop,Gas Water Heater,Microwave,Range Hood,Refrigerator |
| HOA Fee | 330 |
| Garage Spaces | 3 |
| Association Fee Includes | Swim,Tennis |
| Patio/Porch Features | Deck |
| Architectural Style | Traditional |
| Pool Features | None |
| Security Features | Smoke Detector(s) |
| Construction Materials | Brick 4 Sides |
| Year Built | 2006 |
| Electric | None |
| View | Other |
| Levels | Two |
| Property Subtype | Single Family Residence |
| Tax Year | 2025 |
| Parcel Number | R3005 463 |
| Waterfront Features | None |
| Community Features | Fitness Center |
| Accessibility | None |
| HOA Fee 2 | 695 |
| Assoc Fee Paid Per | Quarterly |
| County | Gwinnett - GA |
| Property Type | Residential |
| HOA | true |
| Energy Efficient | None |
| Subdivision Name | Chateau Elan |
| Green Energy Generation | None |
| Other Structures | None |
| Full Baths | 4 |
| Status | Active |
| Directions | *** GATED - PLEASE FOLLOW THESE DIRECTIONS TO PROPER GATE ENTRANCE*** I-85 North to Exit 126 Left off the Exit onto Hwy 211/Old Winder Hwy - Left onto Thompson Mill Rd. (Chick-fil-A) - Left into Chateau Elan onto Autumn Maple - Right onto Crimson King Drive. (GPS to 2585 Autumn Maple Drive and then to 2327 Crimson King Drive) |
| High School | Mill Creek |
| City | Braselton |
| Body of Water | None |
| Spa Features | None |
| HOA Fee 2 Frequency | Quarterly |
| Elementary School | Duncan Creek |
| Property Attached Y/N | false |
| Land Lease Y/N | false |
| Tax Annual Amount | 10944 |
| Home Warranty Y/N | false |
| Middle/Junior High School | Osborne |
| Property Condition | Resale |
| Virtual Tour | https://montgomery-visuals-llc.aryeo.com/videos/01a0007f-0328-73db-902e-9d0151a2ea97 |
| Standard Status | Active |
| Freehold | IDX |
| Corporate Owner | None |
Interior Features
| Interior Amenities | Bookcases,Crown Molding,Disappearing Attic Stairs,Double Vanity,Entrance Foyer 2 Story,His and Hers Closets,Recessed Lighting,Tray Ceiling(s),Walk-In Closet(s),Wet Bar |
|---|---|
| Basement | Bath/Stubbed,Daylight,Exterior Entry,Full,Partial,Walk-Out Access |
| Flooring | Carpet,Ceramic Tile,Hardwood |
| Total Fireplaces | 1 |
| Fireplace Features | Gas Log,Gas Starter,Keeping Room,Stone |
| Common Walls | No Common Walls |
| Window Features | Double Pane Windows,Insulated Windows |
| Above Grade Finished Area | 4670 |
| Half Baths | 1 |
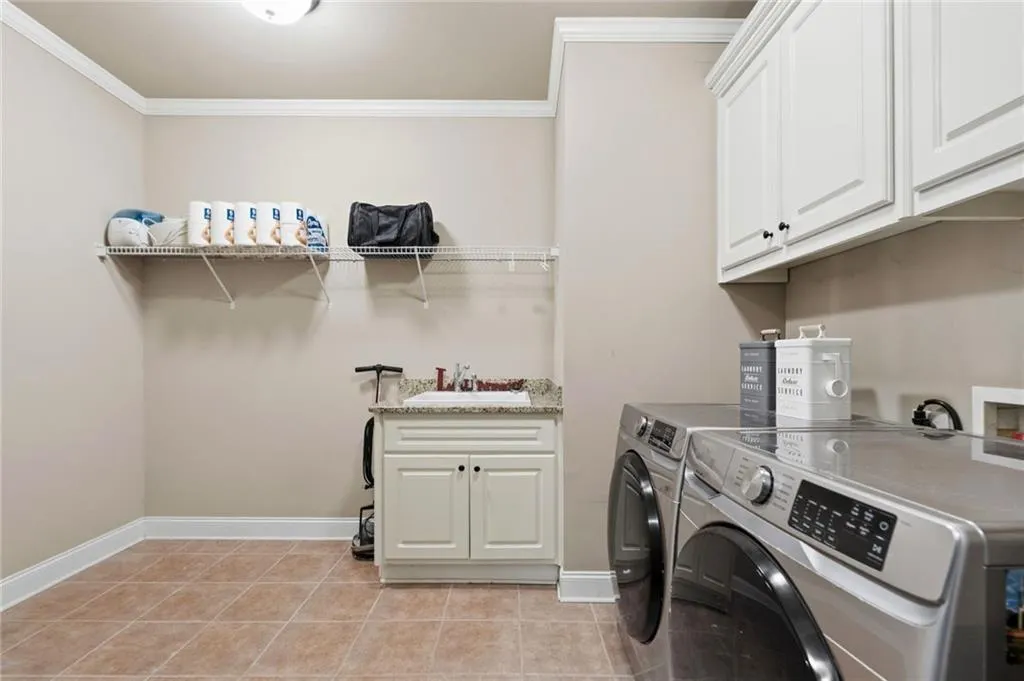
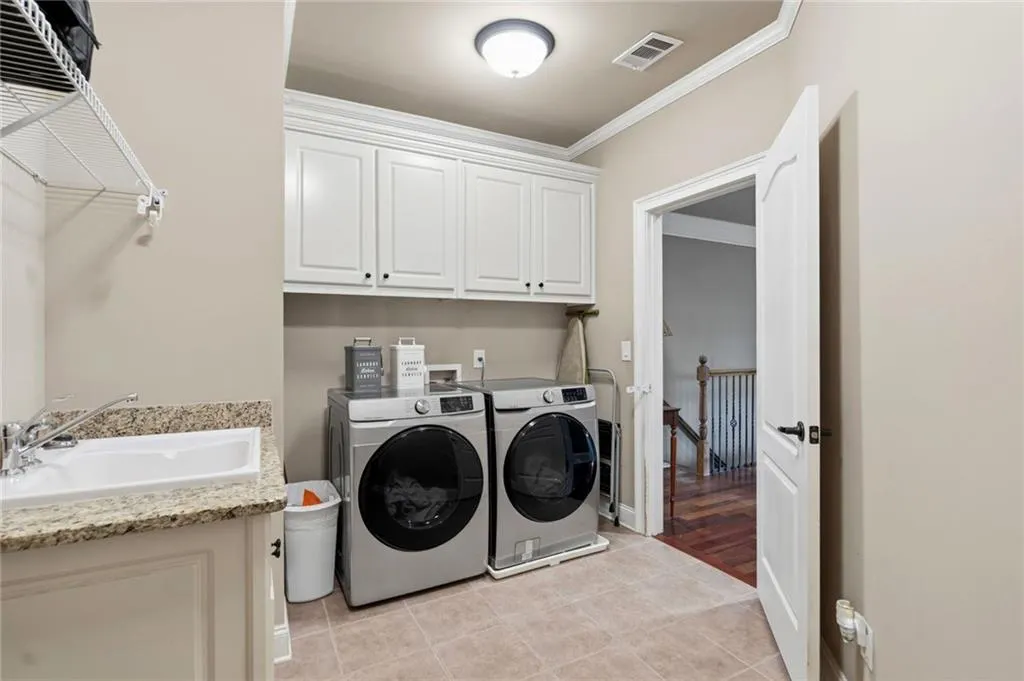
| Laundry Features | Other |
| Total Bedrooms | 5 |
| Room Type | Basement,Bathroom,Bedroom,Den,Family Room,Great Room - 2 Story,Kitchen,Laundry,Living Room |
| Main Level Bedrooms | 1 |
| Main Level Bathrooms | 1 |
| Kitchen Features | Cabinets Stain,Eat-in Kitchen,Keeping Room,Kitchen Island,Pantry Walk-In,Stone Counters |
| Total Baths | 5 |
| RoomBedroomFeatures | Oversized Master |
| Primary Bathroom Features | Double Shower,Double Vanity,Separate Tub/Shower,Soaking Tub |
| Dining Room Features | Dining L,Open Concept |
Exterior Features
| Exterior Amenities | Lighting |
|---|---|
| Fencing | Back Yard,Fenced,Wrought Iron |
| Parking Features | Attached,Drive Under Main Level,Garage,Garage Door Opener,Garage Faces Front,Garage Faces Side,Level Driveway |
| Lot Features | Back Yard,Front Yard,Landscaped,Sprinklers In Front,Sprinklers In Rear |
| Water Source | Public |
| Total Parking | 3 |
| Foundation Details | Concrete Perimeter |
| Building Area Total | 4670 |
| Lot Dimensions | x |
| Lot Size Acres | 0.51 |
| Road Surface Type | Asphalt |
| Lot Size Source | Public Records |
| Road Frontage Type | City Street |
| Other Equipment | Irrigation Equipment |
| Horse Amenities | None |
Amenities
- Foreclosure
- Views
- Short Sale
- New Construction
- Adult 55+
- Lease To Own
- No HOA Fees
- Furnished
- Primary On Main
- Air Conditioning
- Seller Finance
- Green
- Fixer Upper
- Horse
- Golf
- Fireplace
- Deck
- Garage
- Basement
- Pool
Property vs Single Family Average in 30517
Statistics provided by Inside Real Estate
Price
Taxes
Year Built

 ©2026 Georgia Multiple Listing Service All information deemed reliable but not guaranteed. All properties are subject to prior sale, change or withdrawal. Neither listing broker(s) or information provider(s) shall be responsible for any typographical errors, misinformation, misprints and shall be held totally harmless. Listing(s) information is provided for consumer's personal, non-commercial use and may not be used for any purpose other than to identify prospective properties consumers may
 Northeast Georgia Board of REALTORS® All information deemed reliable but not guaranteed. All properties are subject to prior sale, change or withdrawal. Neither listing broker(s) or information provider(s) shall be responsible for any typographical errors, misinformation, misprints and shall be held totally harmless. Listing(s) information is provided for consumer's personal, non-commercial use and may not be used for any purpose other than to identify prospective properties consumers may be
 The information set forth on this site is based upon information which we consider reliable, but because it has been supplied by third parties to our franchisees (who in turn supplied it to us), we can not represent that it is accurate or complete, and it should not be relied upon as such. The offerings are subject to errors, omissions, changes, including price, or withdrawal without notice. All dimensions are approximate and have not been verified by the selling party and can not be verified. It
