
Waterfront - Primary on Main
Address
7913 S Barkers Bend Drive, Murrayville, GA
Price
$ 1,000,000
Property Attributes
- MLS#7805223
- TypeSingle Family
- Listing Status Pending
- CountyHall
- CityMurrayville
- NeighborhoodLAKESHORE
- Zip30564
- StyleRanch, Traditional
- Year Built2004
- Taxes$ 1004
- Price$ 1,000,000
- Bedrooms4
- Full Bathrooms3
- Half Bathrooms0
- Lot Size1 Acres
Data Source:
First Multiple Listing Services (FMLS)
Property Description
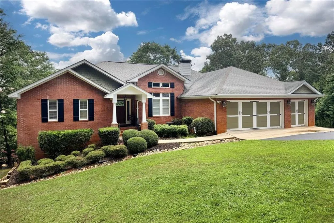
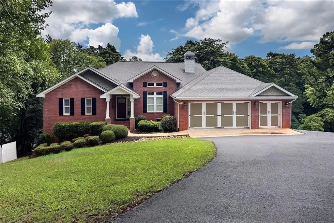
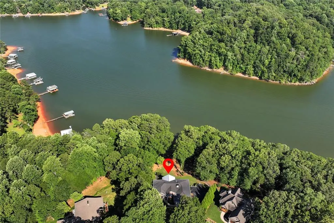
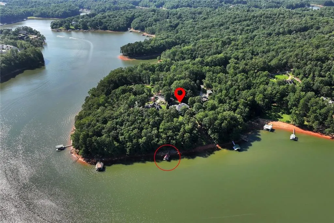
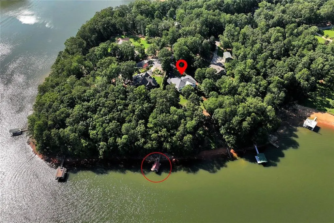
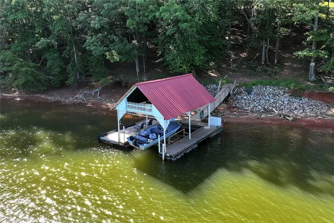
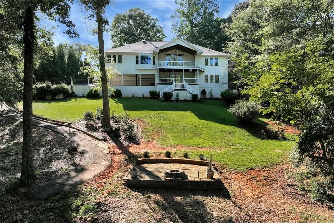
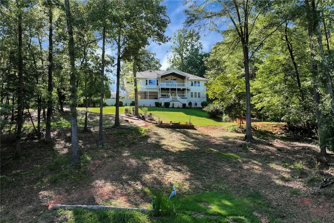
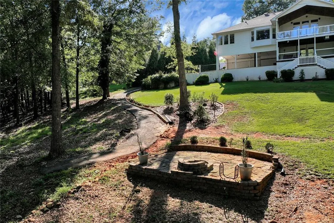
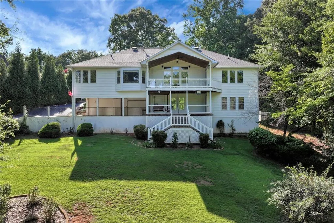
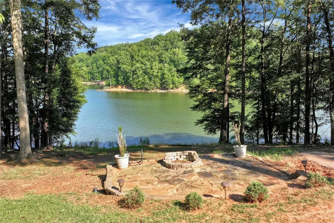
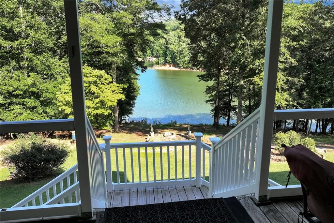
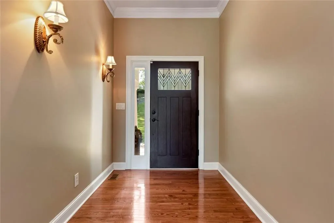
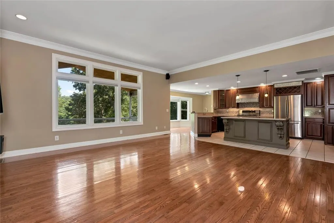
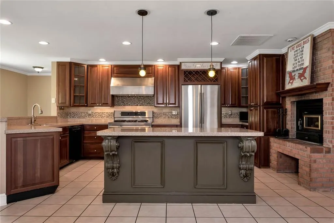
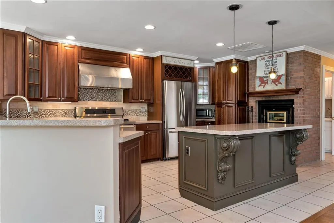
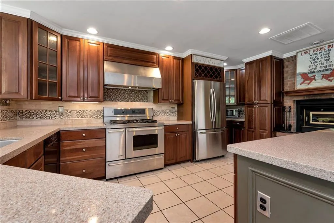
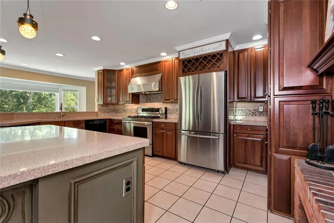
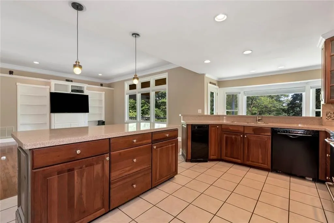
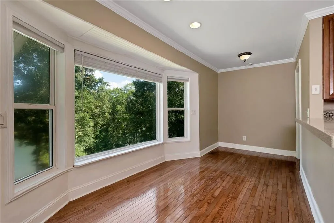
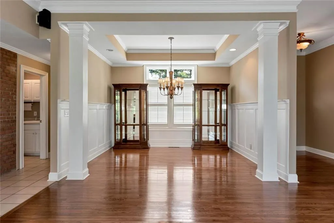
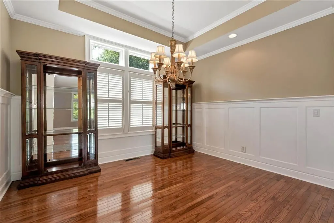
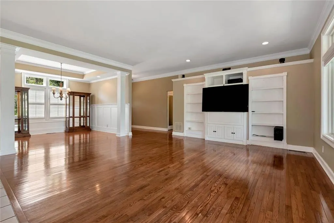
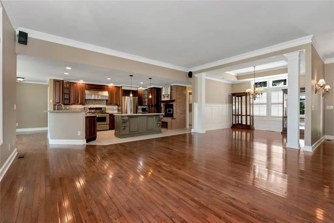
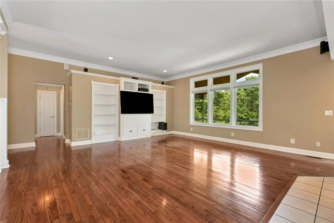
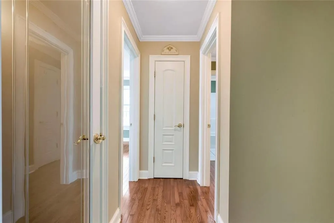
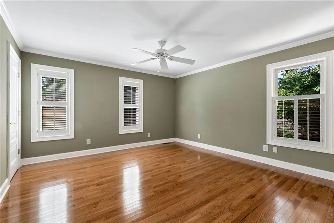
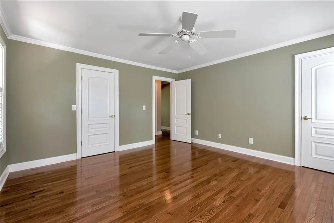
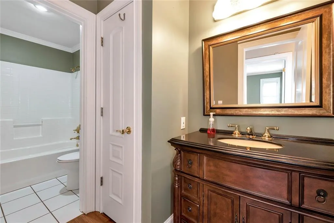
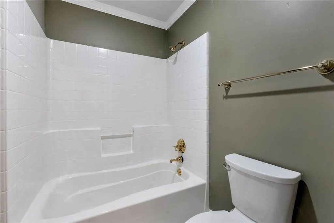
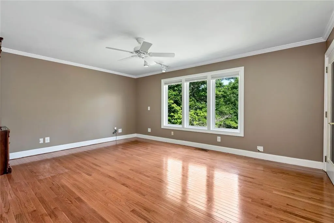
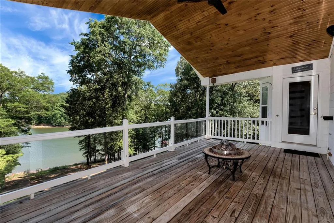
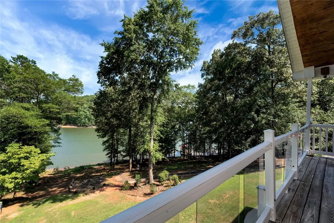
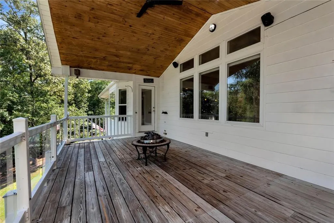
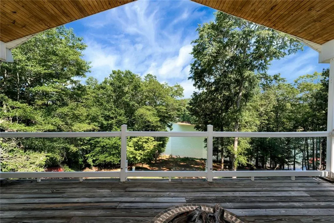
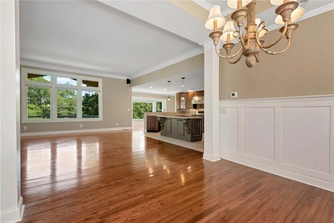
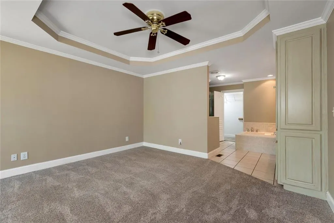
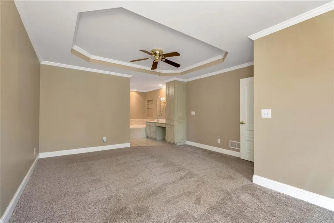
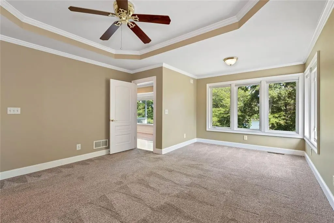
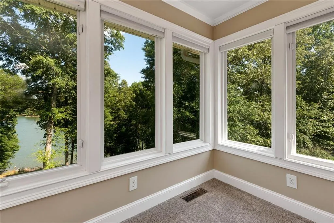
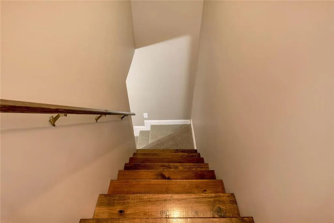
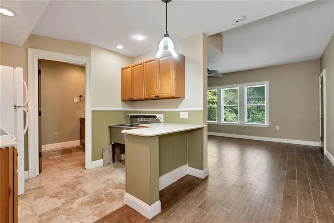
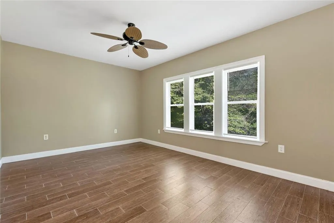
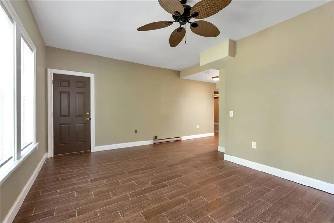
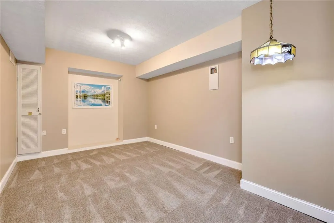
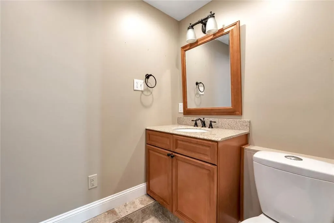
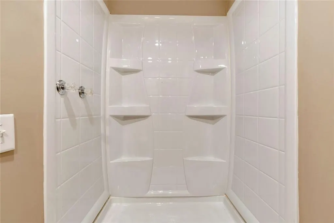
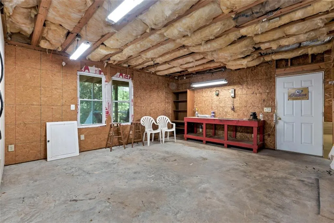
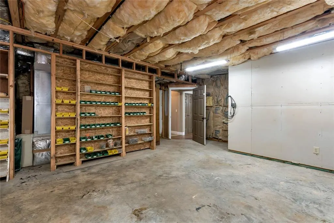
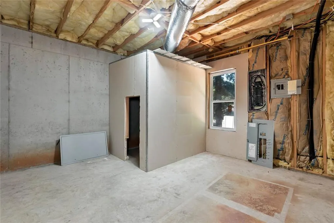
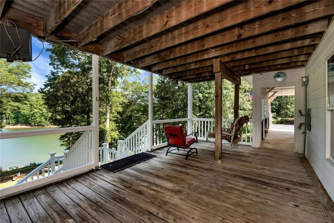
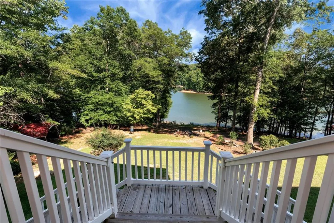
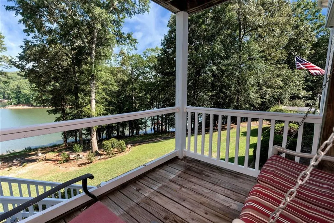
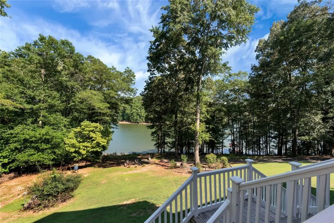
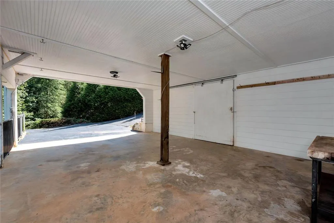
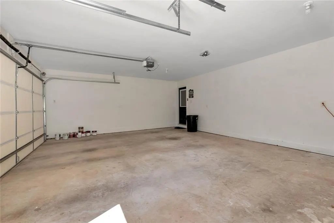
Lake Lanier Home w/ Deep Water Boat Dock!!!! Situated on a serene lot with 240 feet of deep-water frontage!!! Visit Chestatee Golf Club, Toto Creek Campground, and Athens Boat Club within minutes of your own personal boat dock. This stately custom-built home offers nearly 4,000 square feet of living space, featuring 3 gorgeous bedrooms and 2 full baths on the Main Floor. The lower level includes a complete mother-in-law suite with a finished living room, kitchen, bedroom, and full bathroom. A standout feature of the property is its exceptional versatility, including a storm room for those sensitive to bad weather and two bonus rooms that can be customized as additional bedrooms, office space, recreation rooms, or kept as is for a workspace. The fire pit in the back makes way for cozy nights all year round and in just a few feet from the water's edge. An additional room off the carport offers space for a tremendous indoor/outdoor workshop with large wooden shelving for more storage. Rest assured that your tractor, lawn mower, or toys will be protected and out of the weather, under the brawny pole barn in the distant side yard. The New Northeast GA Hospital, Publix Shopping Center, Urgent Care, Home Depot and many other paramount necessities are within a short 15-minute drive. Add five more minutes and be in the quaint little Halmark Christmas town of Dahlonega also known for the respectable University of North GA and several award-winning wineries. Dawsonville, Gainesville, Cleveland and Helen are also sought after areas within this safe sweet spot tuck away in the North Ga Mountains! Come on home to this slice of paradise with an exquisite lake view! Owner Financing Available!!!
| Elementary School | Middle School | High School |
|---|---|---|
| Lanier Elementary School | Chestatee Middle School | Chestatee High School |
| Price History | |
|---|---|
| 7/15/2026 | Listed $1,000,000 |
General Features
| Sewer | Septic Tank |
|---|---|
| Heating | Central,Electric,ENERGY STAR Qualified Equipment,Heat Pump |
| Cooling | Ceiling Fan(s),Central Air,Electric,Electric Air Filter,ENERGY STAR Qualified Equipment |
| Utilities | Cable Available,Electricity Available,Phone Available,Underground Utilities,Water Available |
| Roof | Asbestos Shingle,Other,Ridge Vents |
| Appliances | Dishwasher,Disposal,Double Oven,Electric Water Heater,Microwave,Refrigerator,Trash Compactor,Washer |
| Garage Spaces | 3 |
| Patio/Porch Features | Patio |
| Architectural Style | Ranch,Traditional |
| Pool Features | None |
| Security Features | Fire Alarm,Security Lights,Smoke Detector(s) |
| Construction Materials | Aluminum Siding,Brick,Concrete |
| Year Built | 2004 |
| Electric | 110 Volts,220 Volts |
| View | Water,Lake,Mountain(s) |
| Levels | One |
| Property Subtype | Single Family Residence |
| Tax Year | 2025 |
| Parcel Number | 11155 000035 |
| Waterfront Features | Lake Front |
| Community Features | Boating,Clubhouse,Community Dock,Fishing,Lake,Near Schools,Near Shopping,Powered Boats Allowed,Stable(s) |
| Accessibility | Accessible Entrance |
| County | Hall - GA |
| Property Type | Residential |
| HOA | false |
| Energy Efficient | None |
| Subdivision Name | LAKESHORE |
| Green Energy Generation | None |
| Other Structures | Barn(s),Boat House,Garage(s),Outbuilding,Workshop,Storage |
| Full Baths | 3 |
| Status | Pending |
| Directions | From Hwy 60 to Yellow Creek Rd to Barkers Bend Dr to 7913 South Barker's Bend Dr, house on Left in cul-de-sac |
| High School | Chestatee |
| City | Murrayville |
| Body of Water | Lanier |
| Carport Spaces | 2 |
| Spa Features | None |
| Elementary School | Lanier |
| Property Attached Y/N | false |
| Land Lease Y/N | false |
| Tax Annual Amount | 1004 |
| Home Warranty Y/N | true |
| Middle/Junior High School | Chestatee |
| Property Condition | Resale |
| Standard Status | Pending |
| Tax Lot | 107 |
| Freehold | IDX |
| Corporate Owner | Owner Transferred |
Interior Features
| Interior Amenities | Bookcases,Crown Molding,Disappearing Attic Stairs,High Ceilings 10 ft Main,High Speed Internet,His and Hers Closets,Recessed Lighting,Sound System,Track Lighting,Tray Ceiling(s),Walk-In Closet(s) |
|---|---|
| Basement | Daylight,Exterior Entry,Partial,Other |
| Flooring | Carpet,Hardwood,Tile |
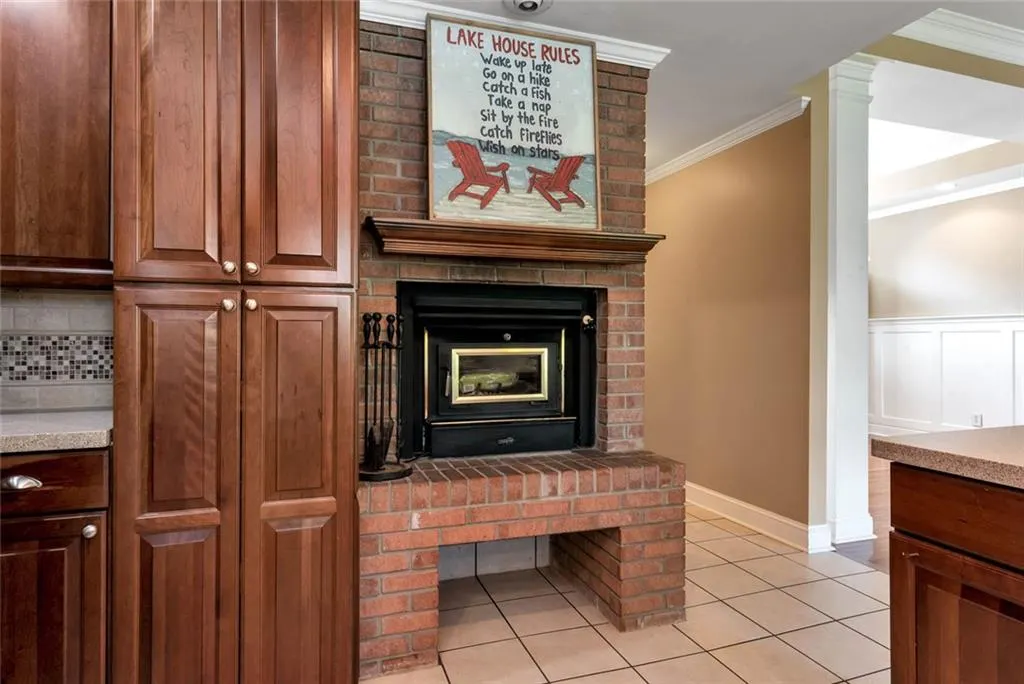
| Total Fireplaces | 1 |
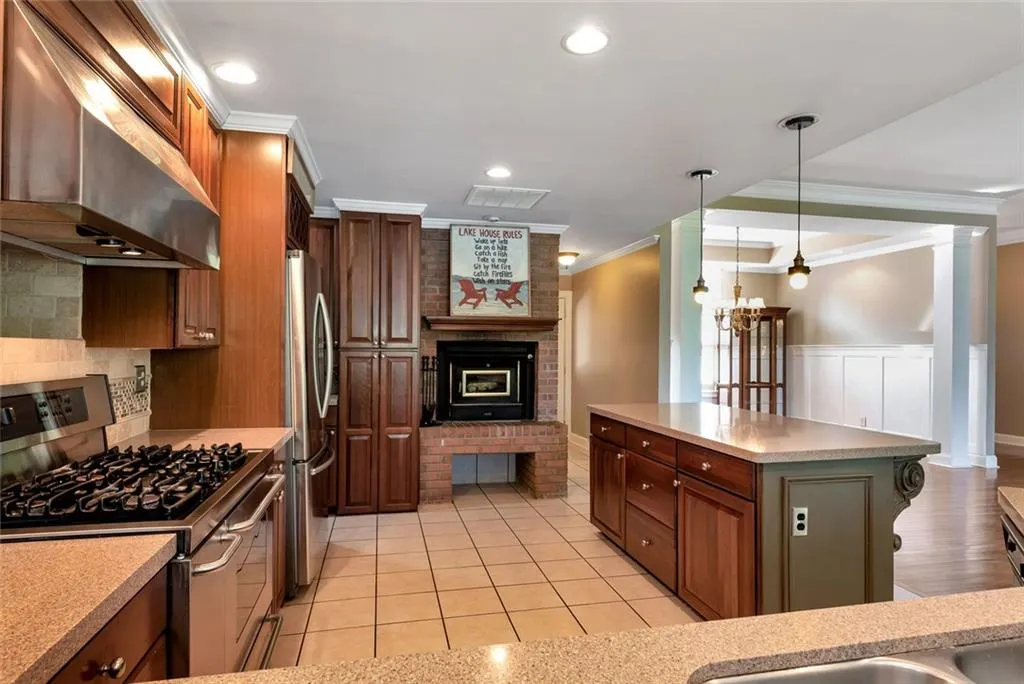
| Fireplace Features | Wood Burning Stove |
| Common Walls | No Common Walls |
| Window Features | Aluminum Frames,Bay Window(s),ENERGY STAR Qualified Windows |
| Above Grade Finished Area | 2434 |
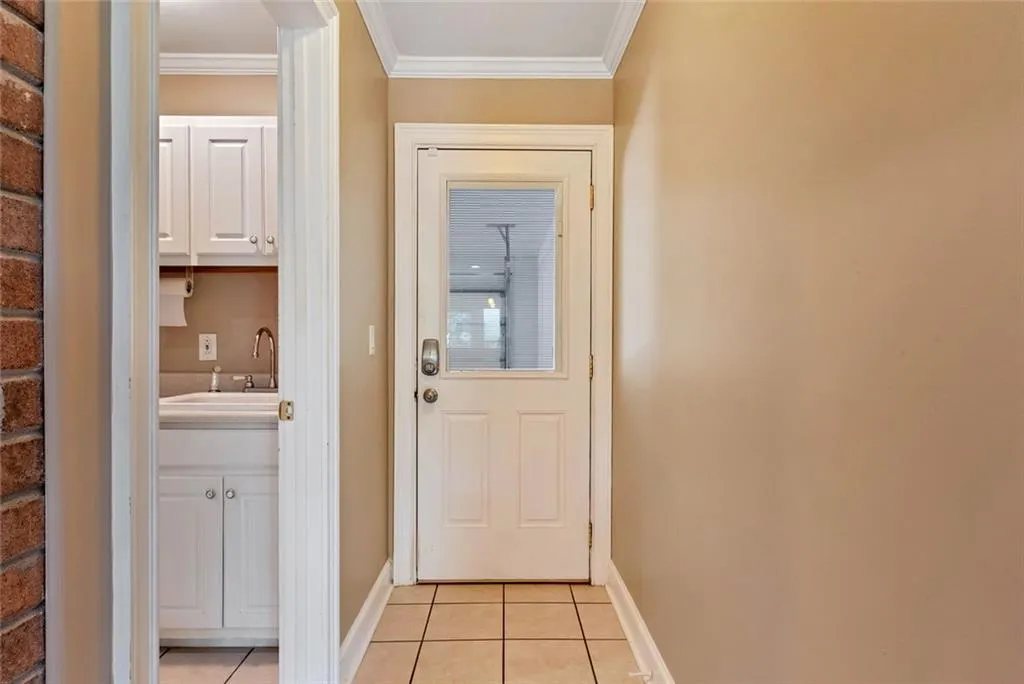
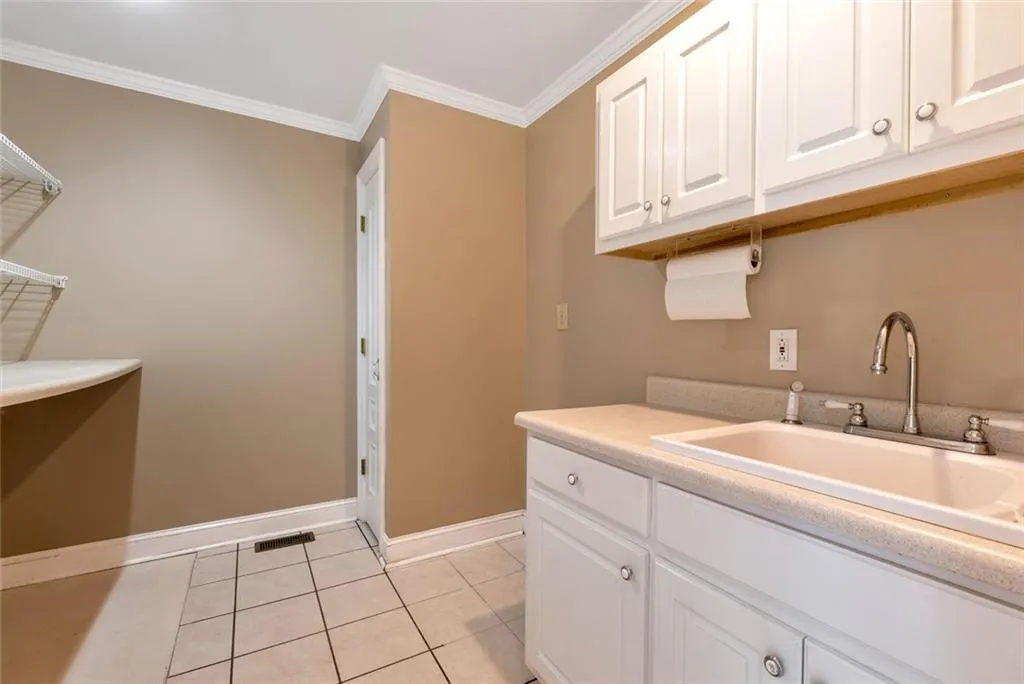
| Laundry Features | Mud Room |
| Total Bedrooms | 4 |
| Below Grade Finished Area | 1948 |
| Room Type | Bonus Room,Family Room,Great Room,Laundry,Office,Other |
| Main Level Bedrooms | 3 |
| Main Level Bathrooms | 2 |
| Kitchen Features | Breakfast Bar,Kitchen Island,Pantry,Second Kitchen,Other |
| Total Baths | 3 |
| RoomBedroomFeatures | In-Law Floorplan,Master on Main,Oversized Master |
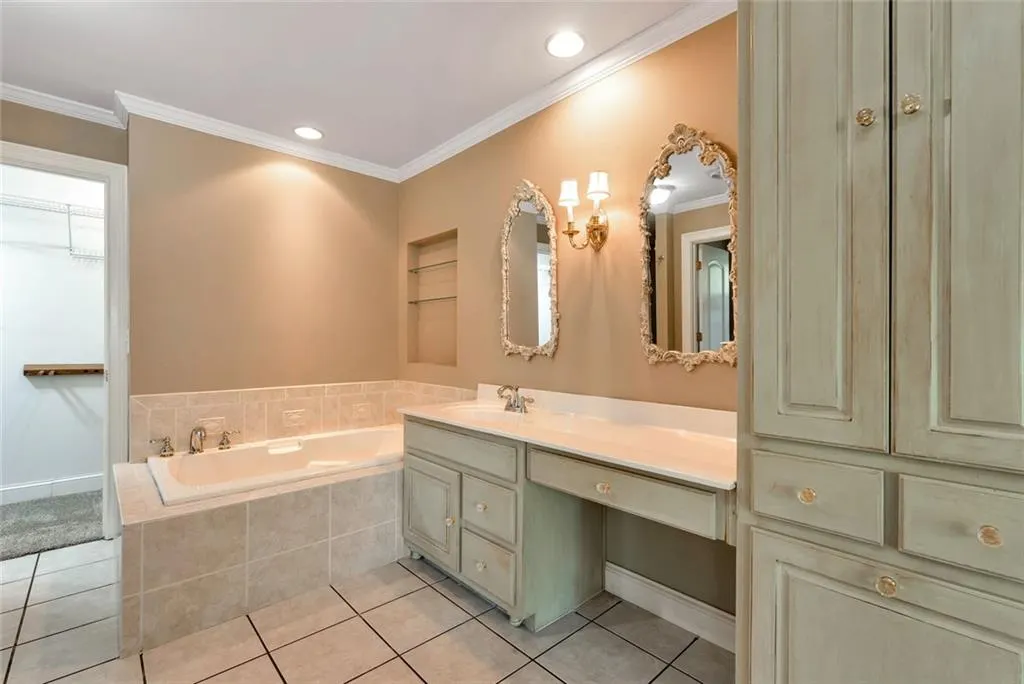
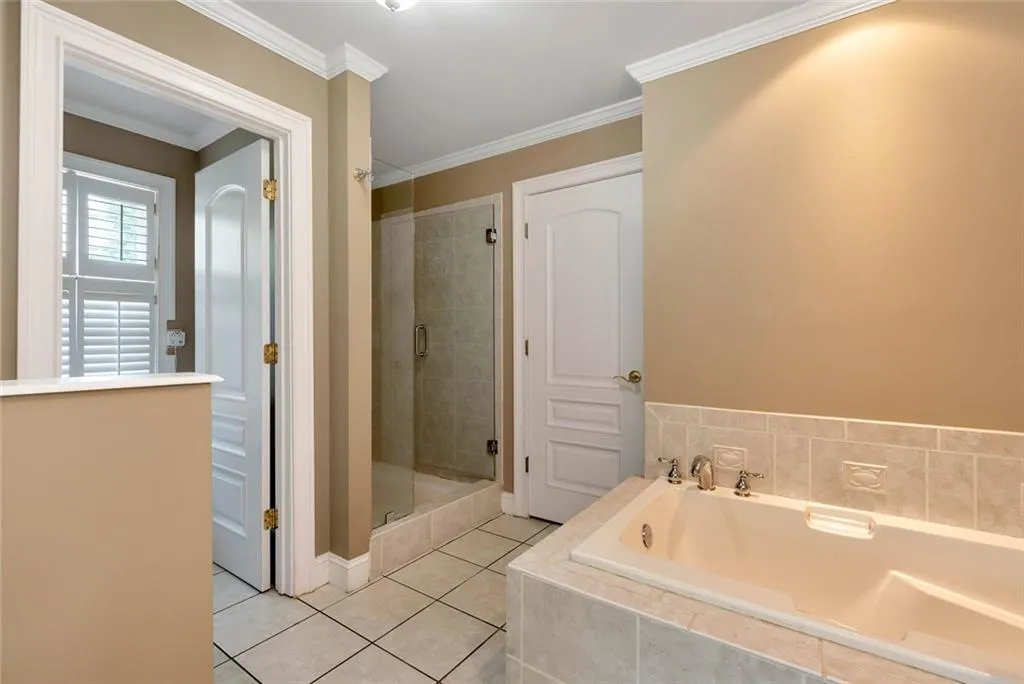
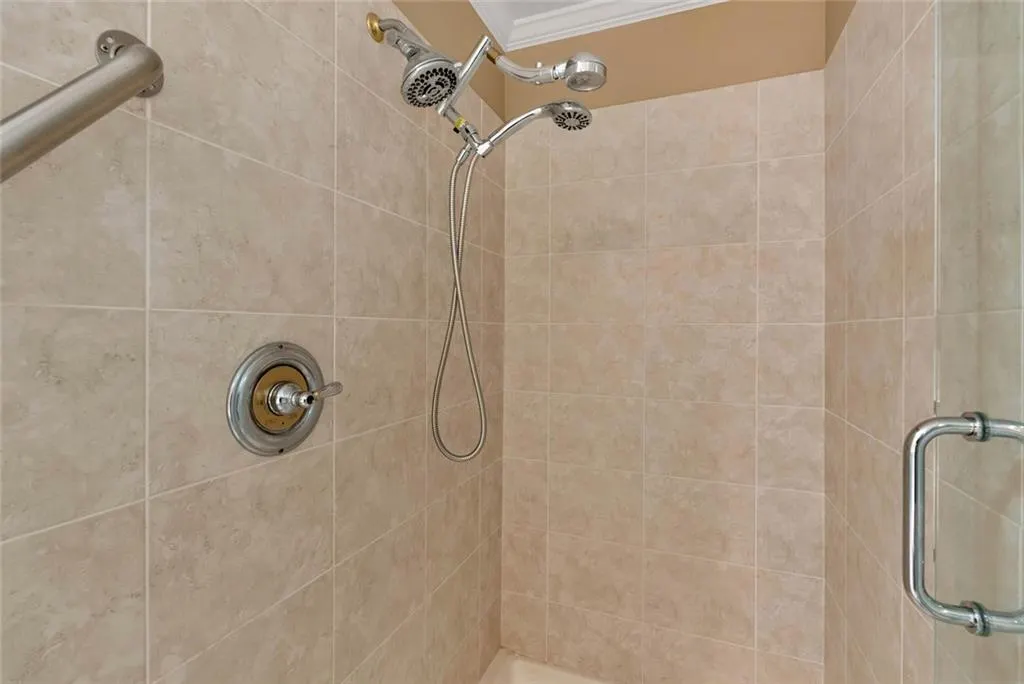
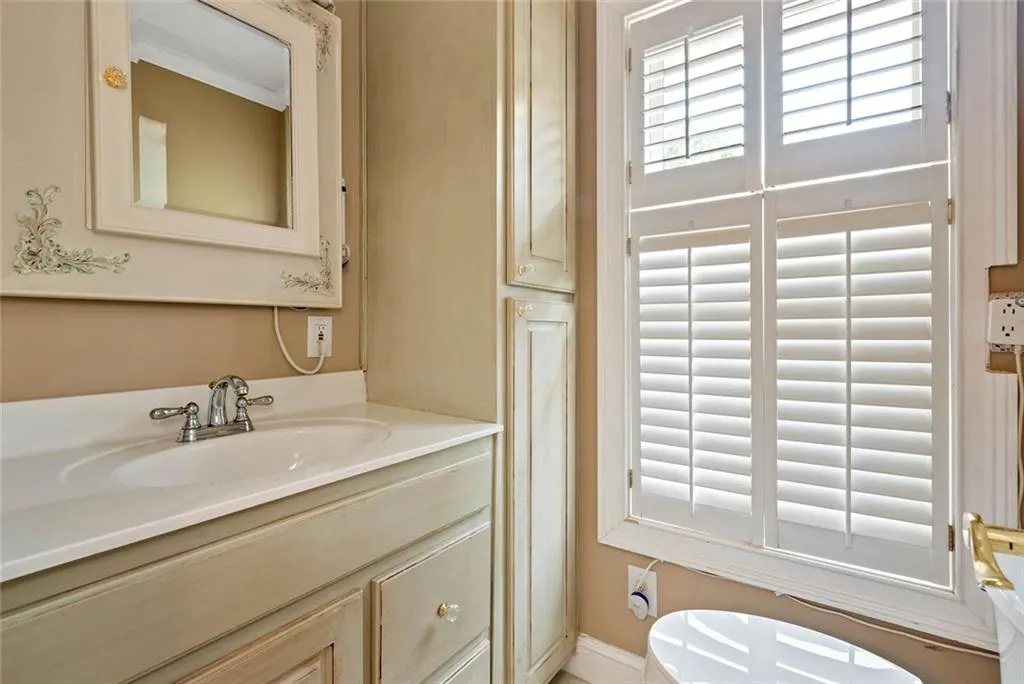
| Primary Bathroom Features | Double Vanity,Separate His/Hers,Separate Tub/Shower,Soaking Tub |
| Dining Room Features | Seats 12+ |
Exterior Features
| Exterior Amenities | Balcony,Gas Grill |
|---|---|
| Fencing | None |
| Parking Features | Carport,Attached,Drive Under Main Level,Driveway,Garage Door Opener,Garage Faces Front,Garage |
| Lot Features | Back Yard,Cleared,Cul-De-Sac,Front Yard,Lake On Lot,Landscaped |
| Water Source | Public |
| Total Parking | 3 |
| Foundation Details | None |
| Building Area Total | 4382 |
| Lot Dimensions | 256x180 |
| Lot Size Acres | 1 |
| Road Surface Type | Asphalt |
| Lot Size Source | Owner |
| Road Frontage Type | City Street |
| Other Equipment | None |
| Horse Amenities | None |
Amenities
- Foreclosure
- Views
- Short Sale
- New Construction
- Adult 55+
- Lease To Own
- No HOA Fees
- Furnished
- Primary On Main
- Air Conditioning
- Seller Finance
- Green
- Fixer Upper
- Horse
- Golf
- Fireplace
- Deck
- Garage
- Basement
- Pool
Property vs Single Family Average in 30564
Statistics provided by Inside Real Estate
Price
Taxes
Year Built

 ©2026 Georgia Multiple Listing Service All information deemed reliable but not guaranteed. All properties are subject to prior sale, change or withdrawal. Neither listing broker(s) or information provider(s) shall be responsible for any typographical errors, misinformation, misprints and shall be held totally harmless. Listing(s) information is provided for consumer's personal, non-commercial use and may not be used for any purpose other than to identify prospective properties consumers may
 Northeast Georgia Board of REALTORS® All information deemed reliable but not guaranteed. All properties are subject to prior sale, change or withdrawal. Neither listing broker(s) or information provider(s) shall be responsible for any typographical errors, misinformation, misprints and shall be held totally harmless. Listing(s) information is provided for consumer's personal, non-commercial use and may not be used for any purpose other than to identify prospective properties consumers may be
 The information set forth on this site is based upon information which we consider reliable, but because it has been supplied by third parties to our franchisees (who in turn supplied it to us), we can not represent that it is accurate or complete, and it should not be relied upon as such. The offerings are subject to errors, omissions, changes, including price, or withdrawal without notice. All dimensions are approximate and have not been verified by the selling party and can not be verified. It
