
Primary on Main - Eco Friendly
Address
1464 Oldfield Road, Decatur, GA
Price
$ 469,000
Property Attributes
- MLS#7805228
- TypeSingle Family
- Listing Status Active
- CountyDekalb
- CityDecatur
- NeighborhoodMidway Woods
- Zip30030
- StyleBungalow, Cottage
- Year Built1951
- Taxes$ 4472
- Price$ 469,000
- Bedrooms2
- Full Bathrooms1
- Half Bathrooms0
- Lot Size0.39 Acres
Data Source:
First Multiple Listing Services (FMLS)
Property Description
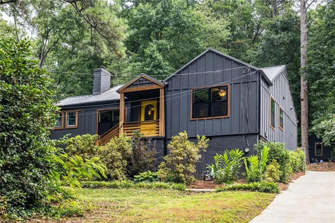
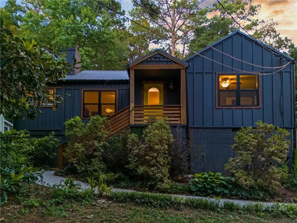
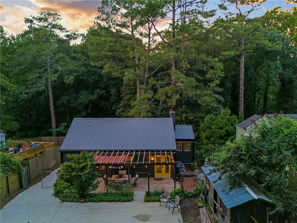
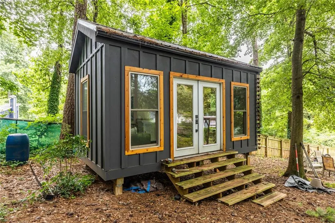
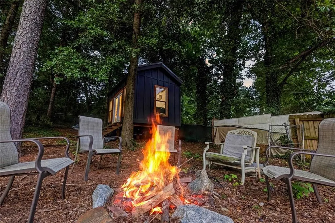
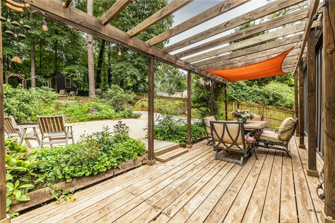
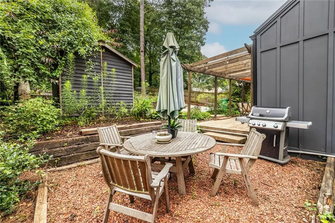
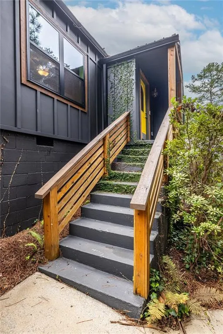
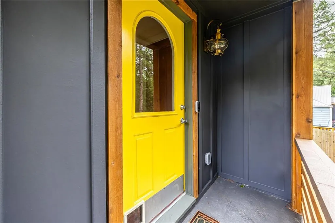
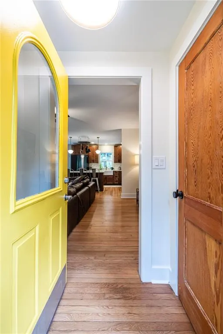

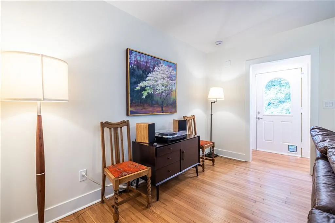
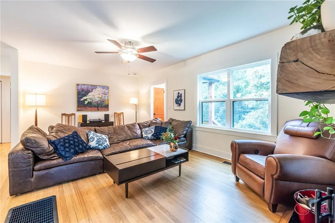
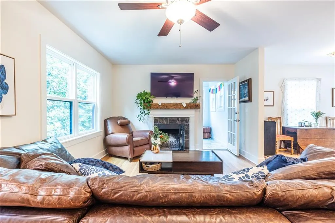
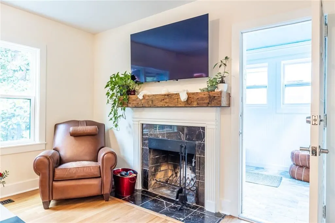
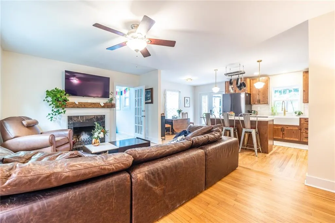
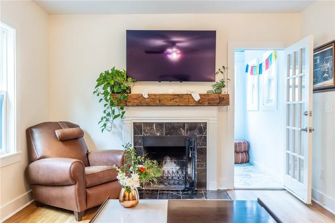
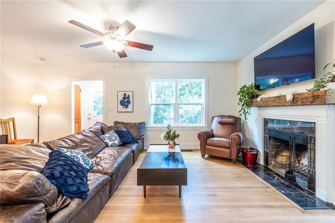
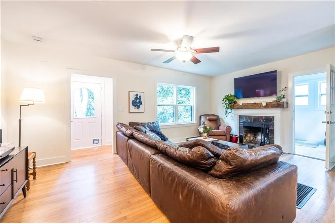
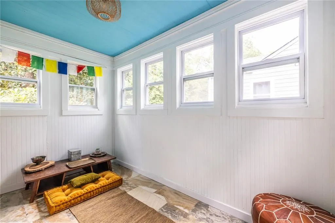
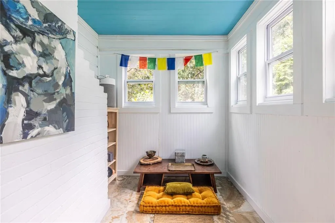
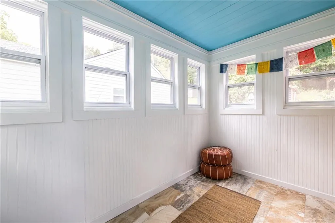
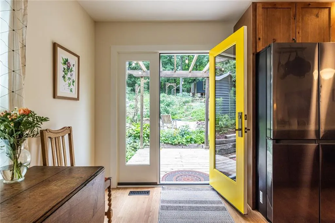
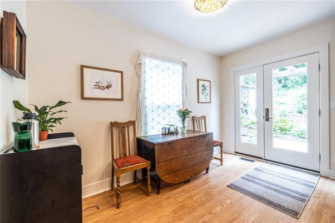
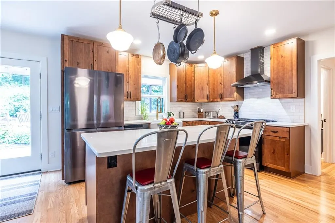
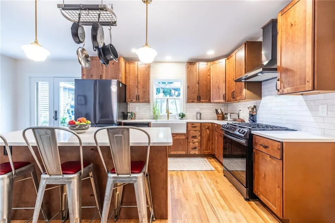
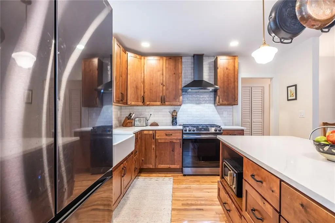
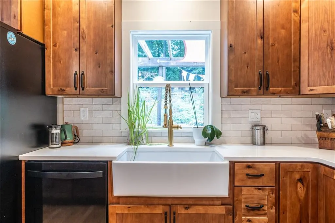
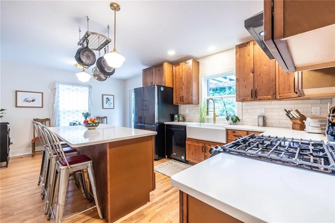
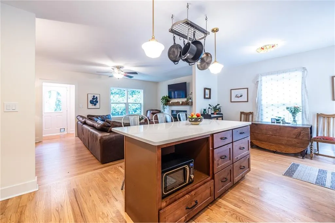
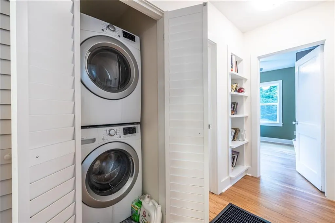
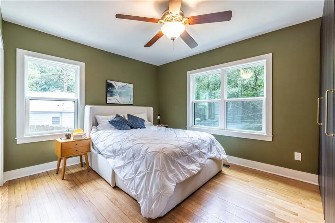
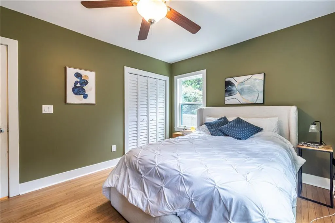
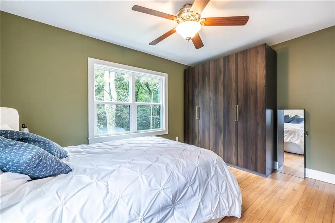
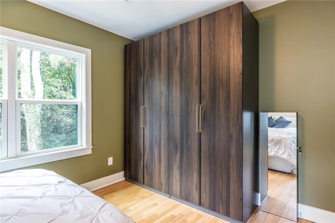
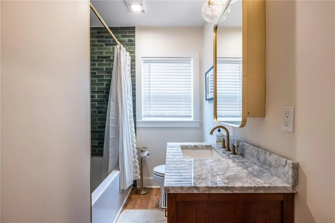
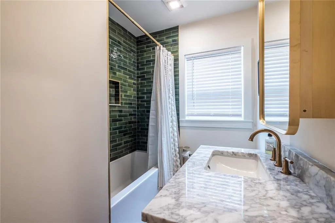
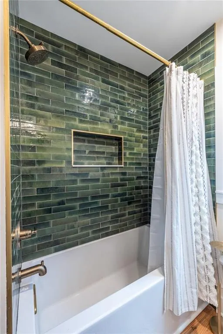
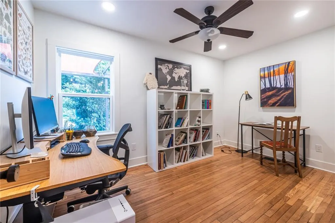
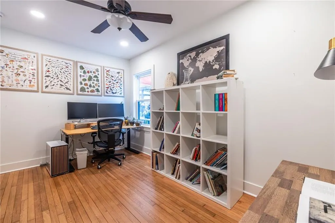
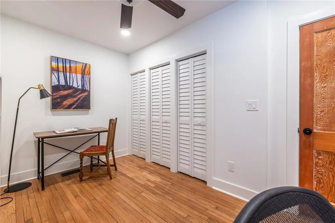
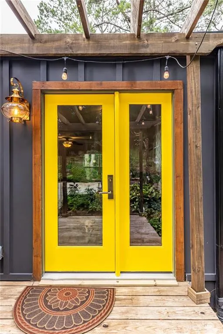
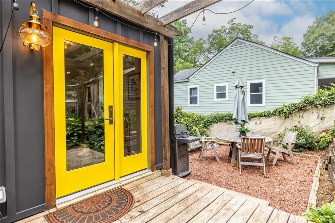
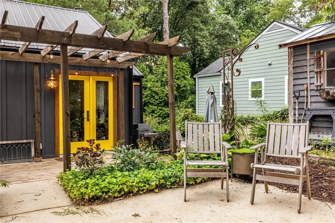
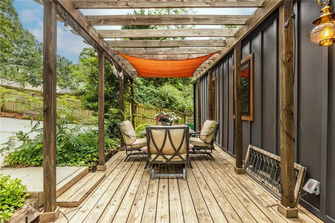
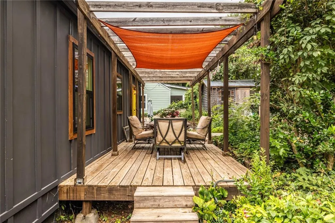
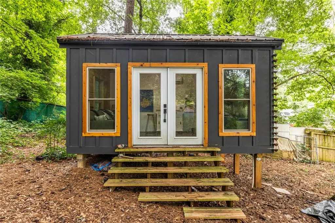
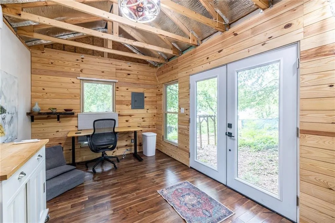
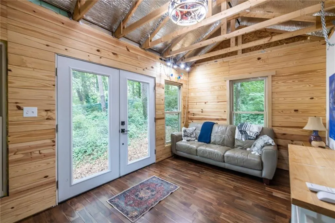
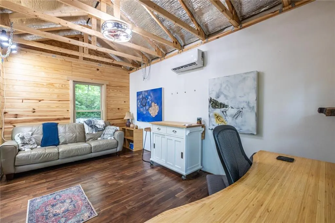
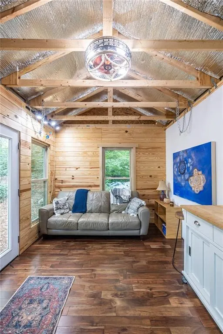
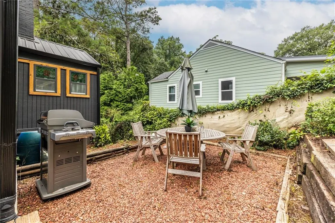
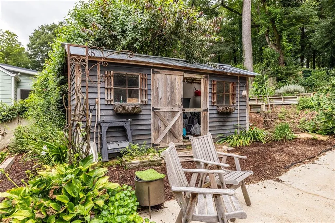
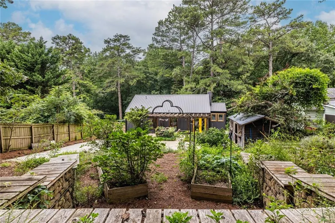
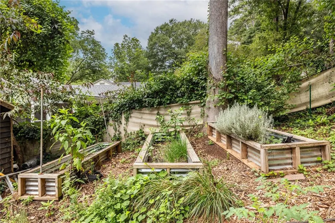
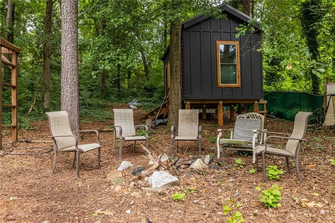
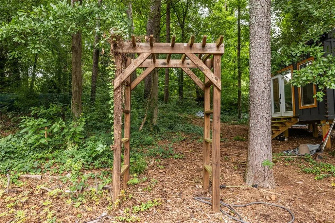
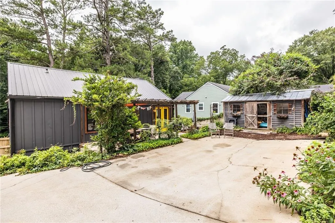
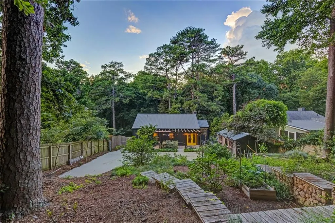
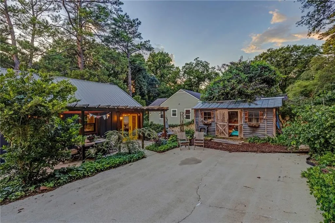
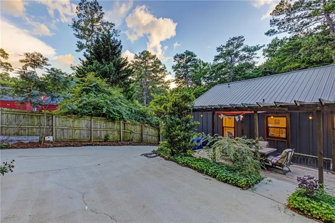
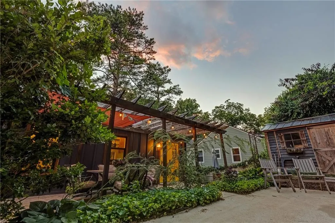
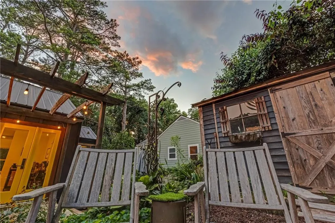
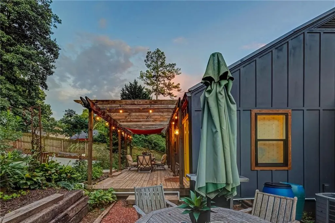
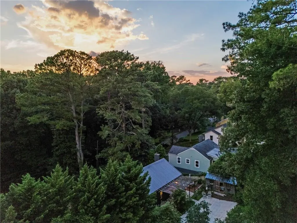
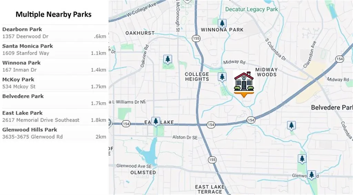
SOUTHERN SOUL MEETS URBAN FARMSTEAD If back-porch coffee, vintage treasures, farmers markets, and a little backyard homesteading speak your love language, this enchanting cottage bungalow is ready to welcome you home. This quaint cozy woodland cottage is deeply connected to nature and the surrounding ecosystem with many native and edible plants throughout the property. The open concept living space ensures a deep sense of place and belonging home. All new updates ensure the homes integrity and longevity for years to come. A full down to the stud’s renovation inside and out, this move-in-ready charmer blends timeless Southern hospitality with eclectic intown style. New Roof, HVAC, Electrical, Plumbing, Insulation, Kitchen and Bath, Appliances, Siding, Basement Encapsulation, Drywall, Windows, including original hardwood floors, a cozy fireplace, and sun-drenched living spaces create a home that feels warm, collected, and filled with stories waiting to unfold. In addition, there is ample 3-car parking on the rear parking pad. The refreshed kitchen is made for everything from slow Sunday biscuits to lively dinner gatherings, featuring solid-surface countertops, stainless steel appliances, a breakfast bar, and plenty of room to cook, connect, and celebrate. Just beyond, the light-filled sunroom offers the perfect flex space for a creative studio, home office, reading nook, yoga retreat, or an ever-growing collection of vintage plants. Two inviting bedrooms showcase gleaming hardwood floors, while the beautifully updated bath pairs timeless charm with modern comfort. The washer, dryer, and all kitchen appliances remain, making your move refreshingly simple. Step outside and discover your own urban farmstead oasis. Beneath a canopy of mature trees, the expansive backyard invites raised-bed gardening, pollinator-friendly flowers, evenings around the firepit, and perhaps even a few backyard hens where permitted. The detached garden shed is ready to become your workshop, potting shed, maker space, or the coolest backyard retreat on the block. Overlooking the gardens, a delightful, detached Accessory Studio offers endless possibilities. Whether you envision a wellness space, art studio, home office, workshop, meditation retreat, or inspiring creative hideaway, this charming bonus space adapts beautifully to your lifestyle. Nature is practically your neighbor, with a peaceful walking trail and bird sanctuary just across the street. Yet you're only minutes from the shops, restaurants, and festivals of Decatur, the charm of Avondale Estates, and major employment centers including Emory University and CDC. Spend your mornings at the farmers’ market, afternoons exploring local boutiques, evenings enjoying live music, then return home to your own peaceful cottage tucked beneath the trees. A little Southern charm. A little vintage soul. A little urban homestead magic. This is more than a home, it's a lifestyle where back-porch conversations linger, gardens flourish, creativity finds room to grow, and life slows down just enough to savor it all. Welcome home.
| Elementary School | Middle School | High School |
|---|---|---|
| Avondale Elementary School | Druid Hills Middle School | Druid Hills High School |
| Price History | |
|---|---|
| 7/16/2026 | Listed $469,000 |
General Features
| Sewer | Public Sewer |
|---|---|
| Heating | Central,Forced Air |
| Cooling | Ceiling Fan(s),Central Air |
| Utilities | Cable Available,Electricity Available,Natural Gas Available,Phone Available,Sewer Available,Water Available |
| Roof | Composition |
| Appliances | Dishwasher,Gas Range,Microwave |
| Patio/Porch Features | Covered,Deck |
| Architectural Style | Bungalow,Cottage |
| Pool Features | None |
| Security Features | None |
| Construction Materials | Frame |
| Year Built | 1951 |
| Electric | 110 Volts,220 Volts in Laundry |
| View | Neighborhood |
| Levels | One |
| Property Subtype | Single Family Residence |
| Tax Year | 2025 |
| Parcel Number | 15 202 09 018 |
| Waterfront Features | None |
| Community Features | Other |
| Accessibility | None |
| County | Dekalb - GA |
| Property Type | Residential |
| HOA | false |
| Energy Efficient | Appliances,Doors |
| Subdivision Name | Midway Woods |
| Green Energy Generation | None |
| Other Structures | Greenhouse,Outbuilding |
| Full Baths | 1 |
| Status | Active |
| Directions | Please use GPS |
| High School | Druid Hills |
| City | Decatur |
| Body of Water | None |
| Spa Features | None |
| Elementary School | Avondale |
| Property Attached Y/N | false |
| Land Lease Y/N | false |
| Tax Annual Amount | 4472 |
| Home Warranty Y/N | false |
| Middle/Junior High School | Druid Hills |
| Property Condition | Resale |
| Standard Status | Active |
| Freehold | IDX |
| Corporate Owner | None |
Interior Features
| Interior Amenities | Entrance Foyer,High Speed Internet,Low Flow Plumbing Fixtures |
|---|---|
| Basement | Crawl Space |
| Flooring | Ceramic Tile,Hardwood |
| Total Fireplaces | 1 |
| Fireplace Features | Decorative |
| Common Walls | No Common Walls |
| Window Features | Insulated Windows |
| Laundry Features | In Hall |
| Total Bedrooms | 2 |
| Room Type | Computer Room,Den,Library,Living Room,Sun Room,Workshop |
| Main Level Bedrooms | 2 |
| Main Level Bathrooms | 1 |
| Kitchen Features | Breakfast Bar,Cabinets Stain,Eat-in Kitchen,Kitchen Island,Solid Surface Counters,View to Family Room |
| Total Baths | 1 |
| RoomBedroomFeatures | Master on Main |
| Primary Bathroom Features | None |
| Dining Room Features | Open Concept |
Exterior Features
| Exterior Amenities | Courtyard,Private Entrance,Private Yard,Storage |
|---|---|
| Fencing | Back Yard,Chain Link |
| Parking Features | Driveway,Parking Pad |
| Lot Features | Back Yard,Front Yard,Landscaped,Private |
| Water Source | Public |
| Total Parking | 3 |
| Foundation Details | Brick/Mortar |
| Building Area Total | 1090 |
| Lot Dimensions | 265 x 70 |
| Lot Size Acres | 0.39 |
| Road Surface Type | Paved |
| Lot Size Source | Public Records |
| Road Frontage Type | City Street |
| Other Equipment | None |
| Horse Amenities | None |
Amenities
- Foreclosure
- Views
- Short Sale
- New Construction
- Adult 55+
- Lease To Own
- No HOA Fees
- Furnished
- Primary On Main
- Air Conditioning
- Seller Finance
- Green
- Fixer Upper
- Horse
- Golf
- Fireplace
- Deck
- Garage
- Basement
- Pool
Property vs Single Family Average in 30030
Statistics provided by Inside Real Estate
Price
Taxes
Year Built

 ©2026 Georgia Multiple Listing Service All information deemed reliable but not guaranteed. All properties are subject to prior sale, change or withdrawal. Neither listing broker(s) or information provider(s) shall be responsible for any typographical errors, misinformation, misprints and shall be held totally harmless. Listing(s) information is provided for consumer's personal, non-commercial use and may not be used for any purpose other than to identify prospective properties consumers may
 Northeast Georgia Board of REALTORS® All information deemed reliable but not guaranteed. All properties are subject to prior sale, change or withdrawal. Neither listing broker(s) or information provider(s) shall be responsible for any typographical errors, misinformation, misprints and shall be held totally harmless. Listing(s) information is provided for consumer's personal, non-commercial use and may not be used for any purpose other than to identify prospective properties consumers may be
 The information set forth on this site is based upon information which we consider reliable, but because it has been supplied by third parties to our franchisees (who in turn supplied it to us), we can not represent that it is accurate or complete, and it should not be relied upon as such. The offerings are subject to errors, omissions, changes, including price, or withdrawal without notice. All dimensions are approximate and have not been verified by the selling party and can not be verified. It
