
Eco Friendly
Address
1392 Rupert Road, Decatur, GA
Price
$ 850,000
Property Attributes
- MLS#10816677
- TypeSingle Family
- Listing Status Active
- CountyDeKalb
- CityDecatur
- NeighborhoodMidway Woods
- Zip30030
- StyleContemporary
- Year Built1951
- Taxes$ 9245
- Price$ 850,000
- Bedrooms5
- Full Bathrooms3
- Half Bathrooms0
- Sqr Footage2867
- Lot Size0.25 Acres
Data Source:
Georgia MLS (GAMLS)
Property Description
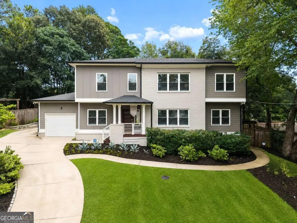
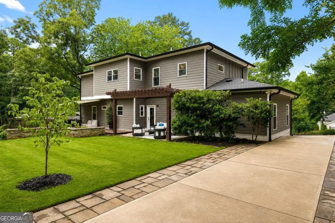
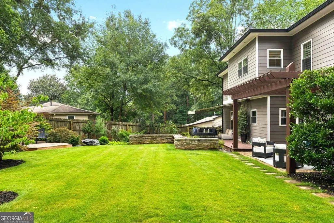
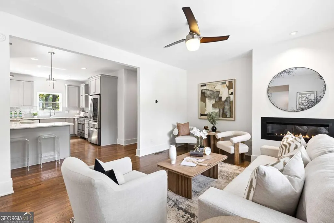
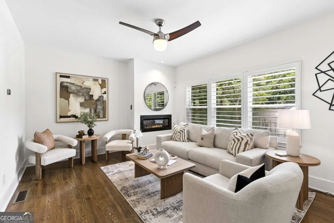
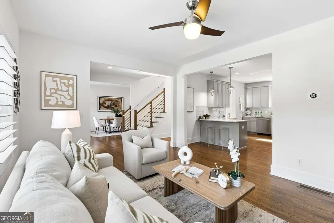
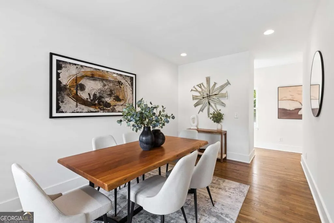
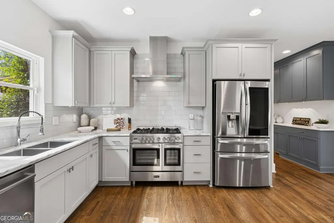
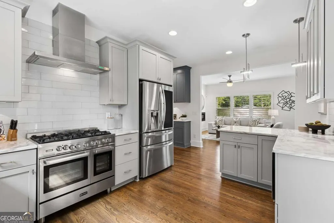
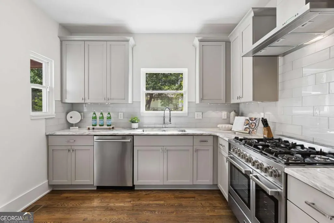
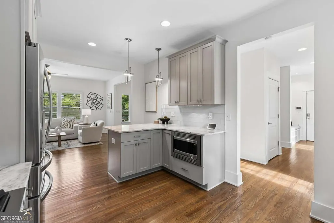
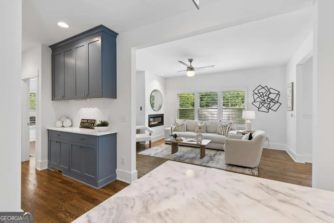
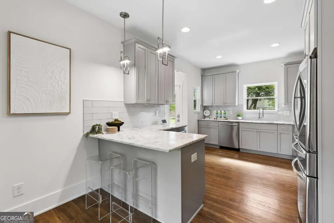
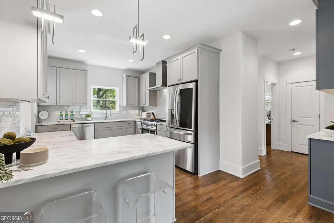
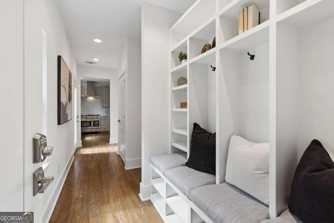
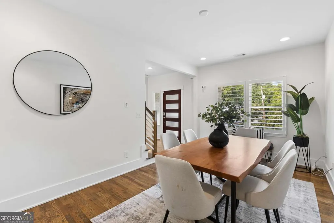
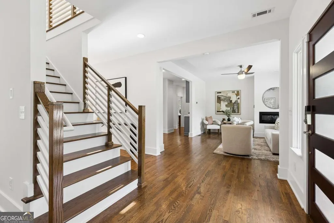
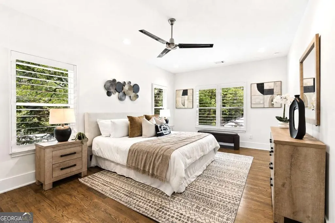
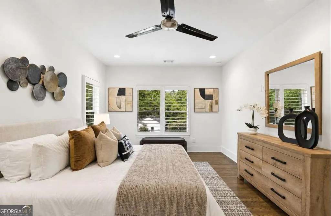
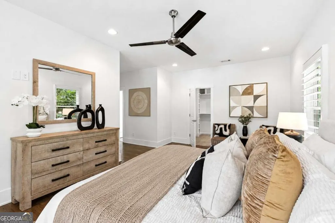
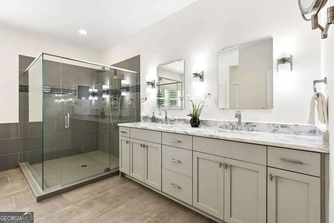
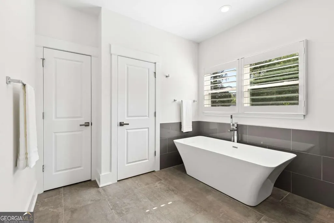
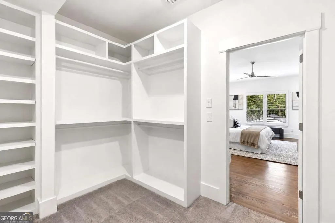
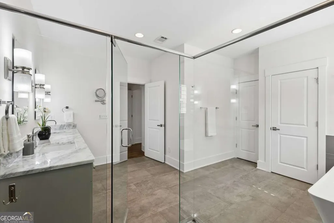
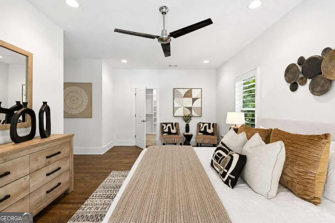
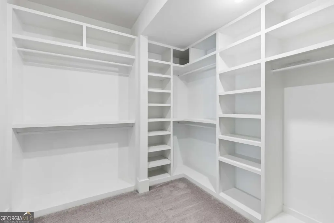
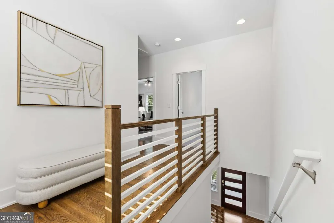
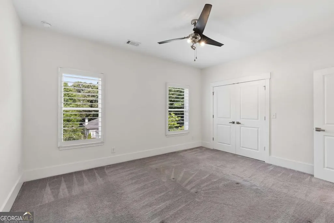
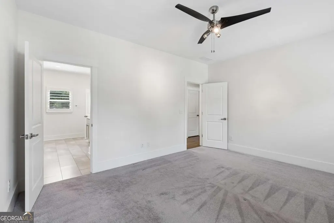
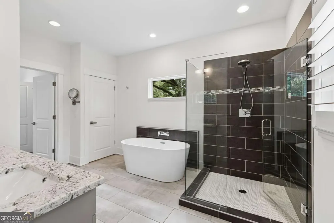
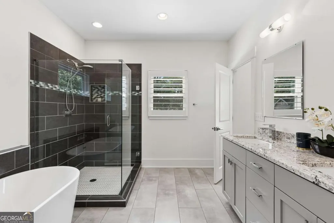
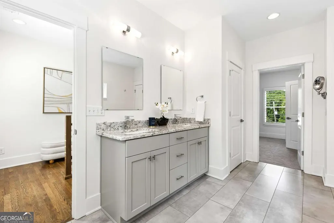
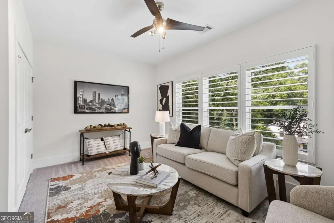
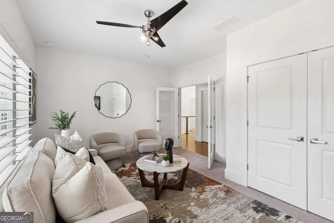
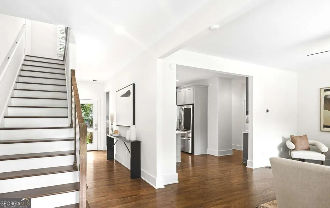
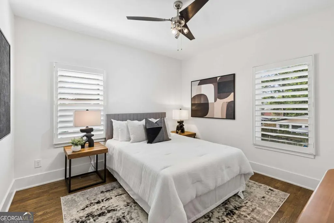
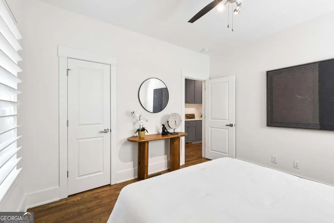
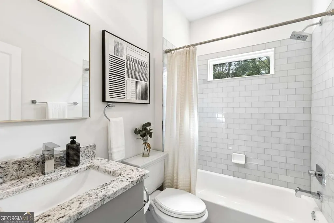
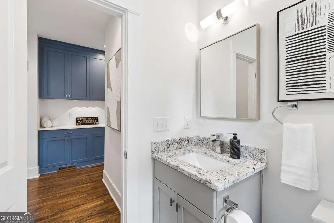
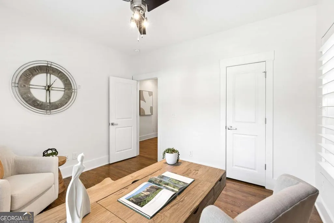
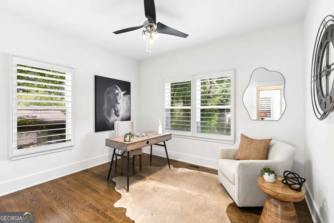
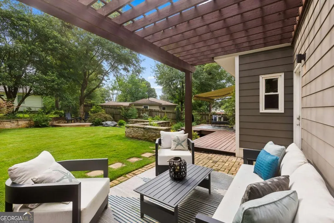
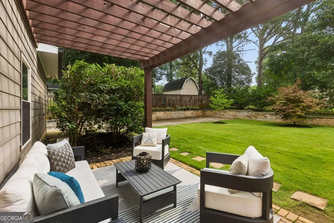
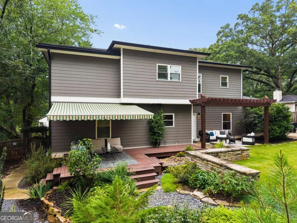
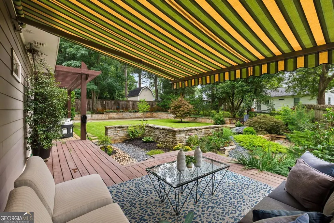
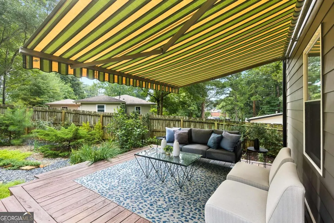
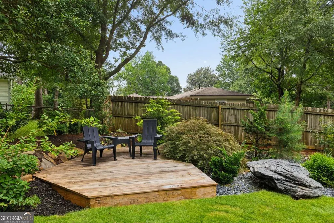
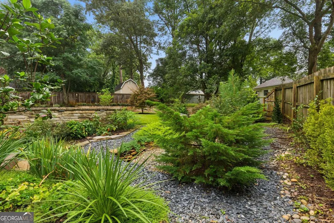
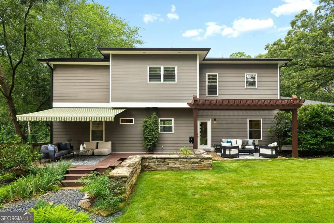
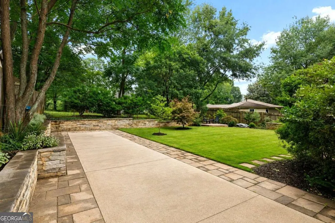
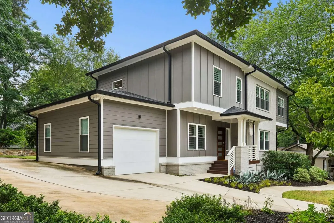
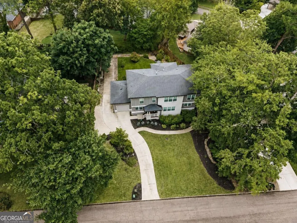
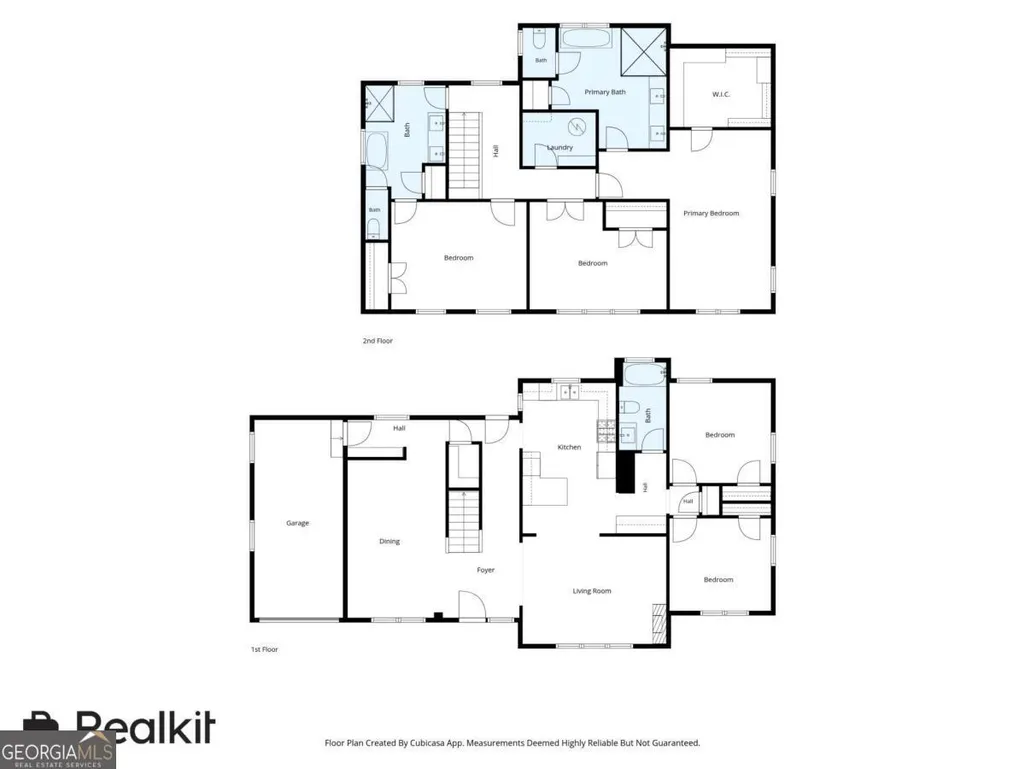
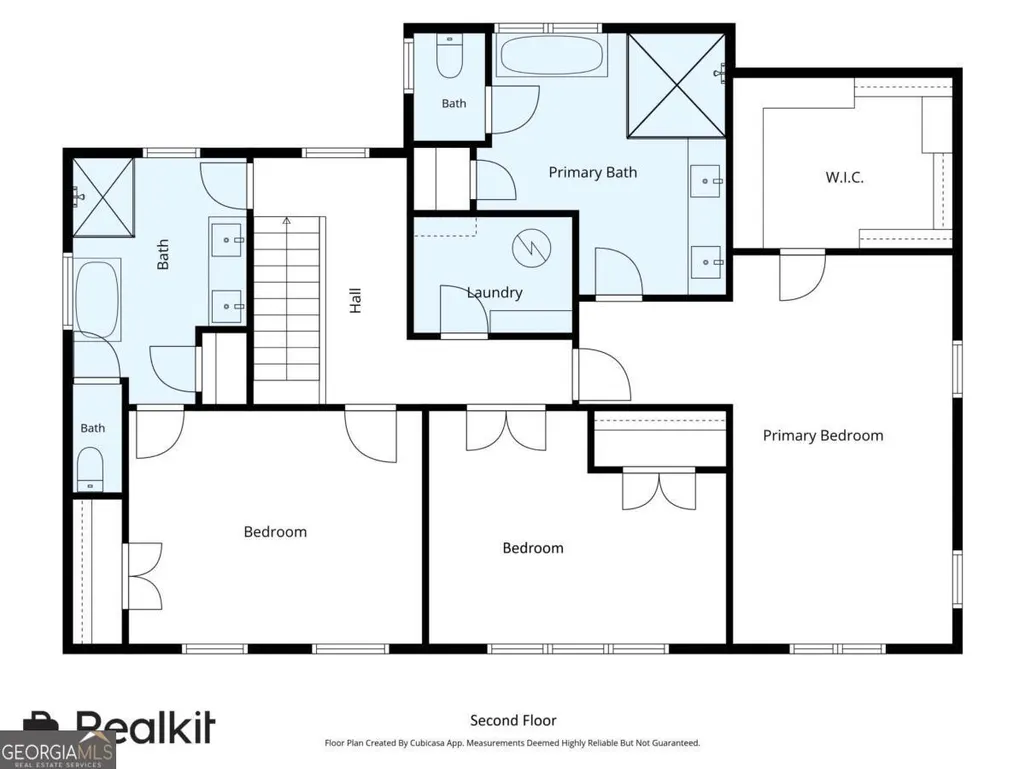
Completed in 2018, this stylish Midway Woods residence blends timeless design, quality craftsmanship, and modern functionality into a home that lives like new. Meticulously maintained and upgraded, this move-in ready property offers the rare opportunity to simply unpack and begin enjoying everything it has to offer. From the moment you enter, rich hardwood floors, soaring ceilings, abundant natural light, and an open, flowing floor plan create an inviting atmosphere equally suited for everyday living and easy entertaining. At the heart of the home, the beautifully appointed kitchen features quartz countertops, gas cooking, generous prep space, and a wraparound breakfast bar overlooking the main living area. Host memorable dinner parties in the separate dining room or enjoy al fresco dining across multiple outdoor living and entertaining spaces surrounded by the lush, private backyard. The versatile floor plan offers dual primary suites and spacious secondary bedrooms, providing endless flexibility for a home office, hosting guests, multigenerational living, or a growing family. Thoughtful improvements throughout reflect the owners' attention to both detail and function, including plantation shutters and custom closet systems. Outside, the investment continues with professionally designed landscaping, Japanese maples, natural flagstone retaining walls and stone pathways, landscape lighting, full-yard irrigation system, a motorized retractable awning, and an expanded rear driveway providing valuable additional parking for guests and everyday convenience. Every detail has been carefully planned to create a private outdoor retreat that is both beautiful and easy to maintain. Whether hosting friends, enjoying a quiet evening, gardening, or simply relaxing with morning coffee, this backyard is designed to be enjoyed year-round. The attached garage also provides additional storage and parking flexibility. Last but certainly not least, Midway Woods continues to be one of Decatur's best values, placing you just minutes from Downtown Decatur, Oakhurst Village, Avondale Estates, Legacy Park, Emory University, the CDC, MARTA, and major commuter routes-all while benefiting from lower unincorporated DeKalb County taxes. Everyday conveniences include the internationally acclaimed DeKalb Farmers Market, the thriving Avondale Town Green district with its restaurants, breweries, shops, and year-round community events, along with exciting nearby investments including the new Publix-anchored shopping center on Candler Road and the transformative Lulah Hills mixed-use development underway. Combining the quality and feel of newer construction, a remarkably versatile floor plan, exceptional outdoor living, and one of Decatur's most convenient and evolving intown locations, this is a home that truly stands apart and is ready to welcome its new owners.
| Elementary School | Middle School | High School |
|---|---|---|
| Avondale Elementary School | Druid Hills Middle School | Druid Hills High School |
| Price History | |
|---|---|
| 7/31/2026 | Listed $850,000 |
General Features
| Sewer | Public Sewer |
|---|---|
| Heating | Central,Forced Air,Natural Gas |
| Cooling | Ceiling Fan(s),Central Air,Electric |
| Utilities | Cable Available,Electricity Available,High Speed Internet,Natural Gas Available,Sewer Available,Water Available |
| Roof | Composition |
| Appliances | Dishwasher,Disposal,Gas Water Heater,Microwave,Refrigerator |
| Association Fee Includes | None |
| Patio/Porch Features | Deck,Patio |
| Architectural Style | Contemporary |
| Security Features | Security System,Smoke Detector(s) |
| Construction Materials | Wood Siding |
| Year Built | 1951 |
| Levels | Two |
| Property Subtype | Single Family Residence |
| Tax Year | 2025 |
| Community Features | Park,Near Public Transport,Walk To Schools,Near Shopping |
| County | DeKalb |
| New Construction | false |
| Property Type | Residential |
| HOA | true |
| Attached Garage | true |
| Subdivision Name | Midway Woods |
| Garage Y/N | true |
| Green Water Conservation | Low-Flow Fixtures |
| Full Baths | 3 |
| Status | Active |
| Directions | From Downtown Decatur, travel east on E. College Avenue. Turn right onto Columbia Drive, left onto Midway Road, then right onto Rupert Road. Home is on the left. |
| High School | Druid Hills |
| City | Decatur |
| Body of Water | None |
| Lot Size Units | Square Feet |
| Lot Size Square Feet | 10890 |
| Carport Y/N | false |
| Elementary School | Avondale |
| Property Attached Y/N | false |
| Land Lease Y/N | false |
| Tax Annual Amount | 9245 |
| Home Warranty Y/N | false |
| Middle/Junior High School | Druid Hills |
| Property Condition | Resale |
| Structure Type | House |
| Building Area Units | Square Feet |
| Living Area Units | Square Feet |
| Standard Status | Active |
Interior Features
| Interior Amenities | Double Vanity,High Ceilings,Roommate Plan,Walk-In Closet(s) |
|---|---|
| Basement | Crawl Space,Exterior Entry |
| Flooring | Carpet,Hardwood |
| Total Fireplaces | 1 |
| Fireplace Features | Family Room,Gas Log |
| Common Walls | No Common Walls |
| Air Conditioning Y/N | true |
| Heating Y/N | true |
| Window Features | Double Pane Windows,Window Treatments |
| Fireplace Y/N | true |
| Above Grade Finished Area | 2867 |
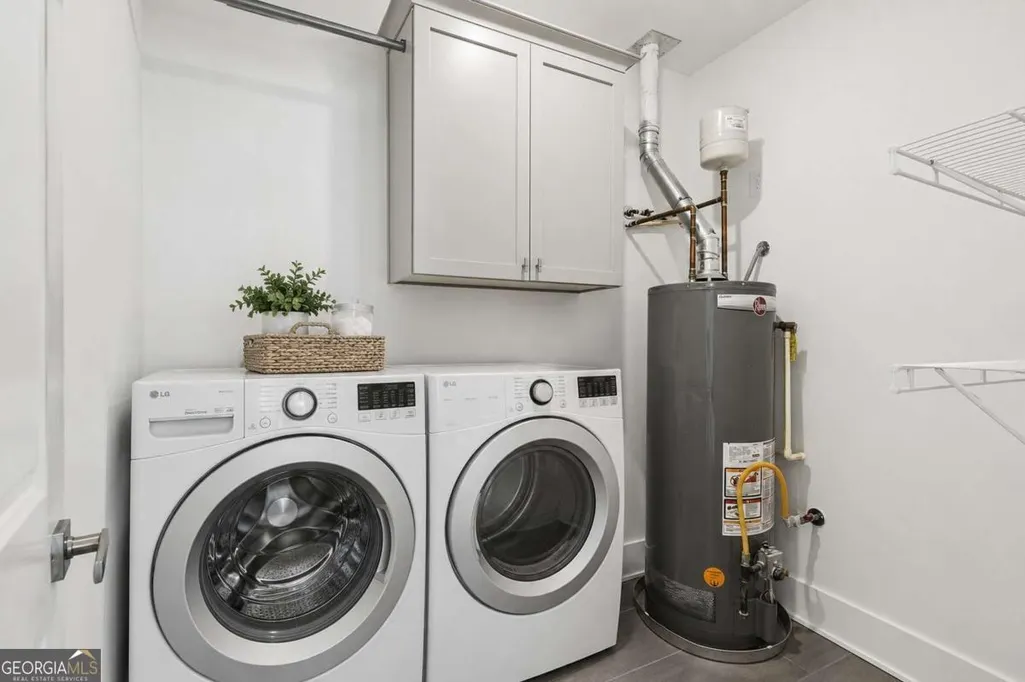
| Laundry Features | In Hall,Upper Level |
| Total Bedrooms | 5 |
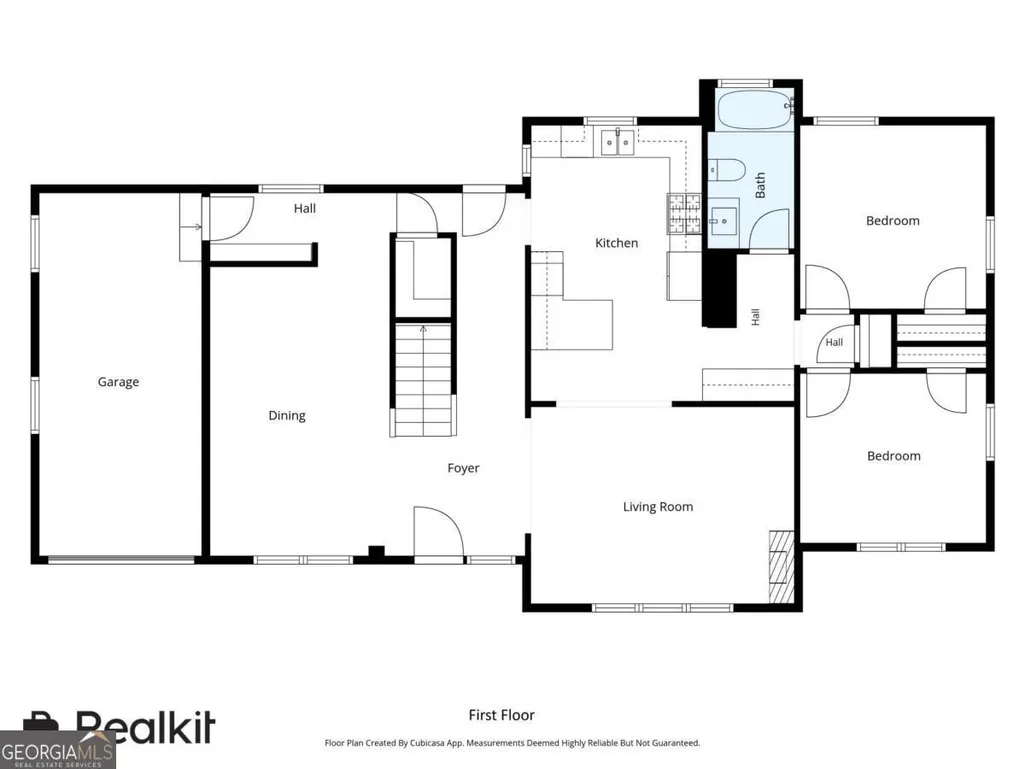
| Main Level Bedrooms | 2 |
| Main Level Bathrooms | 1 |
| Below Grade Finished Area Unit Type | Square Feet |
| LivingAreaSource | Appraiser |
| Above Grade Finished Area Unit Type | Square Feet |
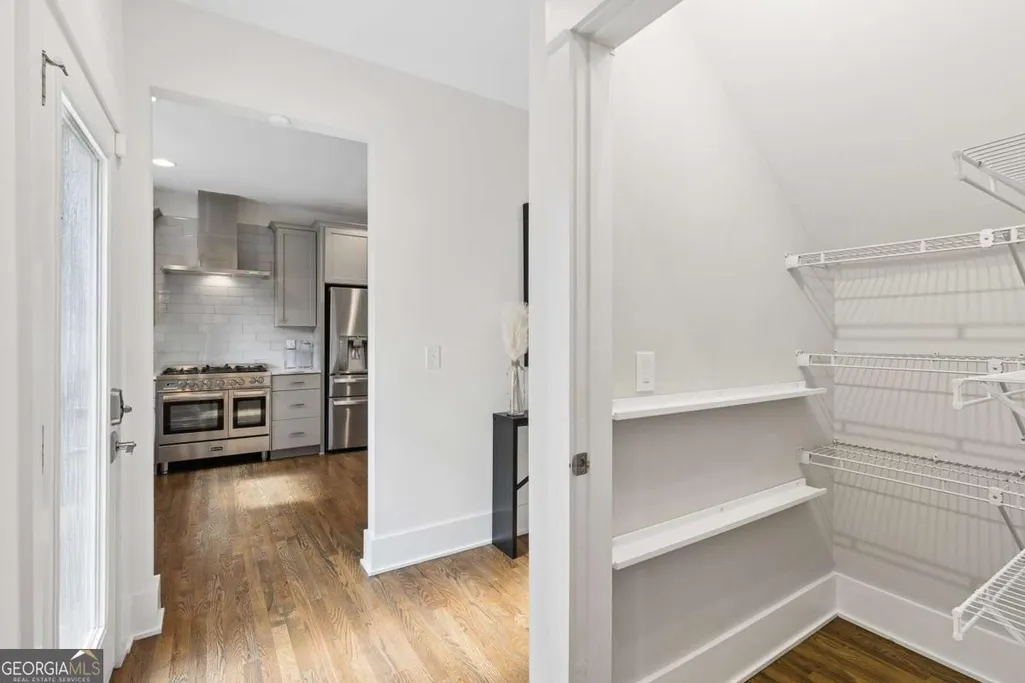
| Kitchen Features | Breakfast Area,Breakfast Bar,Walk-in Pantry |
| Total Baths | 3 |
Exterior Features
| Exterior Amenities | Garden |
|---|---|
| Fencing | Back Yard,Fenced |
| Parking Features | Garage,Attached,Parking Pad,Kitchen Level,Garage Door Opener |
| Lot Features | Level,Private |
| Water Source | Public |
| Total Parking | 3 |
| Lot Size Area | 10890 |
| Foundation Details | Pillar/Post/Pier |
| Building Area Total | 2867 |
| Lot Size Acres | 0.25 |
| Lot Size Source | Public Records |
Amenities
- Foreclosure
- Views
- Short Sale
- New Construction
- Adult 55+
- Lease To Own
- No HOA Fees
- Furnished
- Primary On Main
- Air Conditioning
- Seller Finance
- Green
- Fixer Upper
- Horse
- Golf
- Fireplace
- Deck
- Garage
- Basement
- Pool
Property vs Single Family Average in 30030
Price
Taxes
Year Built

 ©2026 Georgia Multiple Listing Service All information deemed reliable but not guaranteed. All properties are subject to prior sale, change or withdrawal. Neither listing broker(s) or information provider(s) shall be responsible for any typographical errors, misinformation, misprints and shall be held totally harmless. Listing(s) information is provided for consumer's personal, non-commercial use and may not be used for any purpose other than to identify prospective properties consumers may
 Northeast Georgia Board of REALTORS® All information deemed reliable but not guaranteed. All properties are subject to prior sale, change or withdrawal. Neither listing broker(s) or information provider(s) shall be responsible for any typographical errors, misinformation, misprints and shall be held totally harmless. Listing(s) information is provided for consumer's personal, non-commercial use and may not be used for any purpose other than to identify prospective properties consumers may be
 The information set forth on this site is based upon information which we consider reliable, but because it has been supplied by third parties to our franchisees (who in turn supplied it to us), we can not represent that it is accurate or complete, and it should not be relied upon as such. The offerings are subject to errors, omissions, changes, including price, or withdrawal without notice. All dimensions are approximate and have not been verified by the selling party and can not be verified. It
