
Views
Address
4013 Almond Court, Marietta, GA
Price
$ 950,000
Property Attributes
- MLS#7806873
- TypeSingle Family
- Listing Status Pending
- CountyCobb
- CityMarietta
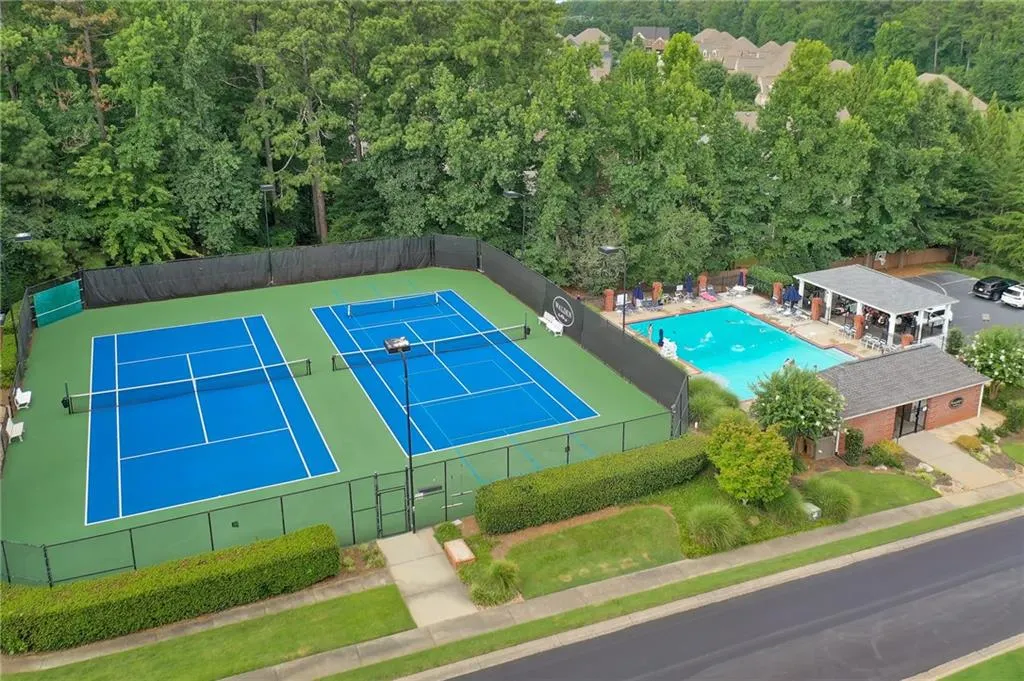
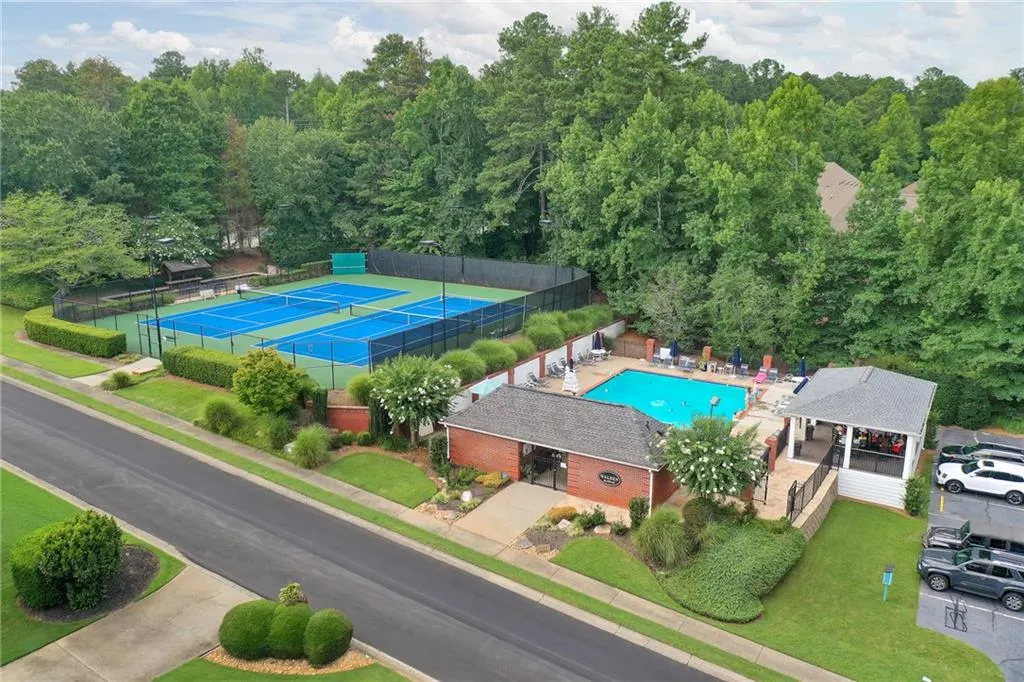
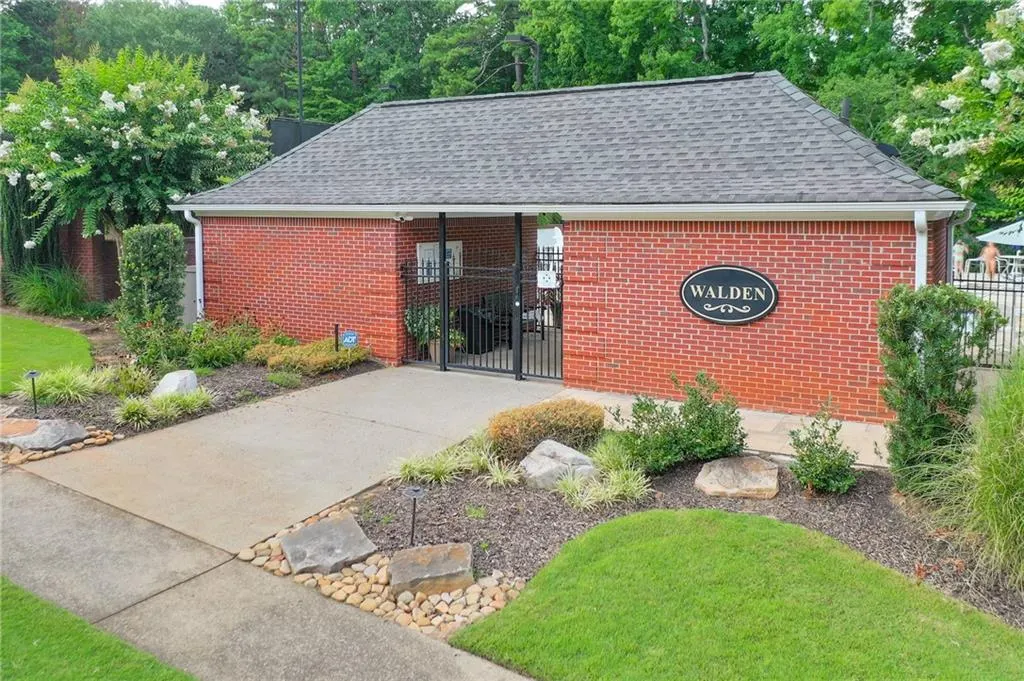
- NeighborhoodWalden
- Zip30062
- StyleTraditional
- Year Built1986
- Taxes$ 8103
- Price$ 950,000
- Bedrooms5
- Full Bathrooms3
- Half Bathrooms1
- Lot Size0.3422 Acres
Data Source:
First Multiple Listing Services (FMLS)
Property Description
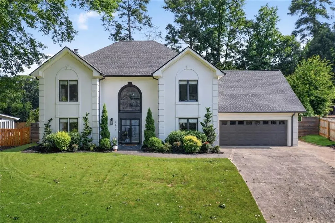
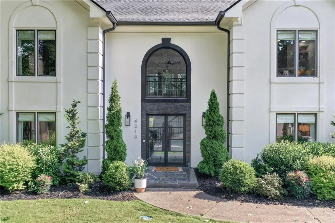
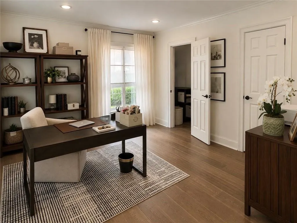
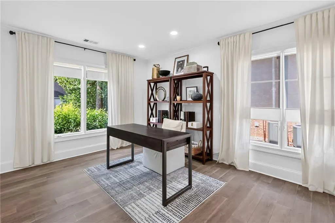
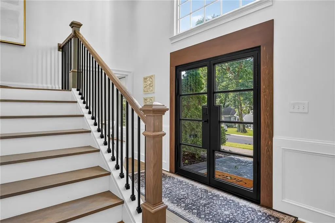
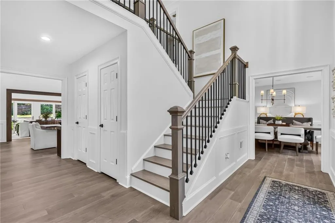
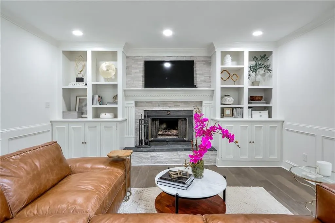
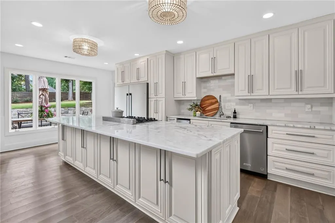
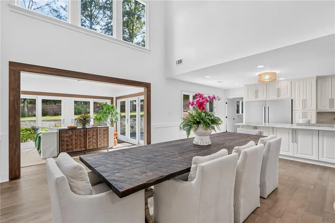
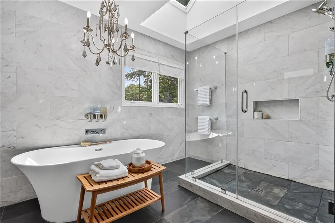
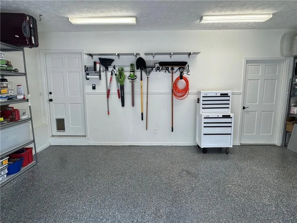
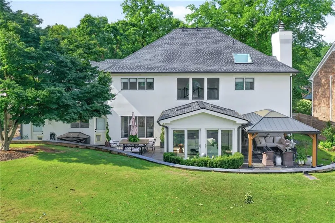
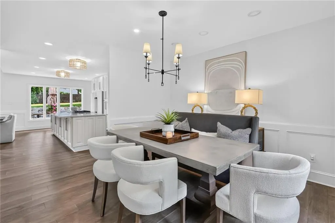
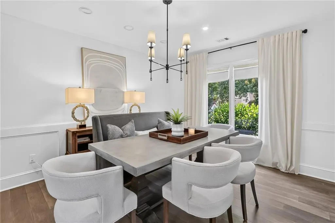
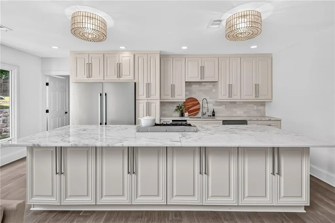
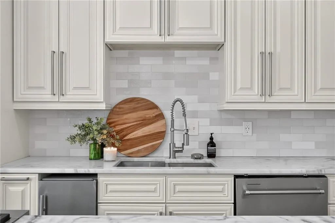
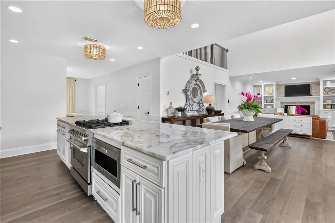
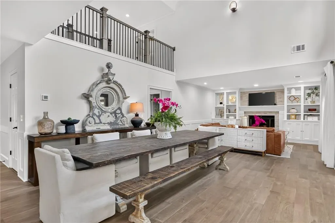
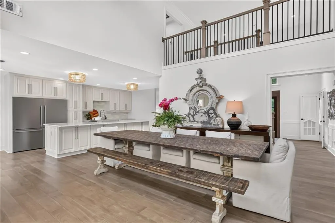
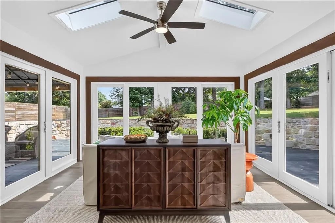
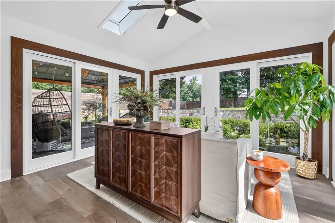
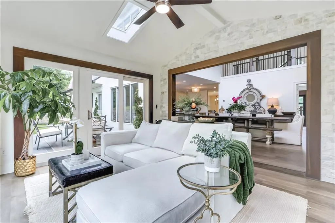
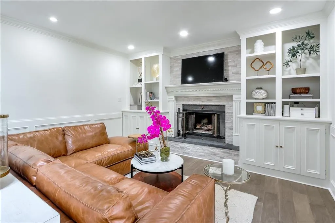
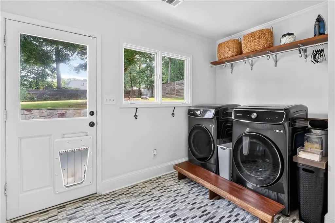
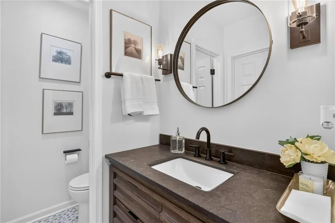
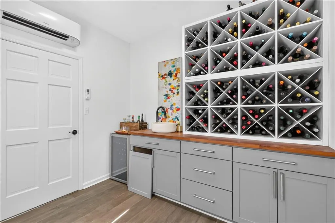
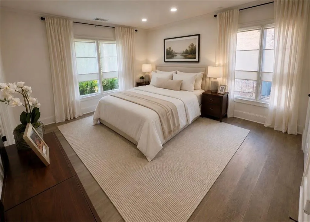
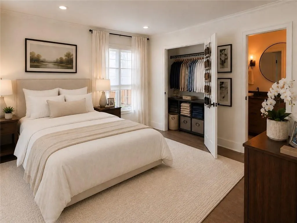
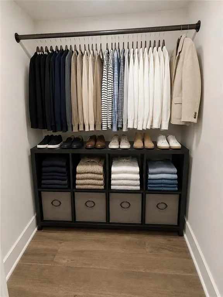
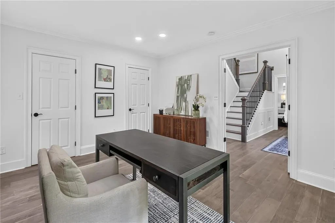
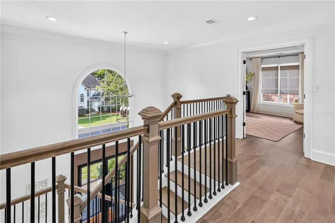
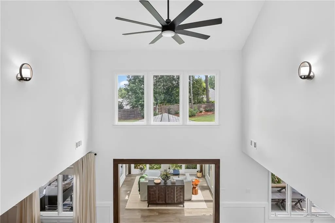
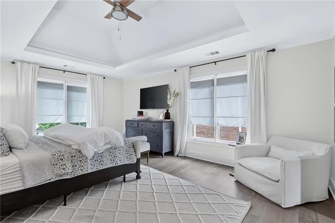
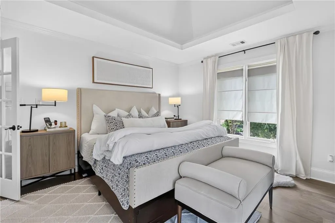
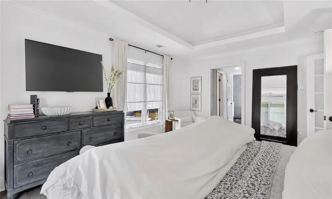
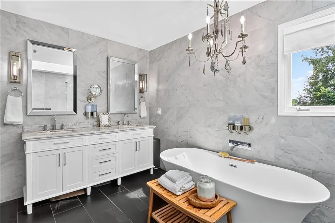
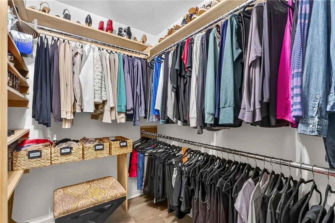
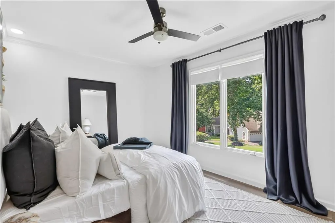
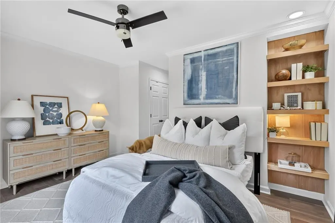
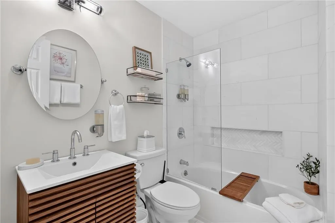
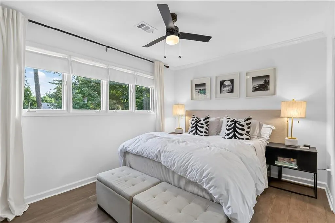
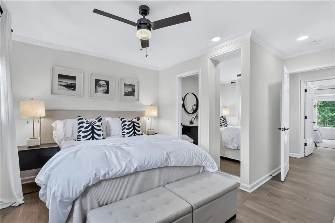
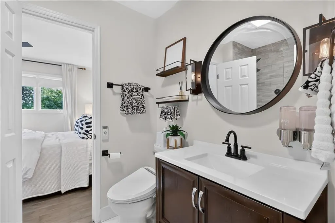
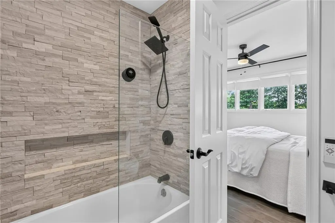
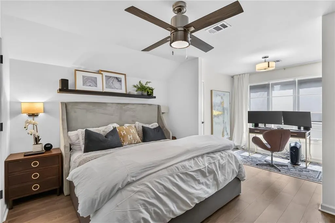
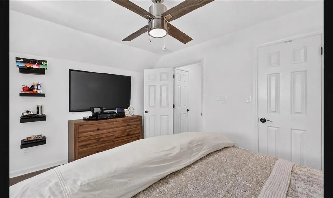
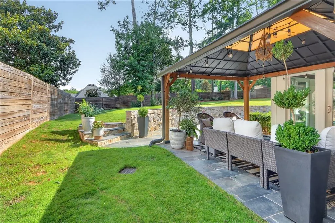
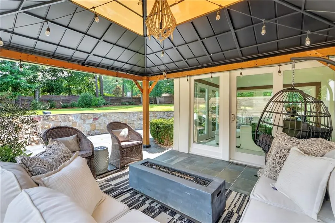
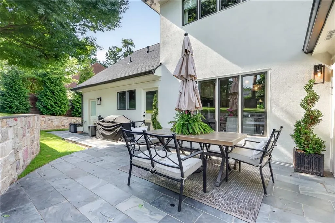
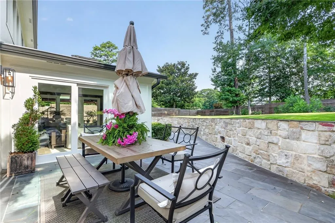
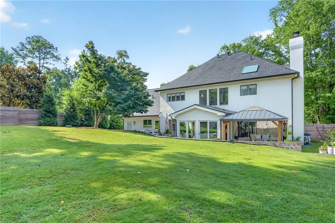
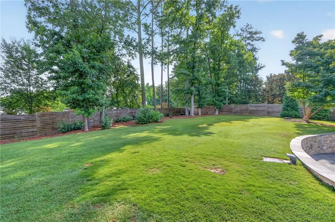
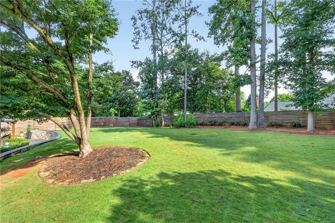
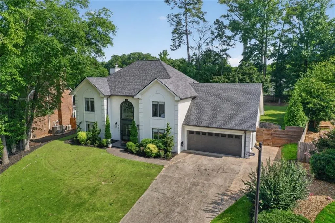
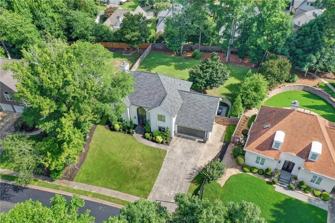
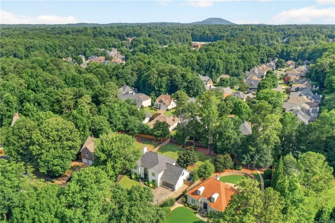
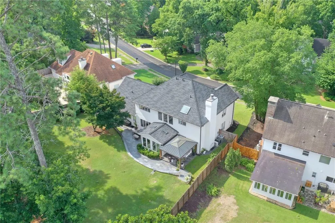
COMPLETELY REMODELED HOME WITH FLAT, WALK-OUT BACKYARD AND NEW ROOF. Welcome to luxury living in the highly sought-after Walden Neighborhood, located within the award-winning Tritt Elementary, Hightower Trail Middle, and Pope High School district. Beautifully positioned on a private, professionally landscaped lot with exceptional curb appeal, this remarkable 5 bedroom, 3.5 bath residence has been meticulously renovated by the homeowner over the past four years. This is not a builder-grade renovation—virtually every surface has been thoughtfully upgraded with premium materials, timeless finishes, and exceptional craftsmanship. A dramatic two-story foyer welcomes you through new iron and glass double entry doors with stacked stone and slate accents. Ceiling heights ranging from approximately 9 to 18 feet create an impressive sense of scale, while the soaring great room features custom stained wood beams, built-in bookcases, designer lighting, and a beautiful gas fireplace. Continuous wood flooring flows throughout the home, complemented by marble flooring in all 3.5 bathrooms, the walk-in pantry, and laundry/mudroom, with slate flooring on the front porch, sidewalk, both patios, and the primary bath. The chef’s kitchen is anchored by a spectacular 14-foot Carrera marble island and showcases custom white wood cabinetry, pull-out drawers, KitchenAid mixer storage, appliance garage, trash and recycling pullouts, built-in nugget ice maker, and premium stone countertops. The formal dining room seats 12+, while the climate-controlled wine room with sink and custom cabinetry also serves beautifully as a beverage station, coffee bar, serving pantry, or additional storage. The main level also includes a private office and a first-floor bedroom with en-suite bath, ideal for guests or multigenerational living. The vaulted primary suite offers a luxurious retreat with skylights, a freestanding soaking tub, frameless glass shower, double Carrera marble vanity, and floor-to-ceiling Carrera marble. His-and-hers custom closets complete the suite. All bathrooms have been renovated with real stone, frameless glass showers, custom wood vanities, and designer finishes. The renovated vaulted sunroom adds valuable living space with new energy-efficient windows and sliding glass doors, filling the home with natural light. Outside, enjoy a large, level, fully fenced Zoysia backyard with mature trees, over 800 ft.² of slate patio, and room for a future pool. Additional features include a Rain Bird irrigation system, invisible robotic mower boundary system, Ring security, epoxy-coated garage floor, custom closets throughout, custom pantry, finished under-stair storage, upgraded lighting, and a new roof and skylights (June 2026). Ideally located in the heart of East Cobb, you’re minutes from The Avenue East Cobb, Marietta Square, Roswell, Chattahoochee River National Recreation Area, parks, dining, shopping, and major commuter routes including I-75, I-285, and GA-400. This extraordinary home offers luxury finishes, thoughtful design, and an unbeatable location in one of East Cobb’s most desirable communities.
| Elementary School | Middle School | High School |
|---|---|---|
| Tritt Elementary School | Hightower Trail Middle School | Pope High School |
| Price History | |
|---|---|
| 7/21/2026 | Listed $950,000 |
General Features
| Sewer | Public Sewer |
|---|---|
| Heating | Central,Forced Air,Natural Gas |
| Cooling | Ceiling Fan(s),Central Air |
| Utilities | Cable Available,Electricity Available,Natural Gas Available,Phone Available,Sewer Available,Underground Utilities,Water Available |
| Roof | Composition |
| Appliances | Dishwasher,Disposal,Gas Range,Microwave,Refrigerator |
| HOA Fee | 770 |
| Garage Spaces | 2 |
| Patio/Porch Features | Covered,Patio |
| Architectural Style | Traditional |
| Pool Features | None |
| Security Features | None |
| Construction Materials | Stucco |
| Year Built | 1986 |
| Electric | None |
| View | Trees/Woods |
| Levels | Two |
| Property Subtype | Single Family Residence |
| Tax Year | 2025 |
| Parcel Number | 16061600510 |
| Waterfront Features | None |
| Community Features | None |
| Accessibility | None |
| Assoc Fee Paid Per | Annually |
| County | Cobb - GA |
| Property Type | Residential |
| HOA | true |
| Energy Efficient | None |
| Subdivision Name | Walden |
| Green Energy Generation | None |
| Other Structures | None |
| Full Baths | 3 |
| Status | Pending |
| Directions | GPS |
| High School | Pope |
| City | Marietta |
| Body of Water | None |
| Spa Features | None |
| Elementary School | Tritt |
| Property Attached Y/N | false |
| Land Lease Y/N | false |
| Tax Annual Amount | 8103 |
| Home Warranty Y/N | false |
| Middle/Junior High School | Hightower Trail |
| Property Condition | Resale |
| Virtual Tour | https://my.matterport.com/show/?m=qXfPm2ude5f&mls=1 |
| Standard Status | Pending |
| Freehold | IDX |
| Corporate Owner | None |
Interior Features
| Interior Amenities | Bookcases,Disappearing Attic Stairs,Double Vanity,Entrance Foyer 2 Story,High Ceilings 9 ft Main,Tray Ceiling(s),Vaulted Ceiling(s),Walk-In Closet(s) |
|---|---|
| Basement | None |
| Flooring | Carpet,Hardwood |
| Total Fireplaces | 1 |
| Fireplace Features | Gas Log,Gas Starter,Great Room |
| Common Walls | No Common Walls |
| Window Features | Insulated Windows,Skylight(s) |
| Half Baths | 1 |
| Laundry Features | Laundry Room,Main Level,Mud Room |
| Total Bedrooms | 5 |
| Room Type | Great Room - 2 Story,Sun Room |
| Main Level Bedrooms | 1 |
| Kitchen Features | Breakfast Bar,Breakfast Room,Cabinets White,Kitchen Island,Pantry Walk-In,Stone Counters,View to Family Room |
| Total Baths | 4 |
| RoomBedroomFeatures | Oversized Master |
| Primary Bathroom Features | Bidet,Double Vanity,Soaking Tub,Vaulted Ceiling(s) |
| Dining Room Features | Seats 12+,Separate Dining Room |
Exterior Features
| Exterior Amenities | Private Yard |
|---|---|
| Fencing | Back Yard,Wood |
| Parking Features | Garage,Garage Door Opener,Garage Faces Front,Kitchen Level |
| Lot Features | Back Yard,Landscaped,Level,Private |
| Water Source | Public |
| Foundation Details | Slab |
| Building Area Total | 3468 |
| Lot Dimensions | x |
| Lot Size Acres | 0.3422 |
| Road Surface Type | Asphalt |
| Lot Size Source | Public Records |
| Road Frontage Type | County Road |
| Other Equipment | None |
| Horse Amenities | None |
Amenities
- Foreclosure
- Views
- Short Sale
- New Construction
- Adult 55+
- Lease To Own
- No HOA Fees
- Furnished
- Primary On Main
- Air Conditioning
- Seller Finance
- Green
- Fixer Upper
- Horse
- Golf
- Fireplace
- Deck
- Garage
- Basement
- Pool
Property vs Single Family Average in 30062
Statistics provided by Inside Real Estate
Price
Taxes
Year Built

 ©2026 Georgia Multiple Listing Service All information deemed reliable but not guaranteed. All properties are subject to prior sale, change or withdrawal. Neither listing broker(s) or information provider(s) shall be responsible for any typographical errors, misinformation, misprints and shall be held totally harmless. Listing(s) information is provided for consumer's personal, non-commercial use and may not be used for any purpose other than to identify prospective properties consumers may
 Northeast Georgia Board of REALTORS® All information deemed reliable but not guaranteed. All properties are subject to prior sale, change or withdrawal. Neither listing broker(s) or information provider(s) shall be responsible for any typographical errors, misinformation, misprints and shall be held totally harmless. Listing(s) information is provided for consumer's personal, non-commercial use and may not be used for any purpose other than to identify prospective properties consumers may be
 The information set forth on this site is based upon information which we consider reliable, but because it has been supplied by third parties to our franchisees (who in turn supplied it to us), we can not represent that it is accurate or complete, and it should not be relied upon as such. The offerings are subject to errors, omissions, changes, including price, or withdrawal without notice. All dimensions are approximate and have not been verified by the selling party and can not be verified. It
