
Address
111 Overlook Heights Way, Stockbridge, GA
Price
$ 290,000
Property Attributes
- MLS#10777498
- TypeSingle Family
- Listing Status Active
- CountyHenry
- CityStockbridge
- NeighborhoodWalden
- Zip30281
- StyleTraditional
- Year Built1993
- Taxes$ 4911
- Price$ 290,000
- Bedrooms3
- Full Bathrooms2
- Half Bathrooms0
- Sqr Footage1877
Data Source:
Georgia MLS (GAMLS)
Property Description
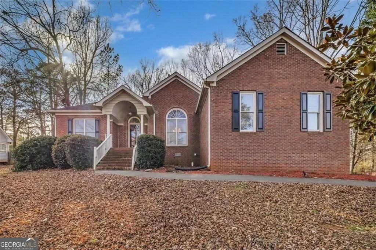
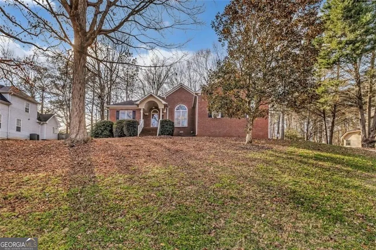
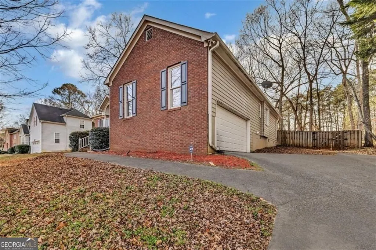
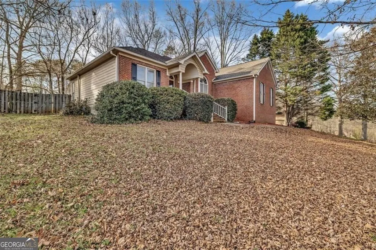
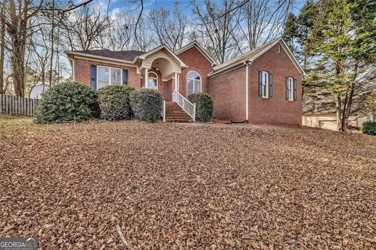
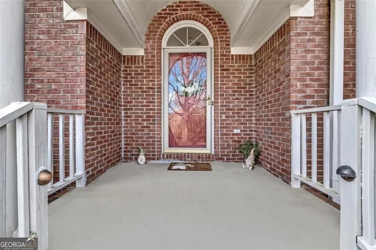
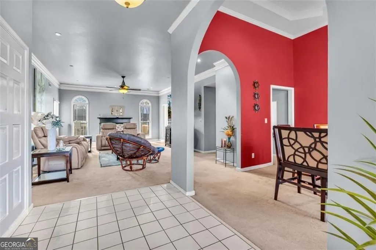
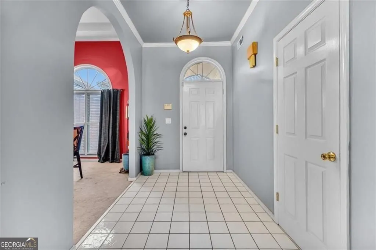
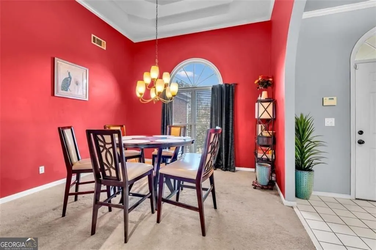
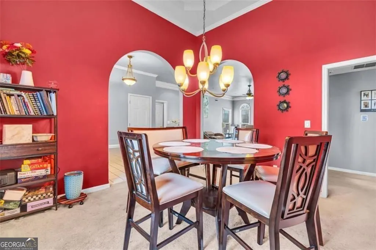
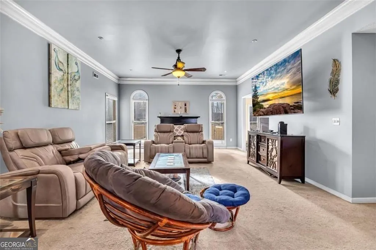
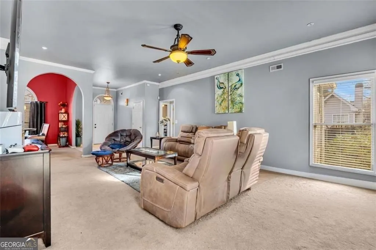
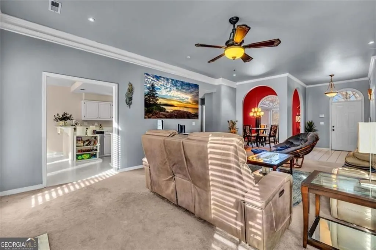
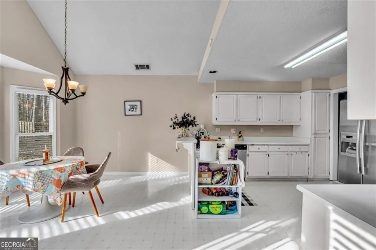
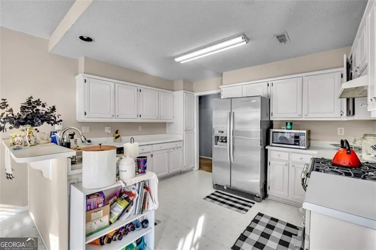
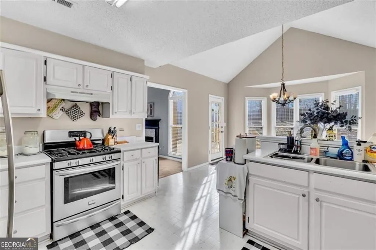
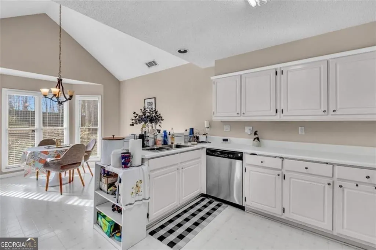
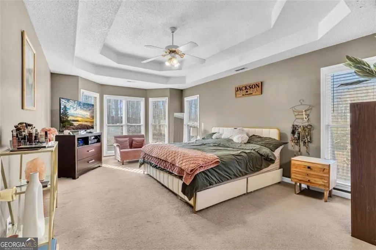
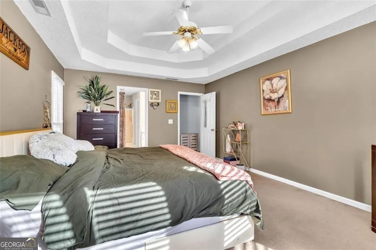
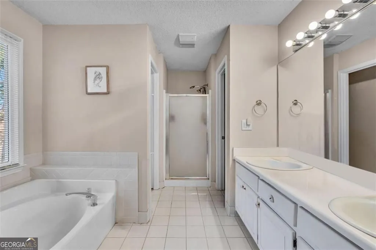
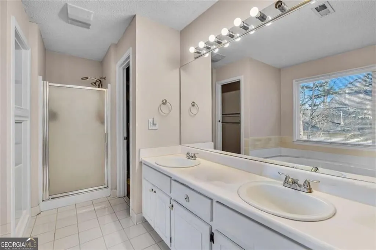
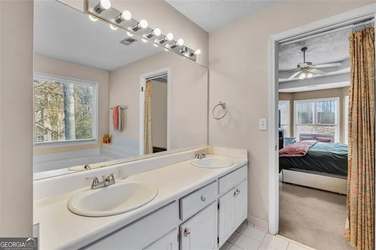
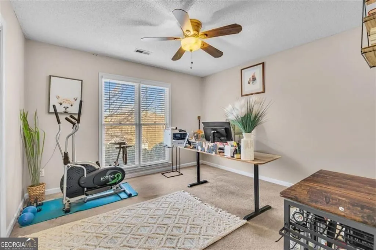
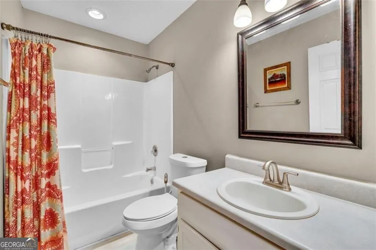
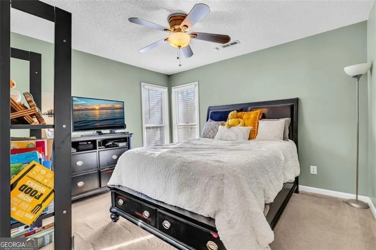
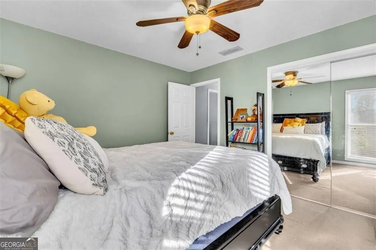
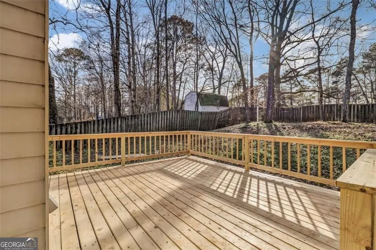
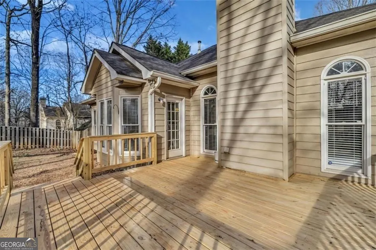
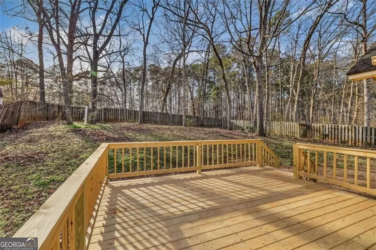
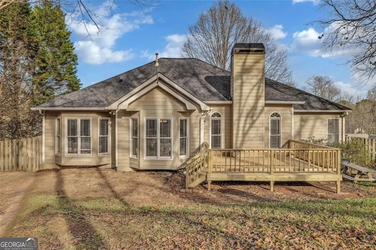
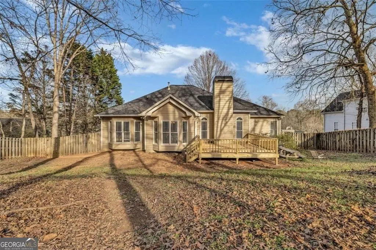
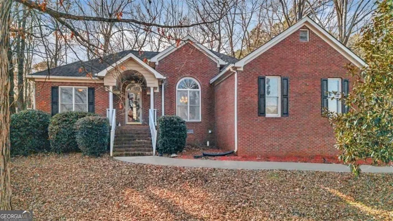
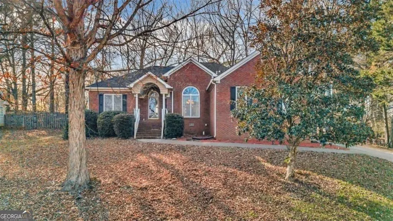
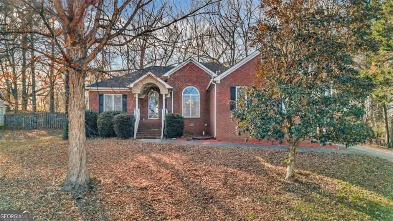
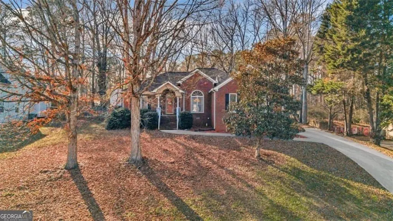
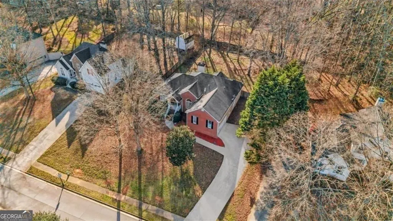
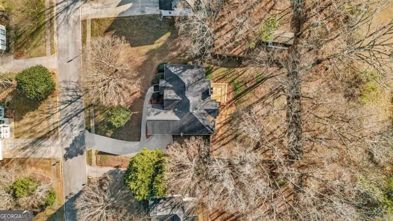
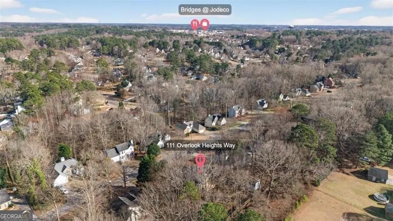
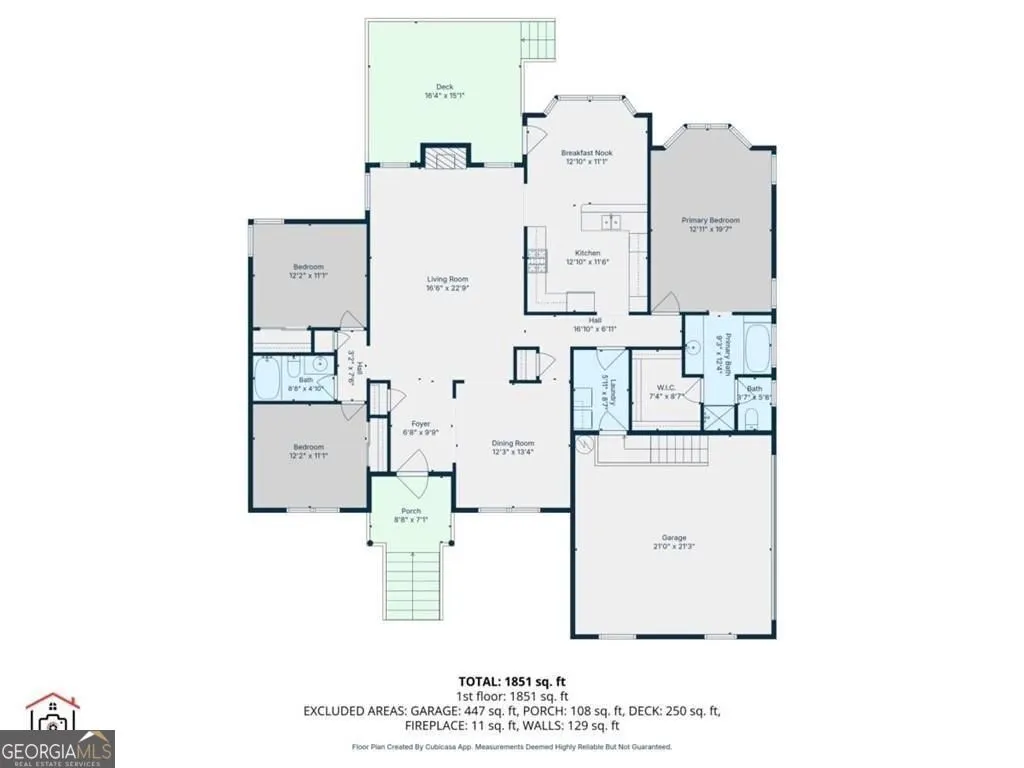
Motivated Seller!! Offering $5,000 towards closing costs! If you're hunting for a cozy, move-in-ready home in a solid neighborhood with even more growth and convenience on the horizon, you've gotta see this one in the Walden subdivision right here in Stockbridge, GA. This single-story 3-bedroom, 2-bath gem clocks in around 1,851 sq ft and has that warm, inviting feel from the minute you pull up. Those classic arched doorways give it a nice open flow without being stuffy. You walk into a bright foyer with high ceilings, then it opens right up to a spacious living room with a fireplace that's perfect for cozy nights in. Ceiling fans everywhere keep it comfortable, and there's natural light for days. The living room flows straight into the dining area - plenty of space for family meals or bigger gatherings. The kitchen is super functional with white cabinets, good counter space, and a breakfast nook overlooking the backyard. It connects nicely to a big deck - ideal for morning coffee, BBQs, or just chilling while the kids (or pets) run around the yard. The primary suite feels like a real escape with lots of room, a ceiling fan, and its own bath featuring dual sinks, a soaking tub, separate shower, and a generous walk-in closet. The other two bedrooms are solid sizes and share a full hall bath - great for kids, guests, or even turning one into a home office. It's all fresh and neutral with paint and carpet, the laundry room's conveniently near the bedrooms, you've got a 2-car garage, and that covered front porch just makes coming home feel extra welcoming. Walden itself is awesome - quiet streets, sidewalks, community pool, playground, clubhouse, and that friendly neighbor vibe everyone loves. Plus, you're in a prime spot close to schools, shopping, restaurants, and easy access to highways for Atlanta commutes. And heads up: the hot new Bridges at Jodeco mixed-use development is just minutes away, bringing luxury apartments, townhomes, Sprouts Farmers Market, First Watch, more restaurants, retail, and tons of exciting growth to the area - making this location even better for the future!
| Elementary School | Middle School | High School |
|---|---|---|
| Pates Creek Elementary School | Dutchtown Middle School | Dutchtown High School |
| Price History | |
|---|---|
| 6/3/2026 | Listed $295,000 |
| 6/13/2026 | 2$290,000 |
General Features
| Sewer | Public Sewer |
|---|---|
| Heating | Central |
| Cooling | Electric |
| Utilities | Cable Available,Electricity Available,Phone Available,Water Available |
| Roof | Composition |
| Appliances | Dishwasher |
| HOA Fee | 600 |
| Association Fee Includes | Tennis |
| Patio/Porch Features | Deck |
| Architectural Style | Traditional |
| Security Features | Fire Sprinkler System,Smoke Detector(s) |
| Construction Materials | Brick,Wood Siding |
| Year Built | 1993 |
| Levels | One |
| Property Subtype | Single Family Residence |
| Tax Year | 25 |
| Community Features | Clubhouse,Pool |
| County | Henry |
| New Construction | false |
| Property Type | Residential |
| HOA | true |
| Attached Garage | false |
| Subdivision Name | Walden |
| Garage Y/N | true |
| Full Baths | 2 |
| Status | Active |
| Directions | GPS Friendly. |
| High School | Dutchtown |
| City | Stockbridge |
| Body of Water | None |
| Lot Size Units | Square Feet |
| Carport Y/N | false |
| Elementary School | Pates Creek |
| Property Attached Y/N | false |
| Land Lease Y/N | false |
| Tax Annual Amount | 4911.75 |
| Home Warranty Y/N | false |
| Middle/Junior High School | Dutchtown |
| Property Condition | Resale |
| Structure Type | House |
| Building Area Units | Square Feet |
| Living Area Units | Square Feet |
| Standard Status | Active |
Interior Features
| Interior Amenities | Double Vanity,Walk-In Closet(s),Tray Ceiling(s),High Ceilings |
|---|---|
| Basement | Crawl Space |
| Flooring | Vinyl |
| Fireplace Features | Living Room |
| Common Walls | No Common Walls |
| Air Conditioning Y/N | true |
| Heating Y/N | true |
| Fireplace Y/N | true |
| Above Grade Finished Area | 1877 |
| Laundry Features | Other |
| Total Bedrooms | 3 |
| Main Level Bedrooms | 3 |
| Main Level Bathrooms | 2 |
| Below Grade Finished Area Unit Type | Square Feet |
| LivingAreaSource | Other |
| Above Grade Finished Area Unit Type | Square Feet |
| Total Baths | 2 |
Exterior Features
| Fencing | Wood |
|---|---|
| Parking Features | Garage,Side/Rear Entrance |
| Lot Features | Sloped |
| Water Source | Public |
| Total Parking | 2 |
| Foundation Details | Slab |
| Building Area Total | 1877 |
| Lot Size Source | Other |
Amenities
- Foreclosure
- Views
- Short Sale
- New Construction
- Adult 55+
- Lease To Own
- No HOA Fees
- Furnished
- Primary On Main
- Air Conditioning
- Seller Finance
- Green
- Fixer Upper
- Horse
- Golf
- Fireplace
- Deck
- Garage
- Basement
- Pool
Property vs Single Family Average in 30281
Price
Taxes
Year Built

 ©2026 Georgia Multiple Listing Service All information deemed reliable but not guaranteed. All properties are subject to prior sale, change or withdrawal. Neither listing broker(s) or information provider(s) shall be responsible for any typographical errors, misinformation, misprints and shall be held totally harmless. Listing(s) information is provided for consumer's personal, non-commercial use and may not be used for any purpose other than to identify prospective properties consumers may
 Northeast Georgia Board of REALTORS® All information deemed reliable but not guaranteed. All properties are subject to prior sale, change or withdrawal. Neither listing broker(s) or information provider(s) shall be responsible for any typographical errors, misinformation, misprints and shall be held totally harmless. Listing(s) information is provided for consumer's personal, non-commercial use and may not be used for any purpose other than to identify prospective properties consumers may be
 The information set forth on this site is based upon information which we consider reliable, but because it has been supplied by third parties to our franchisees (who in turn supplied it to us), we can not represent that it is accurate or complete, and it should not be relied upon as such. The offerings are subject to errors, omissions, changes, including price, or withdrawal without notice. All dimensions are approximate and have not been verified by the selling party and can not be verified. It
