
Views
Address
2437 Retreat Close, Marietta, GA
Price
$ 679,000
Property Attributes
- MLS#7807211
- TypeSingle Family
- Listing Status Active
- CountyCobb
- CityMarietta
- NeighborhoodStone Creek
- Zip30066
- StyleTraditional
- Year Built2000
- Taxes$ 6188
- Price$ 679,000
- Bedrooms4
- Full Bathrooms2
- Half Bathrooms1
- Lot Size0.34 Acres
Data Source:
First Multiple Listing Services (FMLS)
Property Description
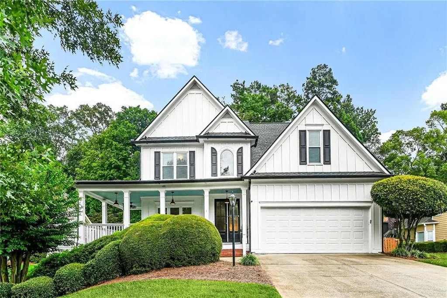
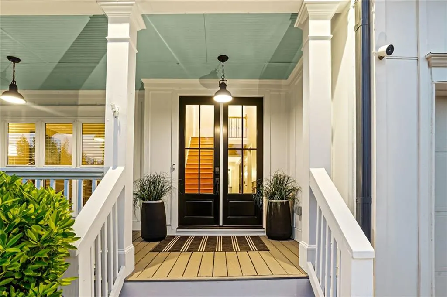
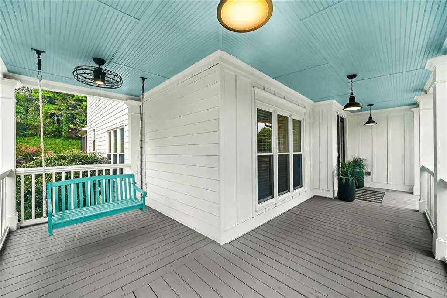
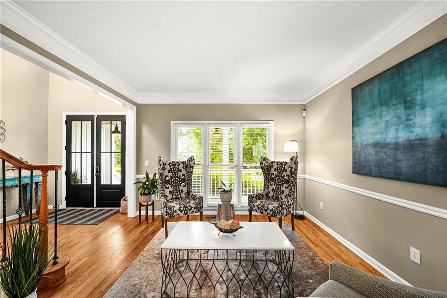
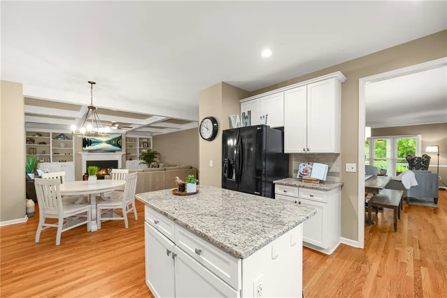
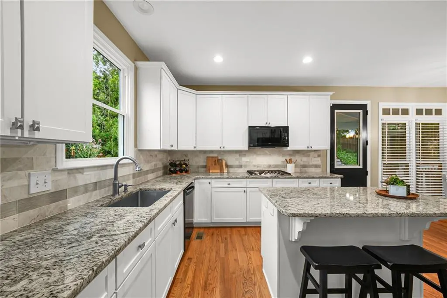
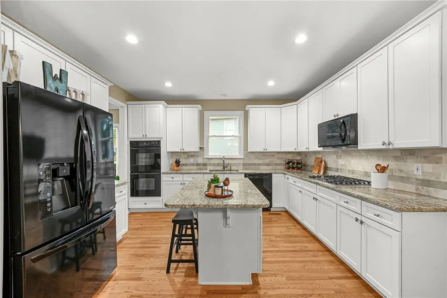
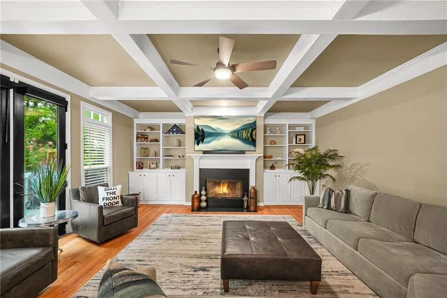
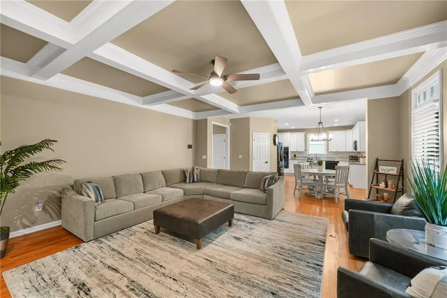
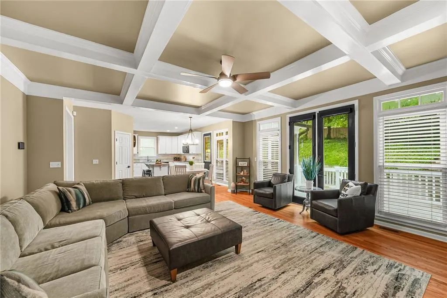
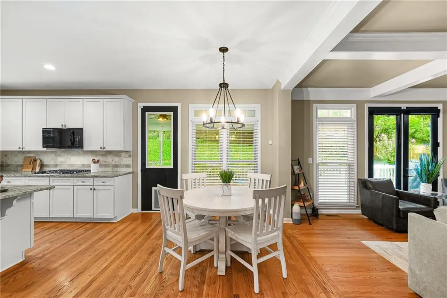
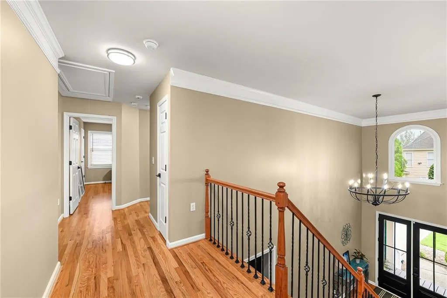
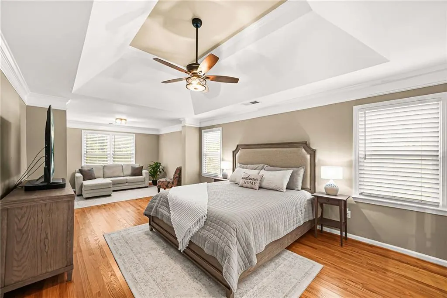
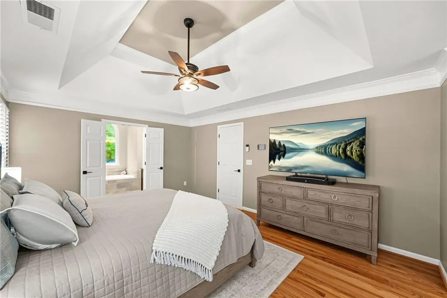
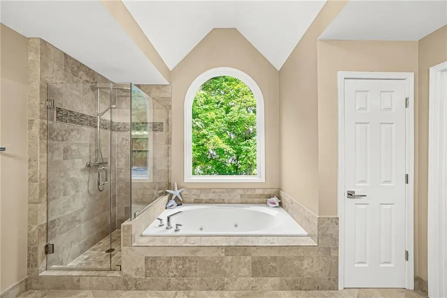
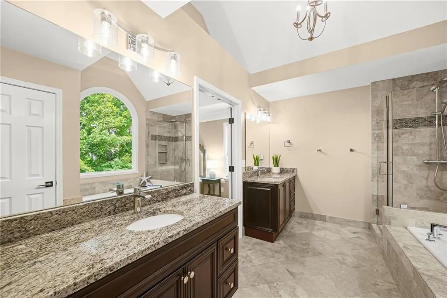
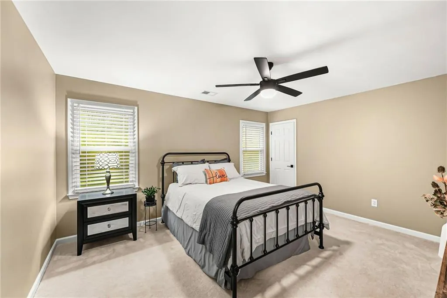
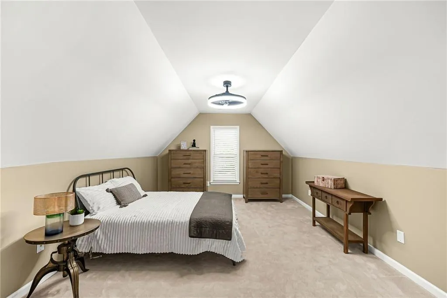
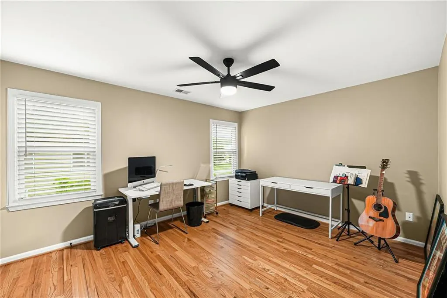
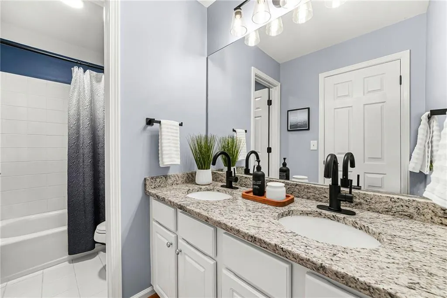
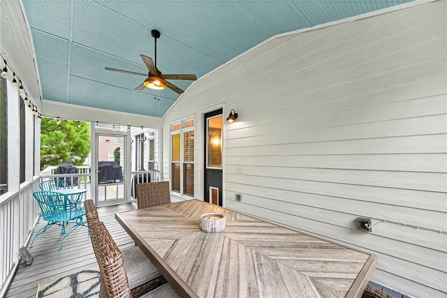
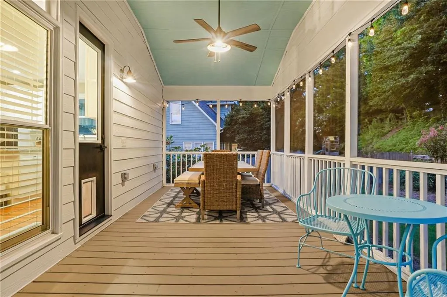
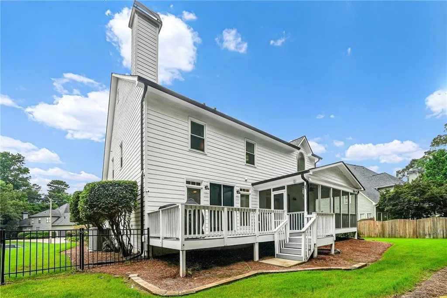
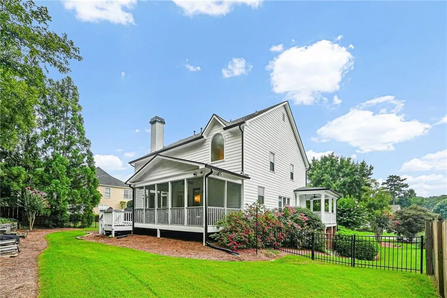
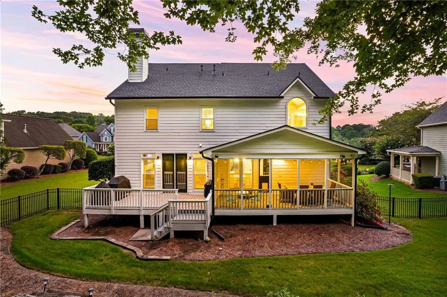
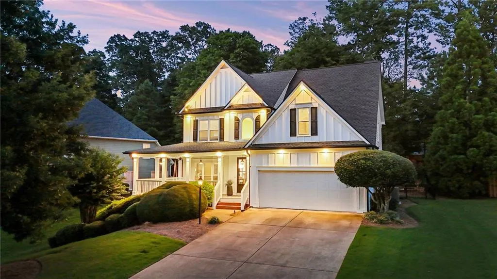
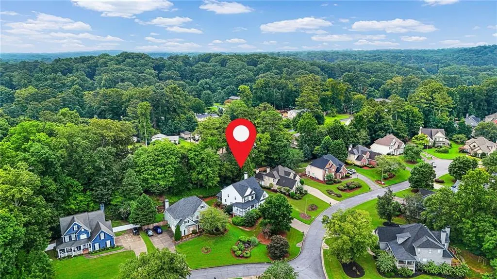
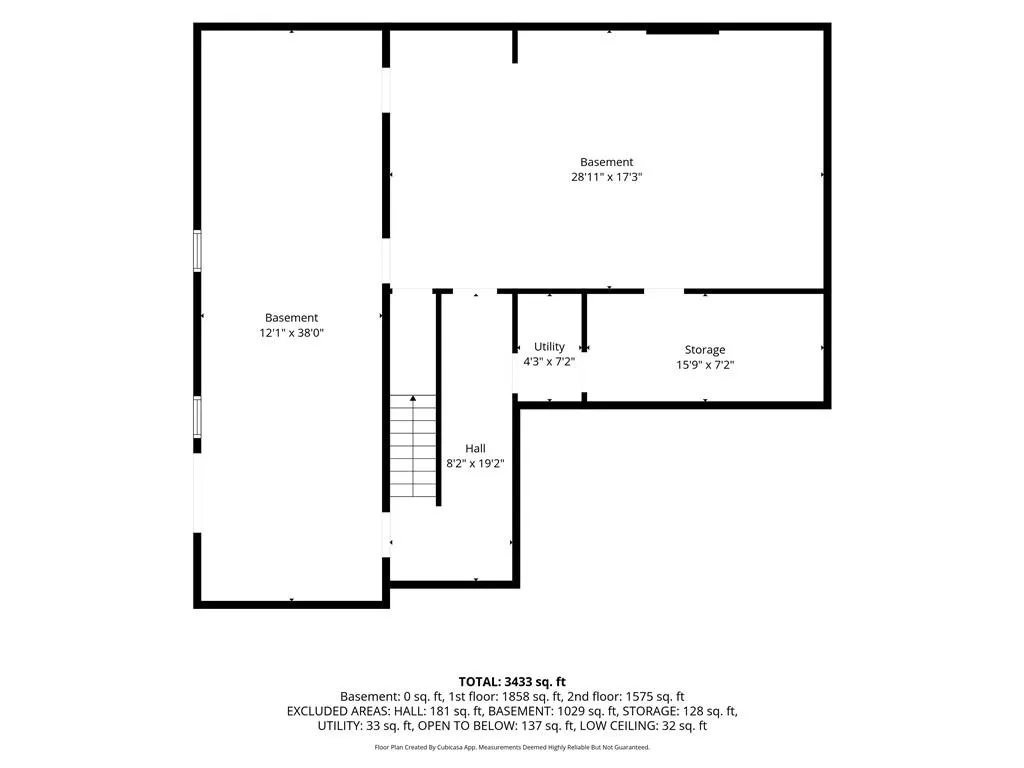
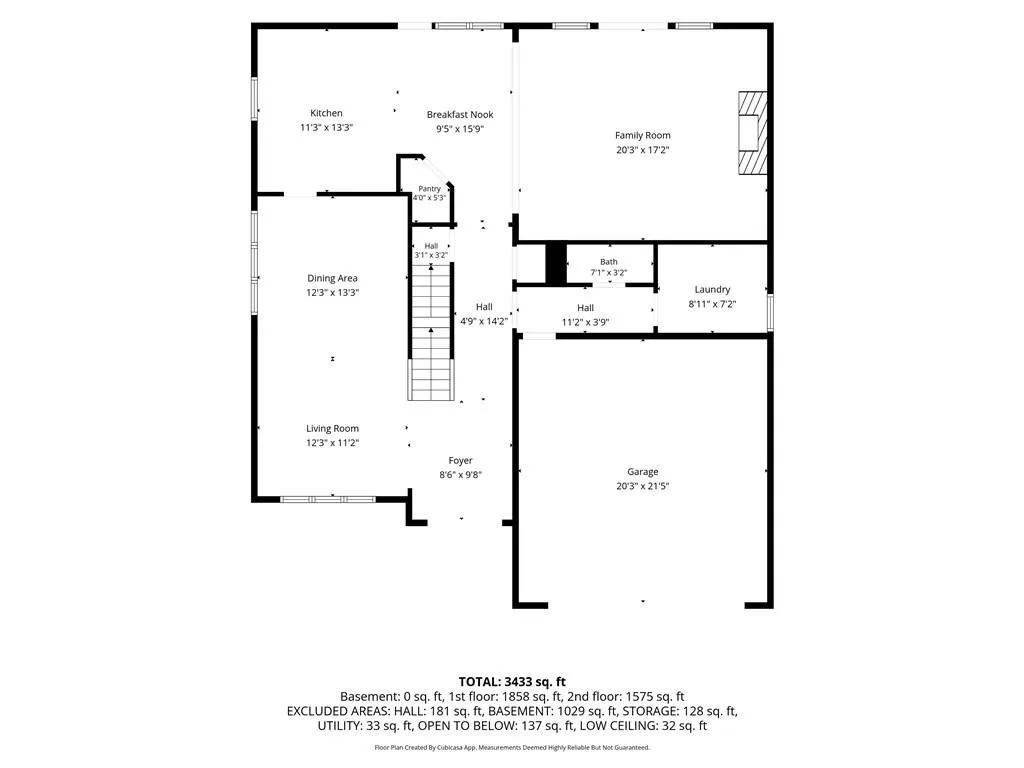
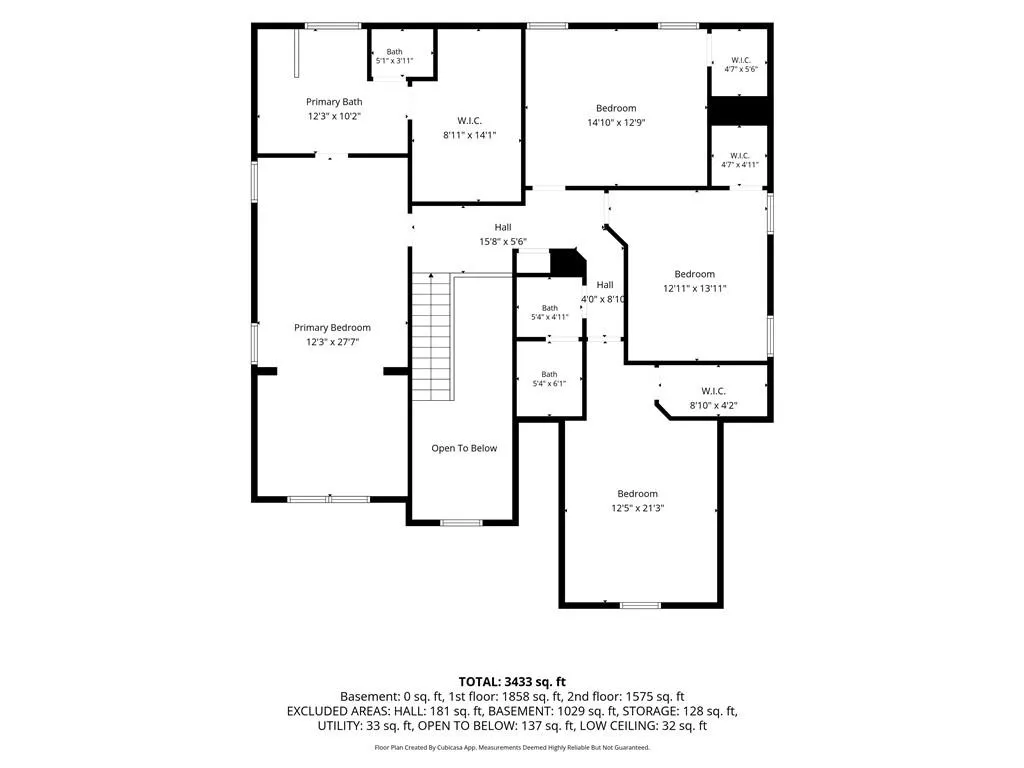
Just move in and enjoy! This beautifully updated 4-bedroom home with full basement offers the perfect combination of location, community, and move-in-ready peace of mind. Since 2022, the home has undergone an impressive list of updates that make it feel fresh, current, and worry-free. The exterior has been completely transformed with a striking new board-and-batten front elevation, a new roof, all-new windows, beautiful architectural accent lighting, new front and rear doors, fresh exterior paint, new gutters with gutter guards, and freshly screened porch. The backyard is fully fenced with attractive wood and aluminum fencing and includes an operational invisible fence that extends into the front yard, providing flexibility for pet owners. The smart home features include app-controlled door locks, thermostat, security system with video doorbell, and exterior architectural accent lighting. Ideally situated just minutes from shopping, dining, entertainment, Kennesaw State University, Kennestone Hospital, Kennesaw Mountain National Battlefield Park, I-75, I-575, award-winning Cobb County schools, and premier private schools including Mount Paran Christian School and The Walker School, you'll enjoy convenient access to everything while coming home to a quiet, peaceful setting. Inside, you'll find over 3,000 square feet of beautifully maintained living space filled with thoughtful updates. Fresh interior paint, updated lighting and ceiling fans throughout, custom blinds, and an epoxy-coated garage floor continue the home's move-in-ready appeal. The beautiful kitchen remains the heart of the home, featuring abundant white shaker cabinetry—many with convenient stainless steel pull-out drawers, granite countertops, a tiled backsplash, gas cooking, and a large island with seating. It opens seamlessly to the breakfast area, spacious family room with coffered ceilings, built-in bookcases, and the wood-burning fireplace, creating the ideal gathering space for everyday living and entertaining. Just beyond, enjoy the large, screened porch overlooking the private backyard, while French doors from the family room lead to an expansive deck, offering multiple outdoor spaces to relax or entertain. The main level also features a huge dining room/living room located just off the kitchen providing exceptional flexibility for hosting family gatherings, holiday celebrations, or everyday living. Beautiful hardwood floors flow throughout the main level, continue up the staircase with elegant iron balusters, and extend through much of the second floor. The spacious owner's suite offers a private sitting room and a spa-inspired bath featuring a jetted tub, travertine tile, granite countertops, dual vanities, and a frameless glass shower with premium fixtures. The secondary bedrooms are generously sized, and each includes a walk-in closet. One of the bedrooms is bonus room sized and provides outstanding flexibility such as a home office, media room, fitness space, or playroom. The unfinished daylight basement is already stubbed for a future bathroom and features double exterior doors, providing endless possibilities for future expansion while offering abundant storage today. With extensive recent improvements, timeless finishes, exceptional maintenance, and an unbeatable location, this home truly offers the rare opportunity to enjoy the charm of an established neighborhood with the confidence that nearly every major improvement has already been completed. Ask about the No Cost 1/0 Interest Rate Buy Down or Buy Before You Sell program available for qualified buyers with Preferred Lender.
| Elementary School | Middle School | High School |
|---|---|---|
| Bells Ferry Elementary School | Daniell Middle School | Sprayberry High School |
| Price History | |
|---|---|
| 7/28/2026 | Listed $679,000 |
General Features
| Sewer | Public Sewer |
|---|---|
| Heating | Forced Air,Natural Gas |
| Cooling | Ceiling Fan(s),Central Air,Electric |
| Utilities | Cable Available,Electricity Available,Natural Gas Available,Phone Available,Sewer Available,Water Available |
| Roof | Composition |
| Appliances | Dishwasher,Double Oven,Dryer,Gas Cooktop,Gas Water Heater,Microwave,Refrigerator,Washer |
| HOA Fee | 250 |
| Garage Spaces | 2 |
| Patio/Porch Features | Covered,Deck,Front Porch,Screened,Wrap Around |
| Architectural Style | Traditional |
| Pool Features | None |
| Security Features | Smoke Detector(s) |
| Construction Materials | HardiPlank Type |
| Year Built | 2000 |
| Electric | 110 Volts,220 Volts in Laundry |
| View | Neighborhood,Trees/Woods |
| Levels | Two |
| Property Subtype | Single Family Residence |
| Tax Year | 2025 |
| Parcel Number | 16064000480 |
| Waterfront Features | None |
| Community Features | Homeowners Assoc,Near Schools,Near Shopping,Near Trails/Greenway,Sidewalks |
| Accessibility | None |
| Assoc Fee Paid Per | Annually |
| County | Cobb - GA |
| Property Type | Residential |
| HOA | true |
| Energy Efficient | None |
| Subdivision Name | Stone Creek |
| Green Energy Generation | None |
| Other Structures | None |
| Full Baths | 2 |
| Status | Active |
| Directions | 75N to 575N to exit 1 for Barrett Parkway. Turn R onto Barrett Parkway and it will become Piedmont Road. Turn R onto Retreat Drive and then a slight L onto Retreat Close. The house is on your left. |
| High School | Sprayberry |
| City | Marietta |
| Body of Water | None |
| Spa Features | None |
| Elementary School | Bells Ferry |
| Property Attached Y/N | false |
| Land Lease Y/N | false |
| Tax Annual Amount | 6188 |
| Home Warranty Y/N | false |
| Middle/Junior High School | Daniell |
| Property Condition | Resale |
| Virtual Tour | https://listings.rexvisualservices.com/video/02a3TyeJS6DC01OEMJ902xAMwOBtYU1uSqrlcaadDqPRN00 |
| Standard Status | Active |
| Freehold | IDX |
| Corporate Owner | None |
Interior Features
| Interior Amenities | Bookcases,Coffered Ceiling(s),Double Vanity,Entrance Foyer 2 Story,High Ceilings 10 ft Main,High Speed Internet,Recessed Lighting,Smart Home,Tray Ceiling(s),Vaulted Ceiling(s),Walk-In Closet(s) |
|---|---|
| Basement | Bath/Stubbed,Daylight,Exterior Entry,Full,Unfinished,Walk-Out Access |
| Flooring | Carpet,Hardwood |
| Total Fireplaces | 1 |
| Fireplace Features | Family Room |
| Common Walls | No Common Walls |
| Window Features | Double Pane Windows,Insulated Windows |
| Above Grade Finished Area | 3074 |
| Half Baths | 1 |
| Laundry Features | Laundry Room |
| Total Bedrooms | 4 |
| Room Type | Other |
| Kitchen Features | Cabinets White,Eat-in Kitchen,Kitchen Island,Pantry Walk-In,Stone Counters,View to Family Room |
| Total Baths | 3 |
| RoomBedroomFeatures | Oversized Master,Sitting Room |
| Primary Bathroom Features | Double Vanity,Separate Tub/Shower,Vaulted Ceiling(s),Whirlpool Tub |
| Dining Room Features | Seats 12+ |
Exterior Features
| Exterior Amenities | Lighting,Private Entrance,Private Yard,Rain Gutters |
|---|---|
| Fencing | Back Yard,Invisible |
| Parking Features | Attached,Garage,Garage Door Opener,Garage Faces Front,Kitchen Level |
| Lot Features | Back Yard,Cul-De-Sac,Front Yard,Landscaped,Sprinklers In Front,Sprinklers In Rear |
| Water Source | Public |
| Total Parking | 6 |
| Foundation Details | See Remarks |
| Building Area Total | 4469 |
| Lot Dimensions | 175x85 |
| Lot Size Acres | 0.34 |
| Road Surface Type | Asphalt |
| Lot Size Source | Other |
| Road Frontage Type | City Street |
| Other Equipment | Irrigation Equipment |
| Horse Amenities | None |
Amenities
- Foreclosure
- Views
- Short Sale
- New Construction
- Adult 55+
- Lease To Own
- No HOA Fees
- Furnished
- Primary On Main
- Air Conditioning
- Seller Finance
- Green
- Fixer Upper
- Horse
- Golf
- Fireplace
- Deck
- Garage
- Basement
- Pool
Property vs Single Family Average in 30066
Statistics provided by Inside Real Estate
Price
Taxes
Year Built

 ©2026 Georgia Multiple Listing Service All information deemed reliable but not guaranteed. All properties are subject to prior sale, change or withdrawal. Neither listing broker(s) or information provider(s) shall be responsible for any typographical errors, misinformation, misprints and shall be held totally harmless. Listing(s) information is provided for consumer's personal, non-commercial use and may not be used for any purpose other than to identify prospective properties consumers may
 Northeast Georgia Board of REALTORS® All information deemed reliable but not guaranteed. All properties are subject to prior sale, change or withdrawal. Neither listing broker(s) or information provider(s) shall be responsible for any typographical errors, misinformation, misprints and shall be held totally harmless. Listing(s) information is provided for consumer's personal, non-commercial use and may not be used for any purpose other than to identify prospective properties consumers may be
 The information set forth on this site is based upon information which we consider reliable, but because it has been supplied by third parties to our franchisees (who in turn supplied it to us), we can not represent that it is accurate or complete, and it should not be relied upon as such. The offerings are subject to errors, omissions, changes, including price, or withdrawal without notice. All dimensions are approximate and have not been verified by the selling party and can not be verified. It
