
Water Views - Golf Course
Address
4709 Blackwater Drive, Valdosta, GA
Price
$ 875,000
Property Attributes
- MLS#10821901
- TypeSingle Family
- Listing Status New
- CountyLowndes
- CityValdosta
- NeighborhoodStone Creek
- Zip31602
- StyleMediterranean
- Year Built2003
- Taxes$ 7742
- Price$ 875,000
- Bedrooms5
- Full Bathrooms5
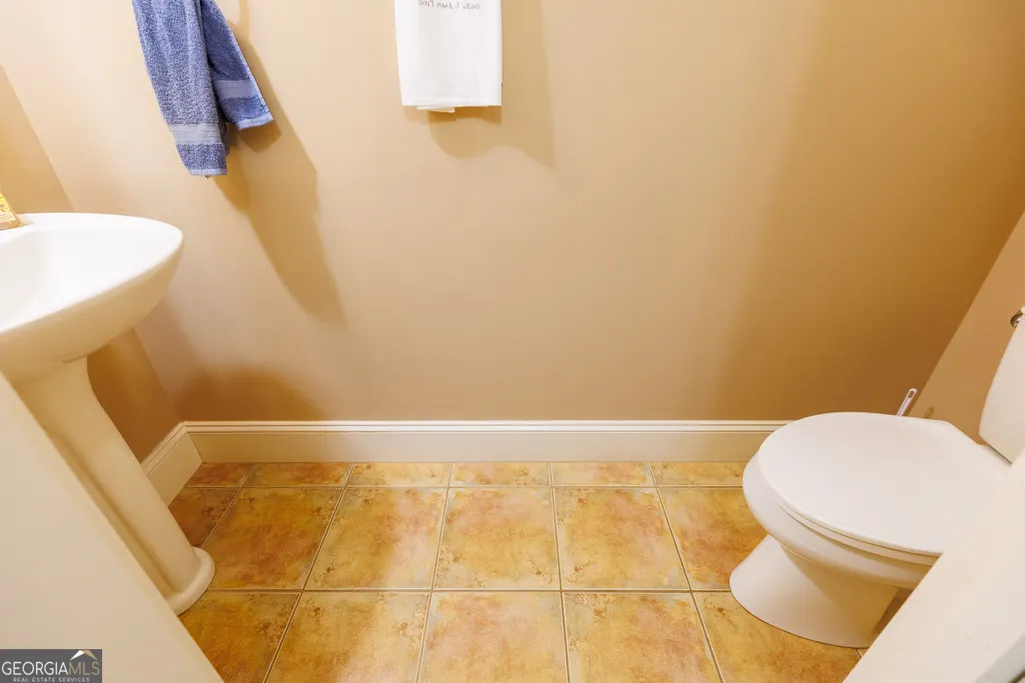
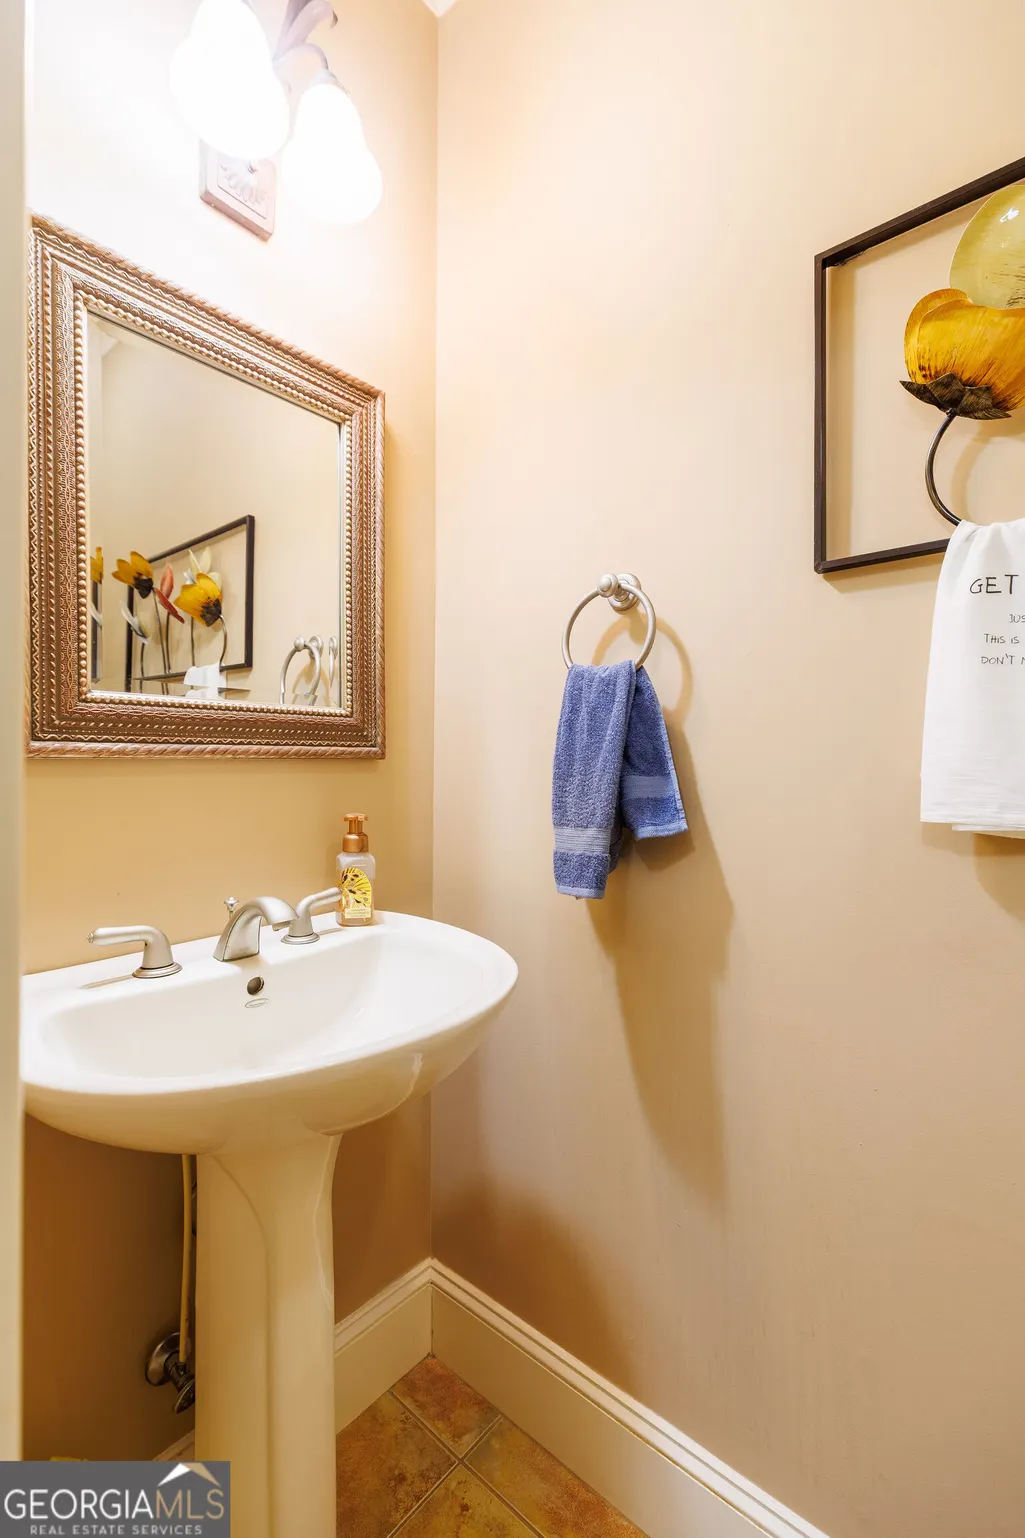
- Half Bathrooms1
- Sqr Footage5229
- Lot Size1.22 Acres
Data Source:
Georgia MLS (GAMLS)
Property Description
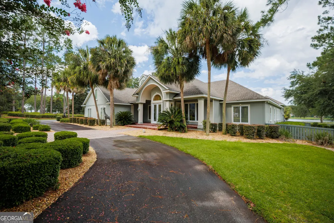
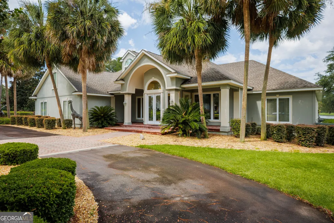
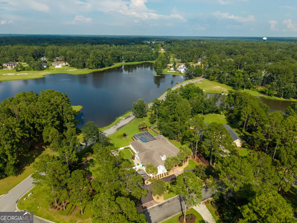
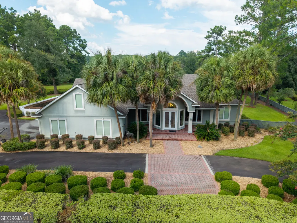
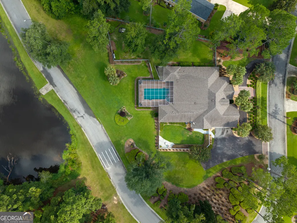
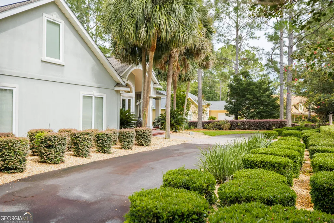
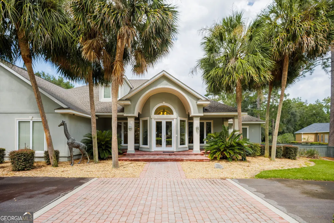
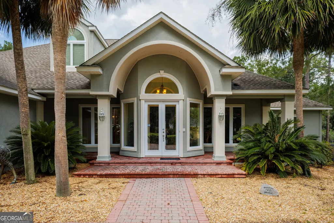
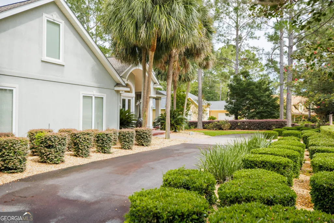
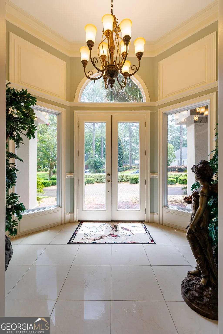
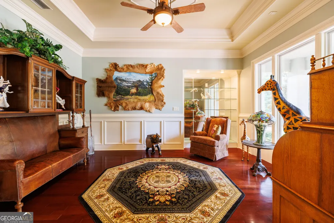
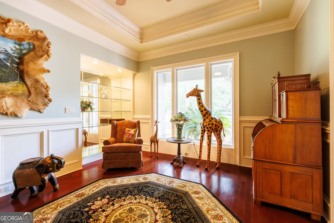
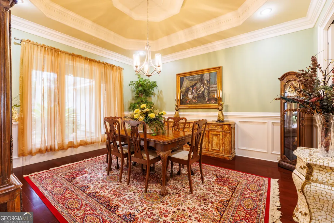
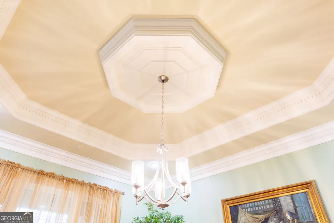
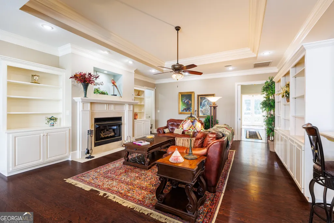
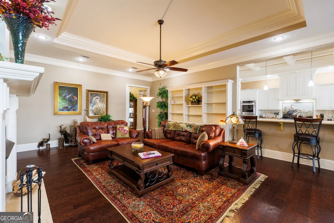
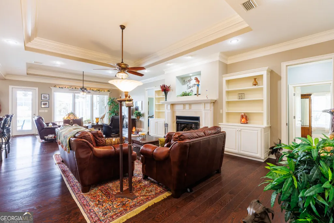
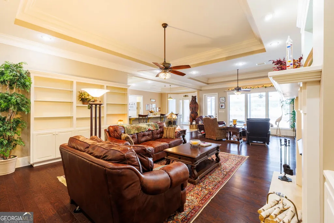
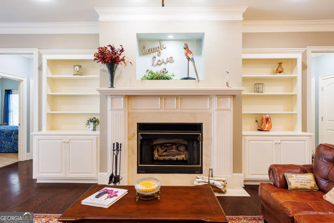
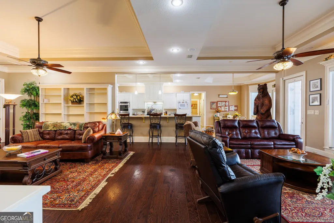
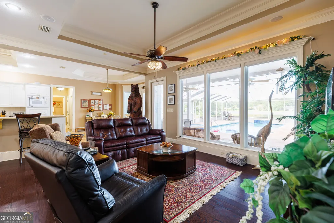
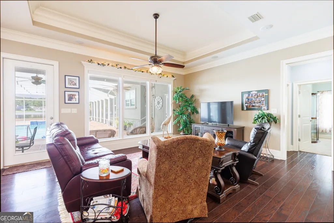
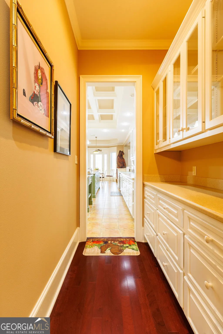
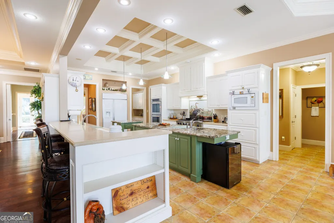
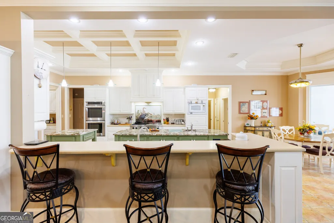
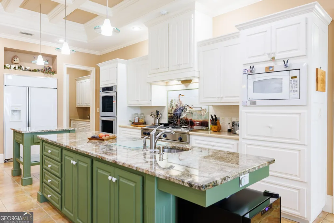

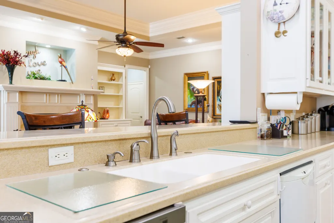
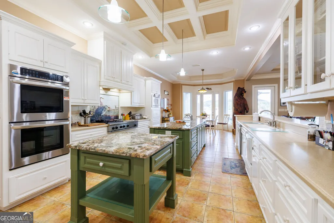
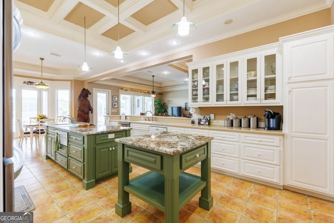
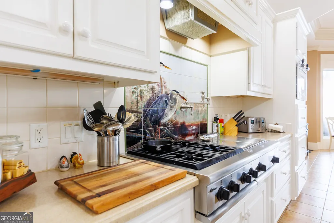
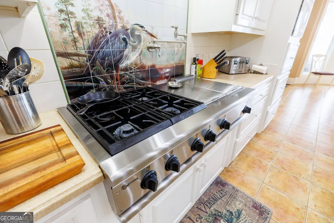
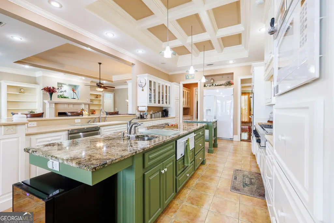
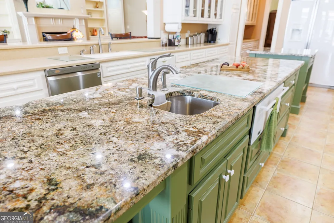
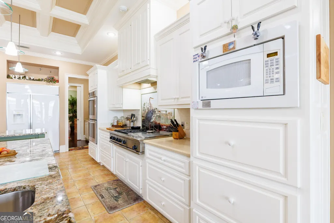
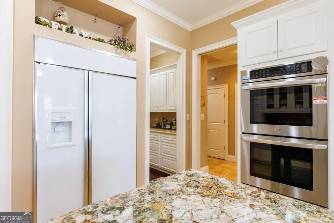
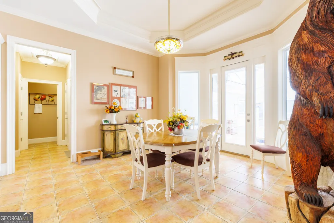
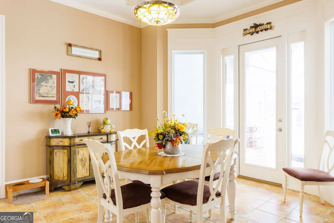
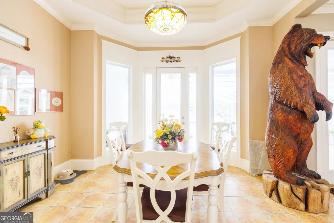
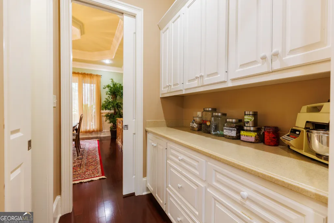
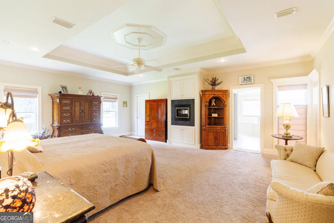
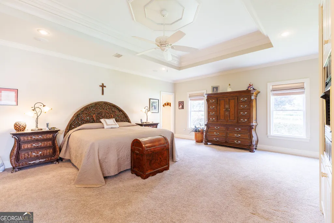
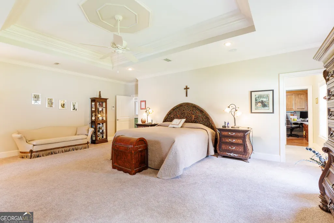
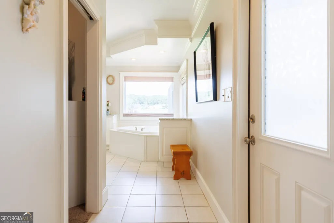
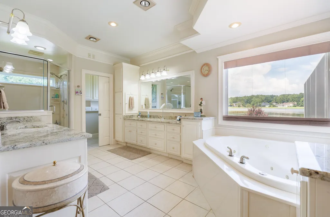
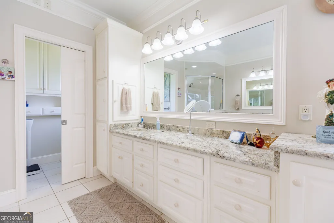
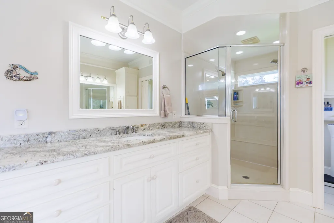
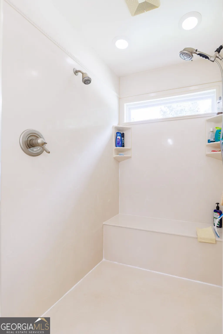
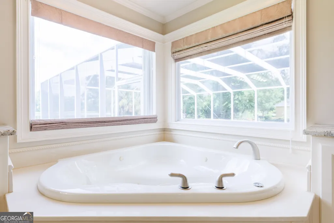
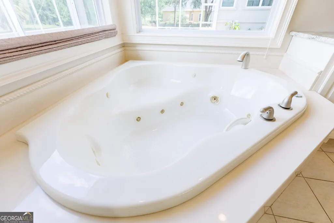
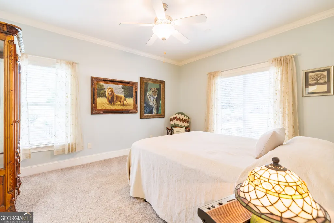
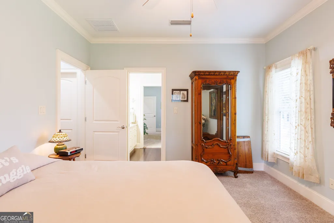
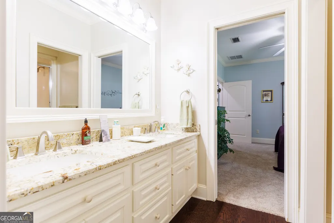
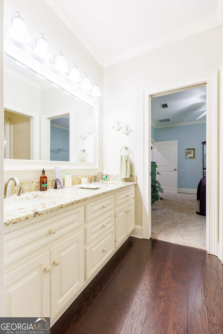
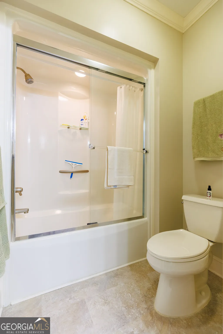
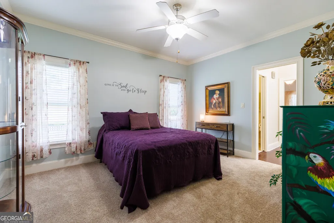
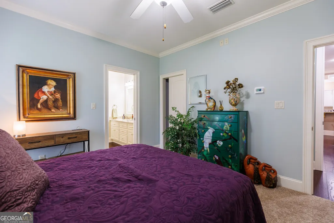
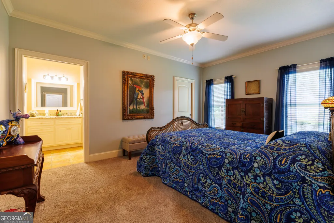
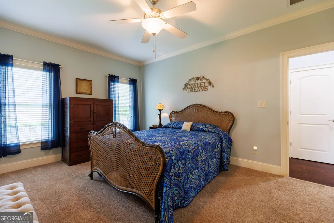
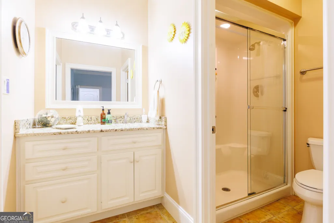
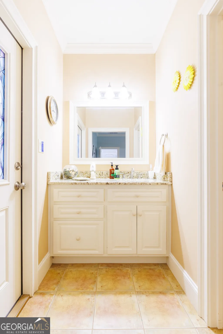
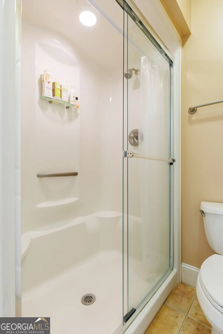
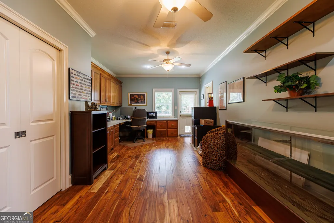
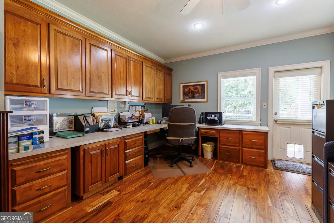
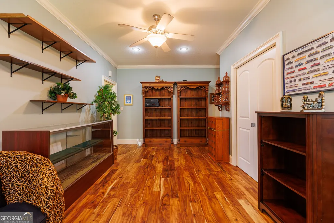
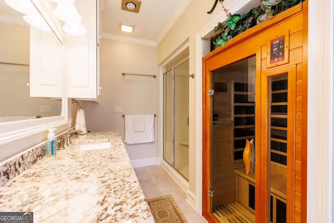
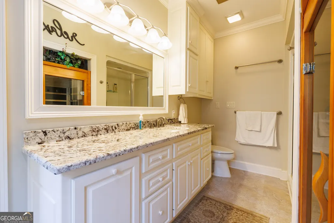
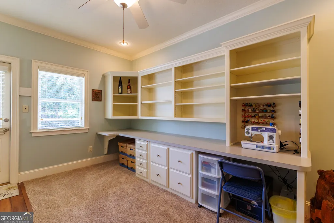
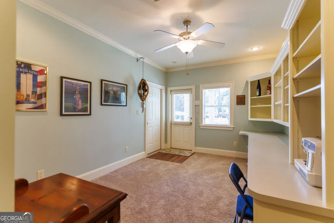
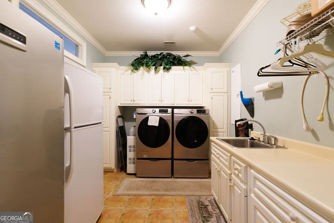
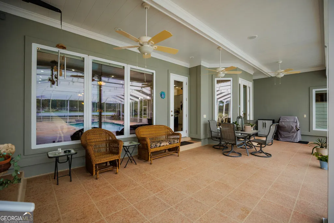
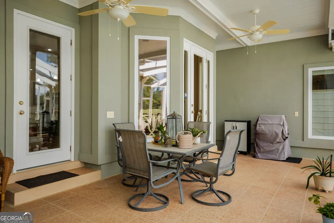
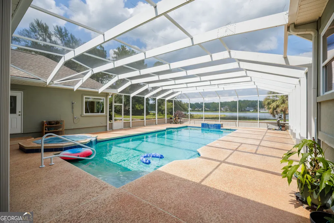
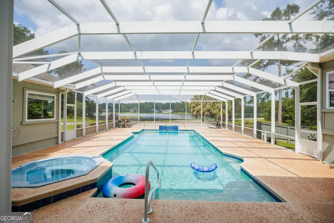
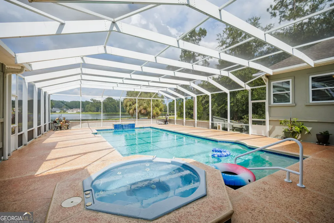
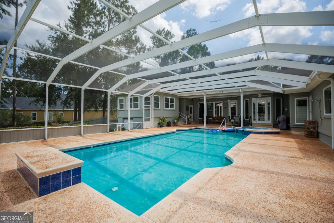
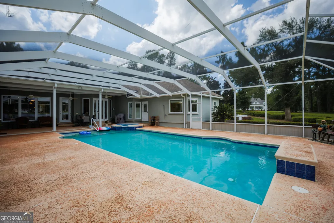
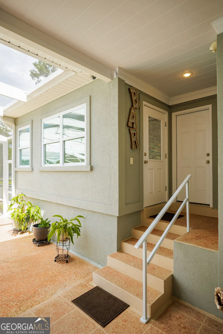
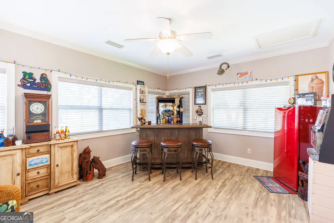
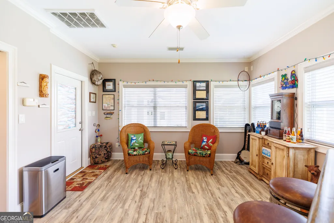
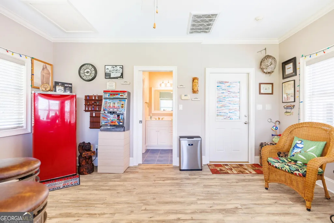
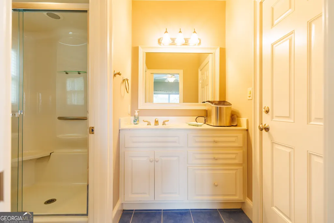
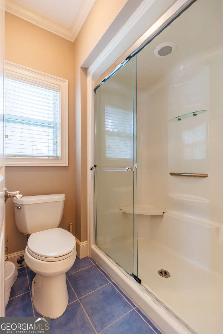
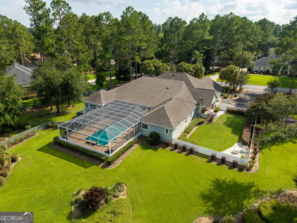
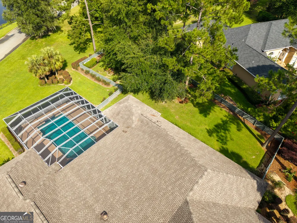
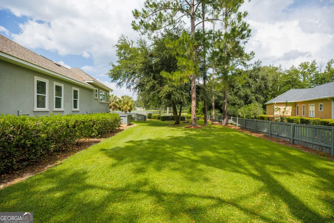
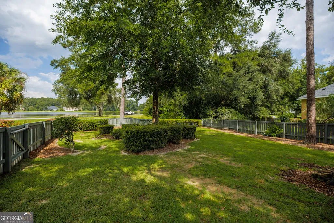
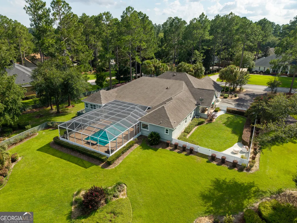
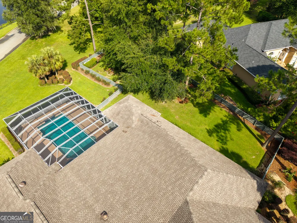
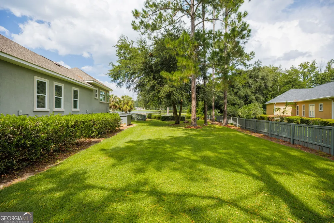
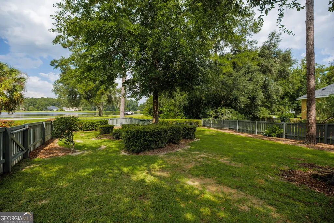
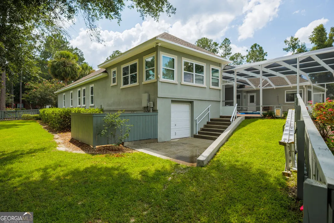
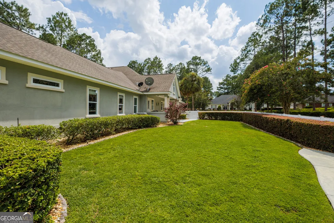
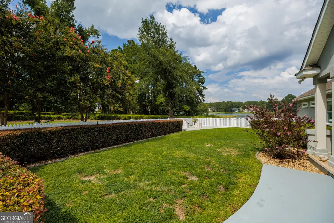
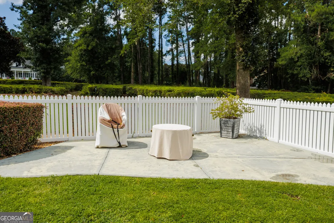
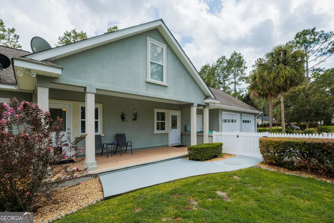
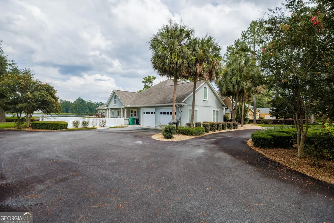
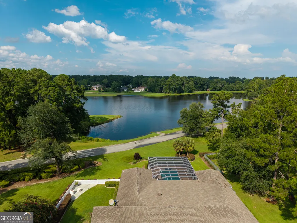
Stone Creek living at its finest. This expansive estate is over 5200 ft.2 on a 1.22.-acre lake-view lot, with a separate well for irrigation and a circular driveway with extra parking. The home's tall ceilings and decorative molding are found in every room, guiding you through an open floor plan that centers a very large family room with a gas fireplace, built-in bookshelf, and two sitting areas that flow into a dynamic kitchen. The kitchen features, GE profile appliances, including a 48 inch refrigerator, a gas stove with grill and griddle, double ovens, and a 9 foot island wrapped in beautiful granite. There are two dishwashers, a warming drawer, and multiple pantries (including a dedicated pantry for staples). The primary suite is spacious, with its own gas fireplace, a generous, walk-in closet, double vanities, a jetted tub, and lake views from the bathroom windows. Two well-appointed offices with built-in cabinets offer versatility, and both feature large closets. The office bathroom includes a sauna and a large full bathroom. For entertaining and relaxation, enjoy an enclosed pool with a built-in hot tub overlooking the lake, plus a bonus pool room/bar with a full bath. The bar room has its own HVAC system for comfort. Guest accommodations are well-appointed, with multiple en suite bathrooms, including a bath that opens to the pool area. The yard is fenced, with accessible storage areas for yard and pool supplies. An oversized garage includes built-in cabinets and space for a golf cart, while the attic is fully floored for extra storage. The roof is less than seven years old. This home is beautiful, with generous space and many extras. You have to see it in person. At night, the lake is magical-morning or night, sit with a coffee and enjoy the wildlife.
| Elementary School | Middle School | High School |
|---|---|---|
| Westside Elementary School | Hahira Middle School | Lowndes High School |
| Price History | |
|---|---|
| 8/8/2026 | Listed $875,000 |
General Features
| Sewer | Septic Tank |
|---|---|
| Heating | Central |
| Cooling | Central Air |
| Utilities | Cable Available,Electricity Available,High Speed Internet,Phone Available,Propane,Sewer Available,Sewer Connected,Water Available |
| Roof | Other |
| Appliances | Cooktop,Dishwasher,Double Oven,Microwave,Oven,Refrigerator |
| HOA Fee | 1298 |
| Association Fee Includes | Maintenance Grounds,Swimming,Tennis |
| Architectural Style | Mediterranean |
| Construction Materials | Synthetic Stucco |
| Year Built | 2003 |
| View | Lake |
| Levels | One |
| Property Subtype | Single Family Residence |
| Tax Year | 2026 |
| Community Features | Clubhouse,Fitness Center,Gated,Golf,Lake,Park,Playground,Pool,Street Lights,Tennis Court(s) |
| County | Lowndes |
| New Construction | false |
| Property Type | Residential |
| HOA | true |
| Attached Garage | false |
| Subdivision Name | Stone Creek |
| Garage Y/N | true |
| Full Baths | 5 |
| Status | New |
| Directions | From Stone Creek Main Gate, turn right at the three-way stop. Take a left on Green Island. Take a left on Blackwater. The home is on the corner. |
| High School | Lowndes |
| City | Valdosta |
| Lot Size Units | Acres |
| Lot Size Square Feet | 53143.2 |
| Carport Y/N | false |
| Elementary School | Westside |
| Land Lease Y/N | false |
| Tax Annual Amount | 7742.56 |
| Home Warranty Y/N | false |
| Middle/Junior High School | Hahira |
| Property Condition | Resale |
| Structure Type | House |
| Building Area Units | Square Feet |
| Living Area Units | Square Feet |
| Standard Status | Active |
Interior Features
| Interior Amenities | Bookcases,Double Vanity,High Ceilings,Sauna,Separate Shower,Soaking Tub,Split Bedroom Plan,Tile Bath,Tray Ceiling(s),Walk-In Closet(s) |
|---|---|
| Basement | None |
| Flooring | Carpet,Hardwood,Tile |
| Total Fireplaces | 2 |
| Air Conditioning Y/N | true |
| Heating Y/N | true |
| Fireplace Y/N | true |
| Above Grade Finished Area | 5229 |
| Half Baths | 1 |
| Laundry Features | Common Area |
| Total Bedrooms | 5 |
| Main Level Bedrooms | 5 |
| Main Level Bathrooms | 5 |
| Below Grade Finished Area Unit Type | Square Feet |
| LivingAreaSource | Public Records |
| Above Grade Finished Area Unit Type | Square Feet |
| Total Baths | 6 |
Exterior Features
| Parking Features | Garage,Garage Door Opener |
|---|---|
| Lot Features | Corner Lot,Cul-De-Sac |
| Water Source | Public |
| Lot Size Area | 1.22 |
| Building Area Total | 5229 |
| Lot Size Acres | 1.22 |
| Lot Size Source | Public Records |
Amenities
- Foreclosure
- Views
- Short Sale
- New Construction
- Adult 55+
- Lease To Own
- No HOA Fees
- Furnished
- Primary On Main
- Air Conditioning
- Seller Finance
- Green
- Fixer Upper
- Horse
- Golf
- Fireplace
- Deck
- Garage
- Basement
- Pool
Property vs Single Family Average in 31602
Price
Taxes
Year Built

 ©2026 Georgia Multiple Listing Service All information deemed reliable but not guaranteed. All properties are subject to prior sale, change or withdrawal. Neither listing broker(s) or information provider(s) shall be responsible for any typographical errors, misinformation, misprints and shall be held totally harmless. Listing(s) information is provided for consumer's personal, non-commercial use and may not be used for any purpose other than to identify prospective properties consumers may
 Northeast Georgia Board of REALTORS® All information deemed reliable but not guaranteed. All properties are subject to prior sale, change or withdrawal. Neither listing broker(s) or information provider(s) shall be responsible for any typographical errors, misinformation, misprints and shall be held totally harmless. Listing(s) information is provided for consumer's personal, non-commercial use and may not be used for any purpose other than to identify prospective properties consumers may be
 The information set forth on this site is based upon information which we consider reliable, but because it has been supplied by third parties to our franchisees (who in turn supplied it to us), we can not represent that it is accurate or complete, and it should not be relied upon as such. The offerings are subject to errors, omissions, changes, including price, or withdrawal without notice. All dimensions are approximate and have not been verified by the selling party and can not be verified. It
