
Views - New Construction





Address
713 Reed Street Se, Atlanta, GA
Price
$ 1,099,900
Property Attributes
- MLS#7809334
- TypeSingle Family
- Listing Status Active
- CountyFulton
- CityAtlanta
- NeighborhoodSummerhill
- Zip30315
- StyleCraftsman, Farmhouse, Modern
- Year Built2026
- Taxes$ 2135
- Price$ 1,099,900
- Bedrooms5
- Full Bathrooms4
- Half Bathrooms0
- Lot Size0.1286 Acres
Data Source:
First Multiple Listing Services (FMLS)
Property Description
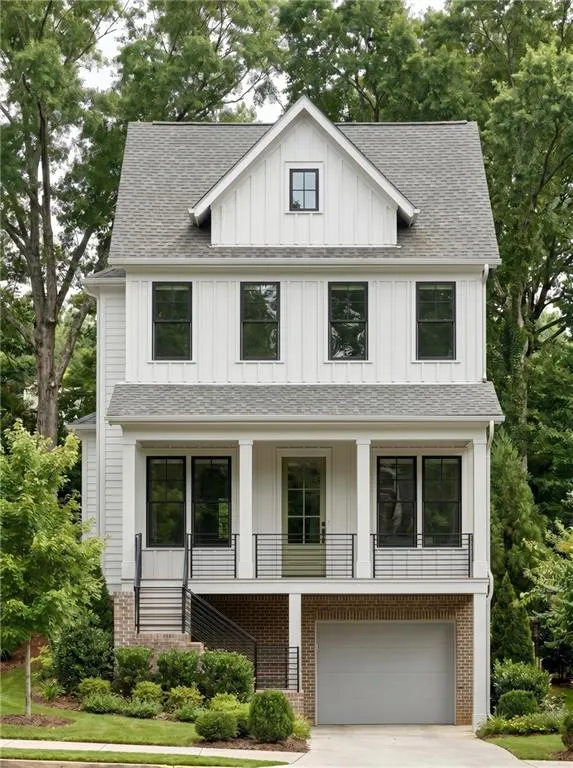
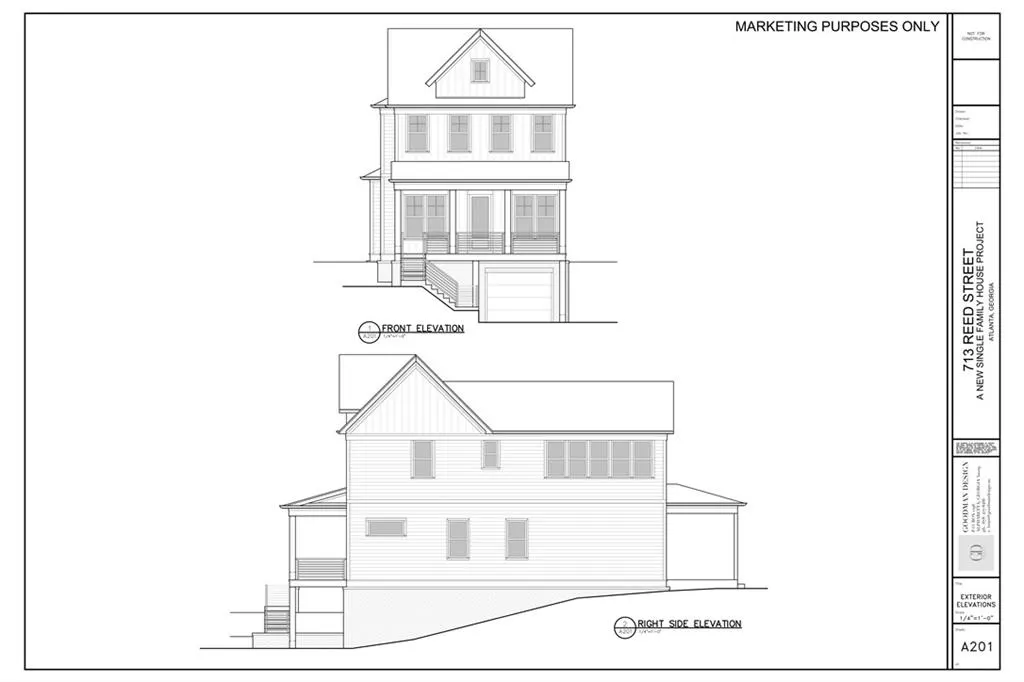
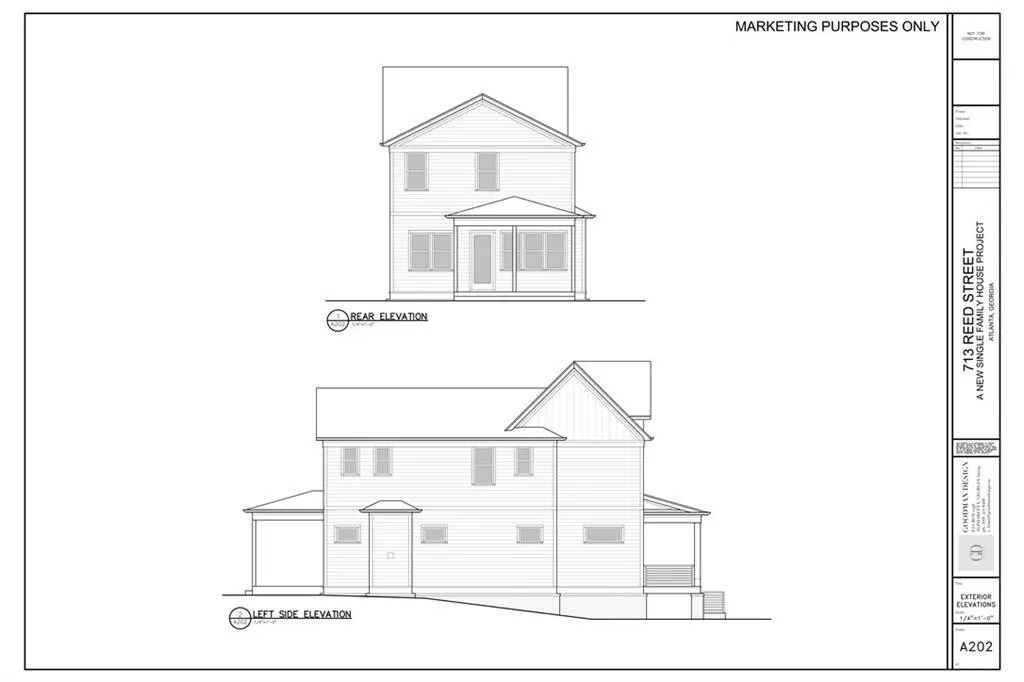
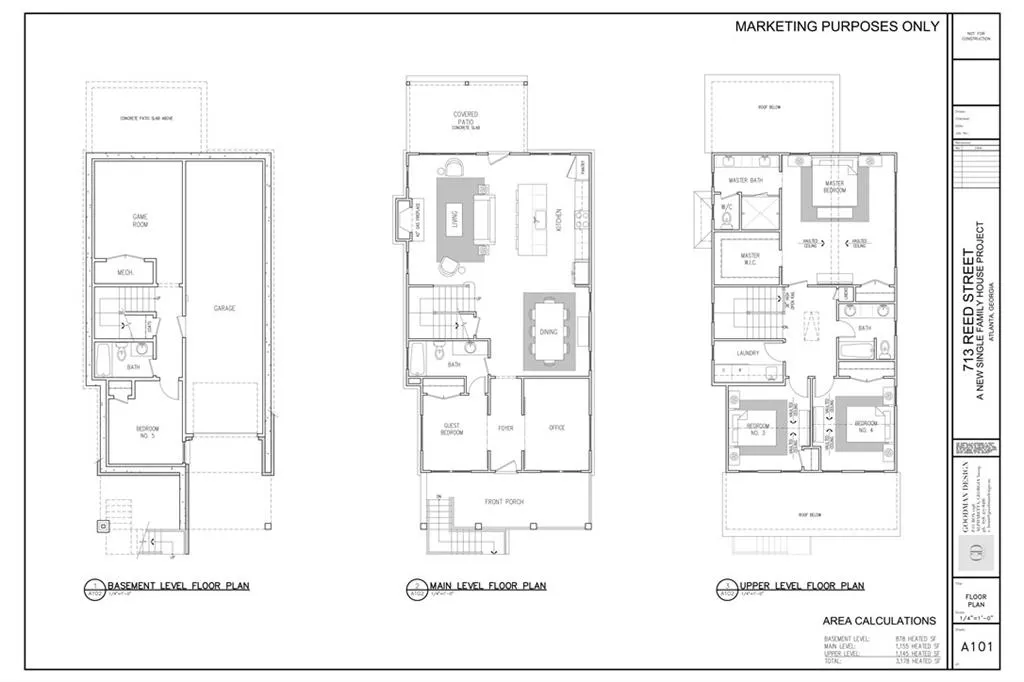
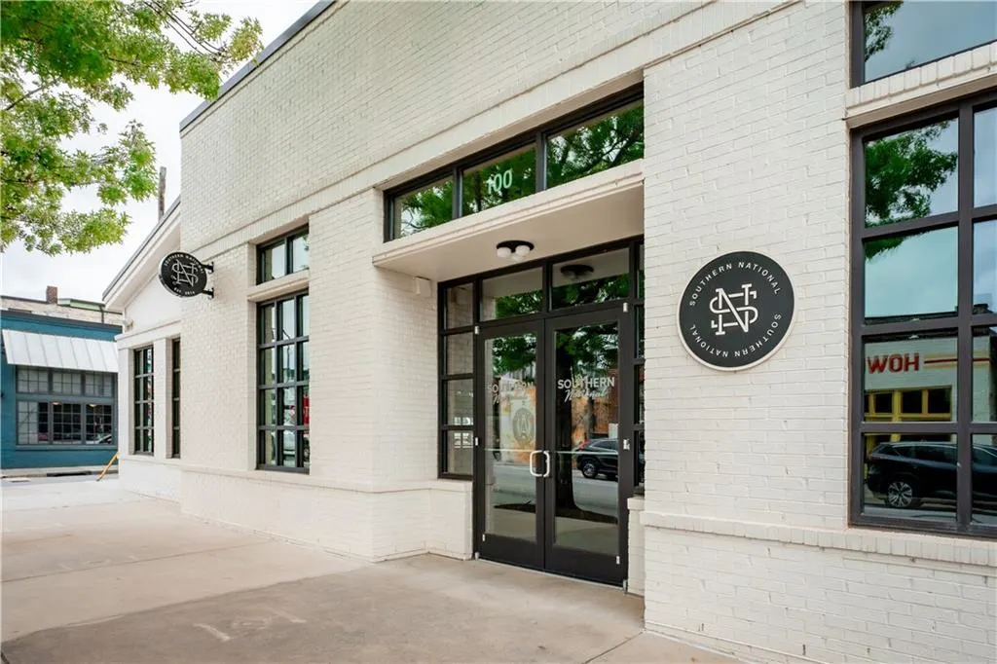
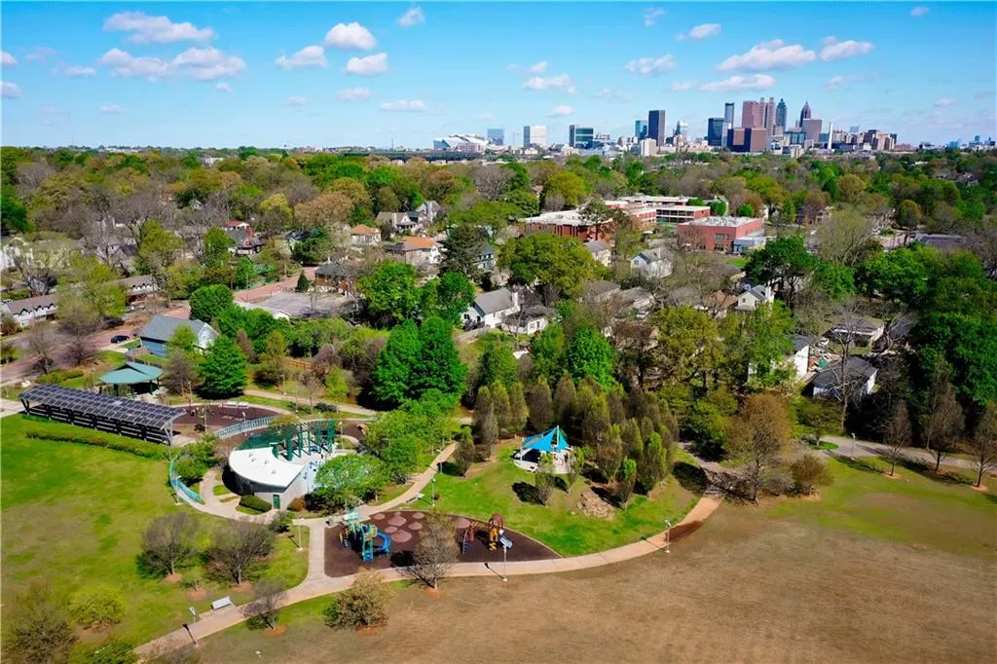
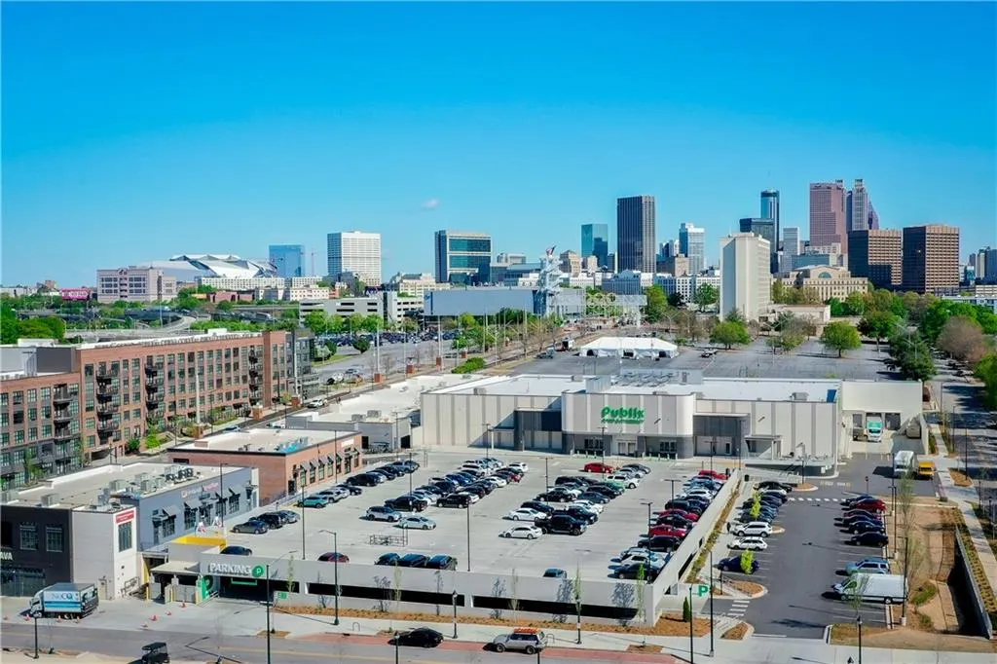
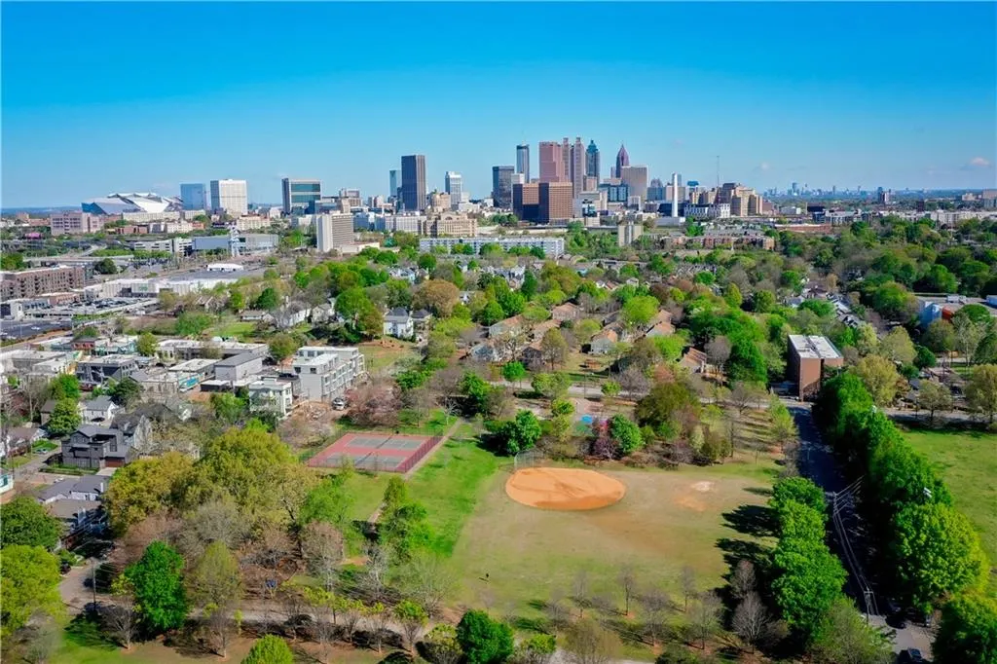
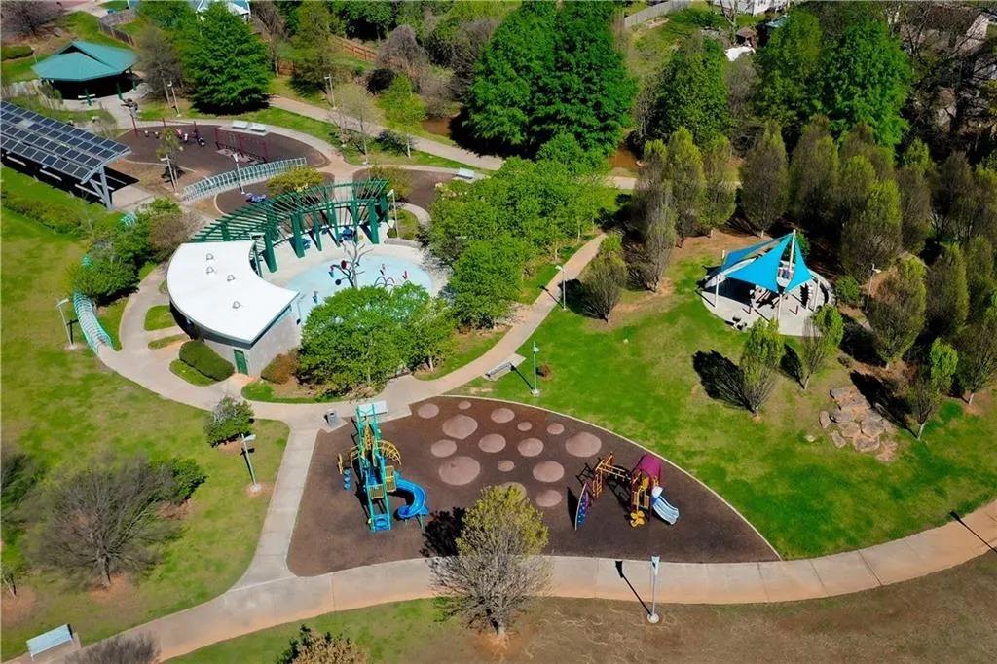
A ONE-of-ONE modern Farmhouse in the heart of Summerhill! Just 2 blocks from Phoenix Park & Downtown Summerhill, this elegant & intentionally crafted home balances stunning architecture by Goodman Design Co.with limitless functionality & multiple entertainment spaces! Walk through the front door down the entry foyer to an open-concept main level living space. Centered by a custom designed chef’s kitchen complete with custom cabinets, stainless appliance suite, quartz counters, & views of the lovely rear gardens & private fenced in yard! Upstairs the primary suite is a serene retreat with incredible city views, a spacious walk-in closet, & spa-like bath complete w/seamless glass shower door, dual vanity, & custom tile work The basement is where dreams come true…an in-law suite, game room, room for a gym, tremendous storage, & garage! Lovingly curated with meticulous attention to detail, this home boasts every upgrade & more spaces than you knew you needed! 5 bedrooms, 4 baths, separate home office, media room, garage, storage, and more! This. Is. THE. ONE. With Summerhill retail blocks away, The Beacon/Grant Park to your east, and Terminal South/The Beltline to your south you are SURROUNDED by the best that Atlanta has to offer! Not to mention one of the city’s largest and most beloved parks…Phoenix Park is in your backyard! Or D.H. Stanton Park just a few blocks south with their incredible new splash pad! AND with Atlanta’s FIRST BRT (Bus Rapid Transit) System slated to finish next year just a few blocks to the west…the whole city is literally at your fingertips, Brilliant!!!
| Elementary School | Middle School | High School |
|---|---|---|
| Parkside Elementary School | Martin L. King Jr. Middle School | Maynard Jackson High School |
| Price History | |
|---|---|
| 7/23/2026 | Listed $1,099,900 |
General Features
| Sewer | Public Sewer |
|---|---|
| Heating | Central |
| Cooling | Central Air |
| Utilities | Cable Available,Electricity Available,Natural Gas Available,Phone Available,Sewer Available,Water Available,Other |
| Roof | Composition |
| Appliances | Dishwasher,Disposal,Gas Range,Microwave,Range Hood,Refrigerator,Tankless Water Heater |
| Garage Spaces | 2 |
| Patio/Porch Features | Covered,Deck,Front Porch,Rear Porch |
| Architectural Style | Craftsman,Farmhouse,Modern |
| Pool Features | None |
| Security Features | None |
| Construction Materials | Cement Siding |
| Year Built | 2026 |
| Electric | Other |
| View | City |
| Levels | Three Or More |
| Property Subtype | Single Family Residence |
| Tax Year | 2025 |
| Parcel Number | 14 005400040325 |
| Waterfront Features | None |
| Community Features | Near Beltline,Near Public Transport,Near Schools,Near Shopping,Near Trails/Greenway,Park,Playground,Restaurant,Sidewalks |
| Accessibility | None |
| County | Fulton - GA |
| Property Type | Residential |
| HOA | false |
| Energy Efficient | None |
| Subdivision Name | Summerhill |
| Green Energy Generation | None |
| Other Structures | None |
| Full Baths | 4 |
| Status | Active |
| Directions | from Summerhill take Martin St south. Right on Bill Lucas Dr. Right ON reed St. its the best looking house on the left! |
| High School | Maynard Jackson |
| City | Atlanta |
| Body of Water | None |
| Spa Features | None |
| Elementary School | Parkside |
| Property Attached Y/N | false |
| Land Lease Y/N | false |
| Tax Annual Amount | 2135 |
| Home Warranty Y/N | true |
| Middle/Junior High School | Martin L. King Jr. |
| Property Condition | New Construction |
| Standard Status | Active |
| Freehold | IDX |
| Corporate Owner | None |
Interior Features
| Interior Amenities | Double Vanity,Entrance Foyer |
|---|---|
| Basement | Daylight,Driveway Access,Finished,Finished Bath,Full,Interior Entry |
| Flooring | Hardwood |
| Total Fireplaces | 1 |
| Fireplace Features | Family Room |
| Common Walls | No Common Walls |
| Window Features | Double Pane Windows |
| Laundry Features | In Hall,Laundry Room |
| Total Bedrooms | 5 |
| Room Type | Basement,Bathroom,Bonus Room,Exercise Room,Family Room,Game Room,Media Room,Office |
| Main Level Bedrooms | 1 |
| Main Level Bathrooms | 1 |
| Kitchen Features | Breakfast Bar,Cabinets White,Eat-in Kitchen,Kitchen Island,Pantry,Solid Surface Counters,View to Family Room |
| Total Baths | 4 |
| RoomBedroomFeatures | Oversized Master,Roommate Floor Plan,Studio |
| Primary Bathroom Features | Double Vanity,Vaulted Ceiling(s) |
| Dining Room Features | Dining L |
Exterior Features
| Exterior Amenities | Private Yard,Other |
|---|---|
| Fencing | Back Yard,Fenced |
| Parking Features | Garage,Parking Pad |
| Lot Features | Back Yard,Level |
| Water Source | Public |
| Total Parking | 4 |
| Foundation Details | Concrete Perimeter |
| Building Area Total | 3178 |
| Lot Dimensions | x |
| Lot Size Acres | 0.1286 |
| Road Surface Type | Asphalt |
| Lot Size Source | Public Records |
| Road Frontage Type | City Street |
| Other Equipment | None |
| Horse Amenities | None |
Amenities
- Foreclosure
- Views
- Short Sale
- New Construction
- Adult 55+
- Lease To Own
- No HOA Fees
- Furnished
- Primary On Main
- Air Conditioning
- Seller Finance
- Green
- Fixer Upper
- Horse
- Golf
- Fireplace
- Deck
- Garage
- Basement
- Pool
Property vs Single Family Average in 30315
Statistics provided by Inside Real Estate
Price
Taxes
Year Built

 ©2026 Georgia Multiple Listing Service All information deemed reliable but not guaranteed. All properties are subject to prior sale, change or withdrawal. Neither listing broker(s) or information provider(s) shall be responsible for any typographical errors, misinformation, misprints and shall be held totally harmless. Listing(s) information is provided for consumer's personal, non-commercial use and may not be used for any purpose other than to identify prospective properties consumers may
 Northeast Georgia Board of REALTORS® All information deemed reliable but not guaranteed. All properties are subject to prior sale, change or withdrawal. Neither listing broker(s) or information provider(s) shall be responsible for any typographical errors, misinformation, misprints and shall be held totally harmless. Listing(s) information is provided for consumer's personal, non-commercial use and may not be used for any purpose other than to identify prospective properties consumers may be
 The information set forth on this site is based upon information which we consider reliable, but because it has been supplied by third parties to our franchisees (who in turn supplied it to us), we can not represent that it is accurate or complete, and it should not be relied upon as such. The offerings are subject to errors, omissions, changes, including price, or withdrawal without notice. All dimensions are approximate and have not been verified by the selling party and can not be verified. It
