
Views - Primary on Main
Address
972 Connally Street Se, Atlanta, GA
Price
$ 549,000
Property Attributes
- MLS#10640520
- TypeSingle Family
- Listing Status Active
- CountyFulton
- CityAtlanta
- NeighborhoodSummerhill
- Zip30315
- StyleOther
- Year Built2004
- Taxes$ 13358
- Price$ 549,000
- Bedrooms4
- Full Bathrooms4
- Half Bathrooms1
- Sqr Footage3174
- Lot Size0.107 Acres
Data Source:
Georgia MLS (GAMLS)
Property Description
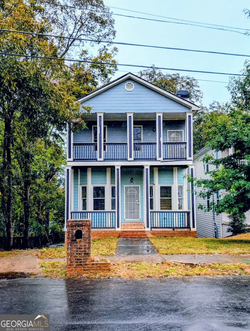
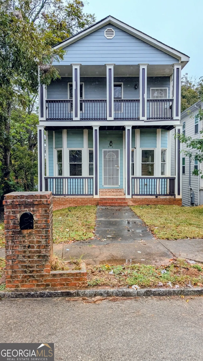
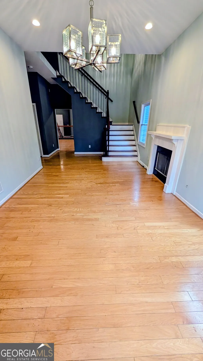
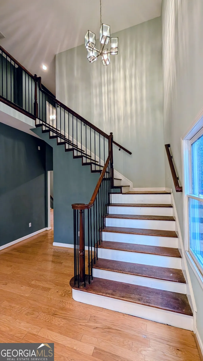
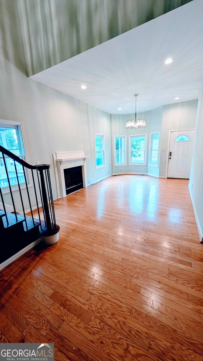
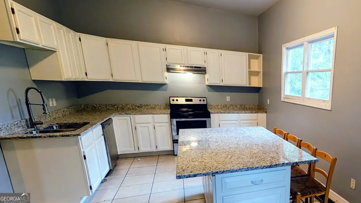
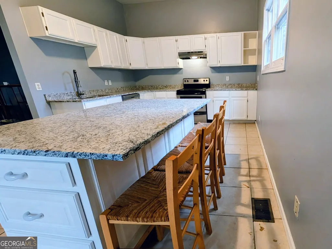
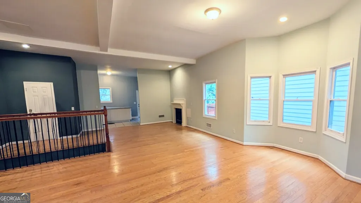
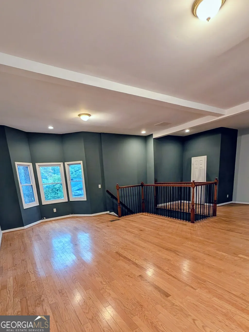
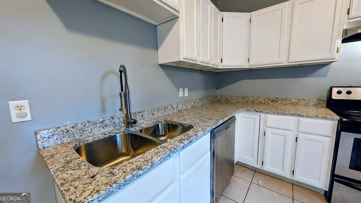
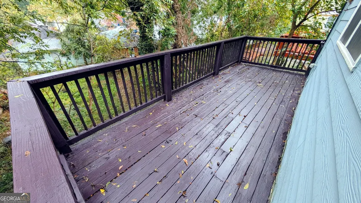
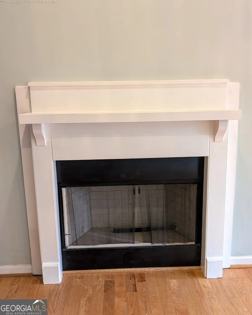
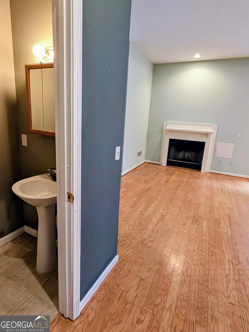
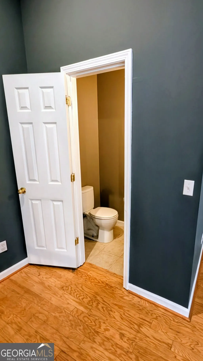
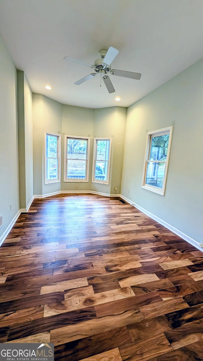
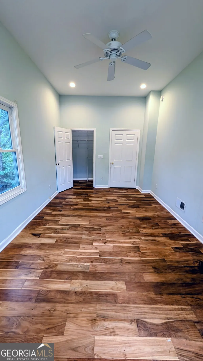
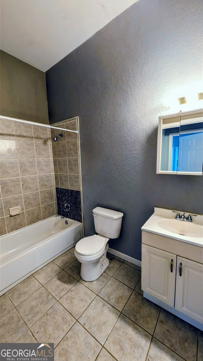
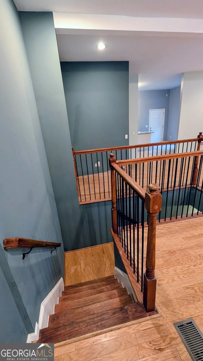
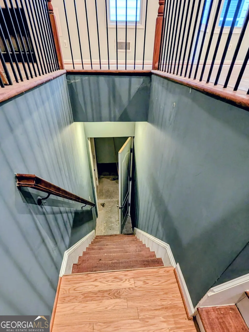
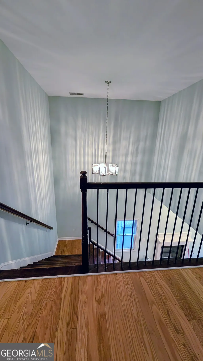
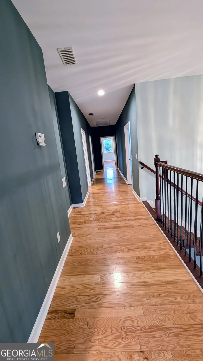
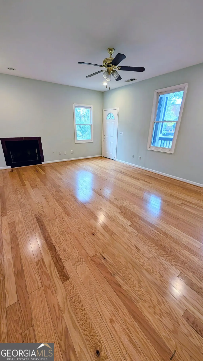
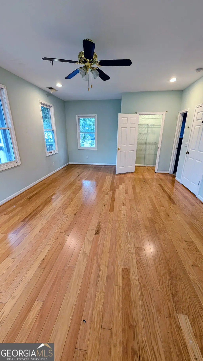
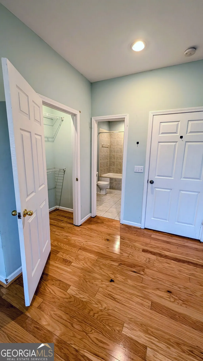
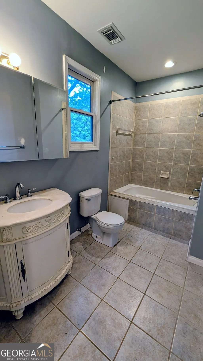
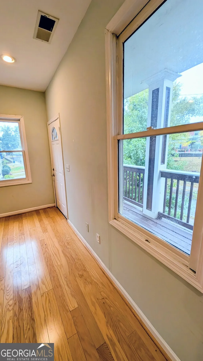
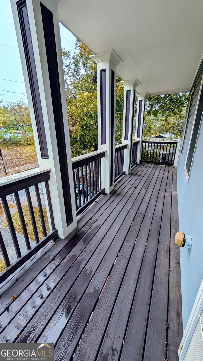
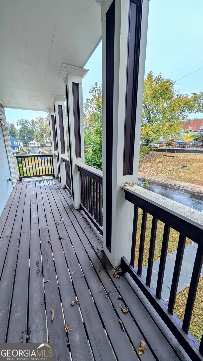
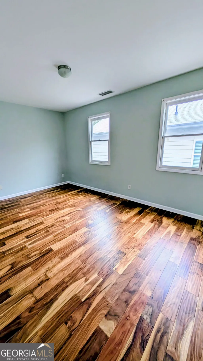
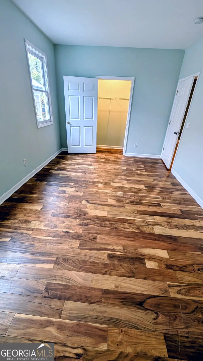
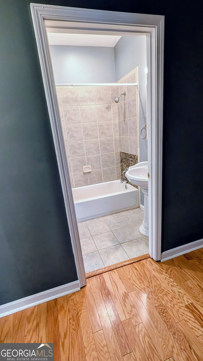
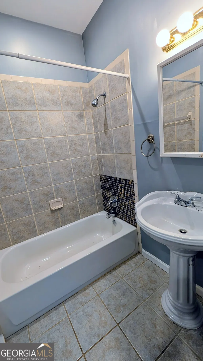
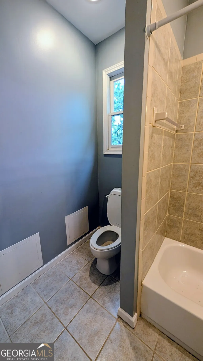
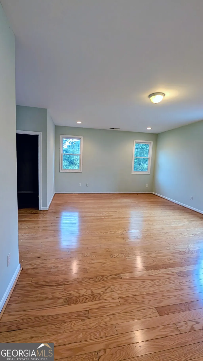
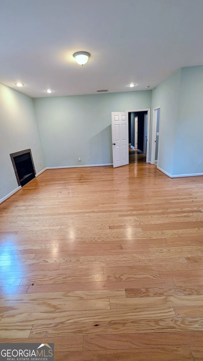
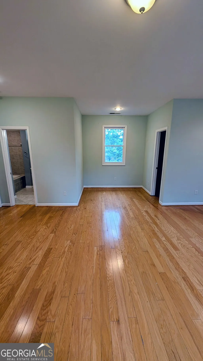
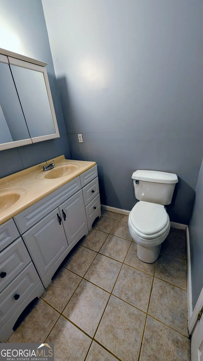
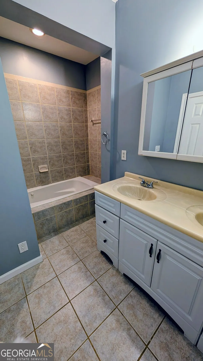
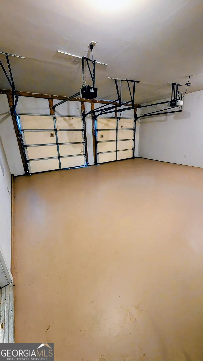
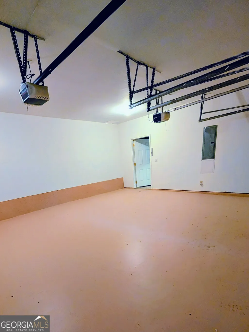
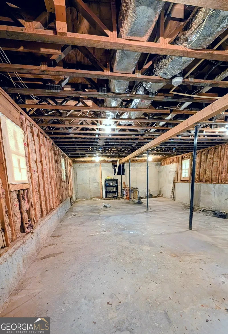
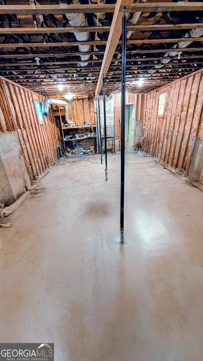
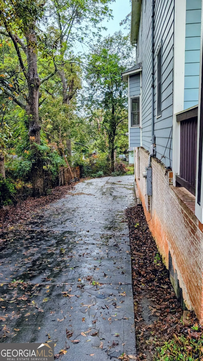
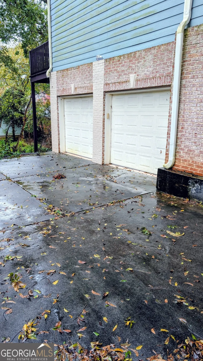
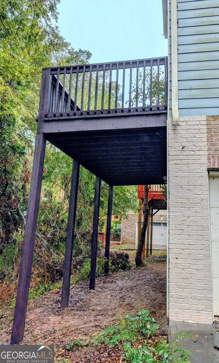
LOCATION & SIZE! Don't miss out on this HUGE home offering unmatched size (3,178 sq ft living space plus a full basement and 2-car garage) for an intown location at this price! Just a few blocks from the Southeast BeltLine, the location is incredible- a very short distance to parks (Grant Park, DH Stanton Park), the Summerhill dining district, Center Parc Stadium (Georgia State University), Peoples Town Coffee Bar, numerous restaurants, bakeries, bars, and more. Key Highlights: Size, Value & Convenience Exceptional Space: 4 Bedrooms, 4.5 Bathrooms, over 3,000 square ft of living space, plus a full, partially finished basement and a large 2-car garage. Opportunity to add an entire floor of living space by finishing the basement! System Integrity: Major systems were completely replaced in 2010 (electrical, plumbing, HVAC), providing peace of mind. Move-In Ready: Features brand-new granite countertops in the kitchen, hardwood floors throughout all living areas, and updated light fixtures. Unique Amenities: Enjoy four working fireplaces and dual spacious Primary Suites upstairs including ensuite bathrooms. All four bedrooms have their own private bathroom! Flexible Layout: Open floor plan with a main-floor bedroom and full bath-perfect for guests or a home office. Unbeatable Location: Just blocks from the Southside Beltline and D.H. Stanton Park (splash pad, playground, fitness section, track, dog area). Minutes to Summerhill dining and easy access to Downtown Atlanta, and major highways (i20, i75). Property Details Originally built in 2004, this home was fully renovated in 2010 with all-new core systems, and had a key kitchen upgrade this year. It's move-in ready now, or offers a great opportunity to personalize with minor cosmetic updates. The layout includes a fireside open living/dining room, an eat-in kitchen with an attached deck, two spectacular primary suites upstairs, and ample storage in the full basement and garage. This combination of huge square footage, recent updates, and prime intown location won't last.
| Elementary School | Middle School | High School |
|---|---|---|
| Barack & Michelle Obama Academy Elementary School | King Middle School | MH Jackson Jr High School |
| Price History | |
|---|---|
| 1/8/2026 | Listed $549,000 |
General Features
| Sewer | Public Sewer |
|---|---|
| Heating | Central,Electric,Heat Pump,Zoned |
| Cooling | Ceiling Fan(s),Central Air,Electric,Heat Pump,Zoned |
| Utilities | Cable Available,Electricity Available,High Speed Internet,Natural Gas Available,Phone Available,Propane,Sewer Connected |
| Roof | Composition |
| Appliances | Convection Oven,Cooktop,Dishwasher,Disposal,Electric Water Heater,Ice Maker,Range,Refrigerator,Stainless Steel Appliance(s),Washer |
| Association Fee Includes | None |
| Patio/Porch Features | Deck,Patio,Porch |
| Architectural Style | Other |
| Security Features | Carbon Monoxide Detector(s),Security System,Smoke Detector(s) |
| Construction Materials | Brick,Concrete |
| Year Built | 2004 |
| Electric | 220 Volts |
| View | City |
| Levels | Three Or More |
| Property Subtype | Single Family Residence |
| Tax Year | 25 |
| Community Features | Park,Playground,Sidewalks,Street Lights,Near Public Transport,Walk To Schools,Near Shopping |
| County | Fulton |
| New Construction | false |
| Property Type | Residential |
| HOA | false |
| Attached Garage | true |
| Subdivision Name | Summerhill |
| Garage Y/N | true |
| Other Structures | Garage(s),Workshop |
| Full Baths | 4 |
| Status | Active |
| Directions | From Farrington Ave SE turn left to Connally St SE |
| High School | MH Jackson Jr |
| City | Atlanta |
| Lot Size Units | Square Feet |
| Lot Size Square Feet | 4660.92 |
| Carport Y/N | false |
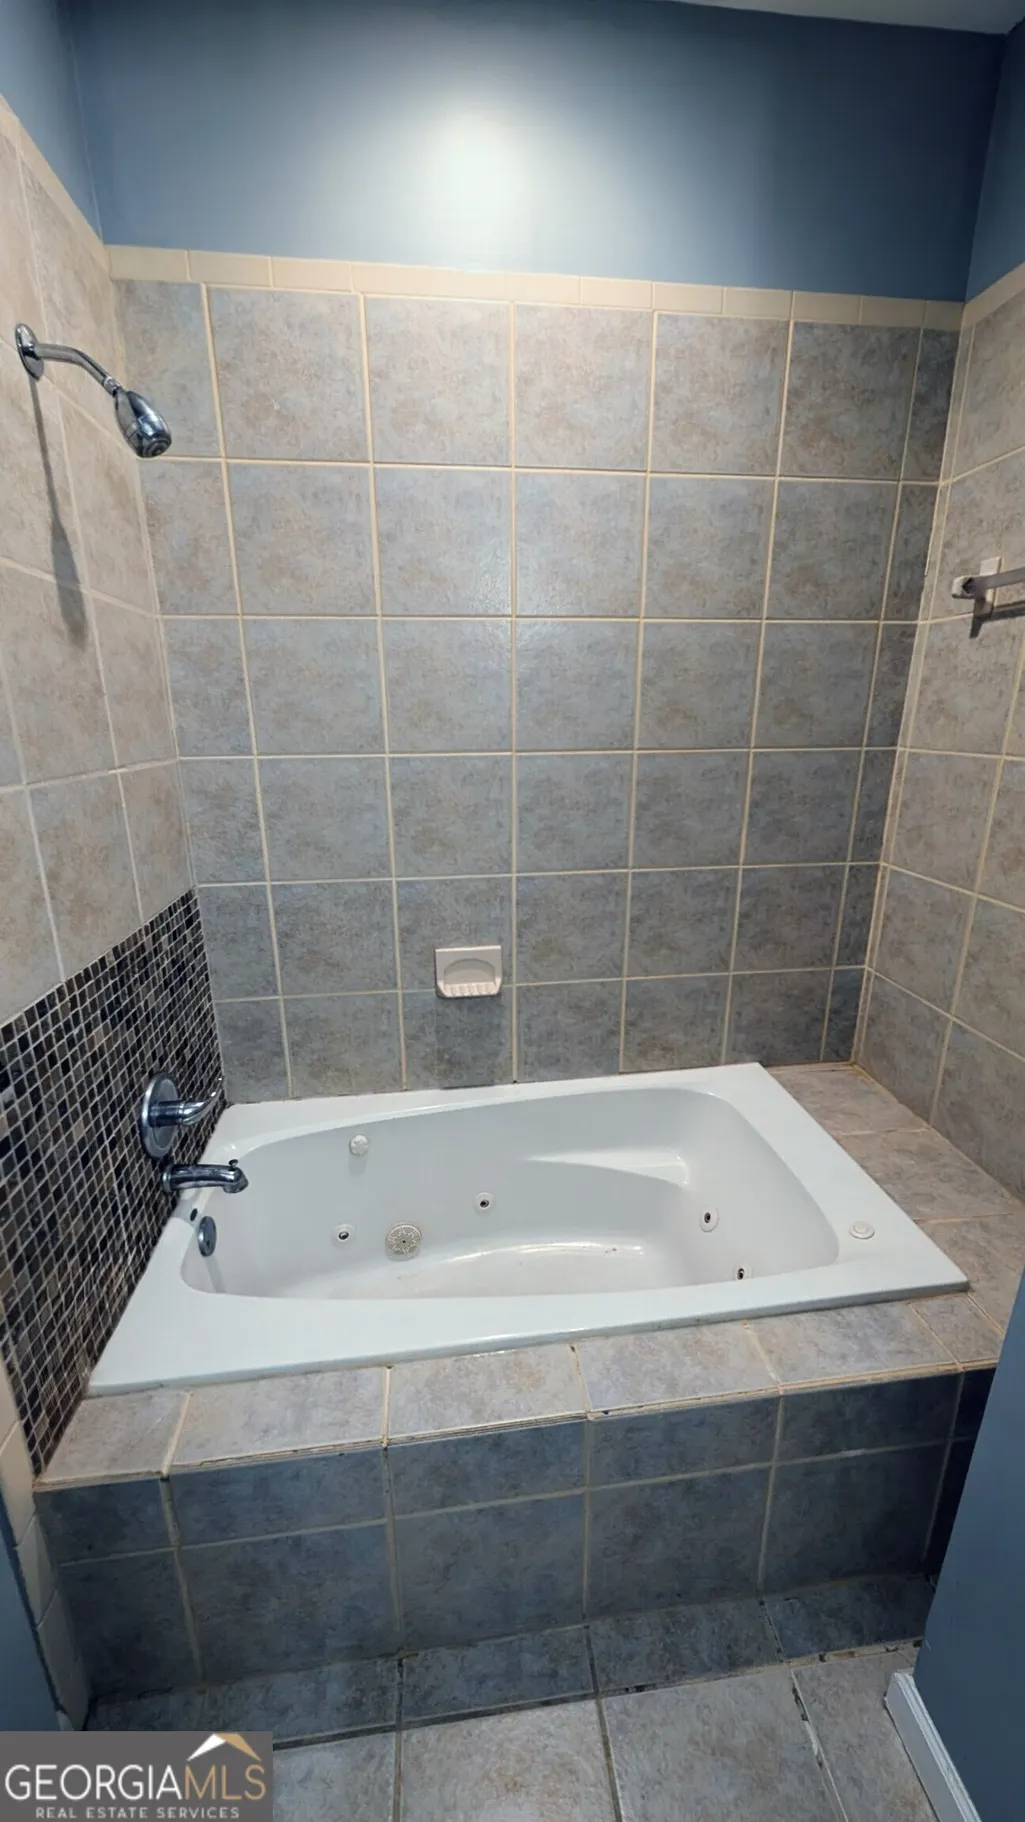
| Spa Features | Bath |
| Elementary School | Barack & Michelle Obama Academy |
| Property Attached Y/N | false |
| Land Lease Y/N | false |
| Tax Annual Amount | 13358 |
| Home Warranty Y/N | false |
| Middle/Junior High School | King |
| Property Condition | Updated/Remodeled |
| Structure Type | House |
| Building Area Units | Square Feet |
| Living Area Units | Square Feet |
| Standard Status | Active |
| Occupancy Type | Vacant |
Interior Features
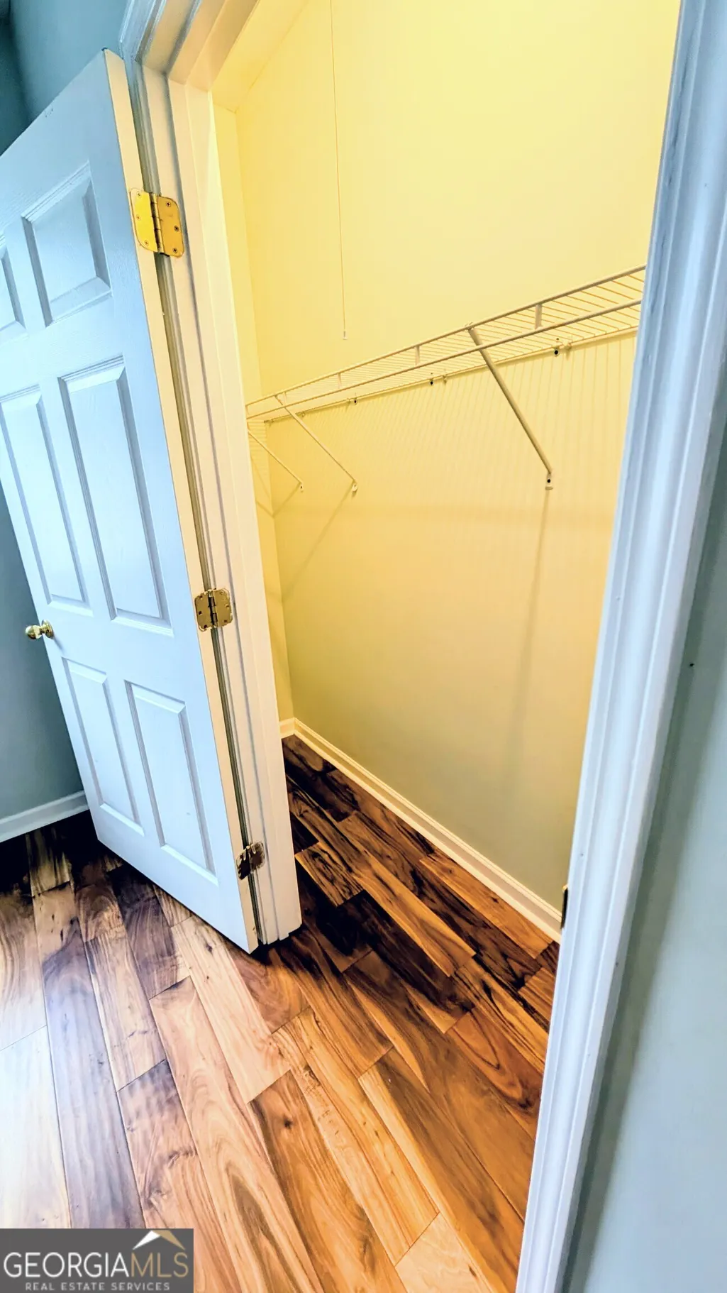
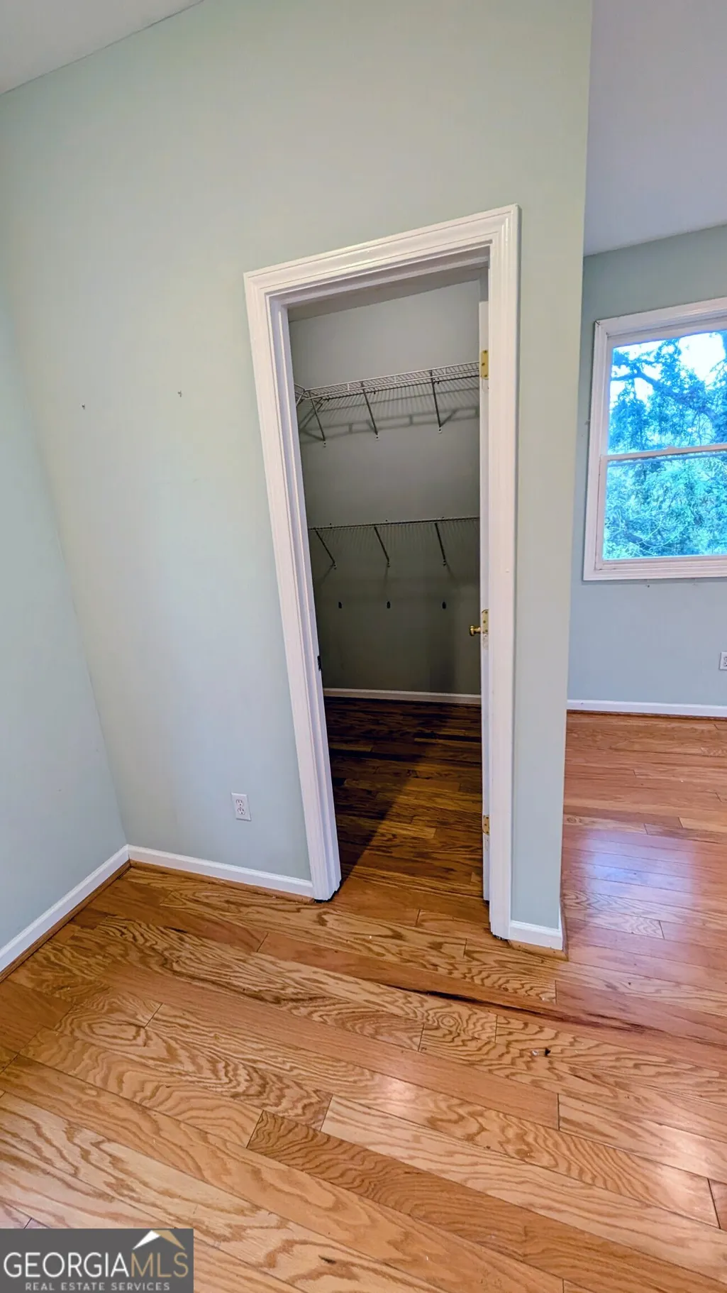
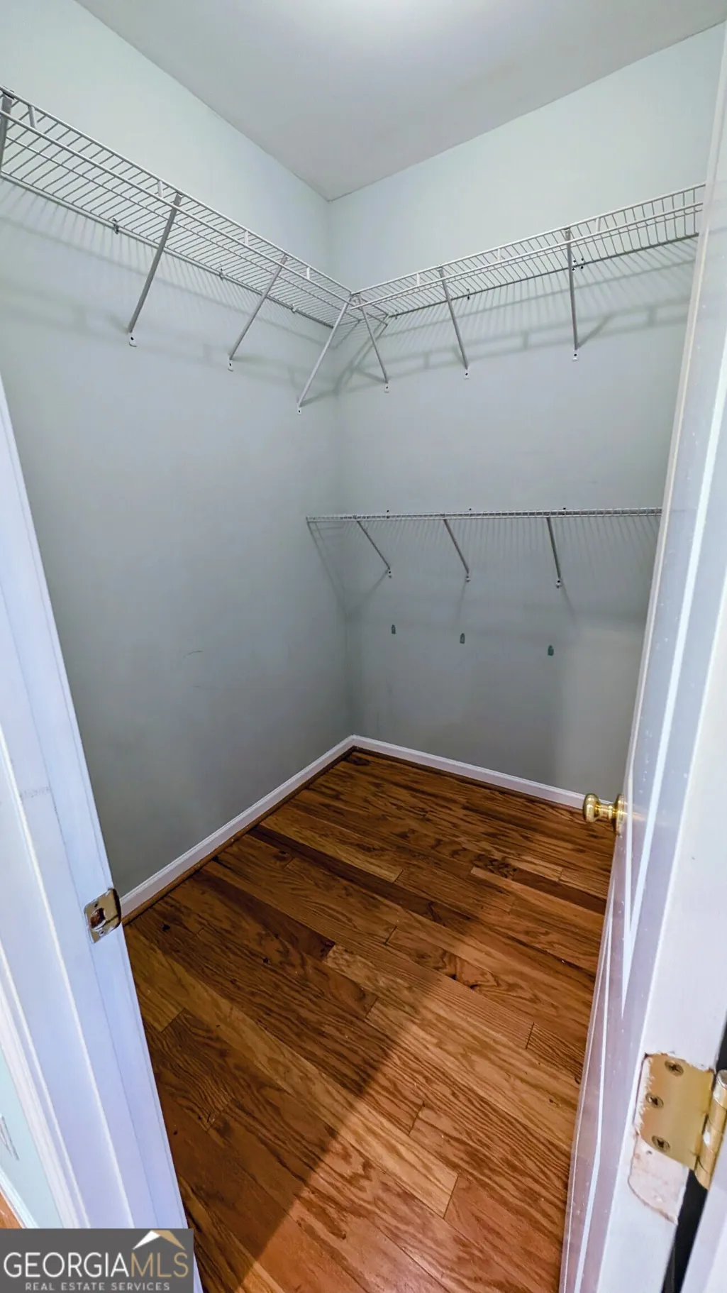
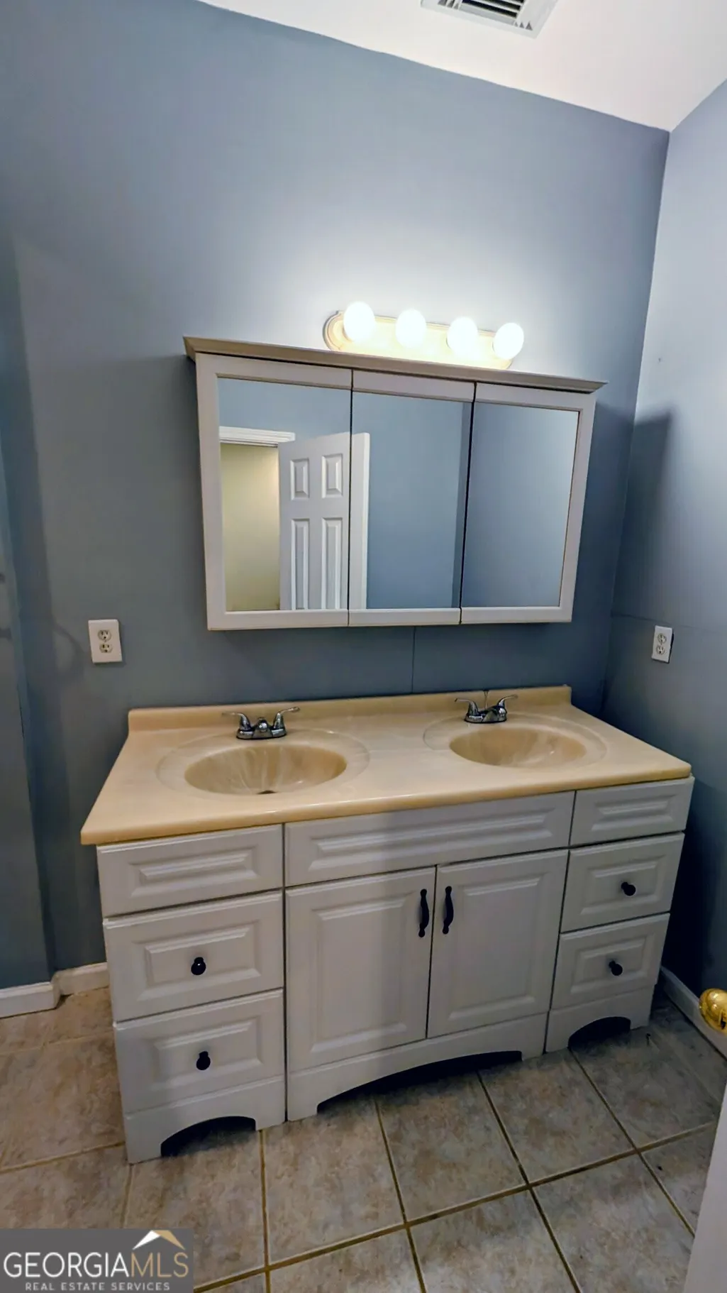
| Interior Amenities | Double Vanity,High Ceilings,Master On Main Level,Roommate Plan,Soaking Tub,Tile Bath,Walk-In Closet(s) |
|---|---|
| Basement | Exterior Entry,Full,Interior Entry,Unfinished |
| Flooring | Hardwood,Tile |
| Total Fireplaces | 4 |
| Fireplace Features | Factory Built,Family Room,Living Room,Master Bedroom |
| Common Walls | No Common Walls |
| Air Conditioning Y/N | true |
| Heating Y/N | true |
| Window Features | Bay Window(s) |
| Fireplace Y/N | true |
| Above Grade Finished Area | 3174 |
| Half Baths | 1 |
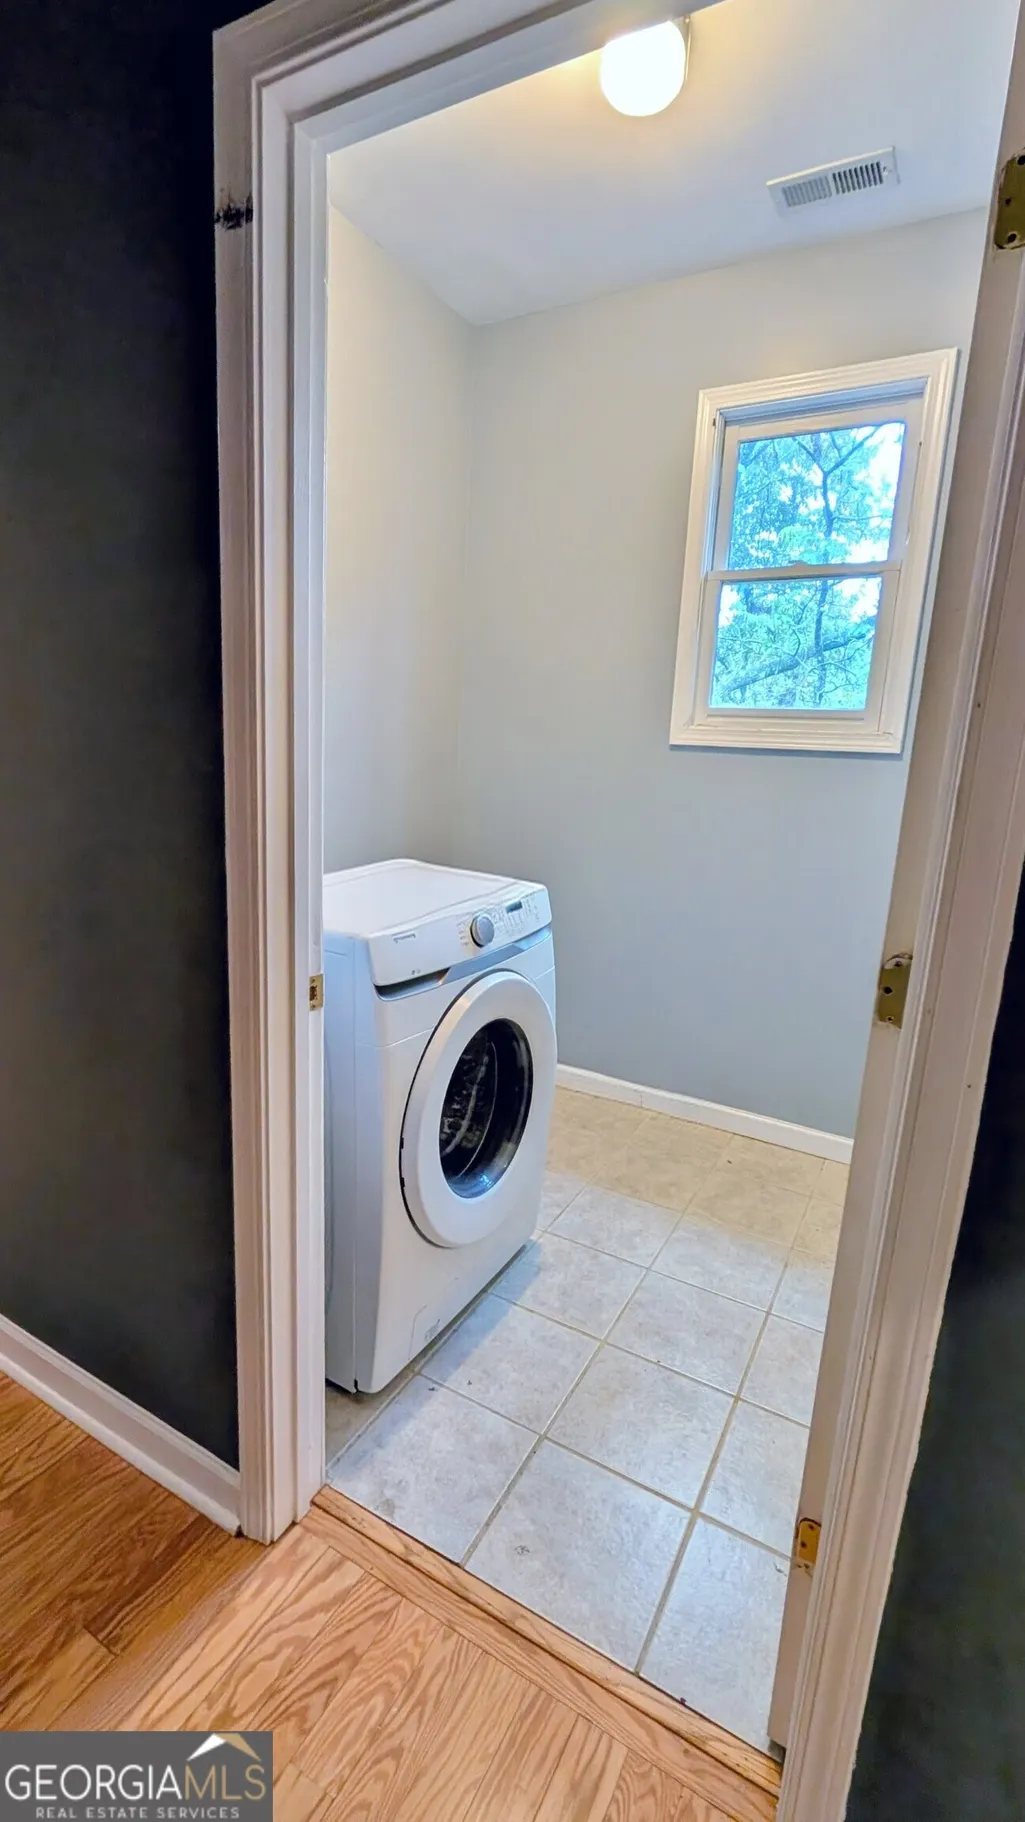
| Laundry Features | In Hall,Upper Level |
| Total Bedrooms | 4 |
| Main Level Bedrooms | 1 |
| Main Level Bathrooms | 1 |
| Below Grade Finished Area Unit Type | Square Feet |
| LivingAreaSource | Public Records |
| Above Grade Finished Area Unit Type | Square Feet |
| Kitchen Features | Breakfast Area,Breakfast Bar,Kitchen Island |
| Total Baths | 5 |
| Dining Room Features | Dining Rm/Living Rm Combo |
Exterior Features
| Exterior Amenities | Balcony,Garden |
|---|---|
| Parking Features | Guest,Garage,Attached,Off Street,Garage Door Opener |
| Lot Features | City Lot |
| Water Source | Public |
| Lot Size Area | 4660.92 |
| Foundation Details | Slab |
| Spa | true |
| Building Area Total | 3174 |
| Lot Size Acres | 0.107 |
| Lot Size Source | Public Records |
Amenities
- Foreclosure
- Views
- Short Sale
- New Construction
- Adult 55+
- Lease To Own
- No HOA Fees
- Furnished
- Primary On Main
- Air Conditioning
- Seller Finance
- Green
- Fixer Upper
- Horse
- Golf
- Fireplace
- Deck
- Garage
- Basement
- Pool
Property vs Single Family Average in 30315
Price
Taxes
Year Built

 ©2026 Georgia Multiple Listing Service All information deemed reliable but not guaranteed. All properties are subject to prior sale, change or withdrawal. Neither listing broker(s) or information provider(s) shall be responsible for any typographical errors, misinformation, misprints and shall be held totally harmless. Listing(s) information is provided for consumer's personal, non-commercial use and may not be used for any purpose other than to identify prospective properties consumers may
 Northeast Georgia Board of REALTORS® All information deemed reliable but not guaranteed. All properties are subject to prior sale, change or withdrawal. Neither listing broker(s) or information provider(s) shall be responsible for any typographical errors, misinformation, misprints and shall be held totally harmless. Listing(s) information is provided for consumer's personal, non-commercial use and may not be used for any purpose other than to identify prospective properties consumers may be
 The information set forth on this site is based upon information which we consider reliable, but because it has been supplied by third parties to our franchisees (who in turn supplied it to us), we can not represent that it is accurate or complete, and it should not be relied upon as such. The offerings are subject to errors, omissions, changes, including price, or withdrawal without notice. All dimensions are approximate and have not been verified by the selling party and can not be verified. It
