
Views - New Construction - Primary on Main
Address
184 Mountain Laurel Ridge, Mineral Bluff, GA
Price
$ 584,900
Property Attributes
- MLS#7809579
- TypeSingle Family
- Listing Status Active
- CountyFannin
- CityMineral Bluff
- NeighborhoodZONE 4 RURAL
- Zip30559
- StyleCabin, Cottage, Farmhouse, Craftsman
- Year Built2026
- Taxes$ 3356
- Price$ 584,900
- Bedrooms2
- Full Bathrooms2
- Half Bathrooms1
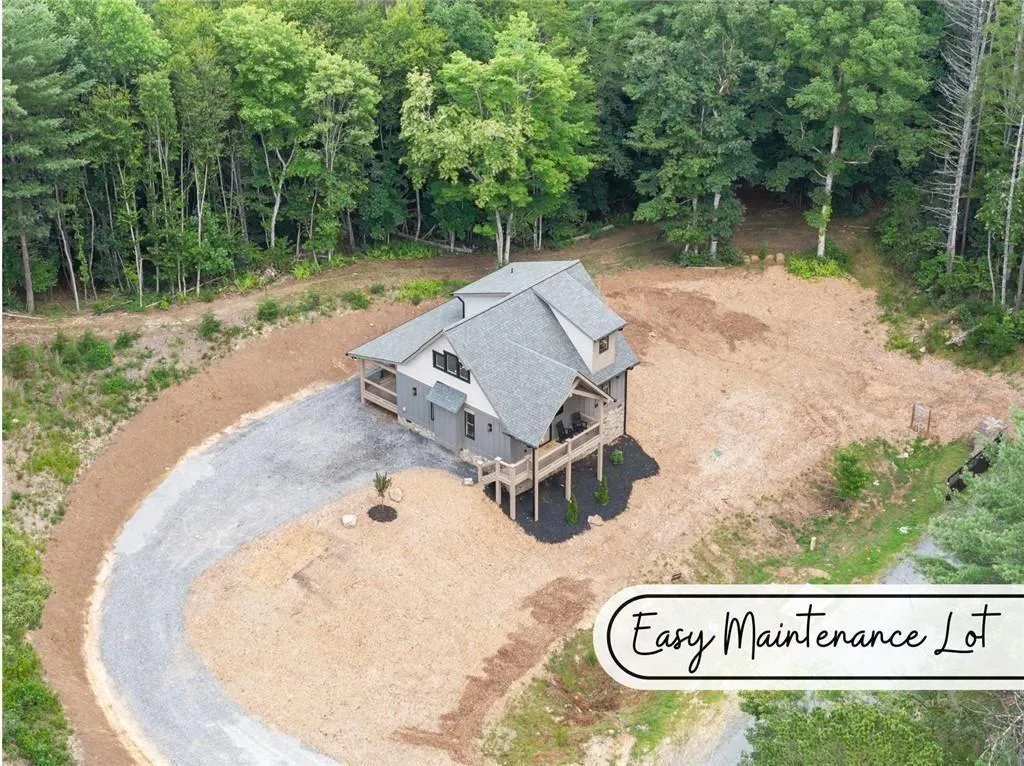
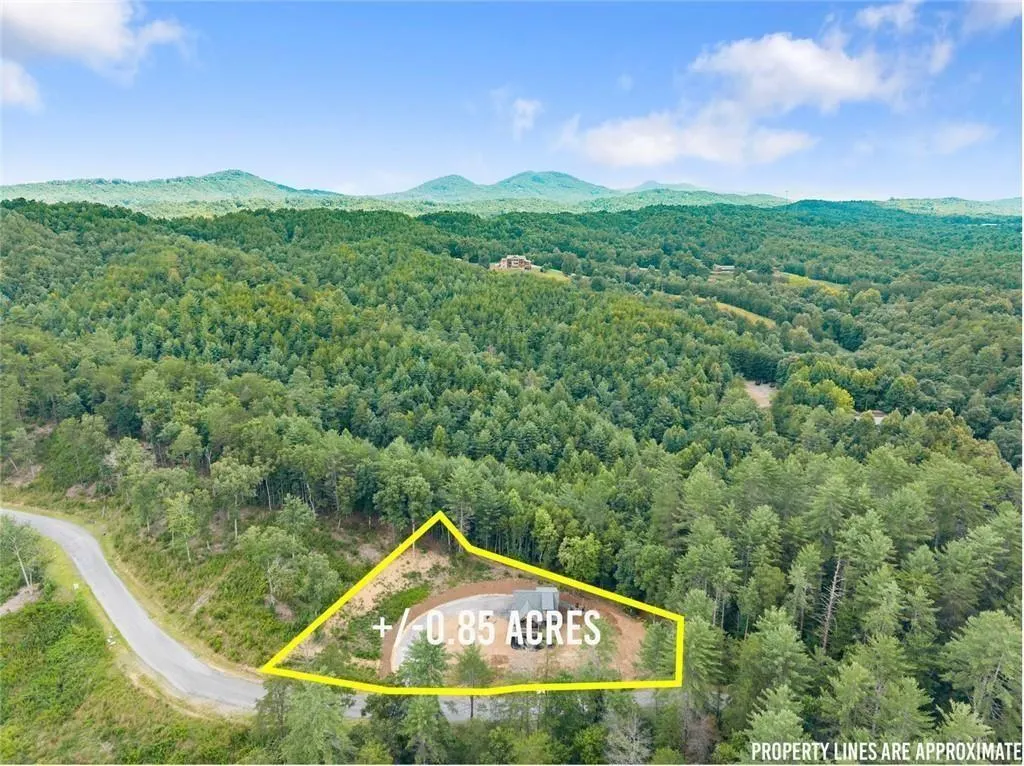
- Lot Size0.85 Acres
Data Source:
First Multiple Listing Services (FMLS)
Property Description
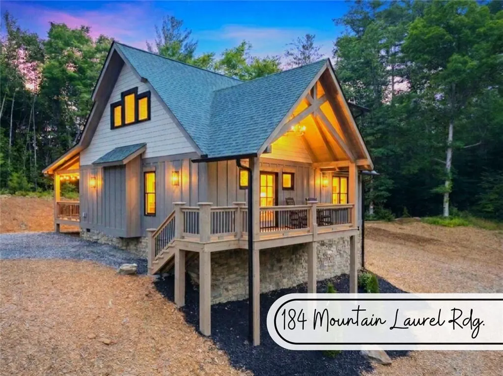
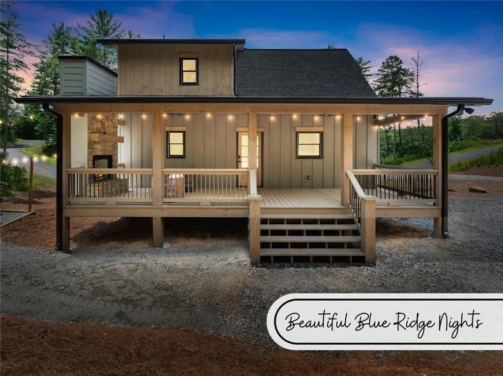
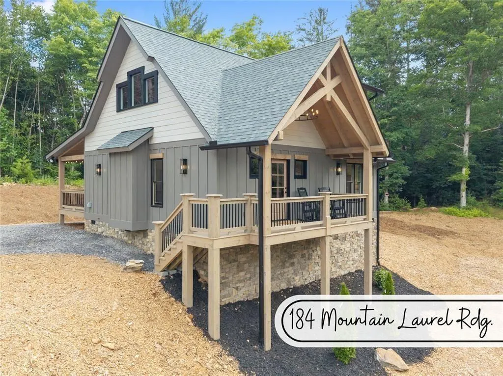
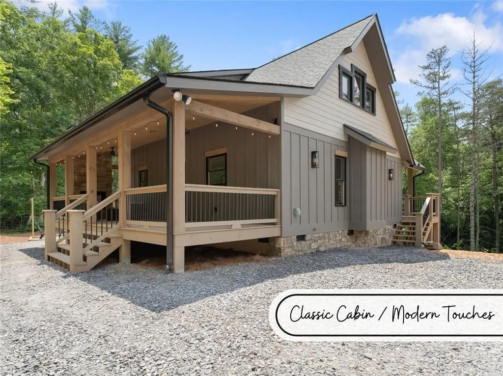
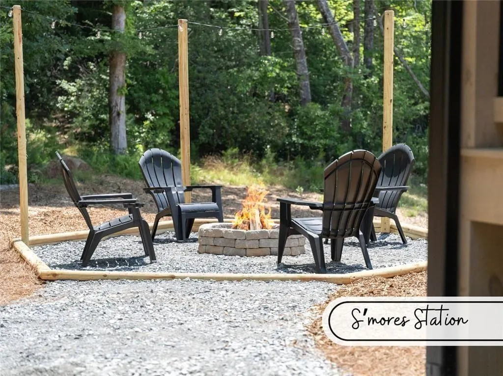
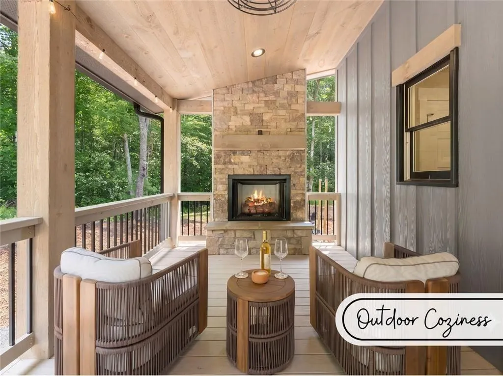
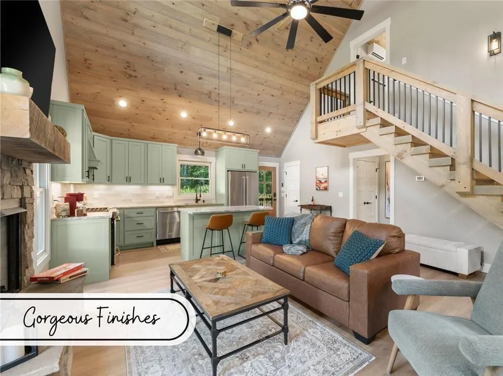
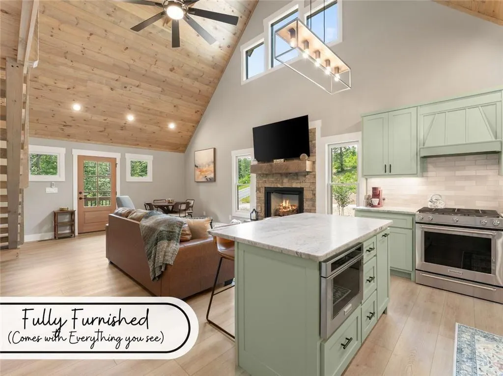
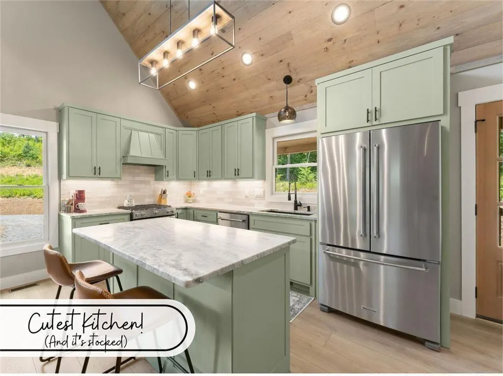
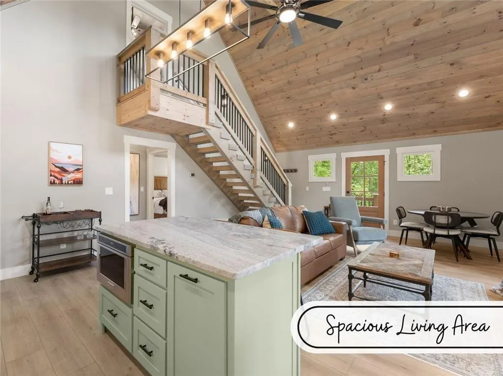
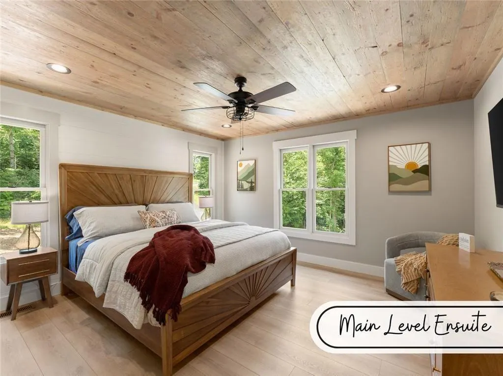
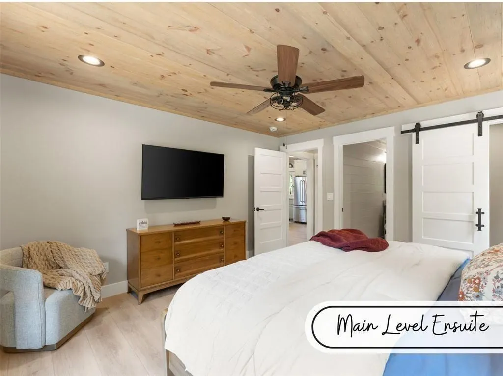
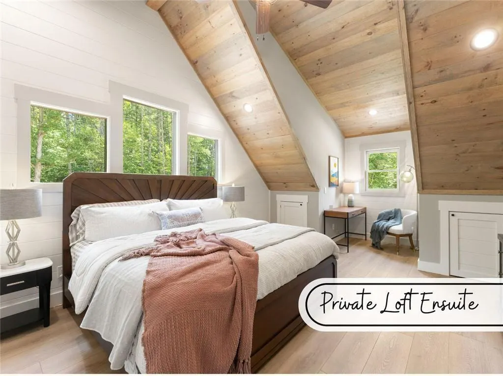
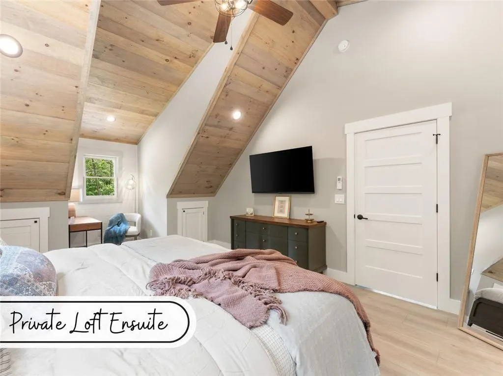
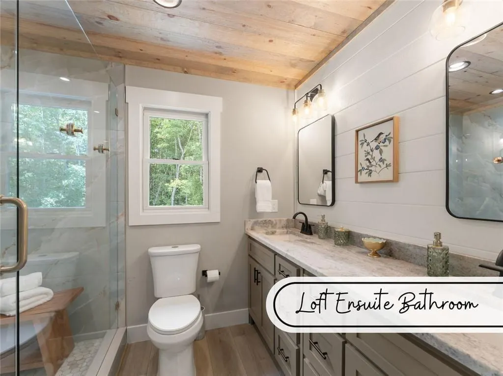
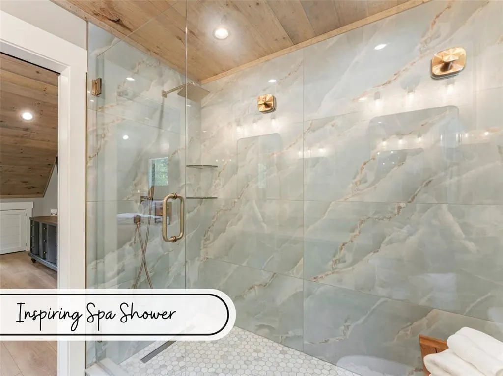
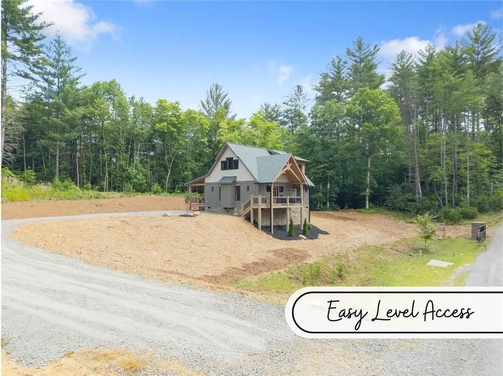
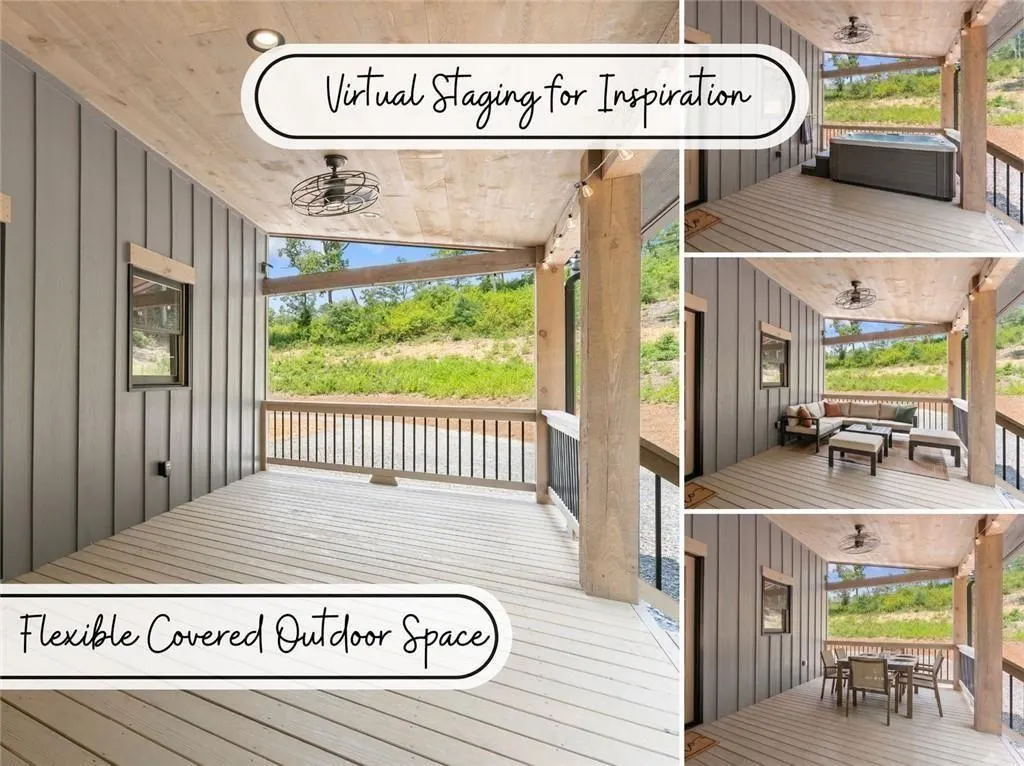
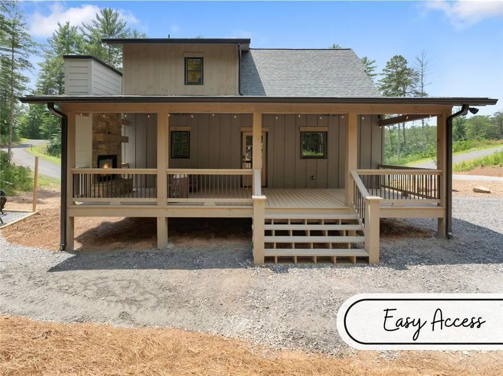
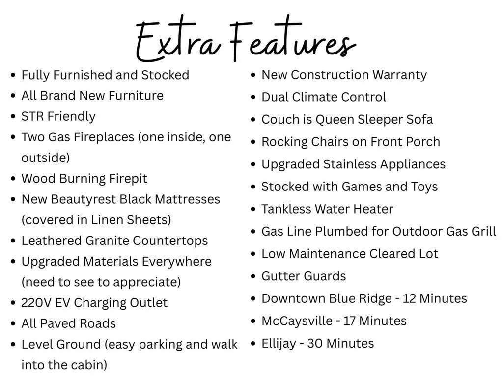
Turn-Key Mountain Luxury: Modern Craftsmanship Meets Blue Ridge Tranquility Step inside a mountain escape where modern refinement meets the cozy, grounding warmth of North Georgia timber. From the moment you cross the threshold, your eyes are drawn to soaring, natural-wood vaulted ceilings and soft sage cabinetry, while the earthy, rich scent of fresh pine and natural stone sets an immediate tone of calm. Custom built by luxury builder PNP Construction in the newly established Laurels of Blue Ridge community, this brand-new, fully furnished retreat is offered completely turn-key and ready for immediate enjoyment, family hosting, or short-term rental guests. Every touchpoint in this custom 2-bedroom, 2.5-bathroom sanctuary was selected for tactile comfort. Sink into the supple leather seating in the open-concept living area, where a stacked-stone gas fireplace radiates warmth beneath a 65” TV. Prepare meals in a gourmet kitchen outfitted with upgraded stainless appliances, leathered granite counter tops, and an MCM dining/game table made for wine tastings and late-night board games. Beneath the staircase, a stocked toybox invites relaxed play. The entire home, and its design, has been curated to have the pleasures of your primary home, while enjoying the architecture, peace, quiet and calm the Blue Ridge Mountains are known for. Outside, crisp mountain breezes await. Pour a glass of wine and settle into deep-cushioned woven armchairs on the covered porch, lulled by the gentle flickers of the remote-controlled, stacked-stone gas fireplace. As dusk sets in, follow the glow of starry string lights down to the wood-burning firepit—where the smell of crackling firewood and sweet toasted marshmallows creates unforgettable evenings under the stars. Rest comes naturally with dual primary en-suite layouts—one privately set on the main level and a secluded loft suite upstairs featuring vaulted timber ceilings. Both retreats offer plush, King-sized Beautyrest Black Series Hybrid mattresses dressed in crisp, breathable linen sheets, personal 55” TVs, and independent floor-by-floor climate control for effortless comfort. Aside from three restored vintage accents, all high-quality furnishings are brand new and included in the sale. (excluding one clearly marked virtually staged back porch photo idea) Key Features & Convenience: • Easy Access: Smooth, all-paved roads, level entrance, and oversized parking with a 220V EV charging outlet. • Builder Peace of Mind: Brand-new construction accompanied by a new construction warranty; one of only 9 homes in an exclusive up-and-coming enclave. • Prime Centralized Location: 12 min to Blue Ridge | 17 min to McCaysville | 22 min to Blairsville | 30 min to Ellijay | 1 hr to Dahlonega. • Year-Round Adventure: Minutes from world-class trout fishing, river rafting, scenic hiking trails, boating, boutique shopping, mountain wineries, and historic train rides. Showings are by appointment only. Contact the listing agent today to experience the warmth and luxury of this Mineral Bluff retreat firsthand!
| Elementary School | Middle School | High School |
|---|---|---|
| Blue Ridge - Fannin Elementary School | Fannin County Middle School | Fannin County High School |
| Price History | |
|---|---|
| 7/23/2026 | Listed $584,900 |
General Features
| Sewer | Septic Tank |
|---|---|
| Heating | Forced Air |
| Cooling | Central Air |
| Utilities | Electricity Available,Underground Utilities,Water Available |
| Roof | Composition,Shingle |
| Appliances | Dishwasher,Dryer,ENERGY STAR Qualified Water Heater,Gas Cooktop,Gas Oven,Microwave,Range Hood,Refrigerator,Tankless Water Heater,Washer,Gas Water Heater |
| HOA Fee | 700 |
| Association Fee Includes | Maintenance Grounds |
| Patio/Porch Features | Rear Porch,Front Porch,Deck |
| Architectural Style | Cabin,Cottage,Farmhouse,Craftsman |
| Pool Features | None |
| Security Features | Carbon Monoxide Detector(s),Smoke Detector(s) |
| Construction Materials | Wood Siding,Cement Siding,HardiPlank Type |
| Year Built | 2026 |
| Electric | 110 Volts,220 Volts |
| View | Trees/Woods,Rural,Mountain(s) |
| Levels | Two |
| Property Subtype | Single Family Residence |
| Tax Year | 2025 |
| Waterfront Features | None |
| Community Features | None |
| Accessibility | None |
| Assoc Fee Paid Per | Annually |
| County | Fannin - GA |
| Property Type | Residential |
| HOA | true |
| Energy Efficient | None |
| Subdivision Name | ZONE 4 RURAL |
| Green Energy Generation | None |
| Other Structures | Other |
| Full Baths | 2 |
| Status | Active |
| Directions | GPS Friendly (Google Maps). Take HWY 60 to Cut Cane Rd. In approx 1 mile, Laurels of Blue Ridge will be on the LEFT. See signage for Anchor Real Estate Advisors. Proceed up and over the hill and through an open gate. House is first on the Right. Look for signage. |
| High School | Fannin County |
| City | Mineral Bluff |
| Body of Water | None |
| Spa Features | None |
| Elementary School | Blue Ridge - Fannin |
| Property Attached Y/N | false |
| Land Lease Y/N | false |
| Tax Annual Amount | 3356 |
| Home Warranty Y/N | true |
| Middle/Junior High School | Fannin County |
| Property Condition | New Construction |
| Standard Status | Active |
| Freehold | IDX |
| Corporate Owner | Owner/Agent |
Interior Features
| Interior Amenities | Beamed Ceilings,Cathedral Ceiling(s),Double Vanity,High Ceilings 10 ft Upper,Entrance Foyer 2 Story,Vaulted Ceiling(s),Walk-In Closet(s) |
|---|---|
| Basement | Crawl Space |
| Flooring | Hardwood |
| Total Fireplaces | 2 |
| Fireplace Features | Gas Log,Great Room,Ventless,Living Room,Family Room,Outside |
| Common Walls | No Common Walls |
| Window Features | Insulated Windows,Wood Frames,Double Pane Windows |
| Above Grade Finished Area | 1288 |
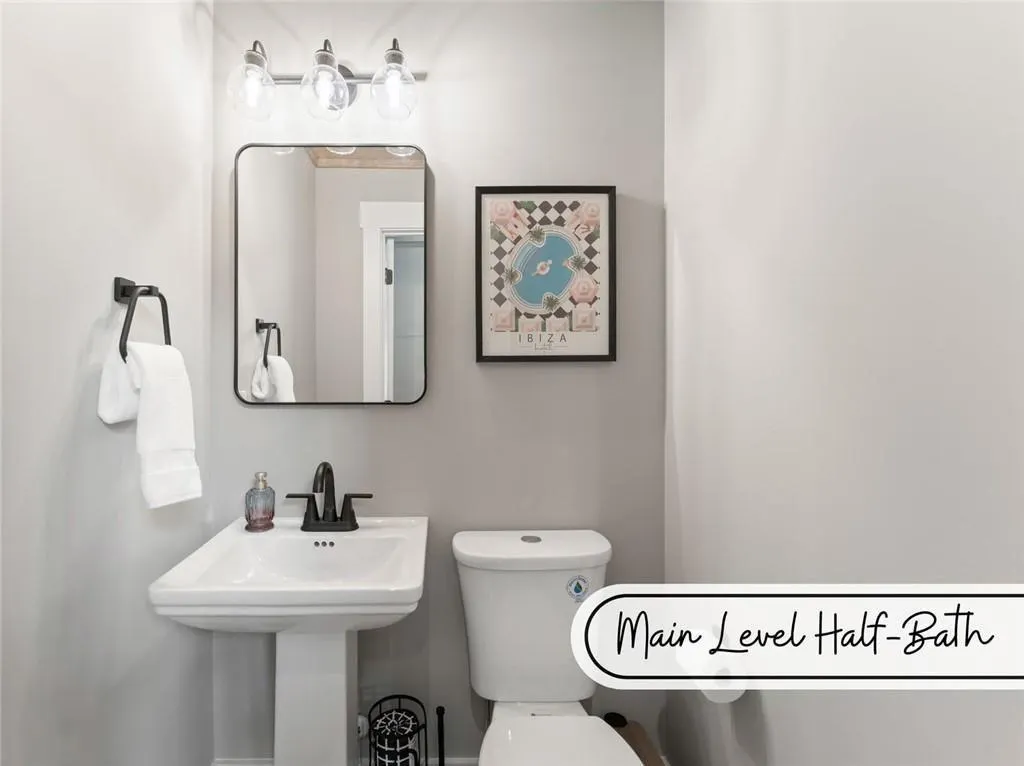
| Half Baths | 1 |
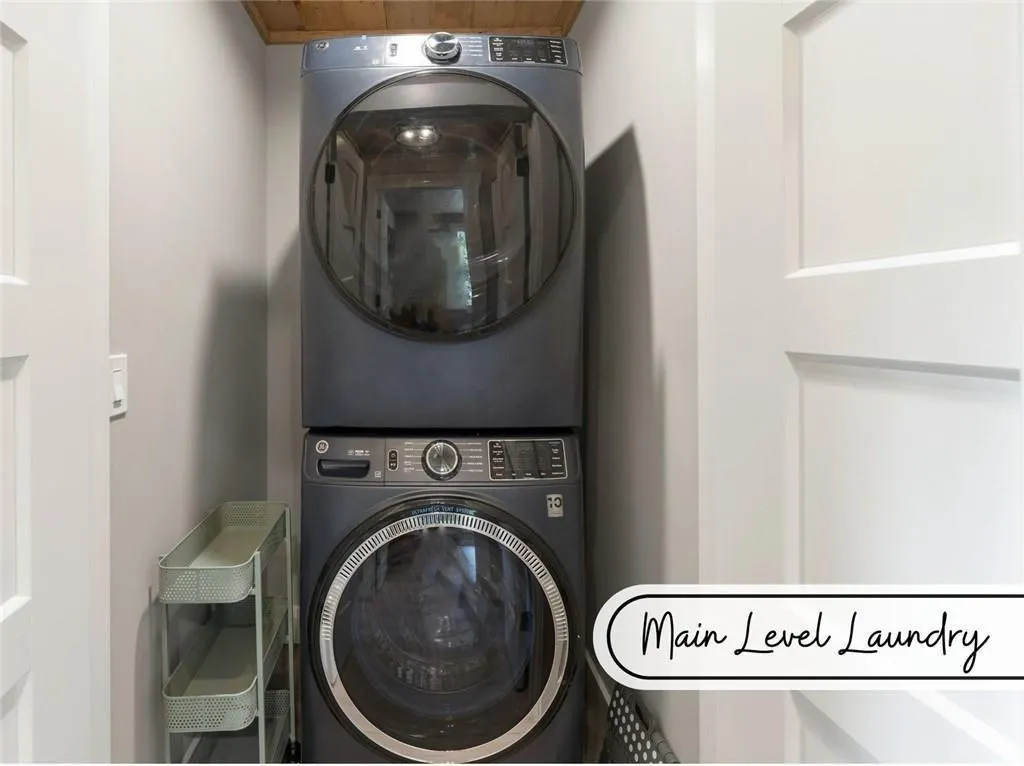
| Laundry Features | Main Level,In Hall |
| Total Bedrooms | 2 |
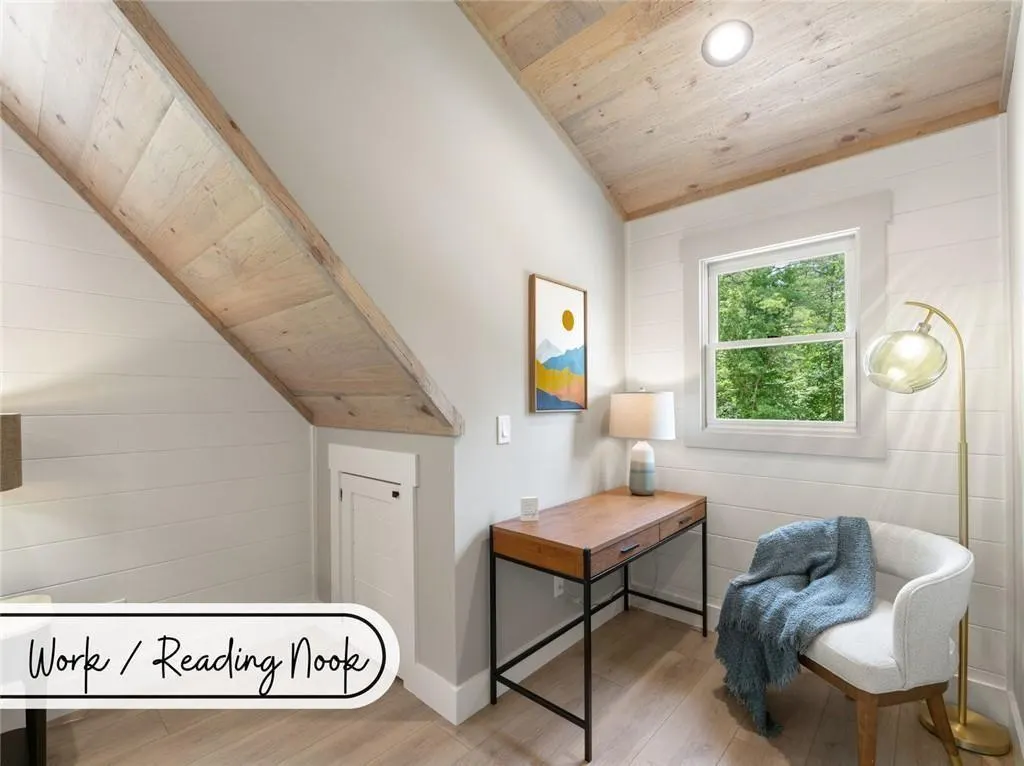
| Room Type | Loft |
| Main Level Bedrooms | 1 |
| Main Level Bathrooms | 1 |
| Kitchen Features | Breakfast Bar,Cabinets Other,Eat-in Kitchen,Kitchen Island,Stone Counters,View to Family Room,Solid Surface Counters |
| Total Baths | 3 |
| RoomBedroomFeatures | Double Master Bedroom,Master on Main,Split Bedroom Plan |
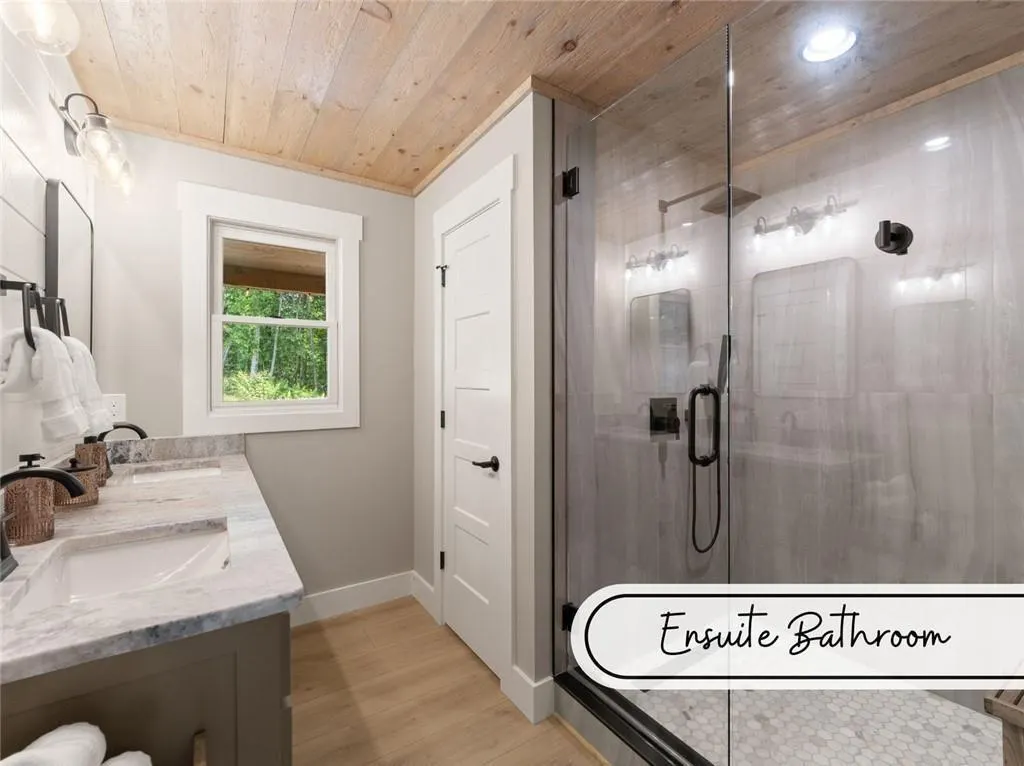
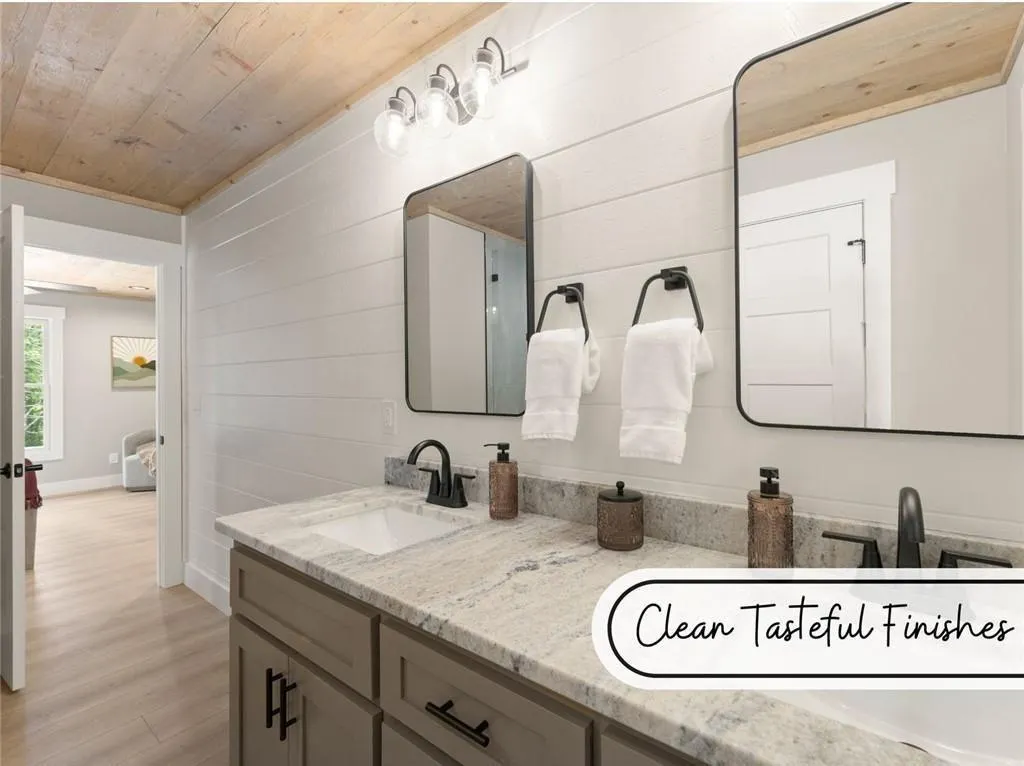
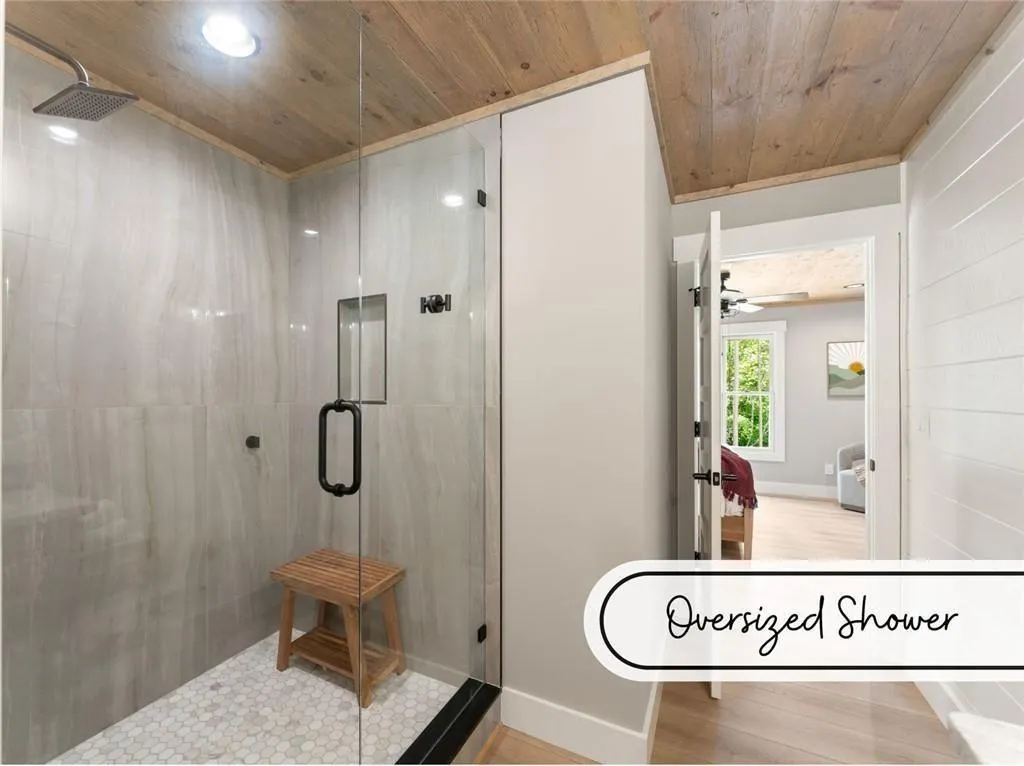
| Primary Bathroom Features | Double Vanity,Shower Only |
| Dining Room Features | Open Concept |
Exterior Features
| Exterior Amenities | Storage |
|---|---|
| Fencing | None |
| Parking Features | Driveway,Level Driveway |
| Lot Features | Cleared,Landscaped,Private,Open Lot |
| Water Source | Public |
| Total Parking | 3 |
| Foundation Details | Concrete Perimeter |
| Lot Dimensions | 273 x 237 |
| Lot Size Acres | 0.85 |
| Road Surface Type | Paved,Asphalt |
| Lot Size Source | Owner |
| Road Frontage Type | Private Road,Other |
| Other Equipment | None |
| Horse Amenities | None |
Amenities
- Foreclosure
- Views
- Short Sale
- New Construction
- Adult 55+
- Lease To Own
- No HOA Fees
- Furnished
- Primary On Main
- Air Conditioning
- Seller Finance
- Green
- Fixer Upper
- Horse
- Golf
- Fireplace
- Deck
- Garage
- Basement
- Pool
Property vs Single Family Average in 30559
Statistics provided by Inside Real Estate
Price
Taxes
Year Built
 ©2026 Georgia Multiple Listing Service All information deemed reliable but not guaranteed. All properties are subject to prior sale, change or withdrawal. Neither listing broker(s) or information provider(s) shall be responsible for any typographical errors, misinformation, misprints and shall be held totally harmless. Listing(s) information is provided for consumer's personal, non-commercial use and may not be used for any purpose other than to identify prospective properties consumers may
 Listings identified with the FMLS IDX logo come from FMLS and are held by brokerage firms other than the owner of this website. The listing brokerage is identified in any listing details. Information is deemed reliable but is not guaranteed. If you believe any FMLS listing contains material that infringes your copyrighted work please
  Northeast Georgia Board of REALTORS® All information deemed reliable but not guaranteed. All properties are subject to prior sale, change or withdrawal. Neither listing broker(s) or information provider(s) shall be responsible for any typographical errors, misinformation, misprints and shall be held totally harmless. Listing(s) information is provided for consumer's personal, non-commercial use and may not be used for any purpose other than to identify prospective properties consumers may be
 The information set forth on this site is based upon information which we consider reliable, but because it has been supplied by third parties to our franchisees (who in turn supplied it to us), we can not represent that it is accurate or complete, and it should not be relied upon as such. The offerings are subject to errors, omissions, changes, including price, or withdrawal without notice. All dimensions are approximate and have not been verified by the selling party and can not be verified. It
