
Views
Address
121 Cider House Lane, Blue Ridge, GA
Price
$ 1,100,000
Property Attributes
- MLS#10817953
- TypeSingle Family
- Listing Status Active
- CountyFannin
- CityBlue Ridge
- NeighborhoodZONE 4 RURAL
- Zip30513
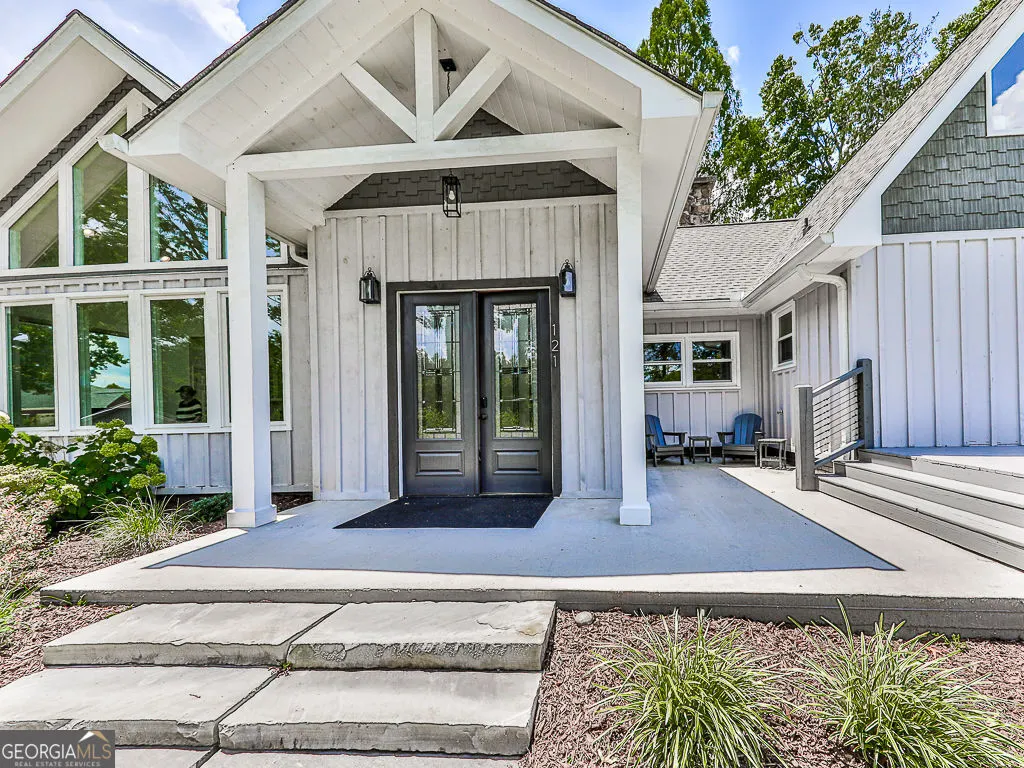
- StyleCraftsman
- Year Built1967
- Taxes$ 1956
- Price$ 1,100,000
- Bedrooms4
- Full Bathrooms3
- Half Bathrooms0
- Sqr Footage5009
- Lot Size2.96 Acres
Data Source:
Georgia MLS (GAMLS)
Property Description
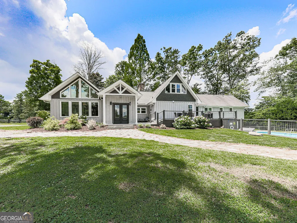
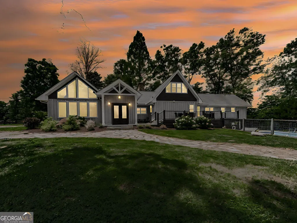
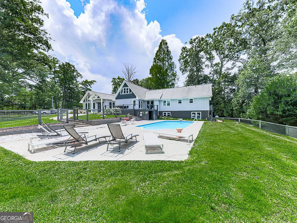
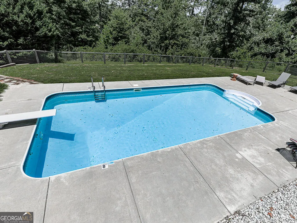
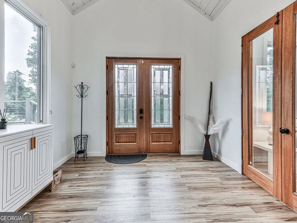
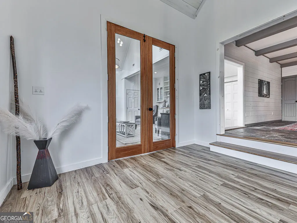
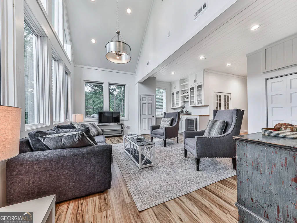
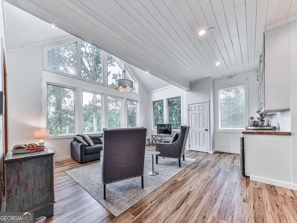
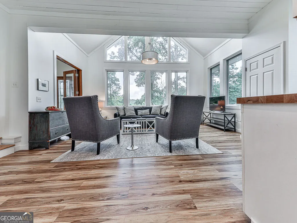
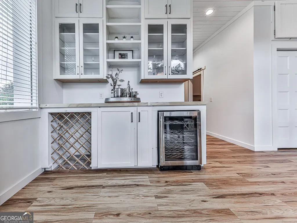
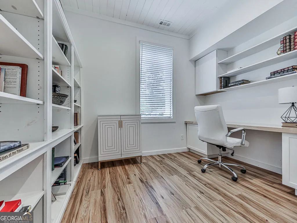
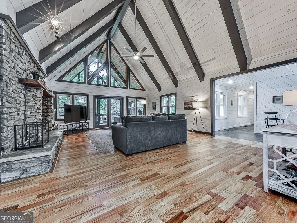
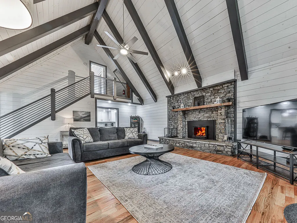
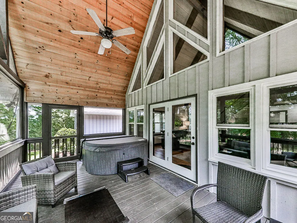
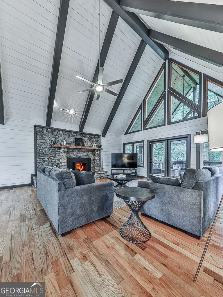
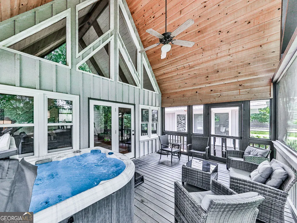
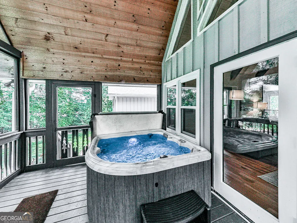
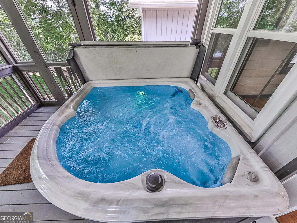
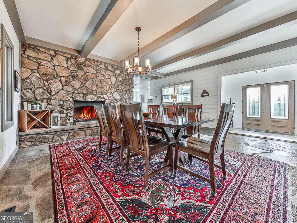
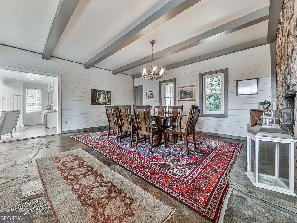
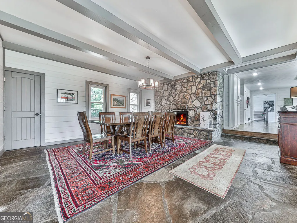
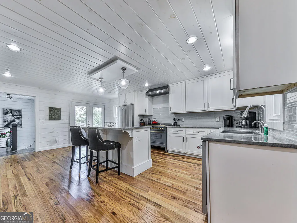
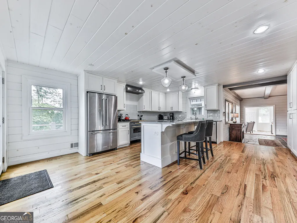
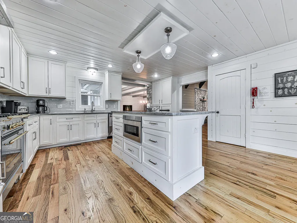
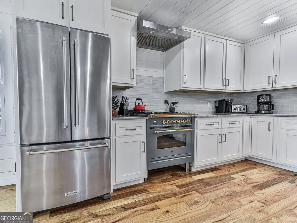
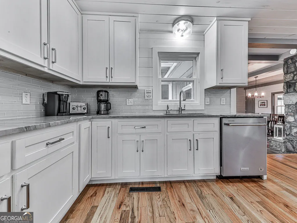
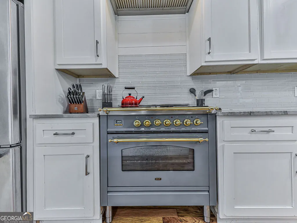
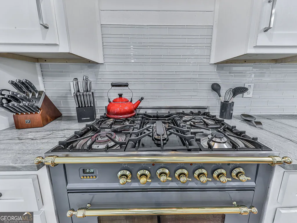
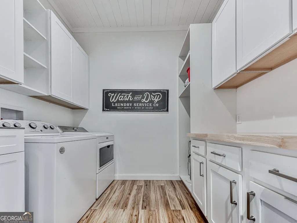
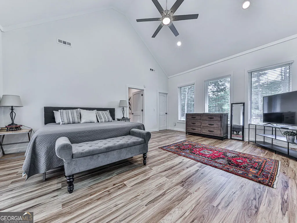
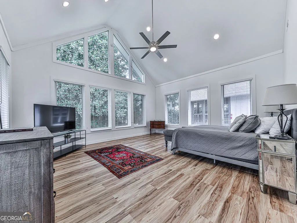
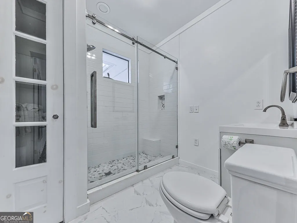
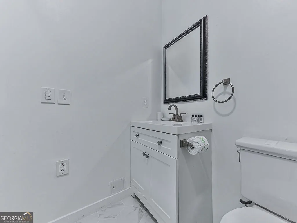
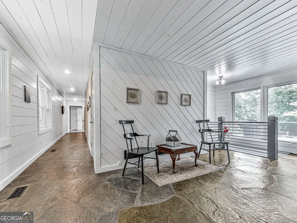
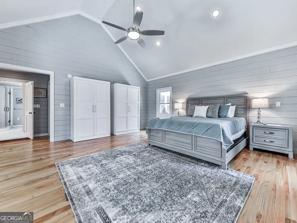
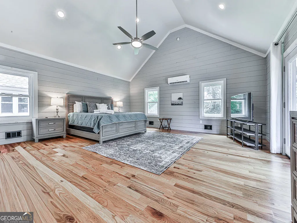
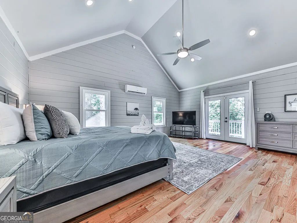
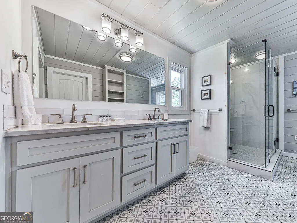
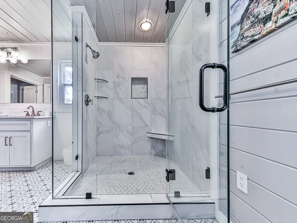
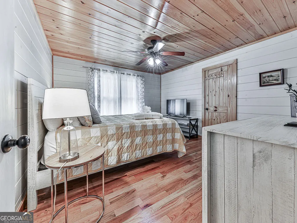
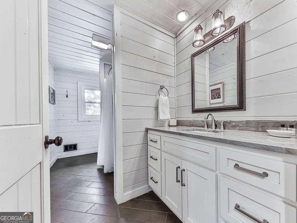
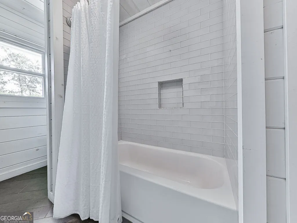
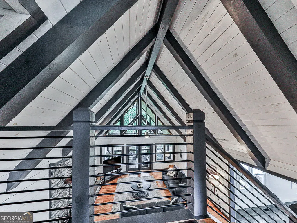
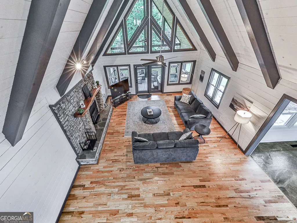
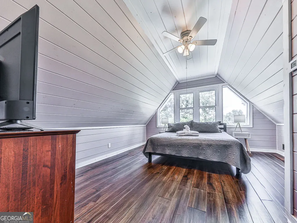
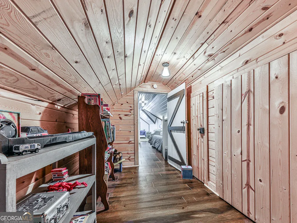
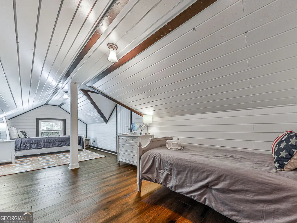
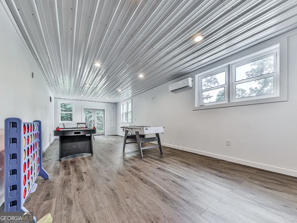
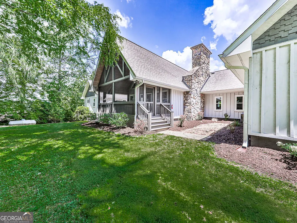
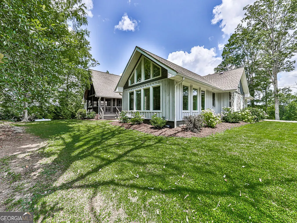
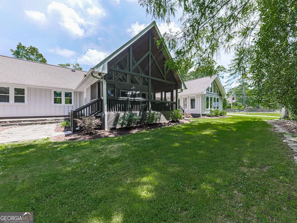
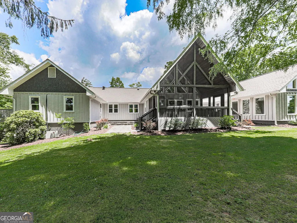
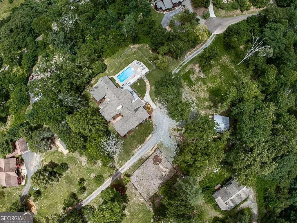
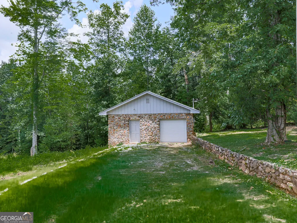
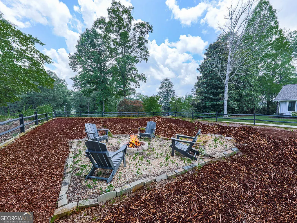
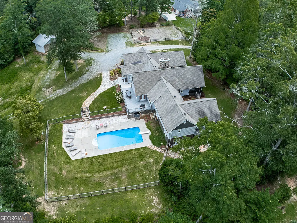
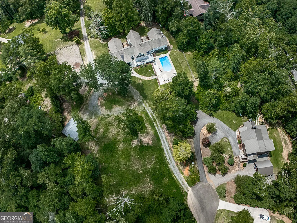
Stunning Renovated Craftsman Retreat on 2.96 acres with Mountain Views, Pool & Prime Blue Ridge Location. Experience the perfect blend of timeless Craftsman charm and modern luxury in this beautifully renovated mountain retreat. Offering 4 bedrooms, 3 bathrooms, and thoughtfully designed living spaces, this extraordinary home showcases impeccable craftsmanship, premium finishes, and breathtaking mountain views. From the moment you step into the welcoming foyer, you'll appreciate the attention to detail found throughout. flexibility for today's lifestyle. Relax in the inviting living room complete with a built-in bar, or gather in the dramatic vaulted family room showcasing exposed wood beams and an impressive wood-burning rock fireplace. The heart of the home is the spectacular chef's kitchen, designed to impress with high-end appliances, a professional-grade Italian gas range, elegant quartzite countertops, custom cabinetry, and an oversized center island that's perfect for entertaining family and friends. The adjoining dining room creates an unforgettable gathering space, featuring stunning stone flooring and a magnificent floor-to-ceiling stone fireplace that radiates warmth and character. The main level offers two spacious owner's suites, each designed as a private retreat. The primary suite features a luxurious spa-inspired bathroom with a custom walk-in tile shower and quartzite vanity, while the second suite includes an elegant ensuite bath with a double vanity and oversized tile shower. Also, a third bedroom, office, oversized laundry room, and multiple living areas provide exceptional flexibility for today's lifestyle. Upstairs, you'll find an additional private bedroom along with a spacious bonus room that serves perfectly as a fifth bedroom, playroom, or media space. The finished basement expands your living options with an additional recreation or game room, while the unfinished area provides abundant storage. Step outside to discover your own private mountain oasis. Multiple porches, expansive decks, and a screened-in outdoor living area overlook breathtaking mountain vistas, creating the perfect setting for morning coffee or evening sunsets. The sparkling in-ground pool, surrounded by generous patio space, offers the ultimate outdoor entertaining experience. A detached one-car garage provides additional parking, workshop space, or storage. Perfectly situated directly across from Mercier Orchards and less than five minutes from the shops, restaurants, and attractions of downtown Blue Ridge, this exceptional property offers the ideal combination of peaceful mountain living and unbeatable convenience. Whether you're searching for a full-time residence, luxurious mountain getaway, or high-performing investment property, this meticulously renovated home delivers it all. Every detail has been thoughtfully updated, with the sellers sparing no expense in creating a one-of-a-kind mountain retreat that's ready to enjoy.
| Elementary School | Middle School | High School |
|---|---|---|
| Blue Ridge Elementary School | Fannin Middle School | Fannin High School |
| Price History | |
|---|---|
| 8/3/2026 | Listed $1,100,000 |
General Features
| Sewer | Septic Tank |
|---|---|
| Heating | Electric,Forced Air,Central,Propane |
| Cooling | Central Air |
| Utilities | Electricity Available,Cable Available,Phone Available,Water Available |
| Roof | Composition |
| Appliances | Dishwasher,Dryer,Electric Water Heater,Microwave,Refrigerator,Washer |
| Association Fee Includes | None |
| Patio/Porch Features | Deck,Patio |
| Architectural Style | Craftsman |
| Pool Features | In Ground |
| Security Features | Smoke Detector(s) |
| Construction Materials | Wood Siding |
| Year Built | 1967 |
| Electric | 220 Volts |
| View | Mountain(s) |
| Levels | Two |
| Property Subtype | Single Family Residence |
| Tax Year | 2025 |
| Community Features | None |
| County | Fannin |
| New Construction | false |
| Property Type | Residential |
| HOA | false |
| Attached Garage | false |
| Subdivision Name | ZONE 4 RURAL |
| Garage Y/N | true |
| Other Structures | Garage(s) |
| Full Baths | 3 |
| Status | Active |
| Directions | Use GPS |
| High School | Fannin |
| City | Blue Ridge |
| Lot Size Units | Acres |
| Lot Size Square Feet | 128937.6 |
| Carport Y/N | false |
| Elementary School | Blue Ridge |
| Property Attached Y/N | false |
| Land Lease Y/N | false |
| Tax Annual Amount | 1956 |
| Home Warranty Y/N | true |
| Middle/Junior High School | Fannin |
| Property Condition | Resale |
| Structure Type | House |
| Building Area Units | Square Feet |
| Living Area Units | Square Feet |
| Standard Status | Active |
Interior Features
| Interior Amenities | Beamed Ceilings,Double Vanity |
|---|---|
| Basement | Daylight,Exterior Entry,Finished,Interior Entry,Partial |
| Flooring | Tile,Hardwood |
| Total Fireplaces | 2 |
| Fireplace Features | Family Room,Gas Log,Wood Burning Stove |
| Common Walls | No Common Walls |
| Air Conditioning Y/N | true |
| Heating Y/N | true |
| Window Features | Double Pane Windows |
| Fireplace Y/N | true |
| Above Grade Finished Area | 4401 |
| Laundry Features | In Hall,Laundry Closet |
| Total Bedrooms | 4 |
| Below Grade Finished Area | 608 |
| Main Level Bedrooms | 3 |
| Main Level Bathrooms | 3 |
| Below Grade Finished Area Unit Type | Square Feet |
| LivingAreaSource | Appraiser |
| Above Grade Finished Area Unit Type | Square Feet |
| Kitchen Features | Breakfast Bar,Breakfast Room,Kitchen Island,Pantry |
| Total Baths | 3 |
| Dining Room Features | Seats 12+,Separate Room |
Exterior Features
| Vegetation | Grassed,Partially Wooded |
|---|---|
| Parking Features | Garage |
| Lot Features | Cul-De-Sac,Level,Private |
| Water Source | Public |
| Total Parking | 4 |
| Lot Size Area | 2.96 |
| Building Area Total | 5009 |
| Lot Size Acres | 2.96 |
| Lot Size Source | Appraiser |
Amenities
- Foreclosure
- Views
- Short Sale
- New Construction
- Adult 55+
- Lease To Own
- No HOA Fees
- Furnished
- Primary On Main
- Air Conditioning
- Seller Finance
- Green
- Fixer Upper
- Horse
- Golf
- Fireplace
- Deck
- Garage
- Basement
- Pool
Property vs Single Family Average in 30513
Price
Taxes
Year Built

 ©2026 Georgia Multiple Listing Service All information deemed reliable but not guaranteed. All properties are subject to prior sale, change or withdrawal. Neither listing broker(s) or information provider(s) shall be responsible for any typographical errors, misinformation, misprints and shall be held totally harmless. Listing(s) information is provided for consumer's personal, non-commercial use and may not be used for any purpose other than to identify prospective properties consumers may
 Northeast Georgia Board of REALTORS® All information deemed reliable but not guaranteed. All properties are subject to prior sale, change or withdrawal. Neither listing broker(s) or information provider(s) shall be responsible for any typographical errors, misinformation, misprints and shall be held totally harmless. Listing(s) information is provided for consumer's personal, non-commercial use and may not be used for any purpose other than to identify prospective properties consumers may be
 The information set forth on this site is based upon information which we consider reliable, but because it has been supplied by third parties to our franchisees (who in turn supplied it to us), we can not represent that it is accurate or complete, and it should not be relied upon as such. The offerings are subject to errors, omissions, changes, including price, or withdrawal without notice. All dimensions are approximate and have not been verified by the selling party and can not be verified. It
