
Address
1061 Gunners Walk, Tucker, GA
Price
$ 386,000
Property Attributes
- MLS#7810414
- TypeSingle Family
- Listing Status Active
- CountyGwinnett
- CityTucker
- NeighborhoodHUNTERS WALK
- Zip30084
- StyleTraditional
- Year Built1984
- Taxes$ 5562
- Price$ 386,000
- Bedrooms3
- Full Bathrooms2
- Half Bathrooms1
- Lot Size0.27 Acres
Data Source:
First Multiple Listing Services (FMLS)
Property Description
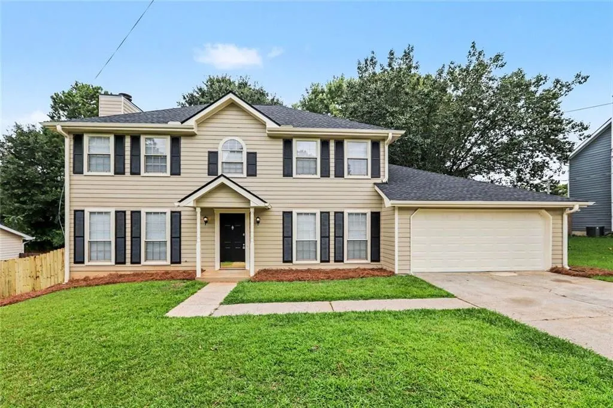
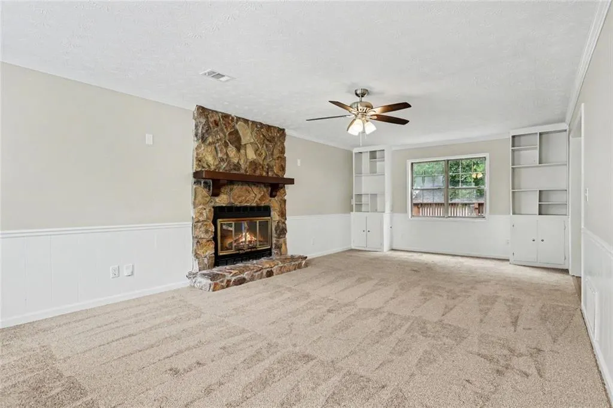
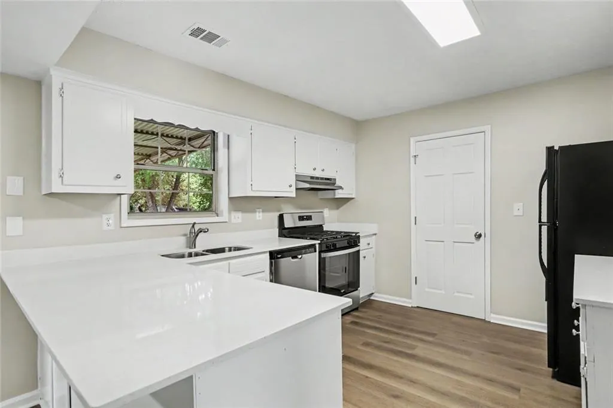
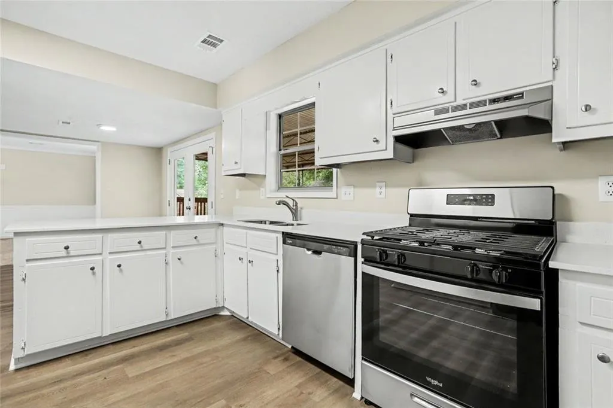
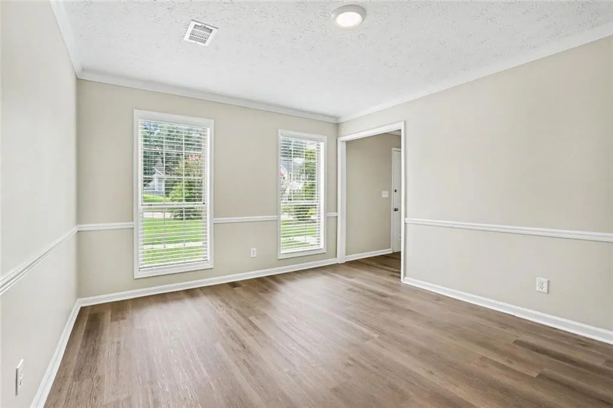
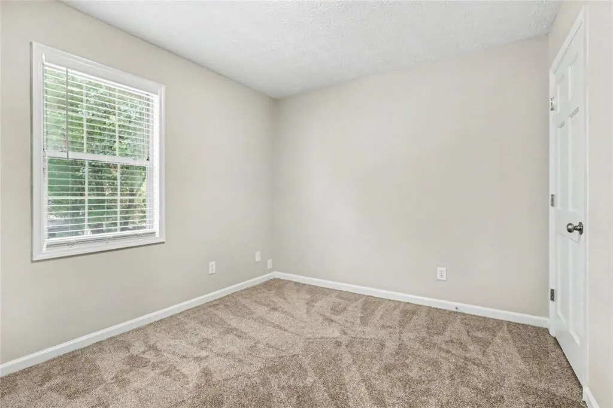
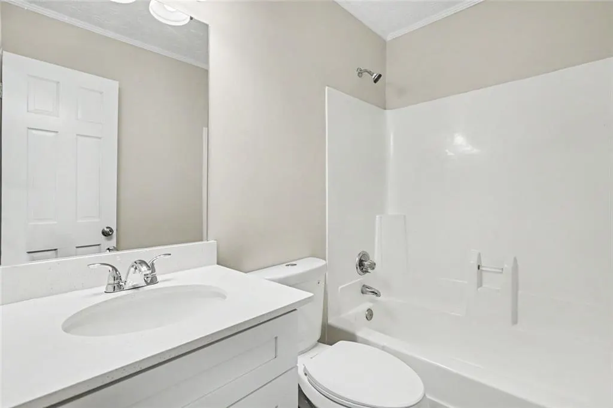
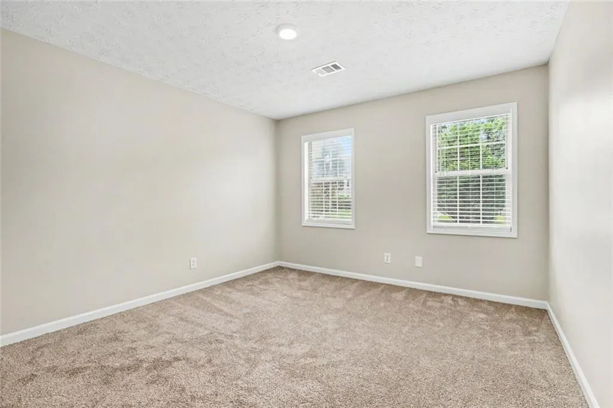
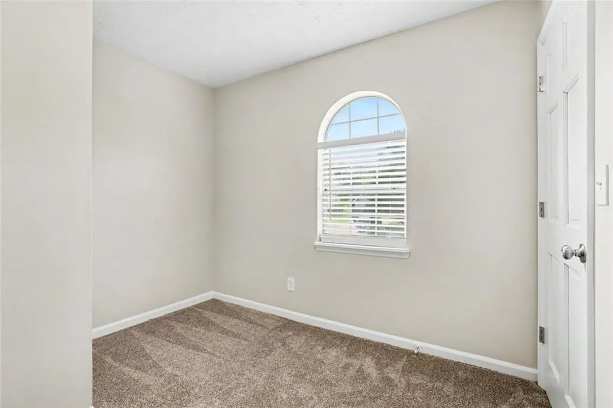
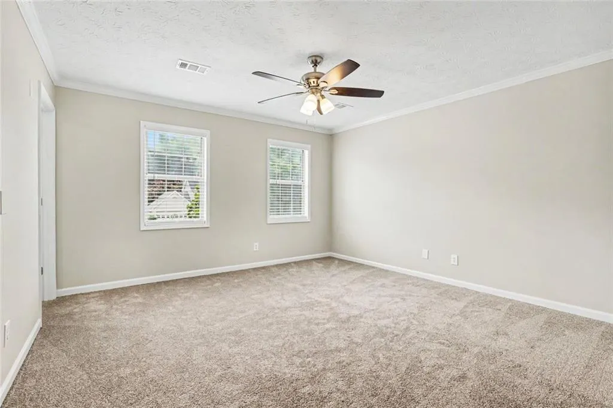
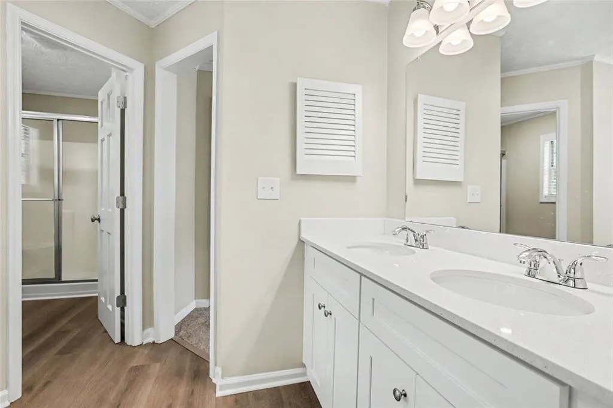
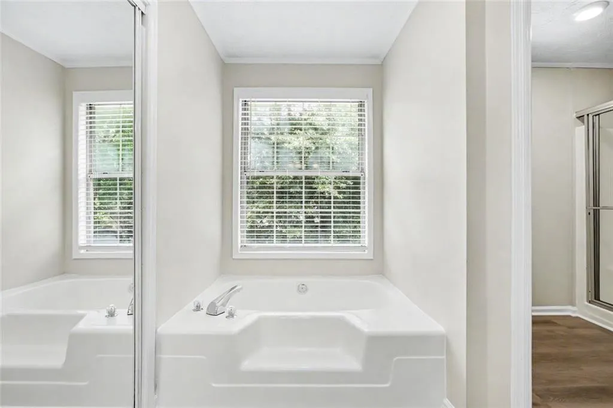
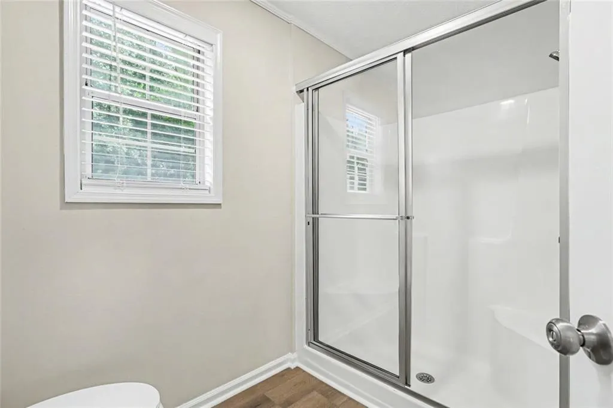
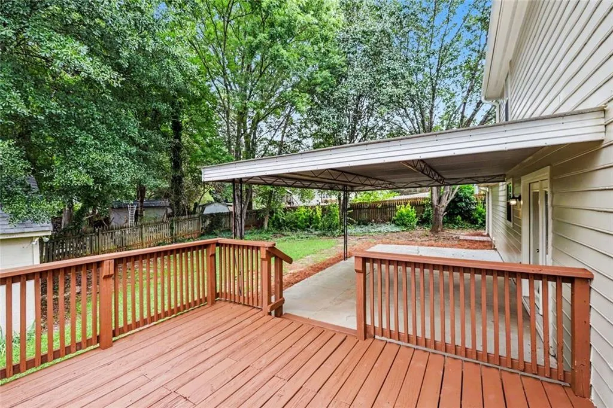
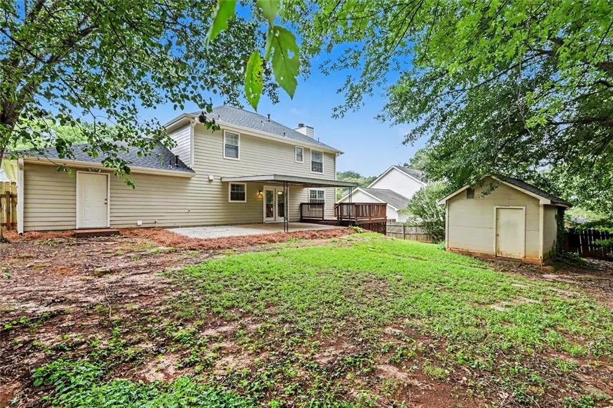
Welcome to this stunningly renovated, move-in ready 3-bedroom, 2.5-bathroom two-story home situated in Tucker's Gunners Walk neighborhood! Showcasing standout curb appeal with Fresh Exterior Paint, manicured grounds, a new Architectural Cedar Mailbox, and a Brand-New Architectural Roof (2026), this turn-key residence welcomes you home! Step inside to discover a completely modernized interior featuring Brand-New Sherwin-Williams Agreeable Grey Interior Paint, sleek Defiant Satin Nickel Door Hardware, updated LED lighting, and low-maintenance MSI Rigid Core LVP Flooring running throughout the main living areas! The spacious family room features Brand-New Plush AMH Gold Carpet, a cozy, professionally serviced fireplace, and a Hampton Bay LED Ceiling Fan. Say goodbye to Formica! The chef-inspired kitchen features Frost White 2CM Quartz Countertops, freshly prepped and painted cabinetry with satin nickel hardware, a Moen pull-out sprayer faucet, and a Brand-New Stainless Steel Appliance Suite (gas range, dishwasher, vent hood) ! All 2.5 bathrooms have been completely transformed with Brand-New White Shaker Vanities, Frost White Quartz Countertops, Glacier Bay elongated toilets, updated chrome faucets, and stylish Hampton Bay Tavish sconces. The primary suite serves as a luxurious retreat featuring a double vanity with an in-wall plumbing conversion, frameless vanity mirror, sliding shower glass enclosure, and a walk-in closet with new LVP flooring! Outdoors, host weekend gatherings on your newly stained multi-level back deck overlooking a private, fully fenced backyard equipped with Brand-New Wood Fencing & Gate. Major peace-of-mind upgrades include a Brand-New 3.5-Ton 15 HVAC System (2026) with reconfigured ductwork, a full exterior termite barrier, brand-new 2" faux wood window blinds, and a 2-car garage with Extra White painted walls and a new fiberglass entry door unit. Offering modern comfort, high-end renovations, and total peace of mind, this home is an absolute dream—schedule your private tour today!
| Elementary School | Middle School | High School |
|---|---|---|
| Nesbit Elementary School | Lilburn Middle School | Meadowcreek High School |
| Price History | |
|---|---|
| 7/24/2026 | Listed $386,000 |
General Features
| Sewer | Public Sewer |
|---|---|
| Heating | Central |
| Cooling | Central Air |
| Utilities | Natural Gas Available |
| Roof | Composition |
| Appliances | Dishwasher,Disposal,Gas Range,Microwave |
| Garage Spaces | 2 |
| Association Fee Includes | Maintenance Grounds |
| Patio/Porch Features | None |
| Architectural Style | Traditional |
| Pool Features | None |
| Security Features | None |
| Construction Materials | Concrete |
| Year Built | 1984 |
| Electric | Other |
| View | Neighborhood |
| Levels | Two |
| Property Subtype | Single Family Residence |
| Tax Year | 2025 |
| Parcel Number | R6167 124 |
| Waterfront Features | None |
| Community Features | None |
| Accessibility | None |
| County | Gwinnett - GA |
| Property Type | Residential |
| HOA | false |
| Energy Efficient | None |
| Subdivision Name | HUNTERS WALK |
| Green Energy Generation | None |
| Other Structures | None |
| Full Baths | 2 |
| Status | Active |
| Directions | From Lawrenceville Highway (US-29), head southeast on Hugh Howell Road. Turn right onto Tucker Norcross Road, then take a quick left onto Elmdale Road. Turn right onto Musket Ridge Drive, then turn left onto Gunners Walk. Follow the road toward the end of the cul-de-sac; the property will be located on your right. |
| High School | Meadowcreek |
| City | Tucker |
| Body of Water | None |
| Spa Features | None |
| Elementary School | Nesbit |
| Property Attached Y/N | false |
| Land Lease Y/N | false |
| Tax Annual Amount | 5562 |
| Home Warranty Y/N | false |
| Middle/Junior High School | Lilburn |
| Property Condition | Resale |
| Standard Status | Active |
| Tax Lot | 25 |
| Freehold | IDX |
| Corporate Owner | None |
Interior Features
| Interior Amenities | Walk-In Closet(s),Other |
|---|---|
| Basement | None |
| Flooring | Laminate,Vinyl |
| Total Fireplaces | 1 |
| Fireplace Features | Masonry |
| Common Walls | No Common Walls |
| Window Features | None |
| Above Grade Finished Area | 1872 |
| Half Baths | 1 |
| Laundry Features | Laundry Room,Main Level,Other |
| Total Bedrooms | 3 |
| Room Type | Bonus Room,Family Room,Other |
| Kitchen Features | Cabinets White,Eat-in Kitchen,Laminate Counters |
| Total Baths | 3 |
| RoomBedroomFeatures | Other |
| Primary Bathroom Features | Separate Tub/Shower,Soaking Tub |
| Dining Room Features | Separate Dining Room |
Exterior Features
| Exterior Amenities | Other |
|---|---|
| Fencing | None |
| Parking Features | Garage |
| Lot Features | Other |
| Water Source | Public |
| Total Parking | 2 |
| Foundation Details | Slab |
| Building Area Total | 1872 |
| Lot Dimensions | 16x120x110x116x57 |
| Lot Size Acres | 0.27 |
| Road Surface Type | Asphalt |
| Lot Size Source | Public Records |
| Road Frontage Type | City Street |
| Other Equipment | None |
| Horse Amenities | None |
Amenities
- Foreclosure
- Views
- Short Sale
- New Construction
- Adult 55+
- Lease To Own
- No HOA Fees
- Furnished
- Primary On Main
- Air Conditioning
- Seller Finance
- Green
- Fixer Upper
- Horse
- Golf
- Fireplace
- Deck
- Garage
- Basement
- Pool
Property vs Single Family Average in 30084
Statistics provided by Inside Real Estate
Price
Taxes
Year Built

 ©2026 Georgia Multiple Listing Service All information deemed reliable but not guaranteed. All properties are subject to prior sale, change or withdrawal. Neither listing broker(s) or information provider(s) shall be responsible for any typographical errors, misinformation, misprints and shall be held totally harmless. Listing(s) information is provided for consumer's personal, non-commercial use and may not be used for any purpose other than to identify prospective properties consumers may
 Northeast Georgia Board of REALTORS® All information deemed reliable but not guaranteed. All properties are subject to prior sale, change or withdrawal. Neither listing broker(s) or information provider(s) shall be responsible for any typographical errors, misinformation, misprints and shall be held totally harmless. Listing(s) information is provided for consumer's personal, non-commercial use and may not be used for any purpose other than to identify prospective properties consumers may be
 The information set forth on this site is based upon information which we consider reliable, but because it has been supplied by third parties to our franchisees (who in turn supplied it to us), we can not represent that it is accurate or complete, and it should not be relied upon as such. The offerings are subject to errors, omissions, changes, including price, or withdrawal without notice. All dimensions are approximate and have not been verified by the selling party and can not be verified. It
