
Views - Eco Friendly






Address
6697 Gunstock Lane, Tucker, GA
Price
$ 429,900
Property Attributes
- MLS#10810118
- TypeSingle Family
- Listing Status Active
- CountyGwinnett
- CityTucker
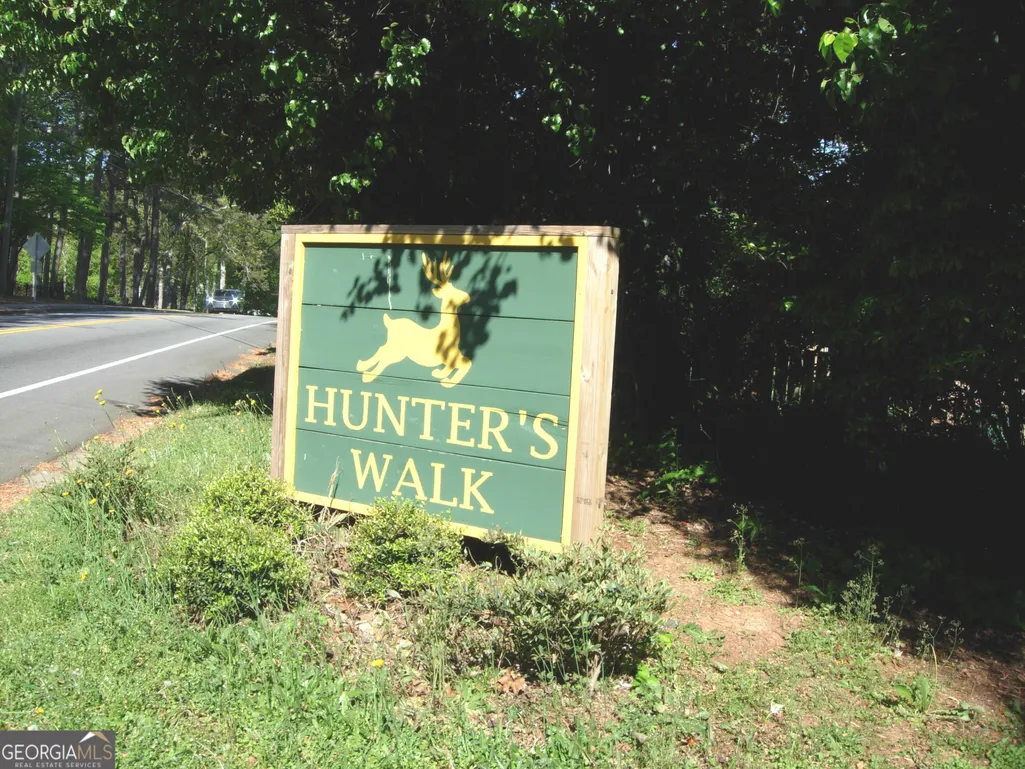
- NeighborhoodHunters Walk
- Zip30084
- StyleTraditional
- Year Built1987
- Taxes$ 1122
- Price$ 429,900
- Bedrooms4
- Full Bathrooms2
- Half Bathrooms1
- Sqr Footage1984
- Lot Size0.28 Acres
Data Source:
Georgia MLS (GAMLS)
Property Description
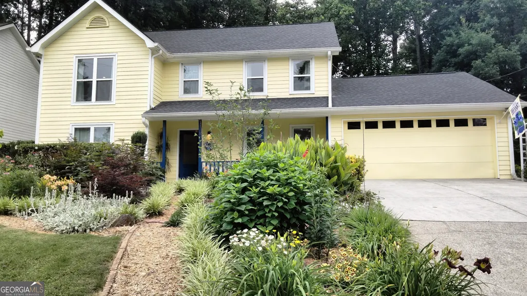
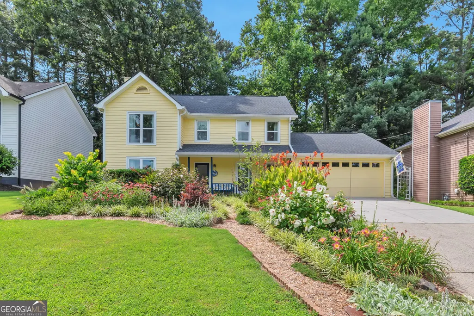
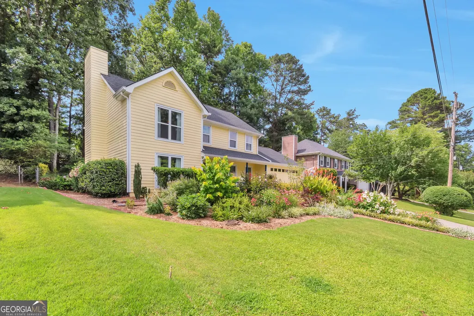
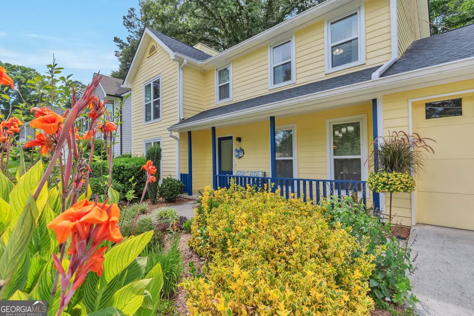
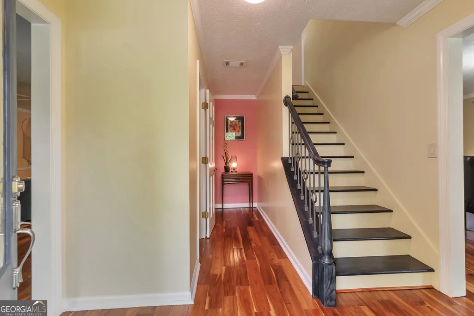
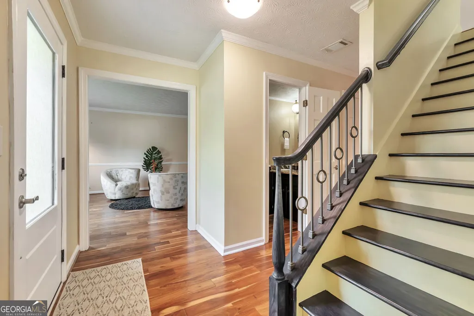
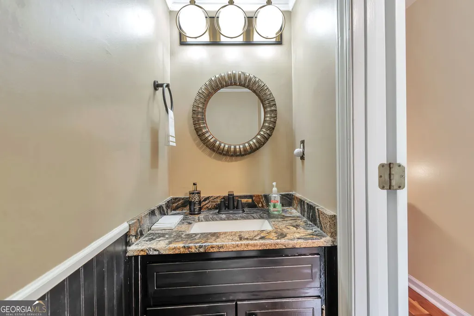
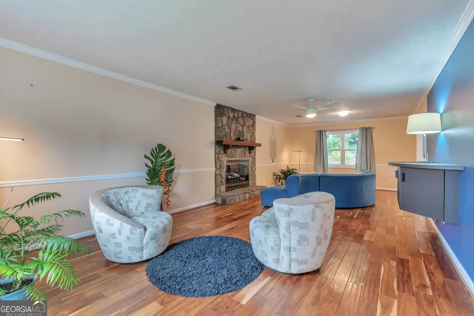
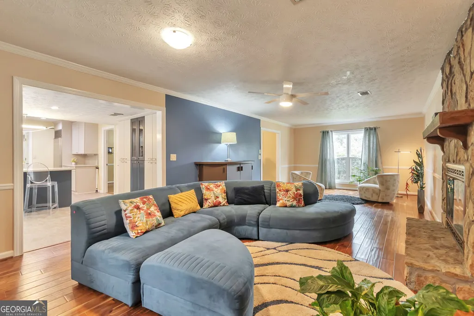
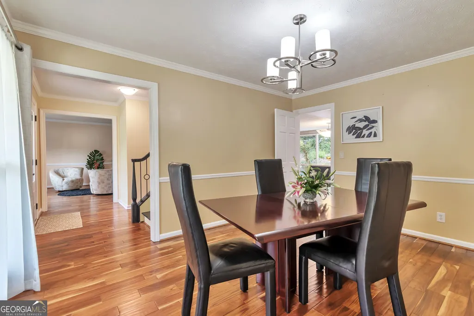
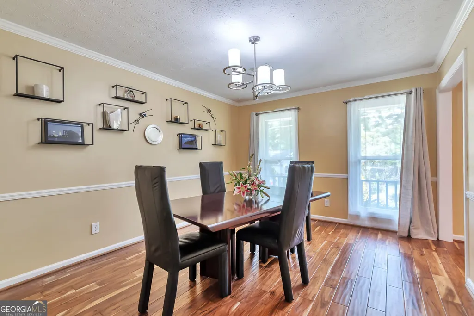
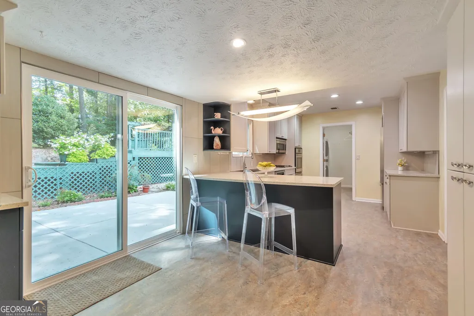
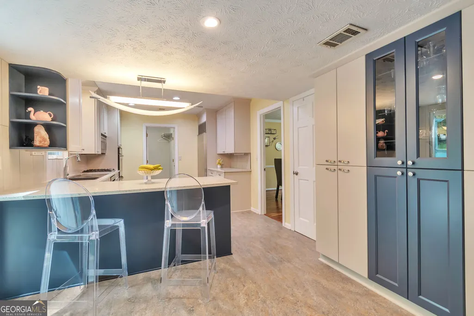
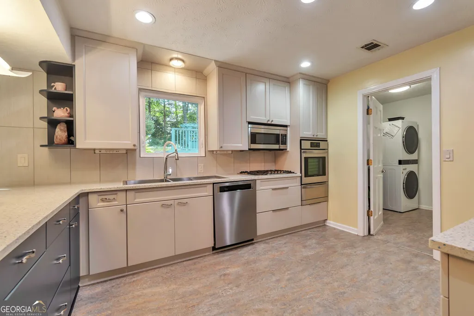
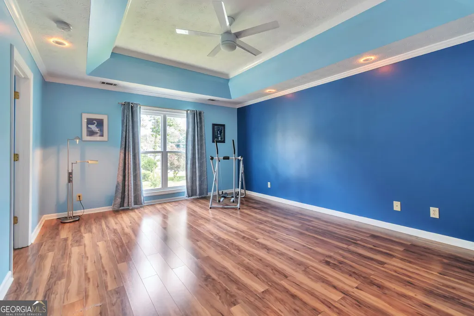
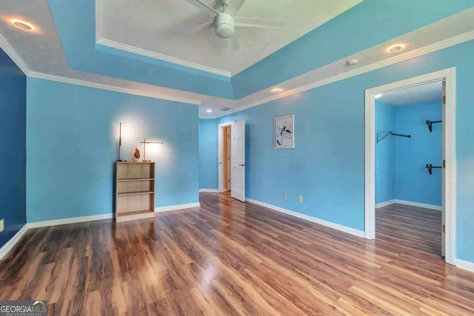
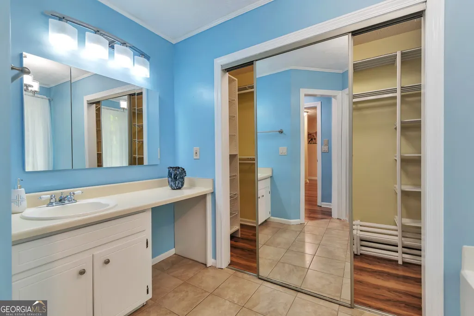
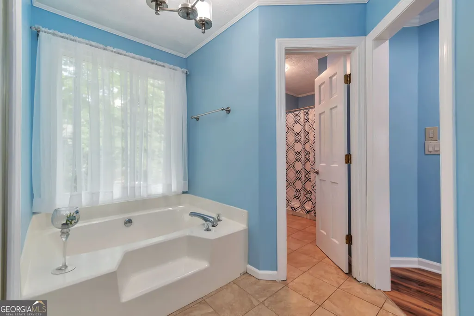
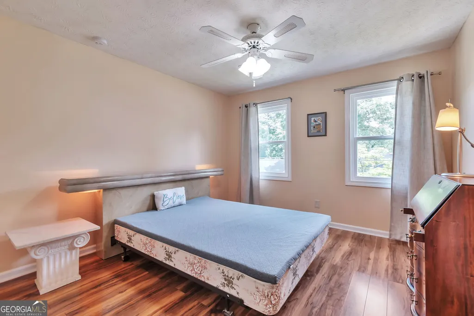
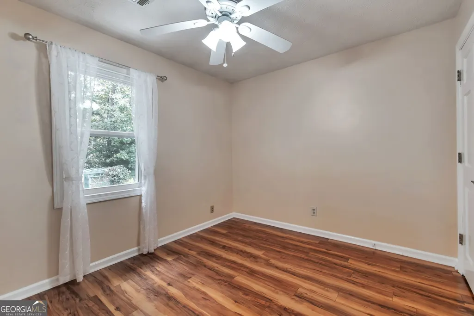
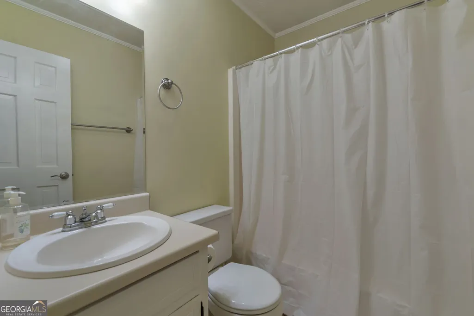
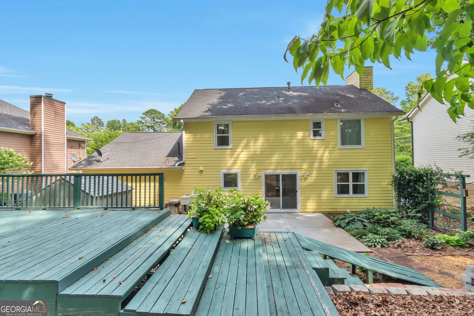
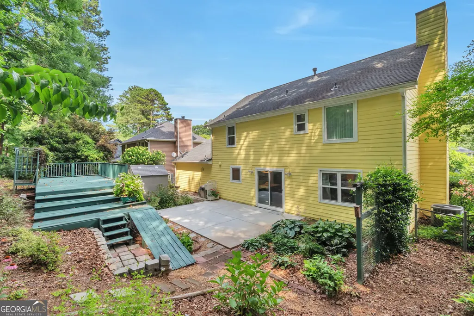
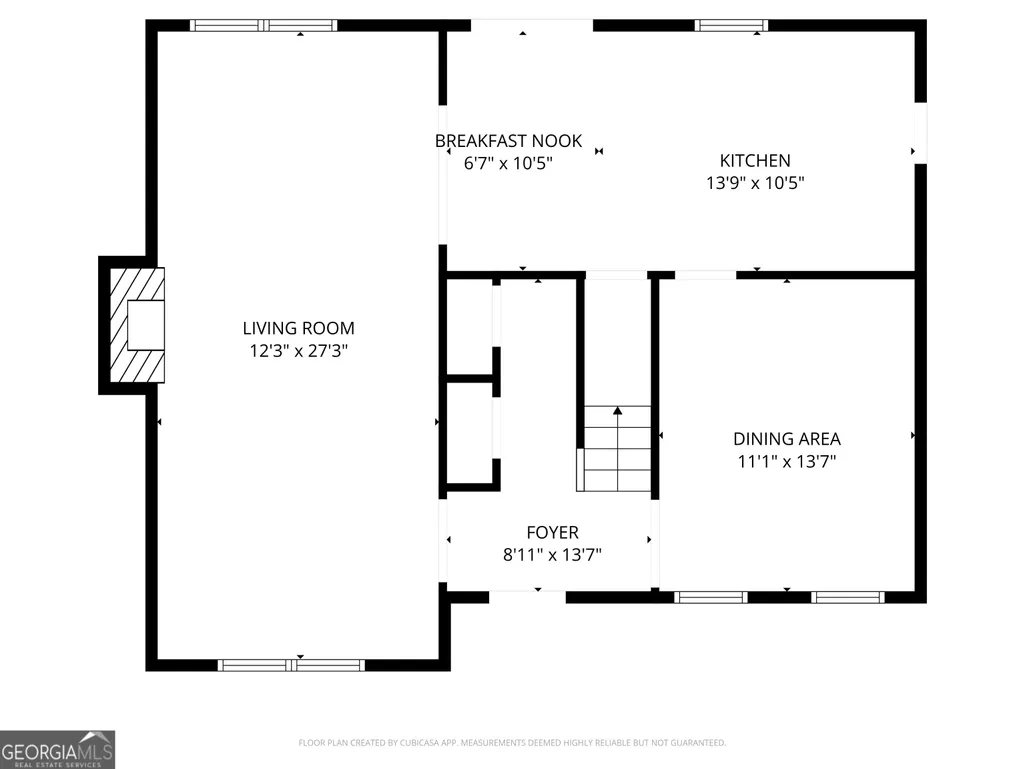
Attention to detail is evident throughout this updated, well-maintained two-level home in a quiet close in Gwinnett neighborhood. The owner has replaced all windows and doors, added insulation, and installed LED lighting throughout the home. Updated gutters and gutter guards help simplify exterior maintenance. The recently remodeled kitchen and laundry room include premium appliances, updated countertops, an extra large double bowl stainless sink with drainboard, and Marmoleum flooring. The spacious breakfast bar overlooks the backyard and patio, with nearby outlets and USB ports for home electronics use. The first level offers flexible living space, including a very large family room measuring 14'-6" by 29'-2". This inviting room features a custom built floating cabinet, stone with custom glass doors and surround, 24-inch birch gas logs, acacia wood flooring, and beautiful views of both the front and back yards. It is open to the kitchen for easy entertaining. A separate room off the entry can serve as a spacious home office, dining room, or playroom. A powder room is located off the entry foyer next to the HVAC unit and whole house air cleaner. The laundry room off the kitchen includes a work sink, LG stack washer/gas dryer (to remain) and a 50-gallon gas hot water heater. The double garage is accessed from the laundry/mudroom and includes a workspace, storage units, a side-by-side refrigerator/freezer and attic pull down stairs. The second level includes 4 bedrooms and 2 full bathrooms. The large main bedroom and its private bathroom include numerous updates, and all bedrooms offer generously sized closets. A small connecting bedroom can be a nursery, home office or additional storage space for the primary suite. This level also includes a hall closet, attic access with pull down stairs, and Pergo flooring throughout. The rear cement patio was completely replaced and enlarged with an added rear deck for easy entertaining and backyard access. The shady yet colorful backyard includes a Craftsman storage shed, work sink, and chain link fence, creating a practical outdoor space for pets, gardening and relaxation. Heritage Links Golf Course is directly across Britt Rd from the Hunters Walk neighborhood, and Lucky Shoals Park is with walking distance or one traffic light away on Britt Rd. The nearby Smoketree neighborhood offers pool, swim club, pavilion, pickleball court, tennis court and dog park. Also nearby are a US post office, grocery stores, gas stations, restaurants, and a MARTA bus stop, all within one mile. Downtown Tucker and the public library are approximately three miles south. Easy access to I-85, I-285, Emory and the Centers for Disease Control.
| Elementary School | Middle School | High School |
|---|---|---|
| Nesbit Elementary School | Lilburn Middle School | Meadowcreek High School |
| Price History | |
|---|---|
| 7/21/2026 | Listed $429,900 |
General Features
| Sewer | Public Sewer |
|---|---|
| Heating | Central,Natural Gas |
| Cooling | Ceiling Fan(s),Central Air,Electric |
| Utilities | Cable Available,Electricity Available,High Speed Internet,Natural Gas Available |
| Roof | Composition |
| Appliances | Dishwasher,Disposal,Dryer,Gas Water Heater,Microwave,Oven,Refrigerator,Stainless Steel Appliance(s),Washer |
| Association Fee Includes | None |
| Patio/Porch Features | Patio,Porch |
| Architectural Style | Traditional |
| Security Features | Security System,Smoke Detector(s) |
| Construction Materials | Other |
| Year Built | 1987 |
| Electric | 220 Volts |
| View | City |
| Levels | Two |
| Property Subtype | Single Family Residence |
| Tax Year | 25 |
| Community Features | Street Lights,Near Public Transport,Near Shopping |
| County | Gwinnett |
| New Construction | false |
| Property Type | Residential |
| HOA | false |
| Attached Garage | false |
| Energy Efficient | Doors,Thermostat,Windows |
| Subdivision Name | Hunters Walk |
| Garage Y/N | true |
| Green Water Conservation | Low-Flow Fixtures |
| Other Structures | Gazebo,Shed(s) |
| Full Baths | 2 |
| Status | Active |
| Directions | I-85 to the Pleasantdale exit. Take Pleasantdale south towards Tucker. Left at Britt Rd. (at Popeyes). Left at Sanford's Walk (Hunters Walk sign). Left at Chipwood Path and right onto Gunstock Lane. Home on the left. This neighborhood can also be accessed from Jimmy Carter Blvd. |
| High School | Meadowcreek |
| City | Tucker |
| Lot Size Units | Square Feet |
| Lot Size Square Feet | 12196.8 |
| Carport Y/N | false |
| Elementary School | Nesbit |
| Property Attached Y/N | false |
| Land Lease Y/N | false |
| Tax Annual Amount | 1122.72 |
| Home Warranty Y/N | false |
| Middle/Junior High School | Lilburn |
| Property Condition | Resale |
| Structure Type | House |
| Building Area Units | Square Feet |
| Living Area Units | Square Feet |
| Standard Status | Active |
Interior Features
| Interior Amenities | Walk-In Closet(s) |
|---|---|
| Basement | None |
| Flooring | Hardwood,Laminate,Vinyl |
| Total Fireplaces | 1 |
| Fireplace Features | Factory Built,Family Room,Gas Starter |
| Common Walls | No Common Walls |
| Air Conditioning Y/N | true |
| Heating Y/N | true |
| Window Features | Double Pane Windows,Window Treatments |
| Fireplace Y/N | true |
| Above Grade Finished Area | 1984 |
| Half Baths | 1 |
| Laundry Features | Mud Room,Other |
| Total Bedrooms | 4 |
| Below Grade Finished Area Unit Type | Square Feet |
| LivingAreaSource | Public Records |
| Above Grade Finished Area Unit Type | Square Feet |
| Kitchen Features | Breakfast Bar,Pantry,Solid Surface Counters |
| Total Baths | 3 |
| Dining Room Features | Separate Room |
Exterior Features
| Exterior Amenities | Garden |
|---|---|
| Vegetation | Grassed,Partially Wooded |
| Fencing | Back Yard,Chain Link |
| Parking Features | Garage,Off Street,Kitchen Level,Garage Door Opener |
| Lot Features | Private,Sloped |
| Water Source | Public |
| Total Parking | 2 |
| Lot Size Area | 12196.8 |
| Foundation Details | Slab |
| Building Area Total | 1984 |
| Lot Size Acres | 0.28 |
| Lot Size Source | Public Records |
Amenities
- Foreclosure
- Views
- Short Sale
- New Construction
- Adult 55+
- Lease To Own
- No HOA Fees
- Furnished
- Primary On Main
- Air Conditioning
- Seller Finance
- Green
- Fixer Upper
- Horse
- Golf
- Fireplace
- Deck
- Garage
- Basement
- Pool
Property vs Single Family Average in 30084
Price
Taxes
Year Built

 ©2026 Georgia Multiple Listing Service All information deemed reliable but not guaranteed. All properties are subject to prior sale, change or withdrawal. Neither listing broker(s) or information provider(s) shall be responsible for any typographical errors, misinformation, misprints and shall be held totally harmless. Listing(s) information is provided for consumer's personal, non-commercial use and may not be used for any purpose other than to identify prospective properties consumers may
 Northeast Georgia Board of REALTORS® All information deemed reliable but not guaranteed. All properties are subject to prior sale, change or withdrawal. Neither listing broker(s) or information provider(s) shall be responsible for any typographical errors, misinformation, misprints and shall be held totally harmless. Listing(s) information is provided for consumer's personal, non-commercial use and may not be used for any purpose other than to identify prospective properties consumers may be
 The information set forth on this site is based upon information which we consider reliable, but because it has been supplied by third parties to our franchisees (who in turn supplied it to us), we can not represent that it is accurate or complete, and it should not be relied upon as such. The offerings are subject to errors, omissions, changes, including price, or withdrawal without notice. All dimensions are approximate and have not been verified by the selling party and can not be verified. It
