
Views
Address
1148 Reeder Circle Ne, Atlanta, GA
Price
$ 1,199,000
Property Attributes
- MLS#7812216
- TypeSingle Family
- Listing Status Pending
- CountyFulton
- CityAtlanta
- NeighborhoodMorningside
- Zip30306
- StyleTraditional
- Year Built1931
- Taxes$ 18933
- Price$ 1,199,000
- Bedrooms4
- Full Bathrooms3
- Half Bathrooms0
- Lot Size0.1963 Acres
Data Source:
First Multiple Listing Services (FMLS)
Property Description
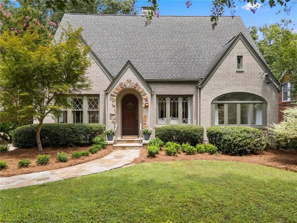
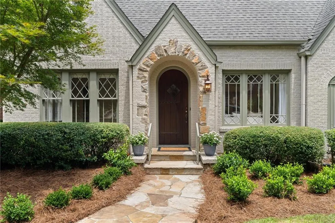
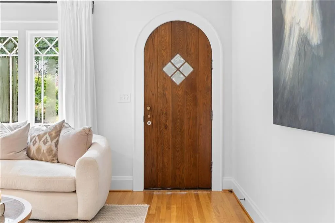
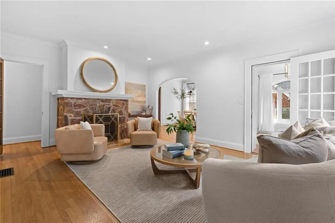
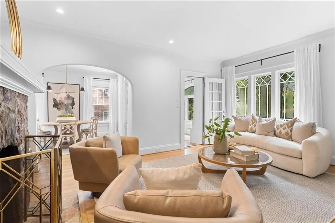
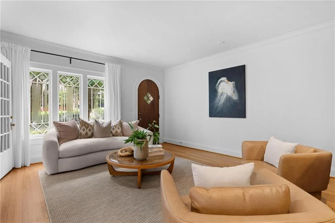
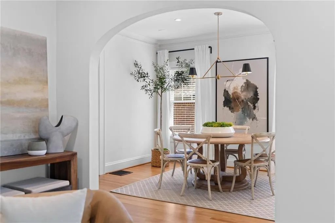
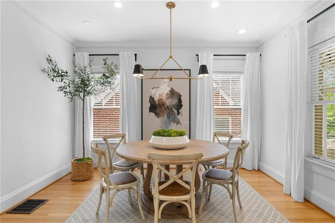
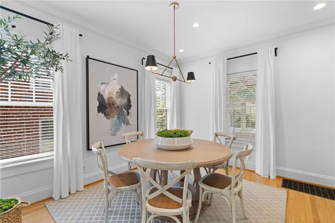
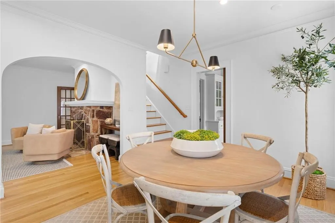
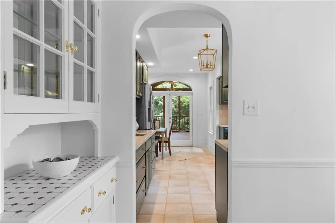
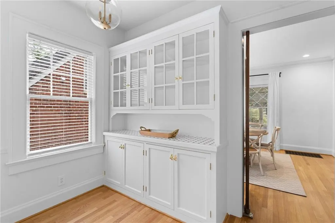
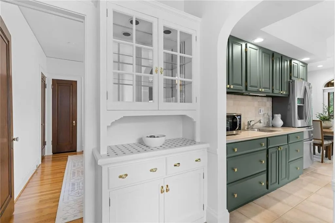
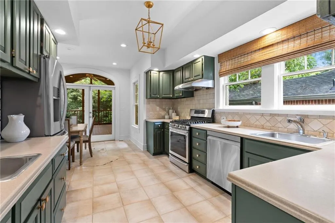
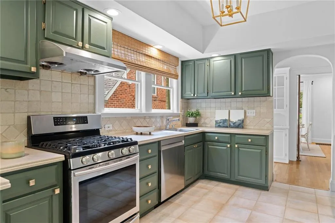
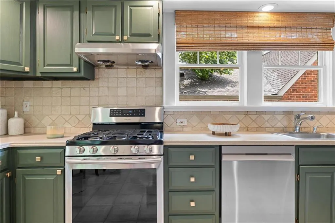

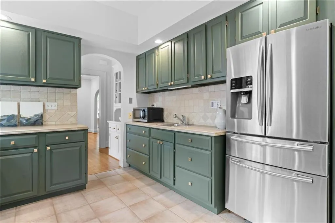
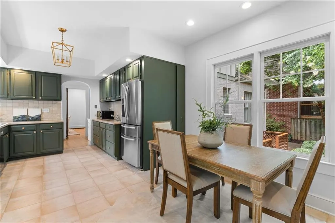
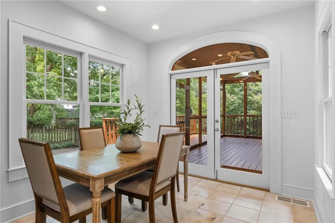
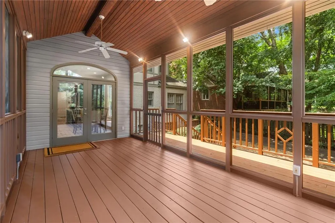
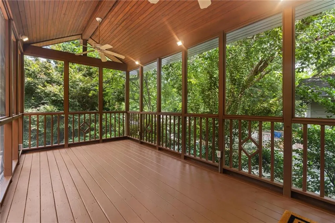
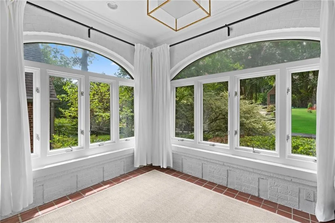
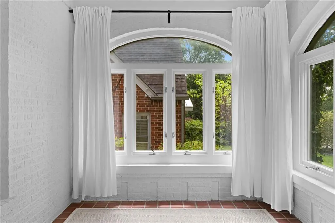
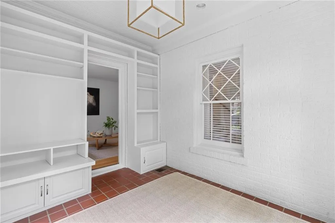
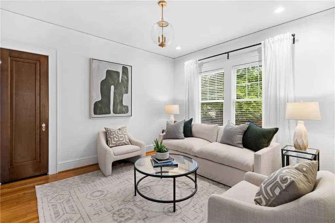
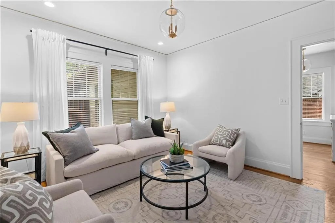
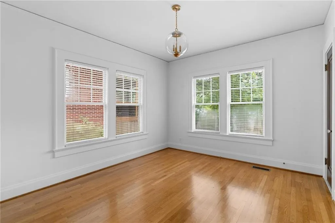
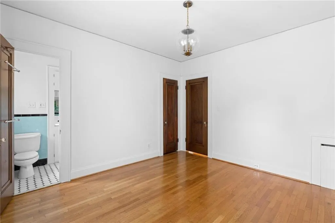
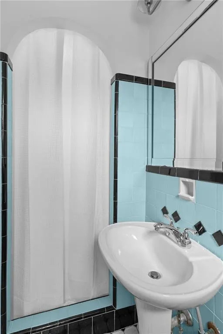
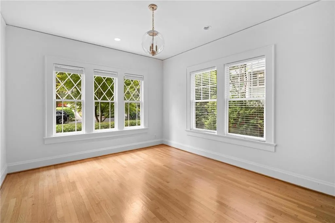
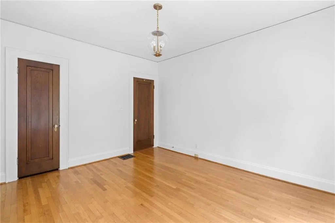
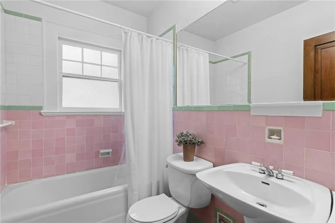
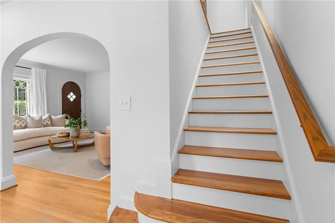
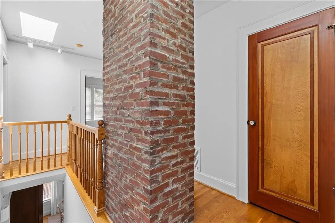
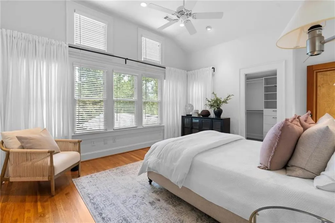
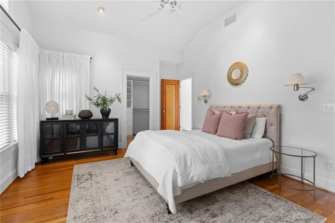
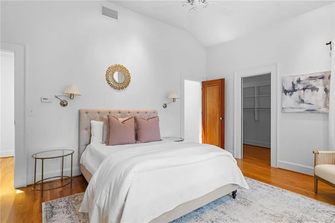
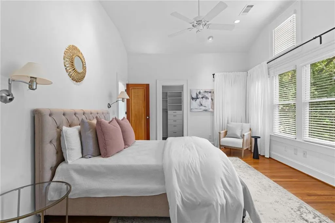
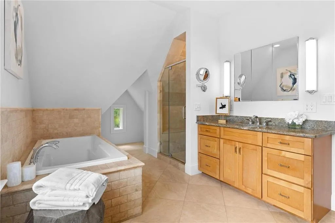
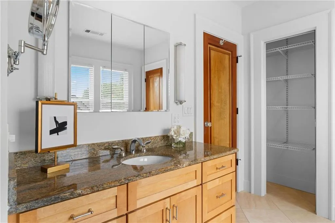
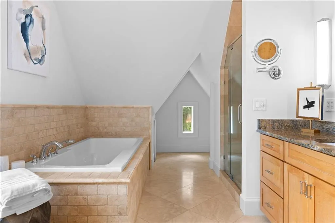
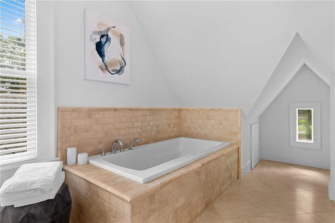
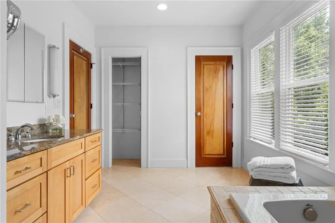
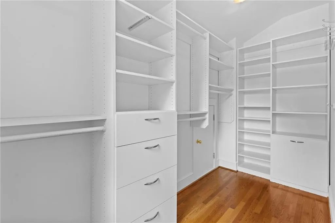
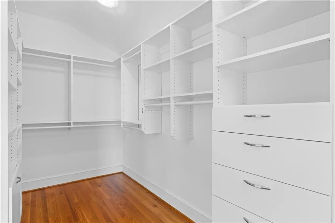
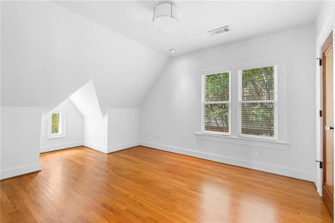
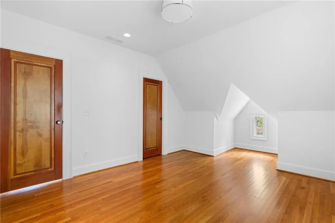
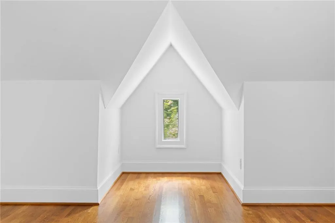
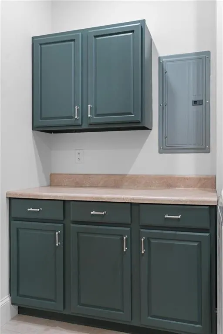
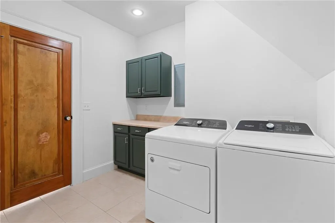
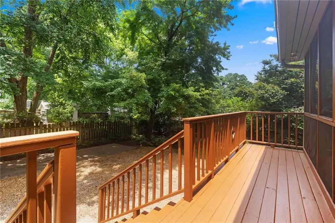
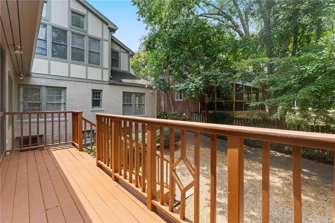
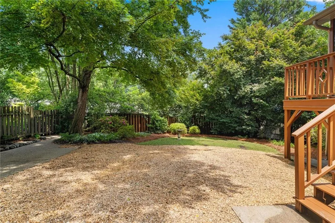
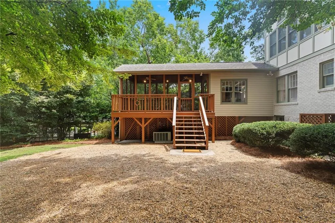
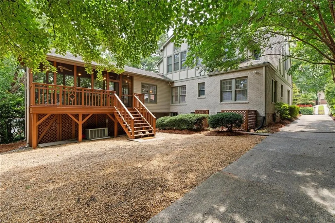
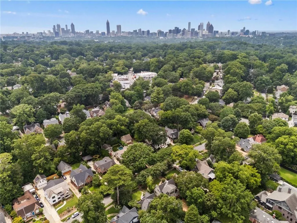
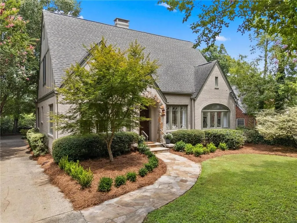
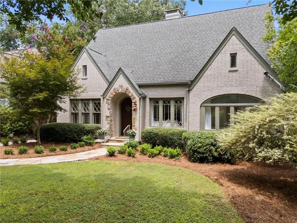
Perfectly positioned on one of Morningside’s most beloved streets, this timeless home beautifully blends historic character with thoughtful updates and everyday functionality. Storybook curb appeal is defined by an impressive stone arched entry, a graceful curved front door, and elegant true divided light windows that flood the interior with natural light. Rich in charm and craftsmanship, this is the kind of home that captures your attention from the moment you arrive. Inside, a gracious fireside living room welcomes and flows through a beautiful arched opening into the formal dining room, creating an ideal setting for both everyday living and entertaining. The charming sun porch offers exceptional flexibility as a home office, playroom, or cozy sitting room, complete with original clay tile flooring, walls of casement windows, and built in cabinetry. Designed for both everyday living and effortless entertaining, the spacious kitchen features abundant cabinetry, two sinks, a sunny breakfast area, and a rare butler’s pantry that provides additional storage. Adjacent to the kitchen, a flexible living space currently serves as a family room but can easily function as a main level bedroom, offering versatility. Just off the kitchen, the screened porch and adjoining deck create a seamless extension of outdoor living space, overlooking the flat backyard and generous off street parking area. Whether enjoying your morning coffee or entertaining friends, this inviting porch is a space you’ll enjoy throughout the year. Three secondary bedrooms on the main level share two timeless bathrooms, each showcasing beautiful original tile complemented by thoughtfully updated plumbing fixtures. Privately situated upstairs, the light filled primary suite is a true retreat, with vaulted ceilings and peaceful views of the backyard. Two spacious walk in closets and a beautifully appointed bath featuring a soaking tub, oversized separate shower, linen closet, and private water closet complete this peaceful retreat. Also on the second floor is a versatile bonus room that is not included in the bedroom count, making it ideal as a nursery, home office, additional living space, or fitness room. Two generous closets provide excellent storage. The spacious upstairs laundry room is conveniently located and offers additional storage. The unfinished basement spans the full footprint of the home, providing exceptional storage today while offering outstanding potential for future expansion should the next owner choose to finish the space. Enjoy one of Intown Atlanta’s most walkable lifestyles with Morningside Village just moments away, home to neighborhood favorites including Alon’s Bakery, The Family Dog, Perc Coffee, and more. Morningside Nature Preserve, neighborhood parks, Piedmont Park, the Atlanta BeltLine, Virginia Highland, and highly sought after Morningside Elementary are all just minutes away, placing the very best of Atlanta right outside your door. A rare opportunity to own a quintessential Morningside home where timeless architecture, exceptional character, flexible living spaces, and an unmatched neighborhood setting.
| Elementary School | Middle School | High School |
|---|---|---|
| Morningside- Elementary School | David T Howard Middle School | Midtown High School |
| Price History | |
|---|---|
| 7/29/2026 | Listed $1,199,000 |
General Features
| Sewer | Public Sewer |
|---|---|
| Heating | Forced Air,Zoned |
| Cooling | Central Air,Zoned |
| Utilities | Electricity Available,Natural Gas Available,Sewer Available,Water Available |
| Roof | Composition |
| Appliances | Dishwasher,Disposal,Dryer,Gas Range,Microwave,Refrigerator,Washer |
| Patio/Porch Features | Rear Porch,Screened |
| Architectural Style | Traditional |
| Pool Features | None |
| Security Features | None |
| Construction Materials | Brick 4 Sides |
| Year Built | 1931 |
| Electric | None |
| View | City |
| Levels | Two |
| Property Subtype | Single Family Residence |
| Tax Year | 2025 |
| Parcel Number | 17 000200040404 |
| Waterfront Features | None |
| Community Features | Near Beltline,Near Schools,Near Shopping,Near Trails/Greenway,Playground,Sidewalks,Street Lights |
| Accessibility | None |
| County | Fulton - GA |
| Property Type | Residential |
| HOA | false |
| Energy Efficient | None |
| Subdivision Name | Morningside |
| Green Energy Generation | None |
| Other Structures | None |
| Full Baths | 3 |
| Status | Pending |
| Directions | Please use GPS. |
| High School | Midtown |
| City | Atlanta |
| Body of Water | None |
| Spa Features | None |
| Elementary School | Morningside- |
| Property Attached Y/N | false |
| Land Lease Y/N | false |
| Tax Annual Amount | 18933 |
| Home Warranty Y/N | false |
| Middle/Junior High School | David T Howard |
| Property Condition | Resale |
| Standard Status | Pending |
| Freehold | IDX |
| Corporate Owner | None |
Interior Features
| Interior Amenities | Double Vanity,High Ceilings 9 ft Main,High Ceilings 9 ft Upper,His and Hers Closets,Walk-In Closet(s) |
|---|---|
| Basement | Daylight,Exterior Entry,Full,Interior Entry,Unfinished |
| Flooring | Hardwood |
| Total Fireplaces | 1 |
| Fireplace Features | Living Room |
| Common Walls | No Common Walls |
| Window Features | None |
| Above Grade Finished Area | 2914 |
| Laundry Features | Laundry Room,Upper Level |
| Total Bedrooms | 4 |
| Room Type | Living Room,Office,Sun Room |
| Main Level Bedrooms | 3 |
| Main Level Bathrooms | 2 |
| Kitchen Features | Breakfast Room,Cabinets Other,Eat-in Kitchen,Pantry,Solid Surface Counters,View to Family Room |
| Total Baths | 3 |
| RoomBedroomFeatures | Sitting Room |
| Primary Bathroom Features | Double Vanity,Separate Tub/Shower |
| Dining Room Features | Separate Dining Room |
Exterior Features
| Exterior Amenities | Garden,Private Yard |
|---|---|
| Fencing | None |
| Parking Features | Driveway,Kitchen Level,Level Driveway,Parking Pad |
| Lot Features | Back Yard,Front Yard,Landscaped,Level |
| Water Source | Public |
| Total Parking | 2 |
| Foundation Details | See Remarks |
| Building Area Total | 2914 |
| Lot Dimensions | x |
| Lot Size Acres | 0.1963 |
| Road Surface Type | Paved |
| Lot Size Source | Assessor |
| Road Frontage Type | City Street |
| Other Equipment | None |
| Horse Amenities | None |
Amenities
- Foreclosure
- Views
- Short Sale
- New Construction
- Adult 55+
- Lease To Own
- No HOA Fees
- Furnished
- Primary On Main
- Air Conditioning
- Seller Finance
- Green
- Fixer Upper
- Horse
- Golf
- Fireplace
- Deck
- Garage
- Basement
- Pool
Property vs Single Family Average in 30306
Statistics provided by Inside Real Estate
Price
Taxes
Year Built

 ©2026 Georgia Multiple Listing Service All information deemed reliable but not guaranteed. All properties are subject to prior sale, change or withdrawal. Neither listing broker(s) or information provider(s) shall be responsible for any typographical errors, misinformation, misprints and shall be held totally harmless. Listing(s) information is provided for consumer's personal, non-commercial use and may not be used for any purpose other than to identify prospective properties consumers may
 Northeast Georgia Board of REALTORS® All information deemed reliable but not guaranteed. All properties are subject to prior sale, change or withdrawal. Neither listing broker(s) or information provider(s) shall be responsible for any typographical errors, misinformation, misprints and shall be held totally harmless. Listing(s) information is provided for consumer's personal, non-commercial use and may not be used for any purpose other than to identify prospective properties consumers may be
 The information set forth on this site is based upon information which we consider reliable, but because it has been supplied by third parties to our franchisees (who in turn supplied it to us), we can not represent that it is accurate or complete, and it should not be relied upon as such. The offerings are subject to errors, omissions, changes, including price, or withdrawal without notice. All dimensions are approximate and have not been verified by the selling party and can not be verified. It
