
Views - New Construction

Address
864 Amsterdam Avenue Ne, Atlanta, GA
Price
$ 2,685,000
Property Attributes
- MLS#7812993
- TypeSingle Family
- Listing Status Active
- CountyFulton
- CityAtlanta
- NeighborhoodMorningside
- Zip30306
- StyleContemporary, Modern, Other
- Year Built2026
- Taxes$ 7198
- Price$ 2,685,000
- Bedrooms5
- Full Bathrooms3
- Half Bathrooms2
- Lot Size0.189 Acres
Data Source:
First Multiple Listing Services (FMLS)
Property Description
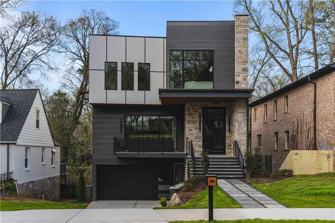
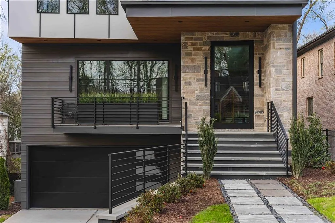
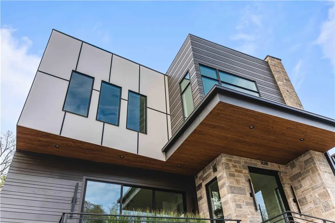
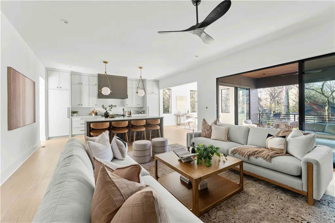
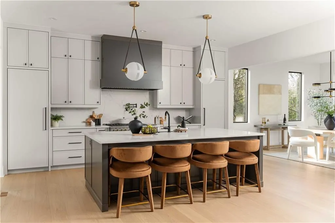
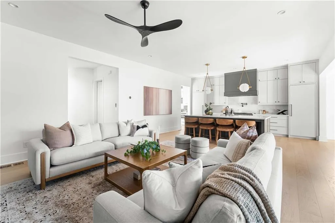
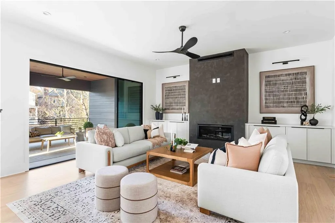
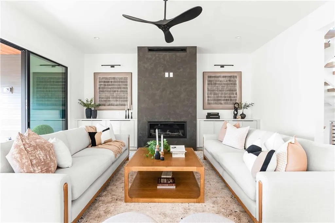
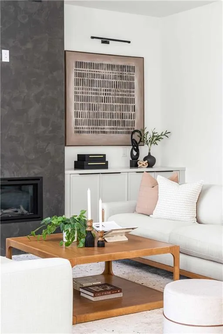
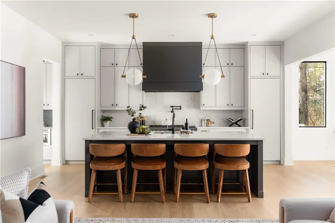
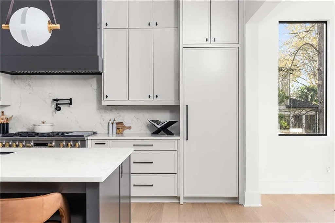
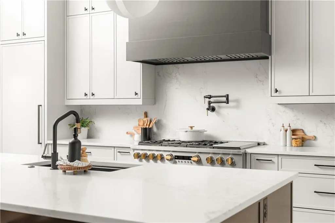
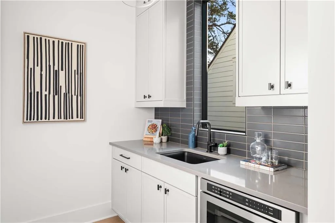
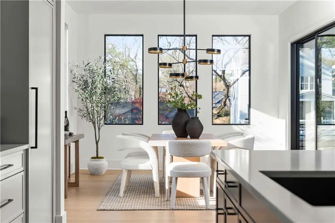
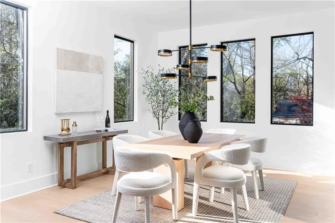
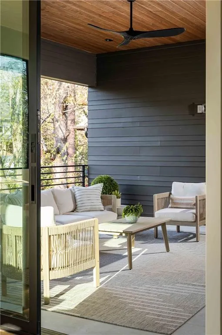
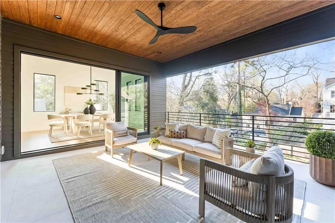
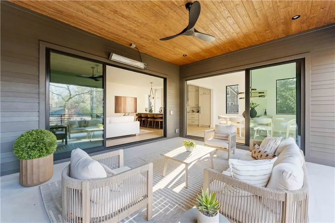
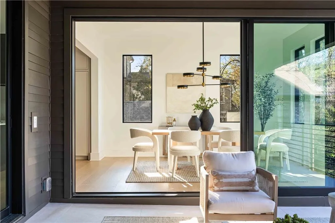
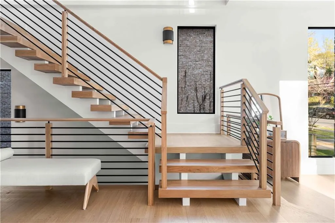
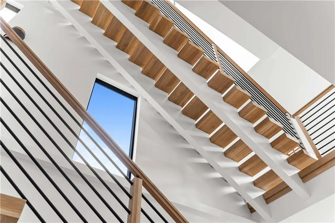
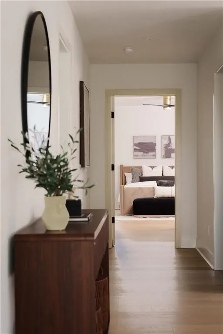
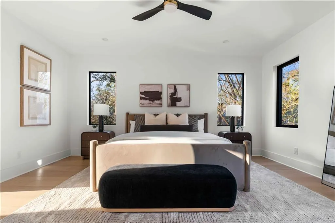
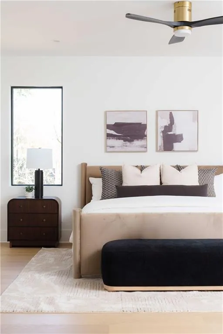
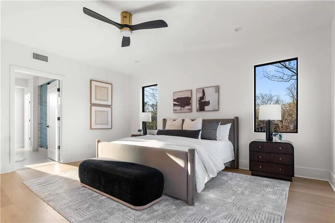
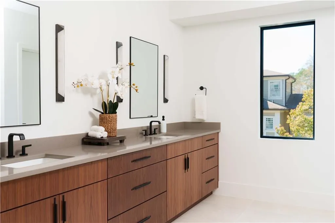

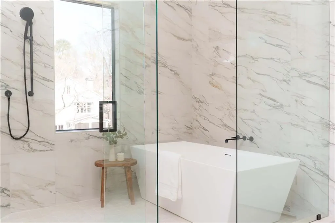
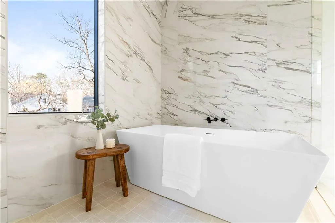
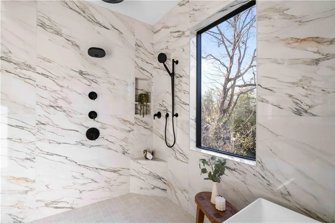
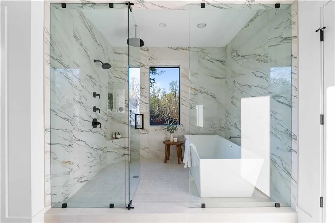
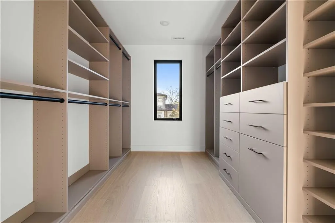
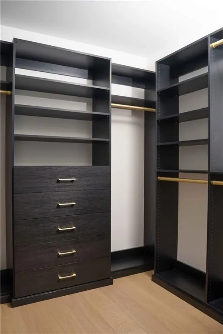
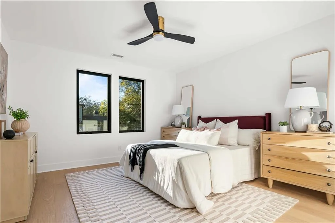
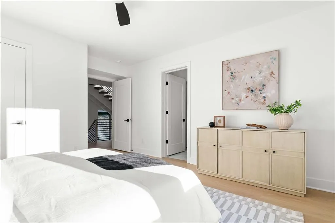
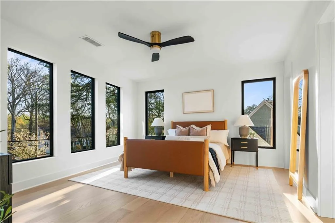
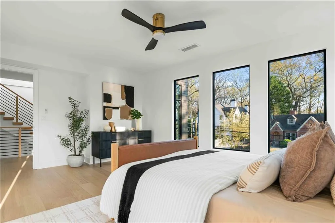
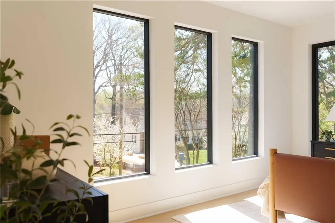
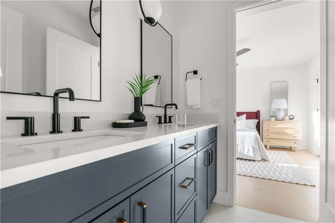
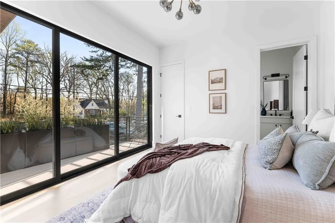
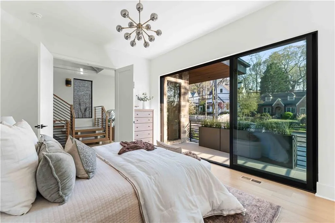
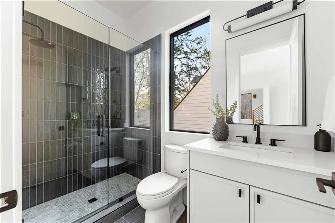
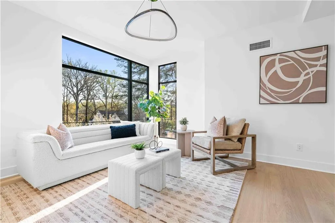
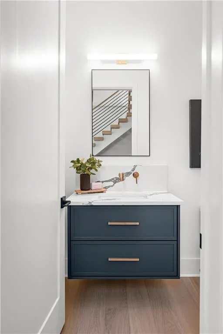
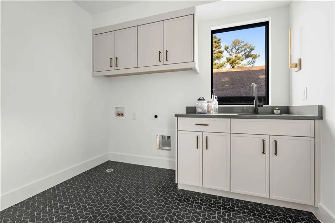
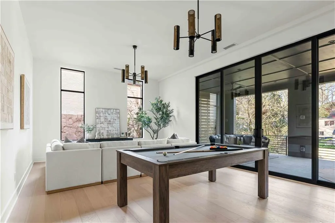
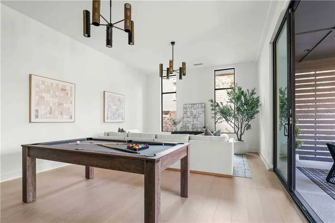
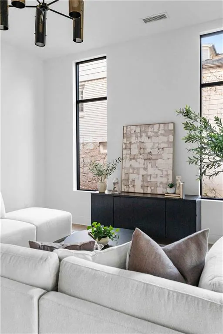
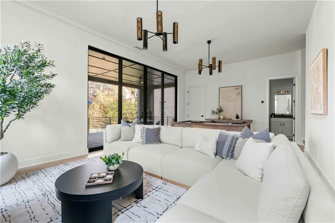
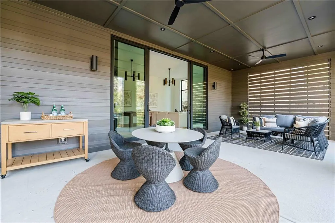
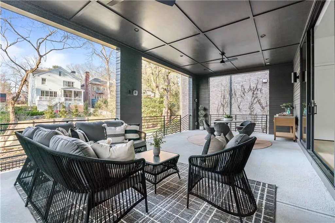
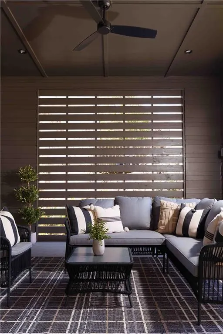
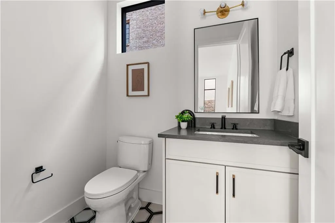
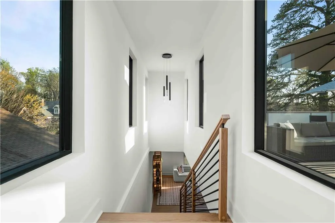
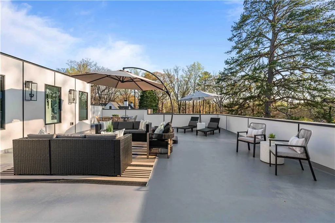
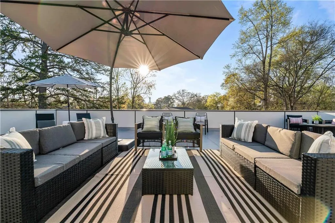
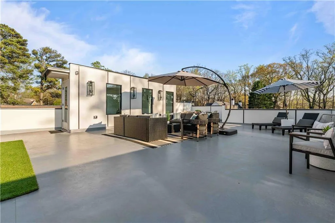
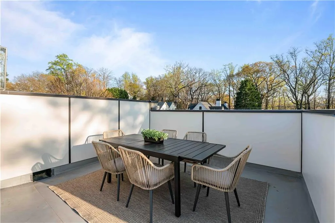
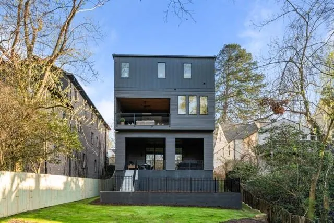
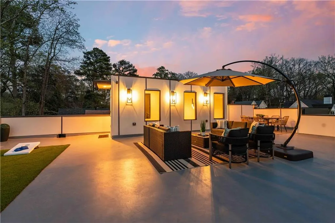
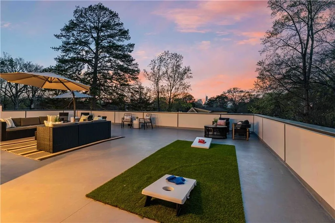
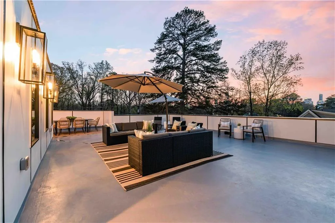
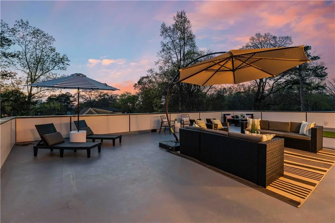
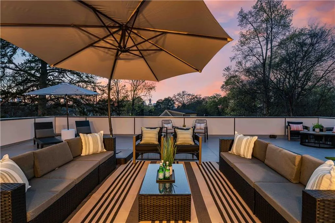
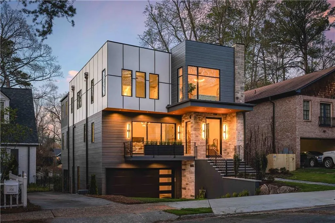
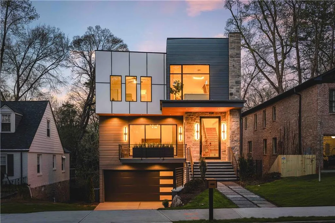
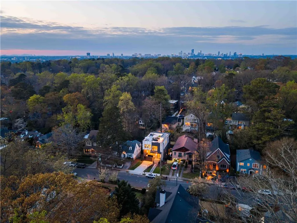
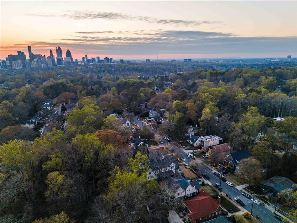
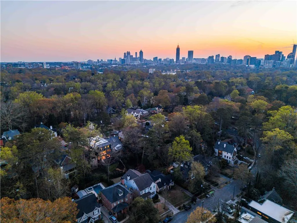
Set in one of Atlanta’s most beloved neighborhoods, 864 Amsterdam Avenue introduces a new standard for modern living, where thoughtful architecture, refined materials, and an unmatched intown lifestyle come together in a way rarely seen in the city. Morningside is cherished for its tree-lined streets, strong sense of community and timeless character, offering a seamless blend of neighborhood charm and urban convenience. A striking steel pivot front door, both sculptural and functional, opens to a light filled interior defined by clean lines, warm organic touches and an elevated modern aesthetic. Subtle curved radius walls add architectural softness to the entry foyer, while expansive windows bring in natural light throughout. Pre-finished European white oak floors and a soft, neutral palette create a sense of calm and continuity. Designed for both everyday living and elevated entertaining, the main level features an open concept between the living room, dining area and kitchen. A beautifully appointed kitchen showcases honed Calacatta Vietri countertops, custom cabinetry by Kitchen and Bath Design Group and a Monogram appliance package, all complemented by a large butler’s pantry that adds both function and storage. Layered lighting from Visual Comfort, Hudson Valley and Ferguson Home enhances the space, while a Portola Roman Clay fireplace adds texture and a refined focal point to the family room. What truly sets this home apart is its seamless connection to the outdoors and the wealth of outdoor living space that expands its overall livability. With over 2,000 square feet of outdoor living space, including two rear decks, a front porch and an expansive rooftop terrace, the home offers a lifestyle rarely found in this location. Arguably the largest rooftop terrace in the neigborhood, spanning approximately 1,200 square feet, is designed for both intimate gatherings and larger scale entertaining, all framed by sweeping skyline views. An Infratech heater on the back porch allows for year round enjoyment, further extending the living space outdoors. A main level bedroom with floor-to-ceiling windows, a private front terrace and a full bath provides flexibility for guests or a home office. Upstairs, the primary suite offers a quiet retreat with a spa-inspired bath featuring a custom walnut vanity, generously sized shower and soaking tub and elevated finishes, along with expansive dual closets with custom closet systems. Each additional bedroom includes an attached en-suite bath, offering comfort and privacy, while a conveniently located laundry room completes the upper level. On the lower level, a finished basement adds versatility for a media room, fitness space, or additional living area, enhancing both functionality and everyday livability. All of this is set within a neighborhood known for its strong sense of community and access to some of Atlanta’s most loved destinations. Just moments away, Virginia Highland offers a vibrant mix of local restaurants, coffee shops, boutiques, and everyday conveniences. Whether it’s morning coffee, dinner with friends, weekend brunch, or an evening stroll, the lifestyle here is both effortless and connected. At 864 Amsterdam Avenue, you’re not just buying a home, you’re stepping into a lifestyle defined by thoughtful design, exceptional outdoor living, and one of the city’s most sought-after locations.
| Elementary School | Middle School | High School |
|---|---|---|
| Virginia-Highland Elementary School | David T Howard Middle School | Midtown High School |
| Price History | |
|---|---|
| 7/30/2026 | Listed $2,685,000 |
General Features
| Sewer | Public Sewer |
|---|---|
| Heating | Central,Forced Air,Natural Gas |
| Cooling | Ceiling Fan(s),Central Air,Electric |
| Utilities | Underground Utilities |
| Roof | Other |
| Appliances | Dishwasher,Disposal,Double Oven,Electric Oven,Gas Cooktop,Microwave,Range Hood,Refrigerator,Other |
| Garage Spaces | 2 |
| Patio/Porch Features | Covered,Front Porch,Patio,Rear Porch,Rooftop,Terrace |
| Architectural Style | Contemporary,Modern,Other |
| Pool Features | None |
| Security Features | Carbon Monoxide Detector(s),Secured Garage/Parking,Smoke Detector(s) |
| Construction Materials | Frame,Stone,Other |
| Year Built | 2026 |
| Electric | None |
| View | City,Neighborhood,Other |
| Levels | Two |
| Property Subtype | Single Family Residence |
| Tax Year | 2025 |
| Waterfront Features | None |
| Community Features | Curbs,Near Beltline,Near Public Transport,Near Schools,Near Shopping,Near Trails/Greenway,Sidewalks,Street Lights,Other |
| Accessibility | None |
| County | Fulton - GA |
| Property Type | Residential |
| HOA | false |
| Energy Efficient | None |
| Subdivision Name | Morningside |
| Green Energy Generation | None |
| Other Structures | None |
| Full Baths | 3 |
| Status | Active |
| Directions | When heading north on North Highland Ave NE toward Amsterdam Ave NE, turn left onto Amsterdam Ave NE. Destination will be on the right. |
| High School | Midtown |
| City | Atlanta |
| Body of Water | None |
| Spa Features | None |
| Elementary School | Virginia-Highland |
| Property Attached Y/N | false |
| Land Lease Y/N | false |
| Tax Annual Amount | 7198 |
| Home Warranty Y/N | false |
| Middle/Junior High School | David T Howard |
| Property Condition | New Construction |
| Standard Status | Active |
| Freehold | IDX |
| Corporate Owner | None |
Interior Features
| Interior Amenities | Double Vanity,Entrance Foyer,High Ceilings 10 ft Lower,High Ceilings 10 ft Main,High Ceilings 10 ft Upper,His and Hers Closets,Low Flow Plumbing Fixtures,Recessed Lighting,Vaulted Ceiling(s),Walk-In Closet(s),Wet Bar,Other |
|---|---|
| Basement | Daylight,Finished,Finished Bath,Full,Walk-Out Access,Other |
| Flooring | Hardwood,Tile,Other |
| Total Fireplaces | 1 |
| Fireplace Features | Family Room,Glass Doors,Insert,Ventless |
| Common Walls | No Common Walls |
| Window Features | Double Pane Windows,ENERGY STAR Qualified Windows,Insulated Windows |
| Above Grade Finished Area | 4098 |
| Half Baths | 2 |
| Laundry Features | Electric Dryer Hookup,Laundry Room,Sink,Upper Level |
| Total Bedrooms | 5 |
| Room Type | Basement,Bathroom,Bedroom,Bonus Room,Family Room,Game Room,Loft,Office,Other |
| Main Level Bedrooms | 1 |
| Main Level Bathrooms | 1 |
| Kitchen Features | Breakfast Bar,Cabinets Other,Eat-in Kitchen,Kitchen Island,Pantry Walk-In,Stone Counters,View to Family Room,Other |
| Total Baths | 5 |
| RoomBedroomFeatures | Oversized Master,Split Bedroom Plan,Other |
| Primary Bathroom Features | Double Vanity,Separate Tub/Shower,Soaking Tub,Other |
| Dining Room Features | Open Concept,Seats 12+ |
Exterior Features
| Exterior Amenities | Lighting,Private Entrance,Private Yard,Rain Gutters,Other |
|---|---|
| Fencing | Back Yard,Fenced,Privacy,Wood,Wrought Iron |
| Parking Features | Attached,Garage |
| Lot Features | Back Yard,Front Yard,Landscaped,Sprinklers In Front,Other |
| Water Source | Public |
| Foundation Details | Concrete Perimeter |
| Building Area Total | 4098 |
| Lot Dimensions | x |
| Lot Size Acres | 0.189 |
| Road Surface Type | Asphalt |
| Lot Size Source | Builder |
| Road Frontage Type | City Street |
| Other Equipment | None |
| Horse Amenities | None |
Amenities
- Foreclosure
- Views
- Short Sale
- New Construction
- Adult 55+
- Lease To Own
- No HOA Fees
- Furnished
- Primary On Main
- Air Conditioning
- Seller Finance
- Green
- Fixer Upper
- Horse
- Golf
- Fireplace
- Deck
- Garage
- Basement
- Pool
Property vs Single Family Average in 30306
Statistics provided by Inside Real Estate
Price
Taxes
Year Built

 ©2026 Georgia Multiple Listing Service All information deemed reliable but not guaranteed. All properties are subject to prior sale, change or withdrawal. Neither listing broker(s) or information provider(s) shall be responsible for any typographical errors, misinformation, misprints and shall be held totally harmless. Listing(s) information is provided for consumer's personal, non-commercial use and may not be used for any purpose other than to identify prospective properties consumers may
 Northeast Georgia Board of REALTORS® All information deemed reliable but not guaranteed. All properties are subject to prior sale, change or withdrawal. Neither listing broker(s) or information provider(s) shall be responsible for any typographical errors, misinformation, misprints and shall be held totally harmless. Listing(s) information is provided for consumer's personal, non-commercial use and may not be used for any purpose other than to identify prospective properties consumers may be
 The information set forth on this site is based upon information which we consider reliable, but because it has been supplied by third parties to our franchisees (who in turn supplied it to us), we can not represent that it is accurate or complete, and it should not be relied upon as such. The offerings are subject to errors, omissions, changes, including price, or withdrawal without notice. All dimensions are approximate and have not been verified by the selling party and can not be verified. It
