
Views
Address
2758 North Thompson Rd, Brookhaven, GA
Price
$ 1,695,000
Property Attributes
- MLS#7812643
- TypeSingle Family
- Listing Status Pending
- CountyDekalb
- CityBrookhaven
- NeighborhoodAshford Park
- Zip30319
- StyleCraftsman, Traditional
- Year Built2018
- Taxes$ 11340
- Price$ 1,695,000
- Bedrooms5
- Full Bathrooms4
- Half Bathrooms0
- Lot Size0.28 Acres
Data Source:
First Multiple Listing Services (FMLS)
Property Description
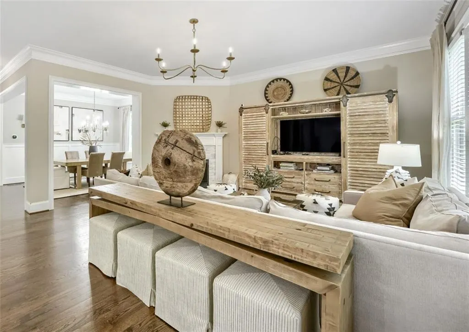
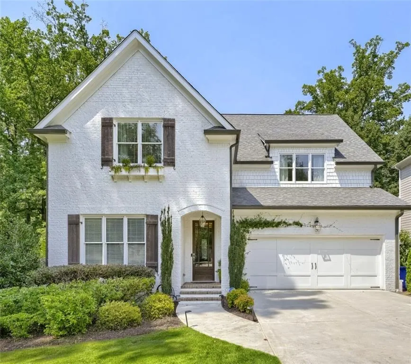
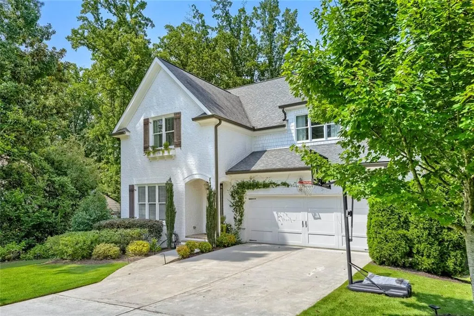
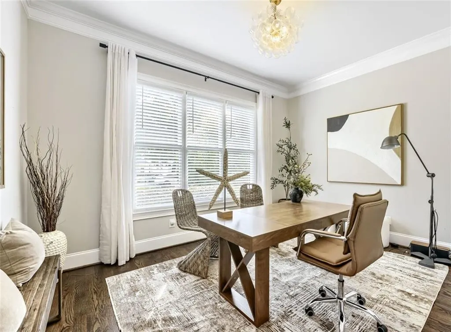
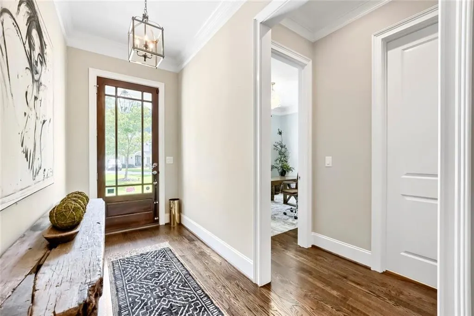
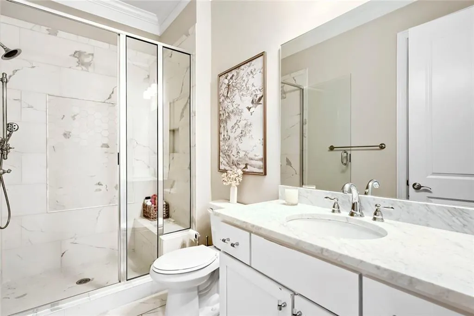
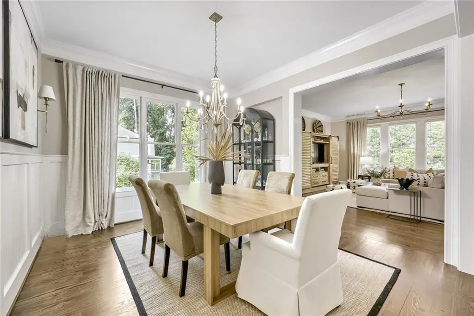
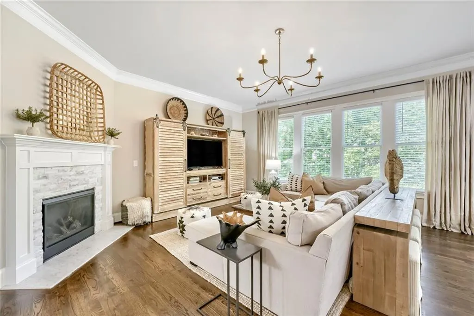
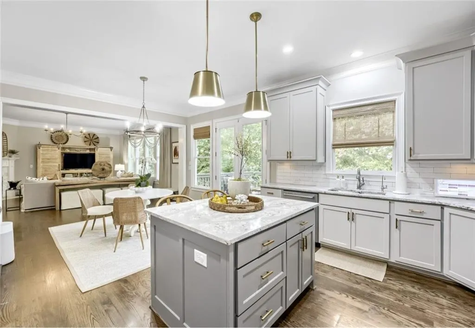

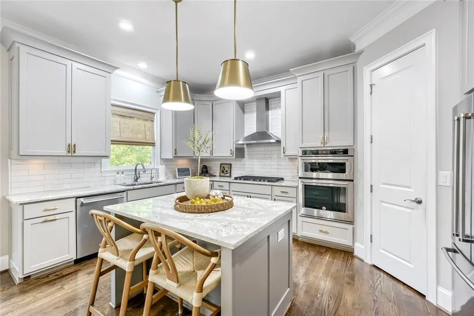
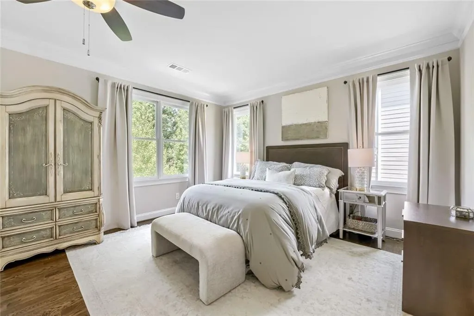
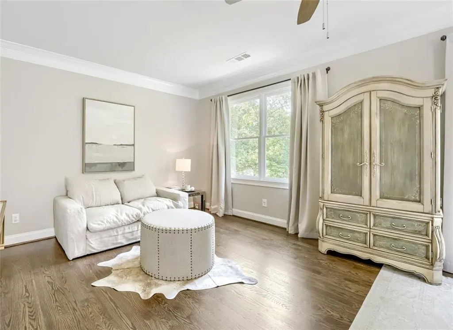
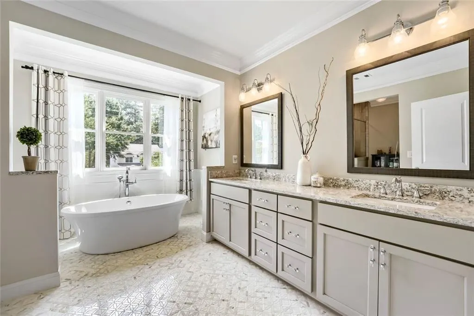
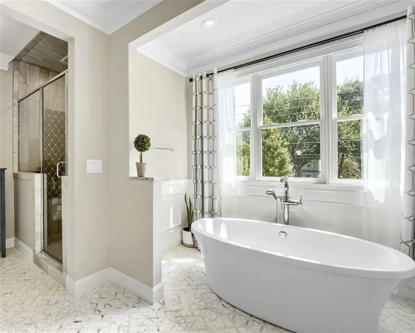
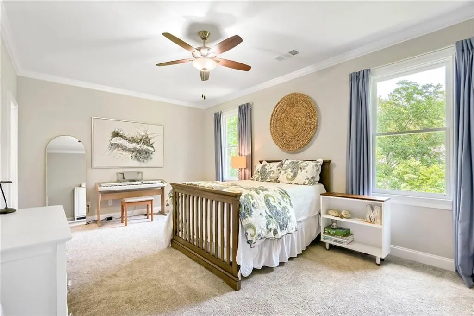
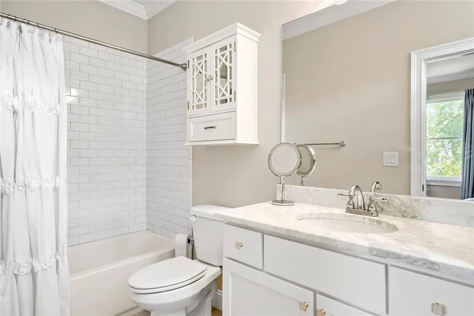
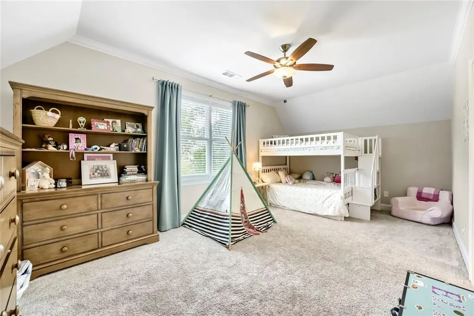
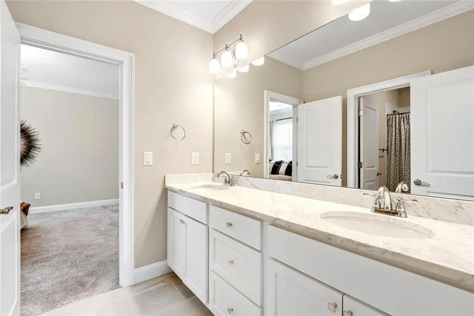
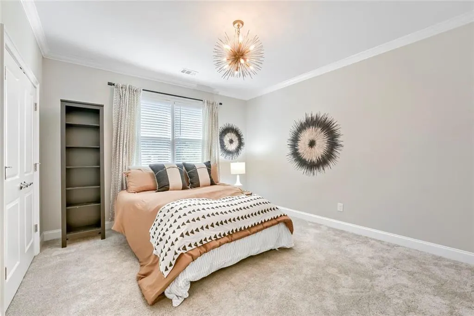
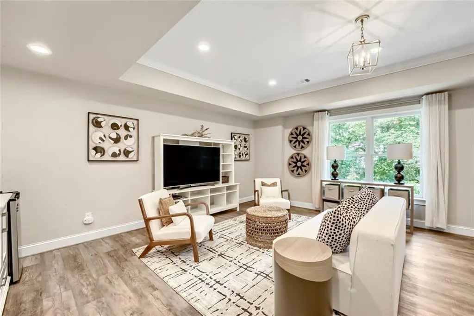
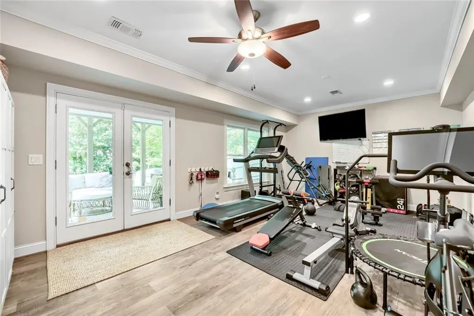
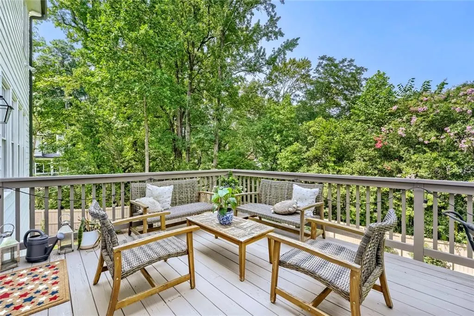
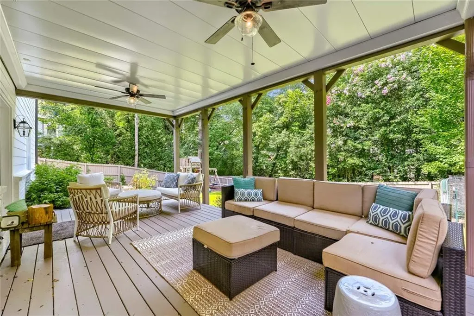
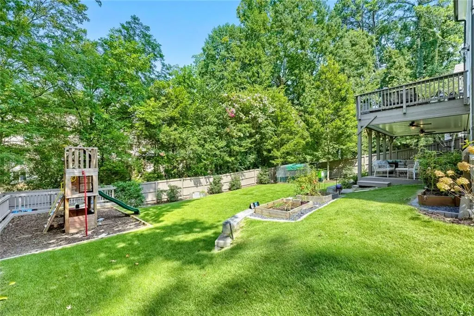
Welcome home to absolute perfection in the heart of Brookhaven! Situated on the premier, tree-lined street in the highly coveted Ashford Park neighborhood, this stunning 5-bedroom, 4-bathroom residence offers the ultimate blend of luxury, privacy, and urban convenience. Leave your car keys on the counter—this exceptional property boasts unbeatable neighborhood walkability, placing you just steps from local parks, boutique shopping, and the bustling dining scene along Dresden Drive. The home itself shows beautifully from the moment you arrive, packed with high-end, invisible upgrades that set it apart from standard builds. Enjoy whisper-quiet interiors and ultra-low utility bills thanks to premium spray foam insulation in the attic. The home also features a Whole-house water filtration and monitoring system that ensures pure, great-tasting water at every tap. Step inside to discover a sweeping open-concept main floor characterized by soaring 10-foot ceilings and walls of windows that drench the living spaces in abundant natural light. Perfect for modern living, the main level hosts a highly desirable bedroom suite with an attached full bathroom, currently utilized as a quiet home office—ideal for remote work or hosting overnight guests. Upstairs, the oversized primary suite serves as a true sanctuary, elevated by its own private sitting room—the perfect spot for a morning coffee or a quiet evening read. The suite is completed by a lavish ensuite bathroom and walk-in closet. The indoor luxury seamlessly transitions outside to your own backyard paradise. Enjoy peaceful mornings on the upper deck or host rain-or-shine gatherings on the lower deck, fully protected by a premium underdecking system. The entire outdoor perimeter is framed by gorgeous, professional landscaping that delivers incredible curb appeal and total serenity. The oversized garage features a built-in Level 2 EV charging station, ideal for car lovers and hobbyists. Downstairs on the terrace level, the massive basement offers three distinct spaces: a large, beautifully finished recreation room perfect for movie nights, a separate private home gym, and an immense unfinished storage zone to keep everything neatly organized, which is also stubbed for a bathroom for future expansion. Not to mention the terrace level also has a dedicated workshop. Upgraded, impeccably maintained, and situated in a top-tier walkable community—this rare Ashford Park find offers an idyllic neighborhood lifestyle.
| Elementary School | Middle School | High School |
|---|---|---|
| Ashford Park Elementary School | Chamblee Middle School | Chamblee High School |
| Price History | |
|---|---|
| 7/30/2026 | Listed $1,695,000 |
General Features
| Sewer | Public Sewer |
|---|---|
| Heating | Central,Forced Air,Natural Gas |
| Cooling | Central Air,Zoned |
| Utilities | Cable Available,Electricity Available,Natural Gas Available,Phone Available,Sewer Available,Water Available |
| Roof | Composition |
| Appliances | Dishwasher,Disposal,Double Oven,Dryer,Electric Oven,Gas Cooktop,Microwave,Refrigerator,Washer |
| Garage Spaces | 2 |
| Patio/Porch Features | Covered,Deck,Patio,Rear Porch |
| Architectural Style | Craftsman,Traditional |
| Pool Features | None |
| Security Features | Carbon Monoxide Detector(s),Fire Alarm,Security Service,Security System Leased |
| Construction Materials | Brick,Cement Siding |
| Year Built | 2018 |
| Electric | 110 Volts,220 Volts in Garage |
| View | Trees/Woods |
| Levels | Two |
| Property Subtype | Single Family Residence |
| Tax Year | 2025 |
| Parcel Number | 18 242 01 015 |
| Waterfront Features | None |
| Community Features | None |
| Accessibility | None |
| County | Dekalb - GA |
| Property Type | Residential |
| HOA | false |
| Energy Efficient | None |
| Subdivision Name | Ashford Park |
| Green Energy Generation | None |
| Other Structures | Other |
| Full Baths | 4 |
| Status | Pending |
| Directions | Please use GPS |
| High School | Chamblee |
| City | Brookhaven |
| Body of Water | None |
| Spa Features | None |
| Elementary School | Ashford Park |
| Property Attached Y/N | false |
| Land Lease Y/N | false |
| Tax Annual Amount | 11340 |
| Home Warranty Y/N | false |
| Middle/Junior High School | Chamblee |
| Property Condition | Resale |
| Standard Status | Pending |
| Freehold | IDX |
| Corporate Owner | None |
Interior Features
| Interior Amenities | Double Vanity,Entrance Foyer,High Ceilings 10 ft Main,High Speed Internet,Walk-In Closet(s) |
|---|---|
| Basement | Bath/Stubbed,Daylight,Finished,Other |
| Flooring | Carpet,Hardwood,Luxury Vinyl |
| Total Fireplaces | 1 |
| Fireplace Features | Gas Log,Gas Starter,Great Room,Living Room |
| Common Walls | No Common Walls |
| Window Features | Double Pane Windows |
| Above Grade Finished Area | 3468 |
| Laundry Features | Upper Level |
| Total Bedrooms | 5 |
| Below Grade Finished Area | 635 |
| Room Type | Basement,Bonus Room,Exercise Room,Family Room,Game Room,Office,Workshop |
| Main Level Bedrooms | 1 |
| Main Level Bathrooms | 1 |
| Kitchen Features | Breakfast Room,Cabinets Other,Eat-in Kitchen,Keeping Room,Kitchen Island,Pantry,Solid Surface Counters |
| Total Baths | 4 |
| RoomBedroomFeatures | Oversized Master,Sitting Room,Other |
| Primary Bathroom Features | Double Vanity,Separate Tub/Shower,Soaking Tub |
| Dining Room Features | Seats 12+,Separate Dining Room |
Exterior Features
| Exterior Amenities | Garden,Gas Grill,Lighting,Private Yard |
|---|---|
| Fencing | Back Yard |
| Parking Features | Garage |
| Lot Features | Back Yard,Front Yard,Landscaped |
| Water Source | Public |
| Foundation Details | Concrete Perimeter |
| Building Area Total | 4103 |
| Lot Dimensions | 67x169x80x157 |
| Lot Size Acres | 0.28 |
| Road Surface Type | Concrete |
| Lot Size Source | Assessor |
| Road Frontage Type | City Street |
| Other Equipment | None |
| Horse Amenities | None |
Amenities
- Foreclosure
- Views
- Short Sale
- New Construction
- Adult 55+
- Lease To Own
- No HOA Fees
- Furnished
- Primary On Main
- Air Conditioning
- Seller Finance
- Green
- Fixer Upper
- Horse
- Golf
- Fireplace
- Deck
- Garage
- Basement
- Pool
Property vs Single Family Average in 30319
Statistics provided by Inside Real Estate
Price
Taxes
Year Built

 ©2026 Georgia Multiple Listing Service All information deemed reliable but not guaranteed. All properties are subject to prior sale, change or withdrawal. Neither listing broker(s) or information provider(s) shall be responsible for any typographical errors, misinformation, misprints and shall be held totally harmless. Listing(s) information is provided for consumer's personal, non-commercial use and may not be used for any purpose other than to identify prospective properties consumers may
 Northeast Georgia Board of REALTORS® All information deemed reliable but not guaranteed. All properties are subject to prior sale, change or withdrawal. Neither listing broker(s) or information provider(s) shall be responsible for any typographical errors, misinformation, misprints and shall be held totally harmless. Listing(s) information is provided for consumer's personal, non-commercial use and may not be used for any purpose other than to identify prospective properties consumers may be
 The information set forth on this site is based upon information which we consider reliable, but because it has been supplied by third parties to our franchisees (who in turn supplied it to us), we can not represent that it is accurate or complete, and it should not be relied upon as such. The offerings are subject to errors, omissions, changes, including price, or withdrawal without notice. All dimensions are approximate and have not been verified by the selling party and can not be verified. It
