
Views - New Construction - Eco Friendly
Address
2896 Cravenridge Drive Ne, Atlanta, GA
Price
$ 3,575,000
Property Attributes
- MLS#7820545
- TypeSingle Family
- Listing Status Active
- CountyDekalb
- CityAtlanta
- NeighborhoodAshford Park
- Zip30319
- StyleTraditional
- Year Built2026
- Taxes$ 10200
- Price$ 3,575,000
- Bedrooms7
- Full Bathrooms8
- Half Bathrooms0
- Lot Size0.46 Acres
Data Source:
First Multiple Listing Services (FMLS)
Property Description
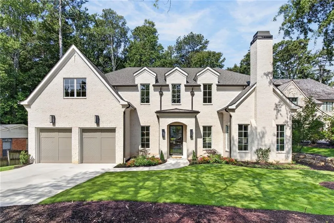
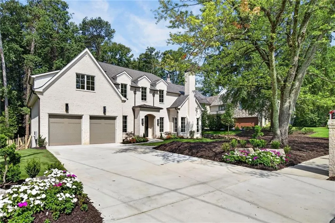
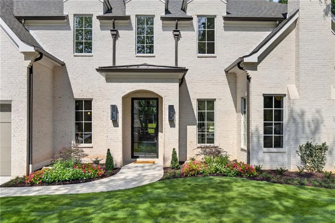
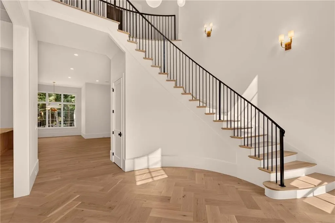
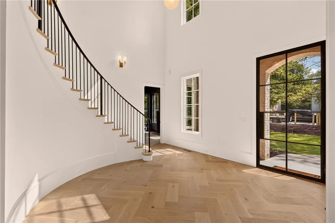
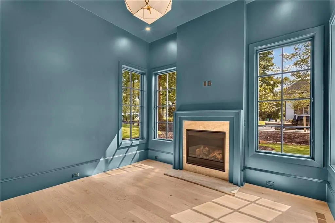
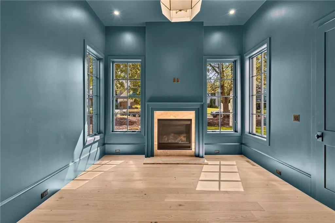
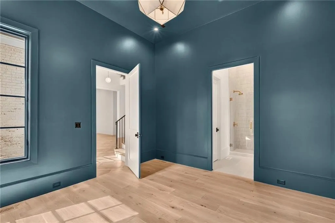
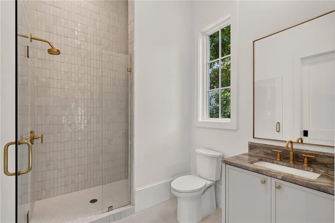
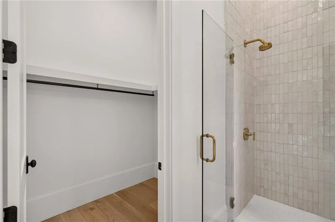
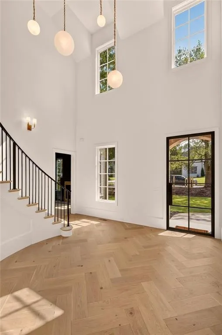
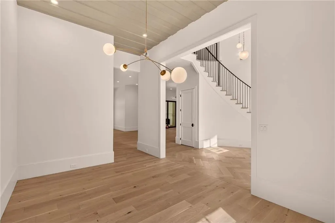
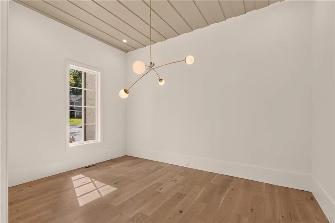
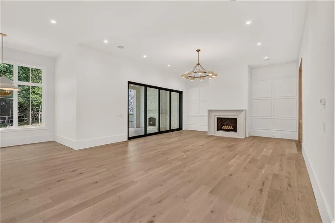
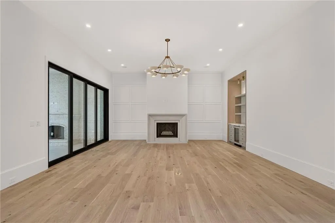
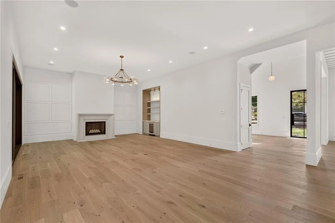
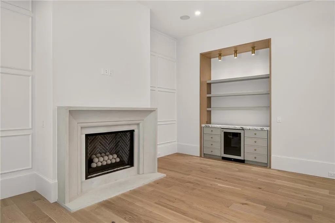
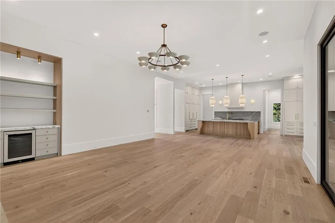
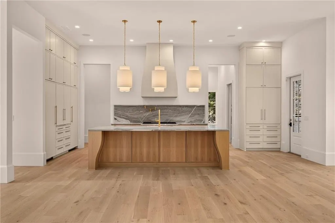
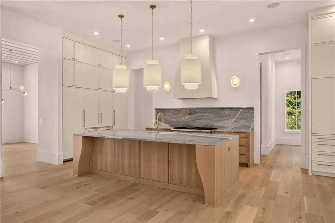
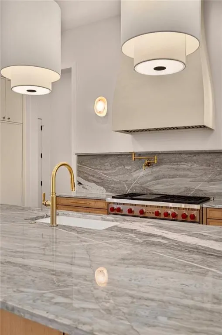
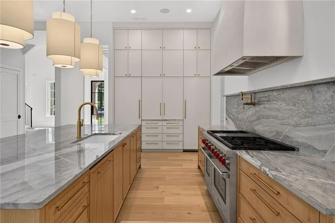
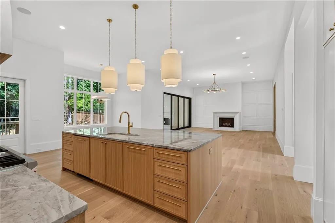
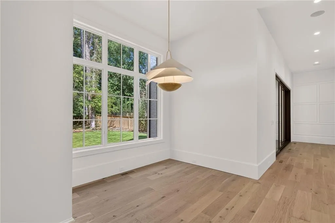
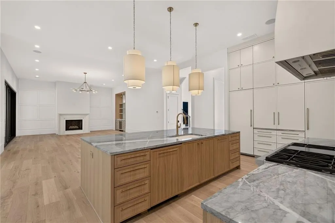
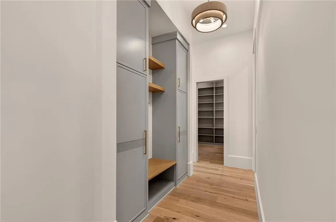
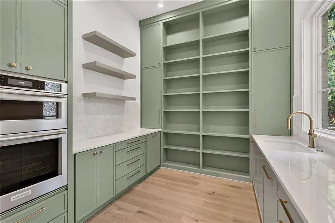
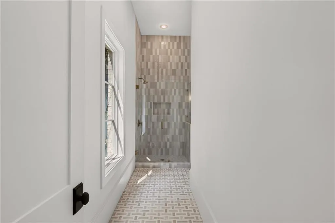
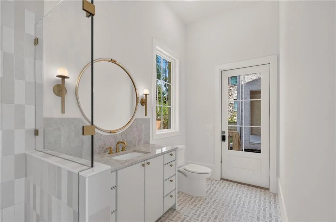
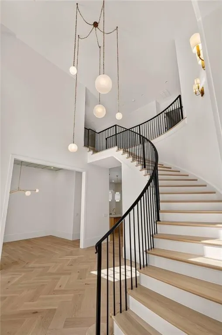
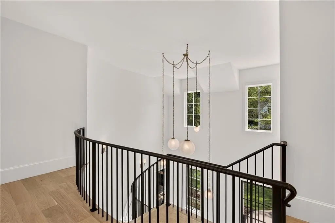
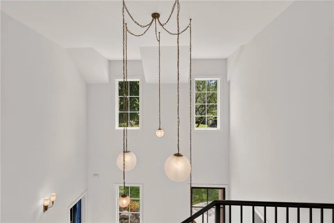
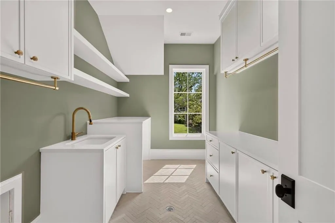
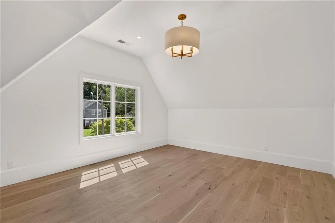
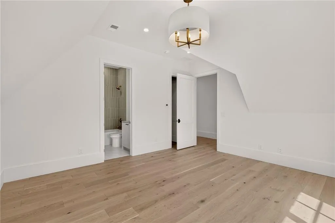
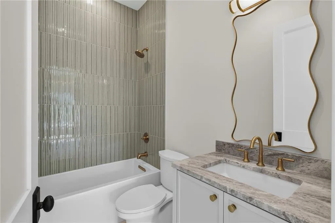
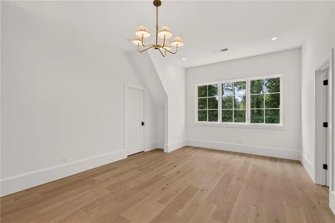
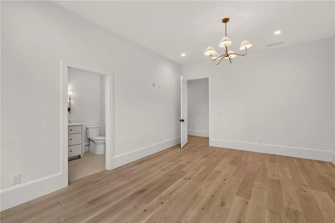
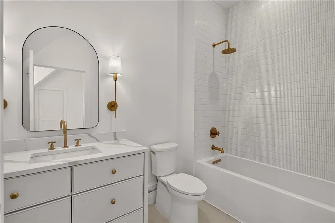
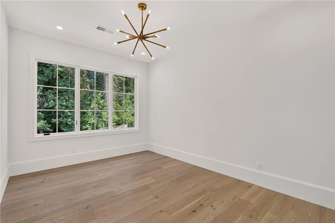
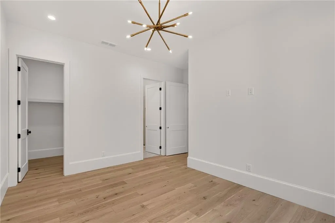
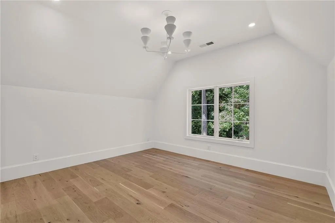
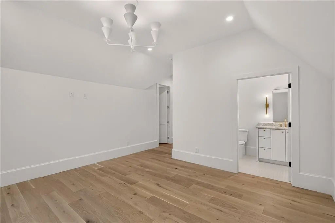
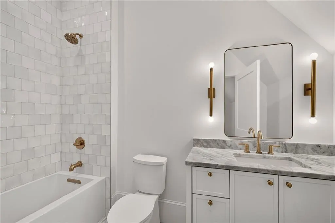
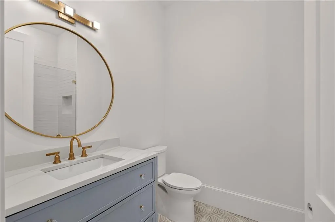
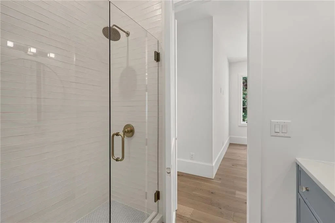
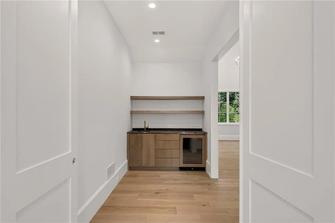
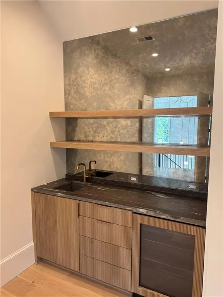
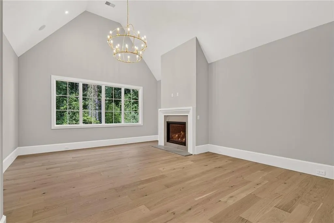
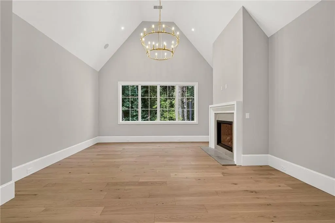
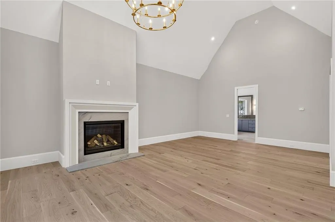
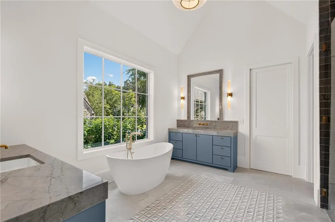
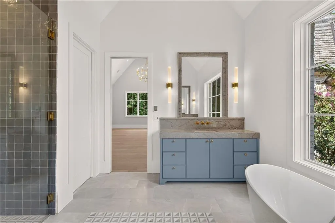
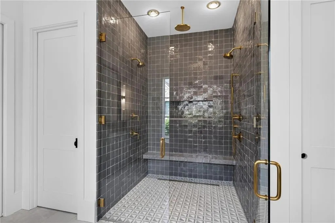
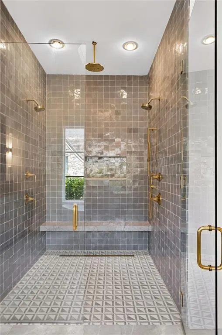
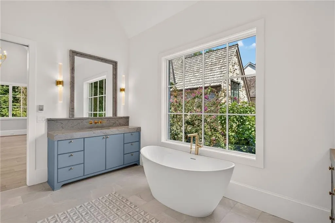
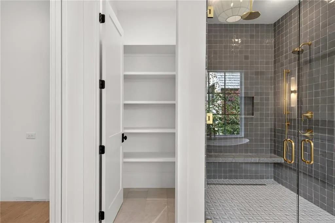
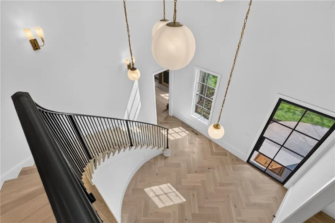
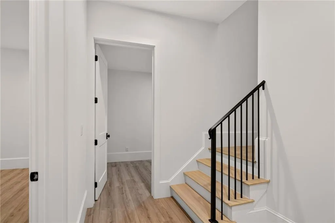
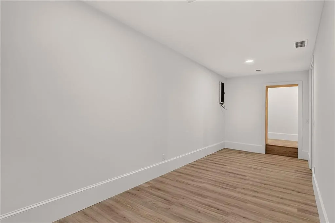
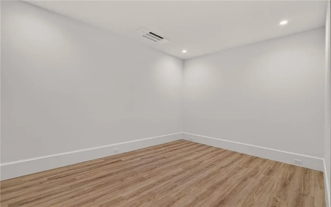
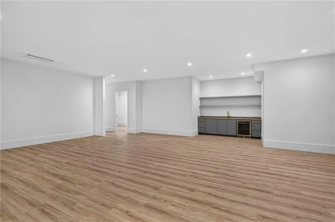
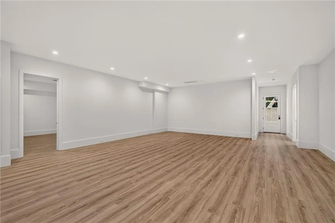
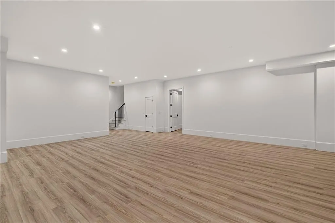
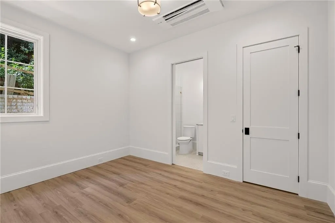
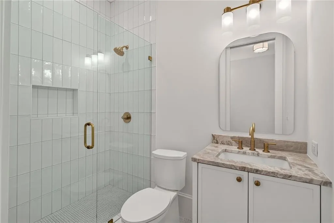
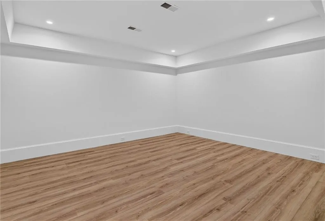
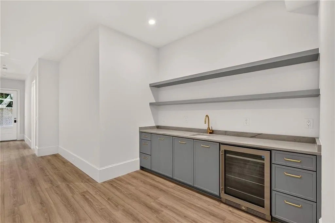
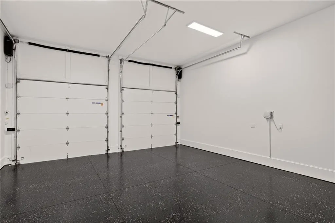
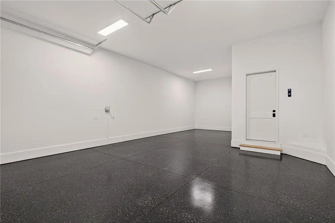
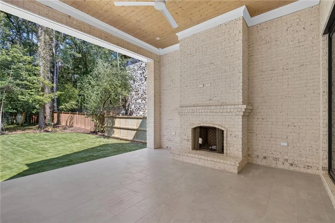
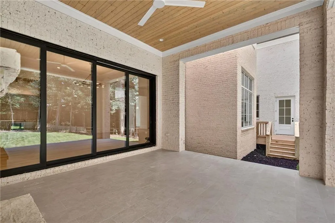
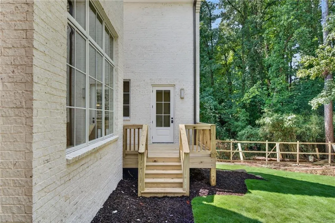
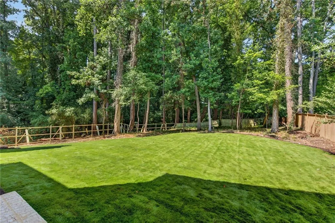
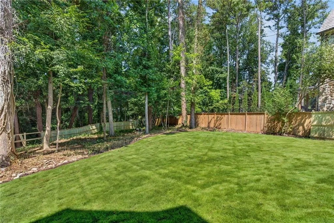
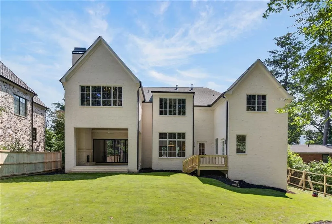
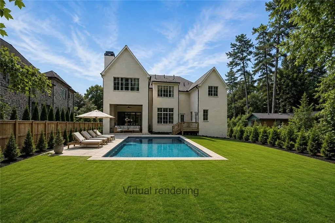
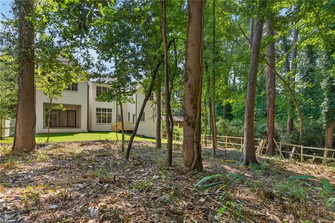
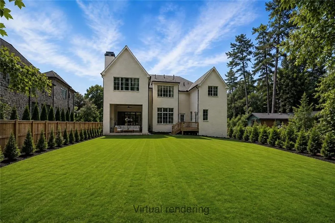
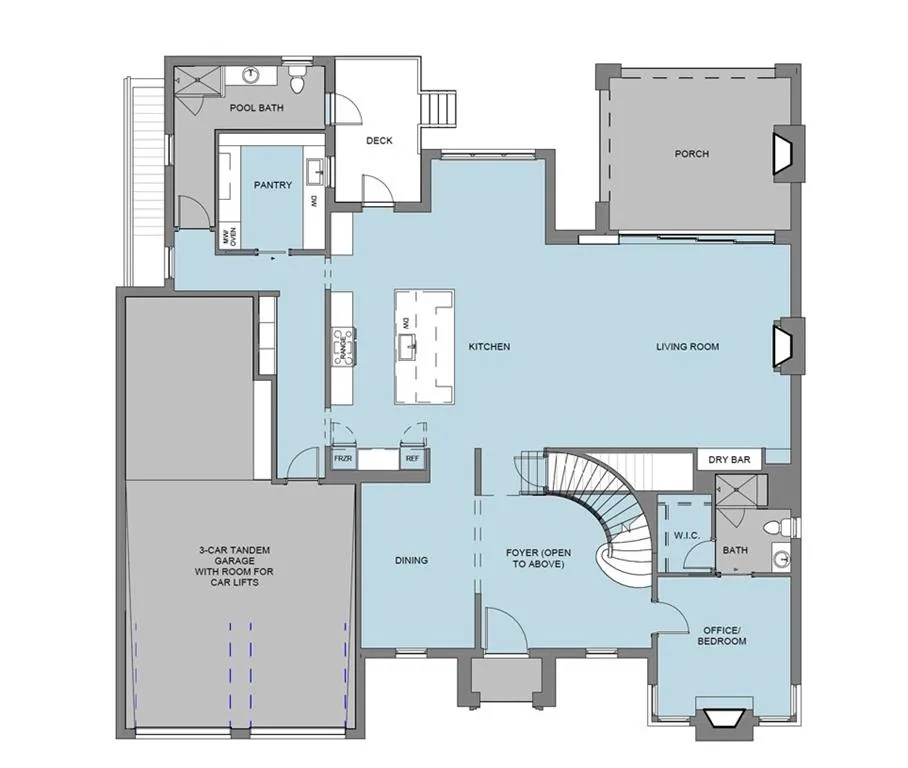
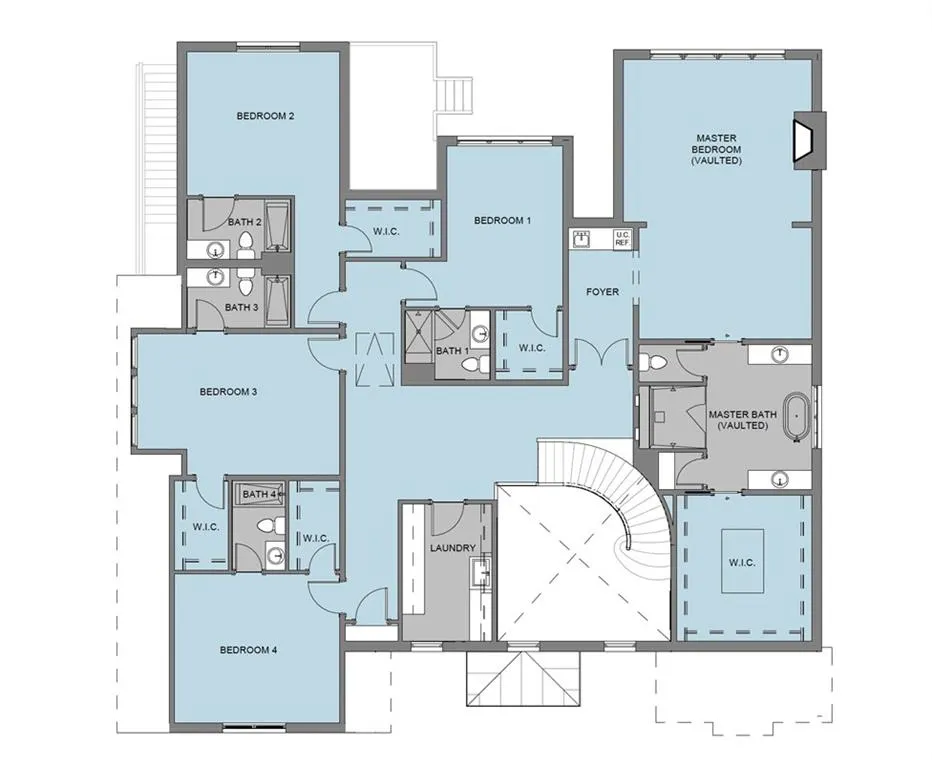
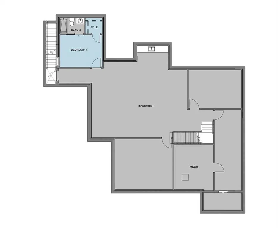
A once-in-a-lifetime opportunity in the heart of Ashford Park. Originally designed and built as the builder’s personal residence, this is anything but a typical investment-driven spec home. The combination of quality, square footage, exceptional lot, and high-end finishes is impossible to replicate in Ashford Park without building it yourself. Enter through a custom steel-and-glass front door into a dramatic 24-foot open foyer with herringbone hardwood floors and an elegant curved staircase. The entire main level features 12-foot ceilings, including an office/guest suite with its own fireplace, en-suite bath with handmade tile, walk-in closet, and pre-wiring for speakers. Formal and informal dining spaces overlook the private backyard. The living room features a custom limestone fireplace and one-of-a-kind white oak-lined dry bar with beverage refrigerator. The chef’s kitchen offers extensive cabinetry to the ceiling, abundant drawers, an appliance garage, and a mix of white oak and painted cabinetry. Paneled 30-inch Sub-Zero refrigerator and freezer columns blend seamlessly into the cabinetry, while a custom Marmorino plaster hood sits above the 48-inch Wolf gas range. A true separate prep kitchen includes an additional oven, sink, dishwasher, microwave, cabinetry, adjustable floating shelves to the ceiling, and a beautiful handmade Zellige tile backsplash. Kitchen & living room are pre-wired for speakers. The powder room/(future) pool bath features a curved custom backsplash and rounded mirror. From the three-car garage, enter through a mudroom/hallway with custom closets, cabinetry, and built-in bench seating. A large four-panel sliding glass door opens directly from the main level to the covered rear porch and massive private, fenced backyard finished in Zoysia grass, with ample room for a future pool. An additional separate deck off the kitchen includes a dedicated gas line for grilling and entertaining. Upstairs, an entire wing is dedicated to the primary suite. Double doors open into a private foyer and wet bar before leading to the massive, vaulted bedroom with a stone-covered fireplace and views of the private wooded backyard. The vaulted primary bath features heated tile floors, separate vanities, wall-mounted plumbing fixtures, stone-trimmed mirrors, and an oversized zero-entry shower with double glass doors, slab bench seating, and four shower heads. A linen closet and spacious unfinished primary closet awaiting your personal touch, complete the suite. Four additional upstairs bedrooms each have their own en-suite baths and walk-in closets. The oversized laundry room includes two washer/dryer hookups, extensive cabinetry, hanging rods, and a deep utility sink. The finished basement features rare 10-foot ceilings, an additional bedroom and bathroom, private side entrance ideal for an au pair or in-law suite, a full wet bar, large entertainment room, and four additional rooms for a gym, golf simulator, theater, playroom, office, storage, or more. Built with four-sided brick and high-end Pella multi-grid windows on all four elevations, the home also features spray-foam insulation throughout, Rockwool soundproofing between floors, four fireplaces, super-high-efficiency HVAC systems you won’t find on a typical spec build, gas lanterns, an epoxied three-car garage floor, and high side-mounted garage motors designed for future car lifts. With seven bedrooms, eight bathrooms, approximately 9,100 square feet under roof, substantial remaining impervious surface allowance for a future pool and hardscaping, and an exceptionally rare private walkout-from-the-main-level backyard, this home is truly one of a kind—designed with intention in every detail and around every turn.
| Elementary School | Middle School | High School |
|---|---|---|
| Ashford Park Elementary School | Chamblee Middle School | Chamblee High School |
| Price History | |
|---|---|
| 8/13/2026 | Listed $3,575,000 |
General Features
| Sewer | Public Sewer |
|---|---|
| Heating | Natural Gas |
| Cooling | Central Air,Multi Units,Zoned |
| Utilities | Cable Available,Electricity Available,Natural Gas Available,Phone Available,Sewer Available,Underground Utilities,Water Available |
| Roof | Composition,Shingle |
| Appliances | Dishwasher,Disposal,Double Oven,Gas Oven,Gas Range,Gas Water Heater,Microwave,Range Hood,Refrigerator,Tankless Water Heater |
| Garage Spaces | 3 |
| Patio/Porch Features | Covered,Front Porch,Rear Porch |
| Architectural Style | Traditional |
| Pool Features | None |
| Security Features | Carbon Monoxide Detector(s),Smoke Detector(s) |
| Construction Materials | Brick 4 Sides,Concrete,Spray Foam Insulation |
| Year Built | 2026 |
| Electric | Other |
| View | Trees/Woods |
| Levels | Three Or More |
| Property Subtype | Single Family Residence |
| Tax Year | 2025 |
| Parcel Number | 18 272 13 025 |
| Waterfront Features | None |
| Community Features | None |
| Accessibility | None |
| County | Dekalb - GA |
| Property Type | Residential |
| HOA | false |
| Energy Efficient | Appliances |
| Subdivision Name | Ashford Park |
| Green Energy Generation | None |
| Other Structures | None |
| Full Baths | 8 |
| Status | Active |
| Directions | GPS Friendly |
| High School | Chamblee |
| City | Atlanta |
| Body of Water | None |
| Spa Features | None |
| Elementary School | Ashford Park |
| Property Attached Y/N | false |
| Land Lease Y/N | false |
| Tax Annual Amount | 10200 |
| Home Warranty Y/N | false |
| Middle/Junior High School | Chamblee |
| Property Condition | New Construction |
| Standard Status | Active |
| Freehold | IDX |
| Corporate Owner | Agent Related to Seller |
Interior Features
| Interior Amenities | Disappearing Attic Stairs,Dry Bar,Entrance Foyer 2 Story,High Ceilings 10 ft Lower,High Ceilings 10 ft Upper,High Speed Internet,Recessed Lighting,Sound System,Vaulted Ceiling(s),Walk-In Closet(s),Wet Bar |
|---|---|
| Basement | Exterior Entry,Finished,Finished Bath,Full |
| Flooring | Hardwood,Luxury Vinyl,Stone,Tile |
| Total Fireplaces | 4 |
| Fireplace Features | Gas Log,Gas Starter,Living Room,Masonry,Master Bedroom,Other Room |
| Common Walls | No Common Walls |
| Window Features | Insulated Windows |
| Laundry Features | In Hall,Laundry Room,Sink,Upper Level |
| Total Bedrooms | 7 |
| Room Type | Basement,Bonus Room,Office,Wine Cellar,Other |
| Main Level Bedrooms | 1 |
| Main Level Bathrooms | 2 |
| Kitchen Features | Breakfast Bar,Breakfast Room,Cabinets Stain,Kitchen Island,Pantry Walk-In,Second Kitchen,Stone Counters,View to Family Room |
| Total Baths | 8 |
| RoomBedroomFeatures | Oversized Master |
| Primary Bathroom Features | Double Vanity,Separate Tub/Shower,Soaking Tub,Vaulted Ceiling(s) |
| Dining Room Features | Open Concept,Separate Dining Room |
Exterior Features
| Exterior Amenities | Private Yard,Rain Gutters,Other |
|---|---|
| Fencing | Back Yard,Fenced,Wood |
| Parking Features | Driveway,Garage,Garage Door Opener,Garage Faces Front,Kitchen Level |
| Lot Features | Back Yard,Cleared,Landscaped,Level,Private,Wooded |
| Water Source | Public |
| Foundation Details | Brick/Mortar,Concrete Perimeter |
| Building Area Total | 7887 |
| Lot Dimensions | 240 x 83 |
| Lot Size Acres | 0.46 |
| Road Surface Type | Asphalt,Paved |
| Lot Size Source | Public Records |
| Road Frontage Type | City Street |
| Other Equipment | None |
| Horse Amenities | None |
Amenities
- Foreclosure
- Views
- Short Sale
- New Construction
- Adult 55+
- Lease To Own
- No HOA Fees
- Furnished
- Primary On Main
- Air Conditioning
- Seller Finance
- Green
- Fixer Upper
- Horse
- Golf
- Fireplace
- Deck
- Garage
- Basement
- Pool
Property vs Single Family Average in 30319
Statistics provided by Inside Real Estate
Price
Taxes
Year Built

 ©2026 Georgia Multiple Listing Service All information deemed reliable but not guaranteed. All properties are subject to prior sale, change or withdrawal. Neither listing broker(s) or information provider(s) shall be responsible for any typographical errors, misinformation, misprints and shall be held totally harmless. Listing(s) information is provided for consumer's personal, non-commercial use and may not be used for any purpose other than to identify prospective properties consumers may
 Northeast Georgia Board of REALTORS® All information deemed reliable but not guaranteed. All properties are subject to prior sale, change or withdrawal. Neither listing broker(s) or information provider(s) shall be responsible for any typographical errors, misinformation, misprints and shall be held totally harmless. Listing(s) information is provided for consumer's personal, non-commercial use and may not be used for any purpose other than to identify prospective properties consumers may be
 The information set forth on this site is based upon information which we consider reliable, but because it has been supplied by third parties to our franchisees (who in turn supplied it to us), we can not represent that it is accurate or complete, and it should not be relied upon as such. The offerings are subject to errors, omissions, changes, including price, or withdrawal without notice. All dimensions are approximate and have not been verified by the selling party and can not be verified. It
