
Views - Primary on Main - Eco Friendly
Address
711 Soaring Drive, Marietta, GA
Price
$ 500,000
Property Attributes
- MLS#7813223
- TypeSingle Family
- Listing Status Pending
- CountyCobb
- CityMarietta
- NeighborhoodEagle Ridge
- Zip30062
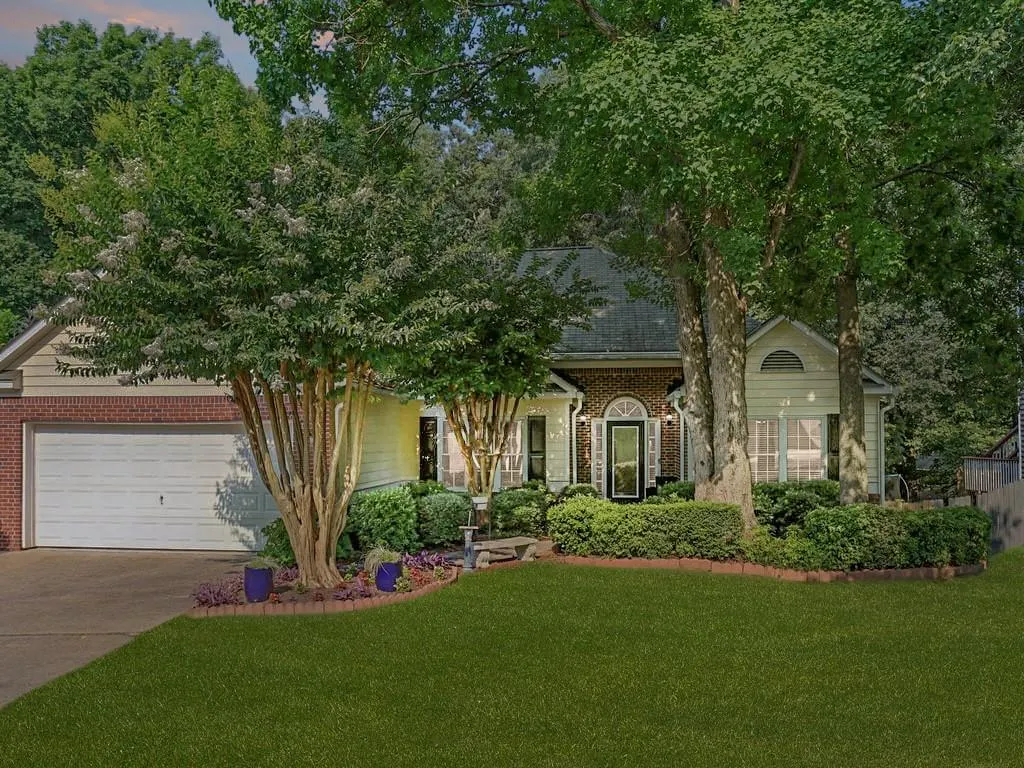
- StyleRanch
- Year Built1995
- Taxes$ 730
- Price$ 500,000
- Bedrooms3
- Full Bathrooms2
- Half Bathrooms0
- Lot Size0.2397 Acres
Data Source:
First Multiple Listing Services (FMLS)
Property Description
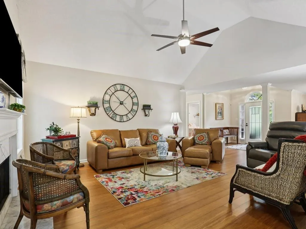
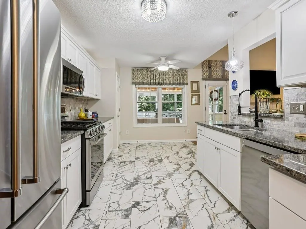
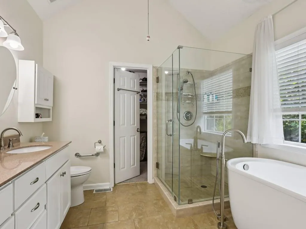
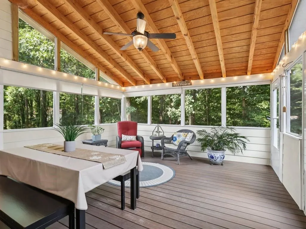
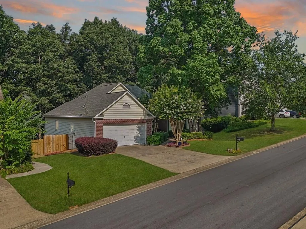
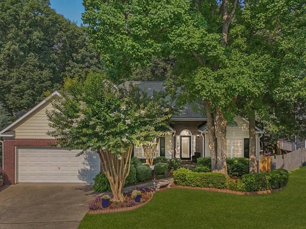
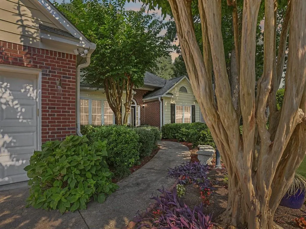
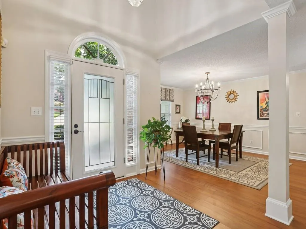
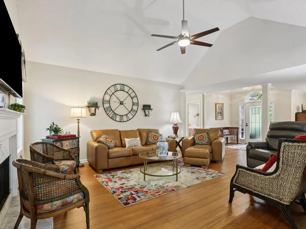
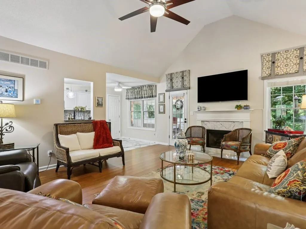
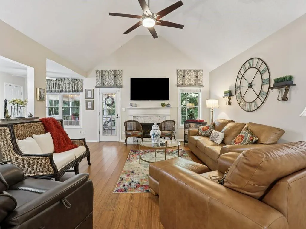
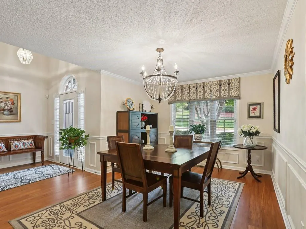
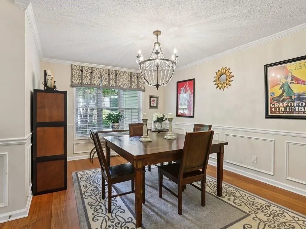
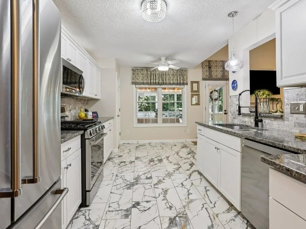
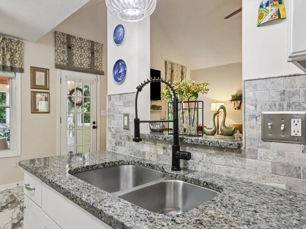
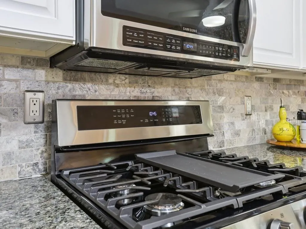
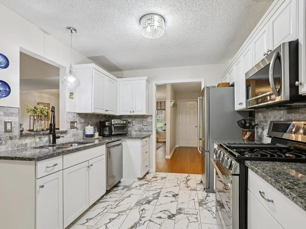
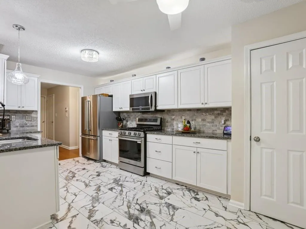
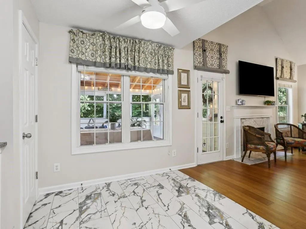
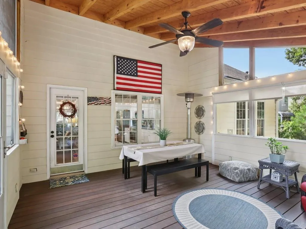
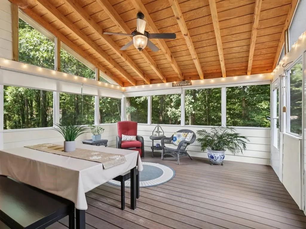
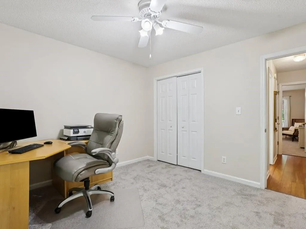
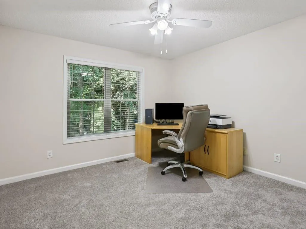
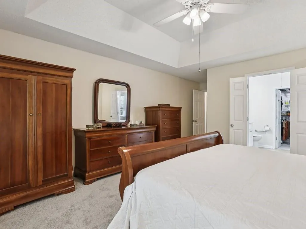
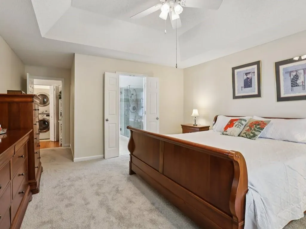
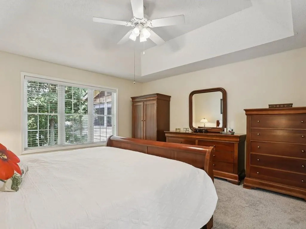
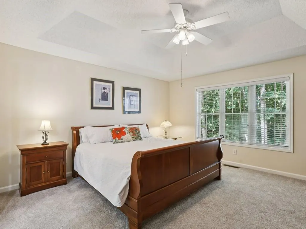
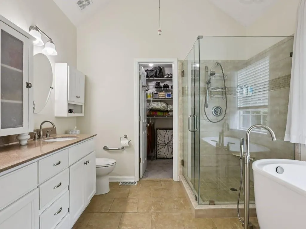
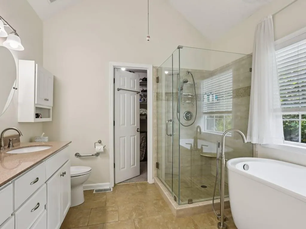
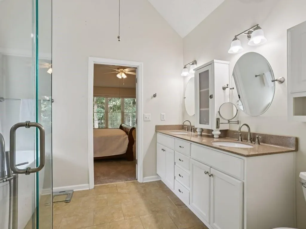
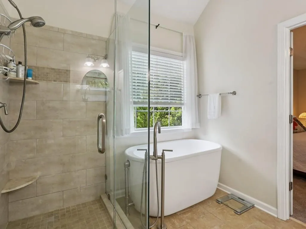
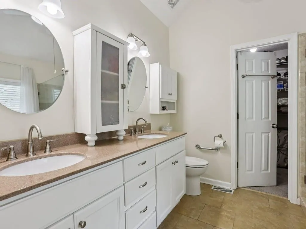
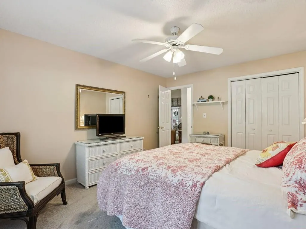
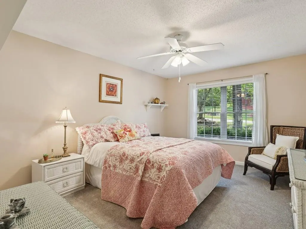
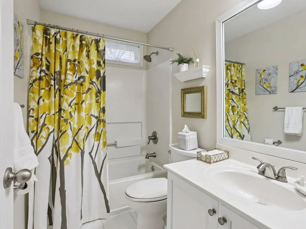
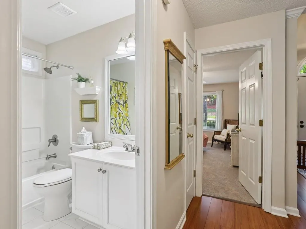
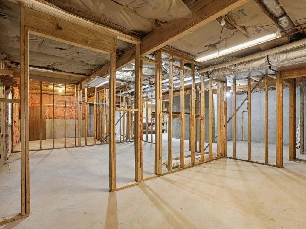
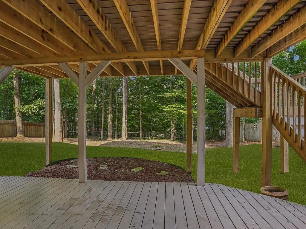
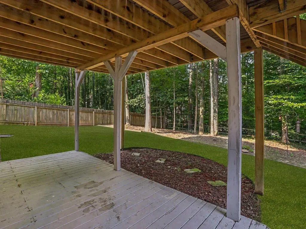
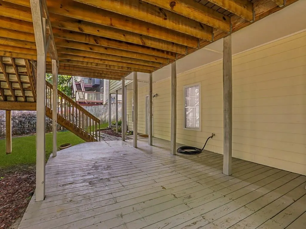
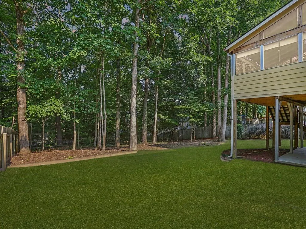
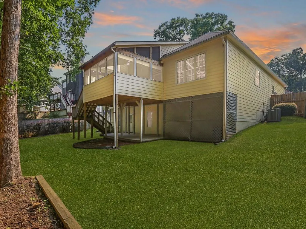
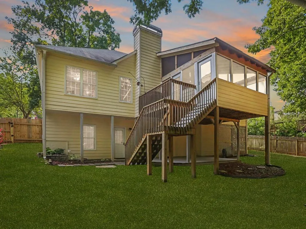
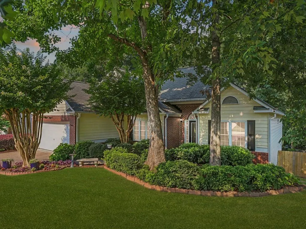
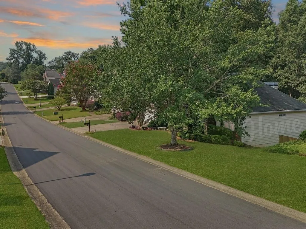
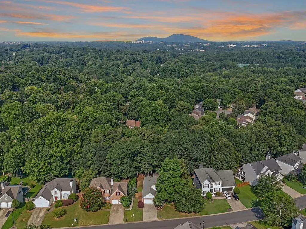
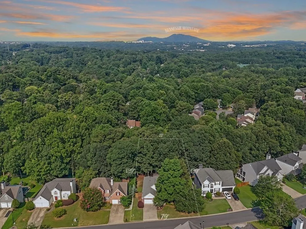
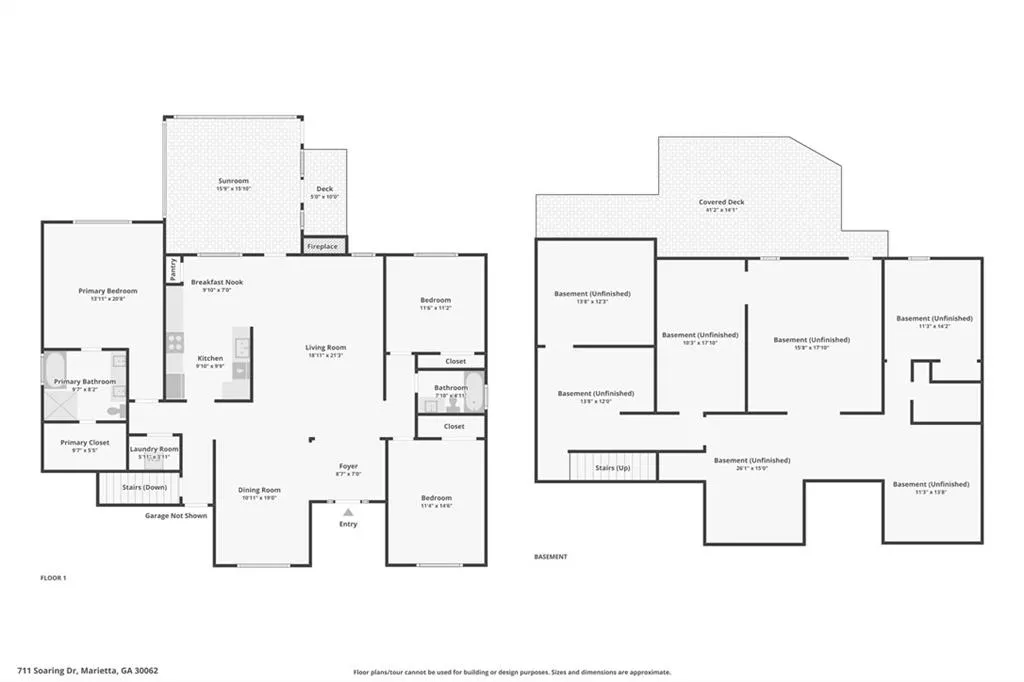
Perched along the gentle slopes of scenic Blackjack Mountain in the cherished Eagle Ridge community, 711 Soaring Drive greets you like a secret waiting to be shared. This captivating brick front ranch rests quietly on a landscaped wooded lot, where mature trees whisper in the breeze and a newly crafted stone walkway wanders gracefully from the front lawn to the private rear grounds. Step past the brand new front door into an airy foyer, where ten foot ceilings lift the spirits and warm hardwood floors glow beneath stylish upgraded light fixtures. At the center of the residence, a sweeping family room unfolds with effortless open concept grace, anchored by a cozy gas log fireplace and broad glass doors that draw soft daylight across the room. The culinary heart of the home is a fully renovated kitchen where scrumptious dreams take shape. Crisp white cabinetry and sleek stone countertops pair beautifully with marble style flooring and a suite of brand new appliances including a gas range stove, microwave, and refrigerator. An added pantry light illuminates your favorite ingredients, while open sightlines keep you connected to guests in the living area. Nearby, an elegant dining room bathed in sunlight awaits under a glistening new chandelier, setting a magical mood for intimate suppers or festive celebrations. Main level living is designed for pure comfort, starting with the oversized primary suite. Vaulted ceilings add a sense of majesty to this peaceful sanctuary, dressed in fresh interior paint and plush new carpeting. The spa like en suite bath offers a soothing escape complete with a double vanity, a deep soaking tub for evening pampering, and a separate glass shower. Secondary bedrooms echo this comfort with fresh paint and soft new carpet, served by a pristine full bathroom. Down below, an expansive full daylight basement stands ready for your imagination, offering walkout access to the yard, framing for future living spaces, and room for a workshop or home studio. Step outside into an outdoor haven where nature takes center stage. The newly added screened in porch features vaulted wood ceilings and a breeze filled vantage point overlooking lush greenery. Wander onto the open wooden deck for alfresco dining, or venture down to the lower covered patio and fenced backyard framed by majestic trees. Beyond the property lines, Eagle Ridge offers quiet streets adorned with streetlights and a welcoming atmosphere. Living here places you within a short drive of Historic Marietta Square, where local boutiques, theaters, and artisan dining flourish. Explore the historic hiking trails of Kennesaw Mountain National Battlefield Park, catch a game at Truist Park, or connect quickly to Interstate 75 for effortless travel across metro Atlanta. Exceptional caretakers have poured love into every corner of this turnkey gem. Schedule your private tour today and let your story soar at 711 Soaring Drive.
| Elementary School | Middle School | High School |
|---|---|---|
| Lockheed Elementary School | Marietta Middle School | Marietta High School |
| Price History | |
|---|---|
| 8/5/2026 | Listed $500,000 |
General Features
| Sewer | Public Sewer |
|---|---|
| Heating | Central,Natural Gas |
| Cooling | Ceiling Fan(s),Central Air |
| Utilities | Cable Available,Electricity Available,Natural Gas Available,Phone Available,Sewer Available,Underground Utilities,Water Available |
| Roof | Composition,Shingle |
| Appliances | Dishwasher,Disposal,Dryer,Gas Range,Microwave,Refrigerator,Washer |
| Garage Spaces | 2 |
| Patio/Porch Features | Covered,Deck,Screened |
| Architectural Style | Ranch |
| Pool Features | None |
| Security Features | Carbon Monoxide Detector(s),Fire Alarm,Security System Owned |
| Construction Materials | Brick,Vinyl Siding |
| Year Built | 1995 |
| Electric | 220 Volts |
| View | City,Neighborhood,Trees/Woods |
| Levels | Two |
| Property Subtype | Single Family Residence |
| Tax Year | 2025 |
| Parcel Number | 16106501240 |
| Waterfront Features | None |
| Community Features | Homeowners Assoc,Near Schools,Near Shopping,Street Lights |
| Accessibility | Accessible Entrance,Accessible Full Bath,Accessible Hallway(s) |
| HOA Fee 2 | 120 |
| County | Cobb - GA |
| Property Type | Residential |
| HOA | false |
| Energy Efficient | Appliances,HVAC,Water Heater |
| Subdivision Name | Eagle Ridge |
| Green Energy Generation | None |
| Other Structures | None |
| Full Baths | 2 |
| Status | Pending |
| Directions | From Downtown Atlanta: Take i75 North to exit 265; Right on Marietta Pkwy; Left on Wallace Rd; Right on Barnes Mill Rd; Left on Soaring Dr; Home sweet home will be on the Left. |
| High School | Marietta |
| City | Marietta |
| Body of Water | None |
| Spa Features | None |
| HOA Fee 2 Frequency | Annually |
| Elementary School | Lockheed |
| Property Attached Y/N | false |
| Land Lease Y/N | false |
| Tax Annual Amount | 730 |
| Home Warranty Y/N | false |
| Middle/Junior High School | Marietta |
| Property Condition | Updated/Remodeled |
| Virtual Tour | https://www.zillow.com/view-imx/f34a9b9b-b244-4da6-be26-9d3782d35f85?wl=true&setAttribution=mls&initialViewType=pano |
| Standard Status | Pending |
| Tax Lot | 8 |
| Freehold | IDX |
| Corporate Owner | None |
Interior Features
| Interior Amenities | Disappearing Attic Stairs,Entrance Foyer,High Ceilings 9 ft Lower,High Ceilings 10 ft Main,High Speed Internet,Tray Ceiling(s) |
|---|---|
| Basement | Daylight,Full,Unfinished,Walk-Out Access |
| Flooring | Carpet,Tile,Wood |
| Total Fireplaces | 1 |
| Fireplace Features | Family Room,Gas Log,Gas Starter,Glass Doors |
| Common Walls | No Common Walls |
| Window Features | Aluminum Frames,Double Pane Windows,Insulated Windows |
| Above Grade Finished Area | 1788 |
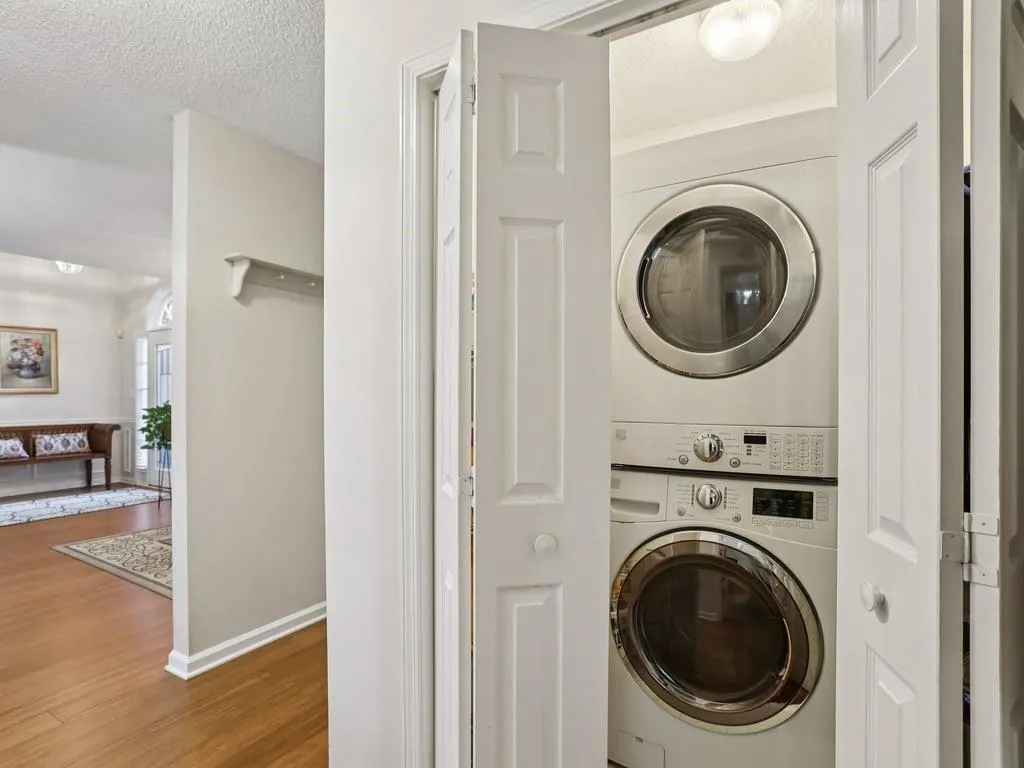
| Laundry Features | Electric Dryer Hookup,In Hall,Laundry Closet,Main Level |
| Total Bedrooms | 3 |
| Room Type | Attic,Basement,Bathroom,Bedroom |
| Main Level Bedrooms | 3 |
| Main Level Bathrooms | 2 |
| Kitchen Features | Cabinets White,Pantry,Stone Counters,View to Family Room |
| Total Baths | 2 |
| RoomBedroomFeatures | Master on Main,Oversized Master |
| Primary Bathroom Features | Double Vanity,Separate Tub/Shower,Soaking Tub,Vaulted Ceiling(s) |
| Dining Room Features | Open Concept,Separate Dining Room |
Exterior Features
| Exterior Amenities | Lighting |
|---|---|
| Fencing | Back Yard,Wood |
| Parking Features | Driveway,Garage |
| Lot Features | Back Yard,Front Yard,Level,Private |
| Water Source | Public |
| Total Parking | 2 |
| Foundation Details | Slab |
| Building Area Total | 1788 |
| Lot Dimensions | 35x44x139x71x139 |
| Lot Size Acres | 0.2397 |
| Road Surface Type | Asphalt |
| Lot Size Source | Public Records |
| Road Frontage Type | City Street |
| Other Equipment | Satellite Dish |
| Horse Amenities | None |
Amenities
- Foreclosure
- Views
- Short Sale
- New Construction
- Adult 55+
- Lease To Own
- No HOA Fees
- Furnished
- Primary On Main
- Air Conditioning
- Seller Finance
- Green
- Fixer Upper
- Horse
- Golf
- Fireplace
- Deck
- Garage
- Basement
- Pool
Property vs Single Family Average in 30062
Statistics provided by Inside Real Estate
Price
Taxes
Year Built

 ©2026 Georgia Multiple Listing Service All information deemed reliable but not guaranteed. All properties are subject to prior sale, change or withdrawal. Neither listing broker(s) or information provider(s) shall be responsible for any typographical errors, misinformation, misprints and shall be held totally harmless. Listing(s) information is provided for consumer's personal, non-commercial use and may not be used for any purpose other than to identify prospective properties consumers may
 Northeast Georgia Board of REALTORS® All information deemed reliable but not guaranteed. All properties are subject to prior sale, change or withdrawal. Neither listing broker(s) or information provider(s) shall be responsible for any typographical errors, misinformation, misprints and shall be held totally harmless. Listing(s) information is provided for consumer's personal, non-commercial use and may not be used for any purpose other than to identify prospective properties consumers may be
 The information set forth on this site is based upon information which we consider reliable, but because it has been supplied by third parties to our franchisees (who in turn supplied it to us), we can not represent that it is accurate or complete, and it should not be relied upon as such. The offerings are subject to errors, omissions, changes, including price, or withdrawal without notice. All dimensions are approximate and have not been verified by the selling party and can not be verified. It
