
Price Reduction - Golf Course - Primary on Main
Address
109 Crest Pte, Warner Robins, GA
Price
$ 749,000
Property Attributes
- MLS#10711873
- TypeSingle Family
- Listing Status Active
- CountyHouston
- CityWarner Robins
- NeighborhoodEAGLE RIDGE
- Zip31088
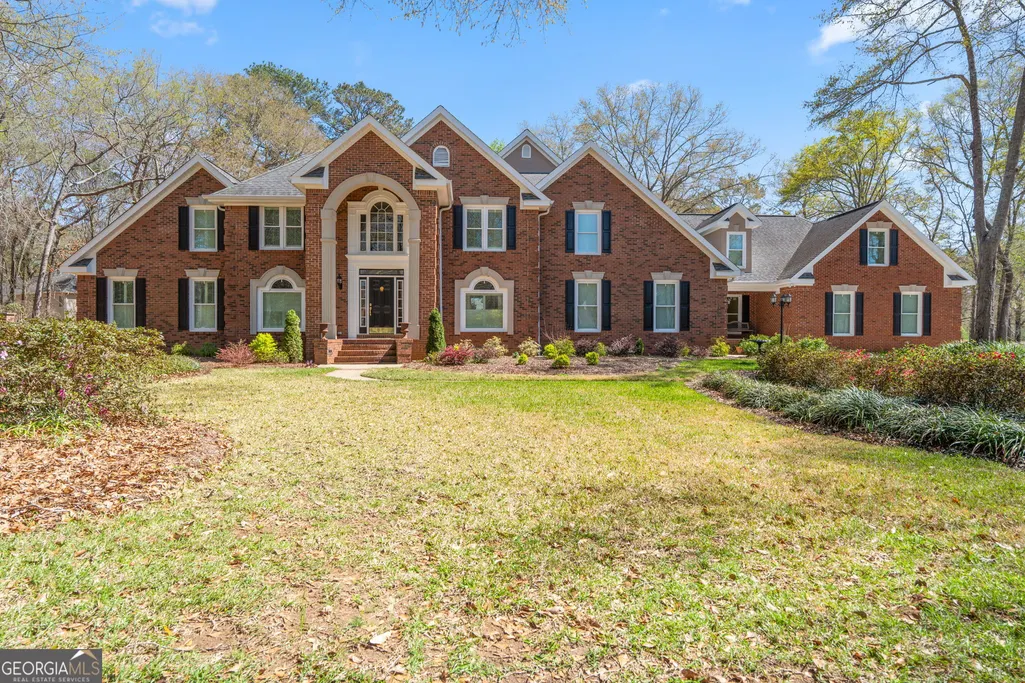
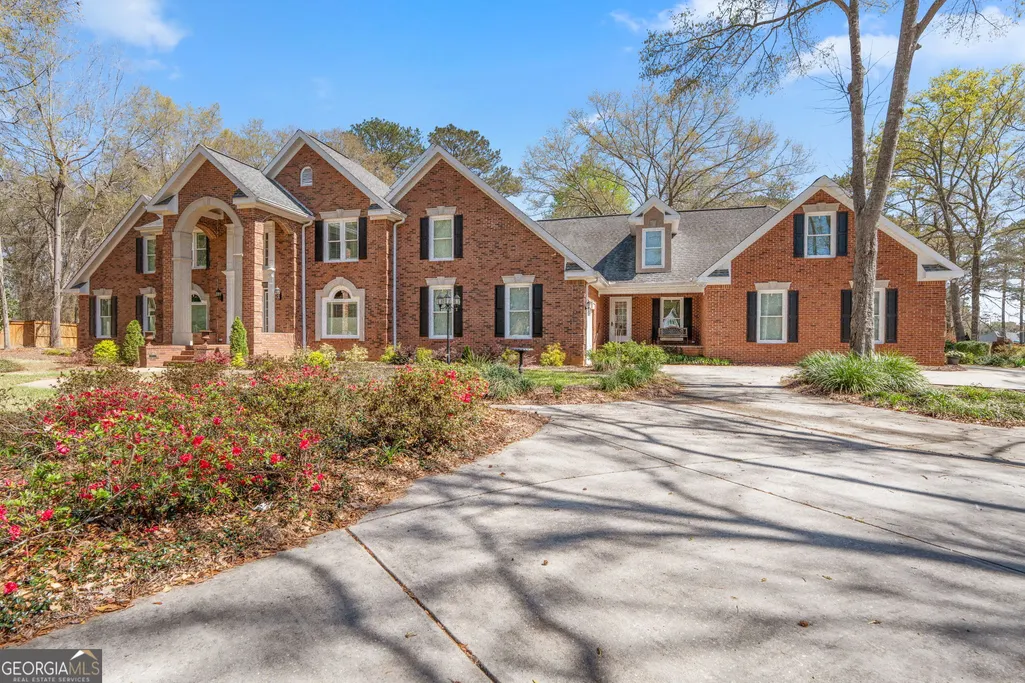
- StyleBrick 4 Side
- Year Built1991
- Taxes$ 6120
- Price$ 749,000
- Bedrooms5
- Full Bathrooms3
- Half Bathrooms1
- Sqr Footage6611
- Lot Size1.22 Acres
Data Source:
Georgia MLS (GAMLS)
Property Description
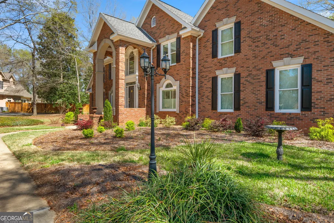
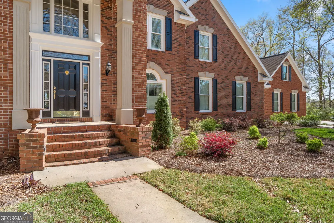
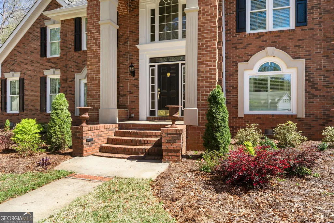
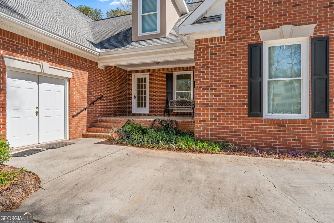
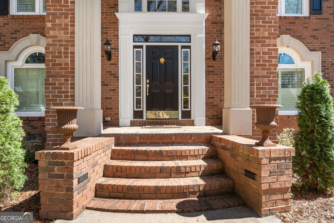
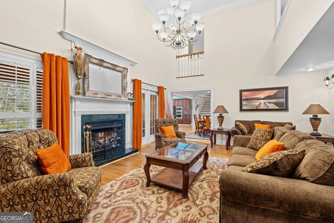
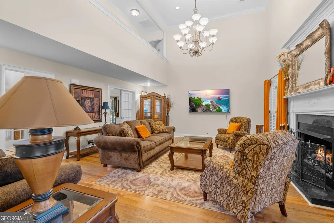
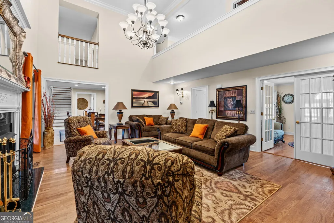
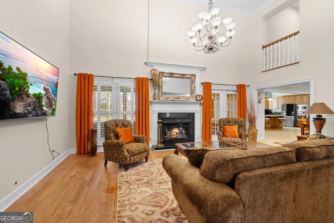
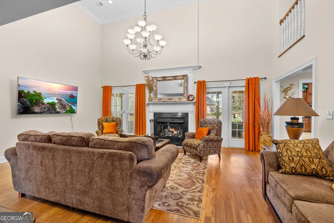
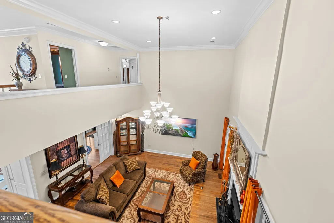
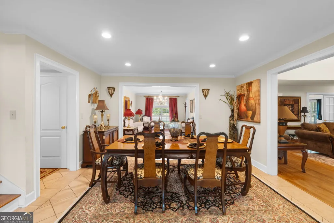
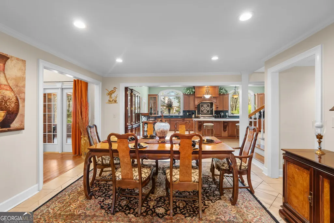
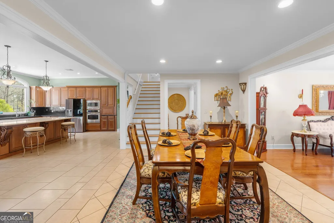
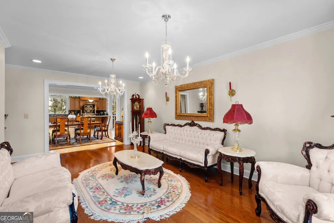
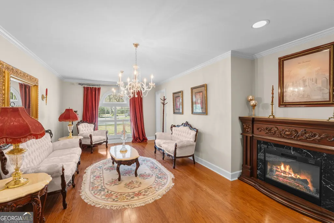
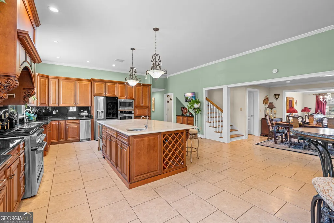
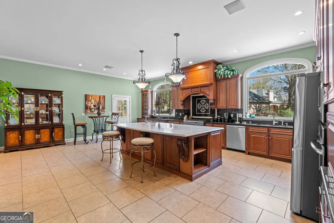
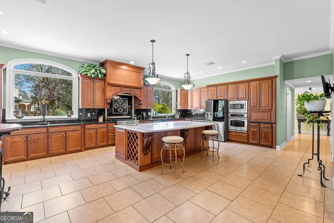
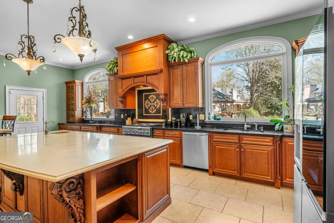
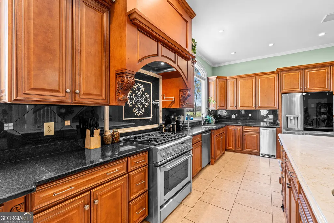
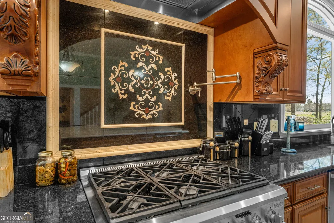
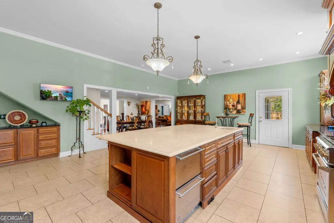
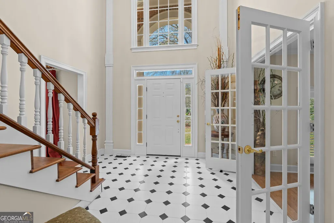
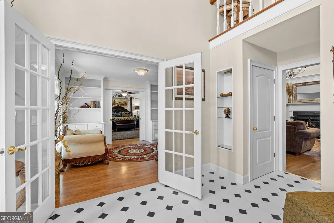
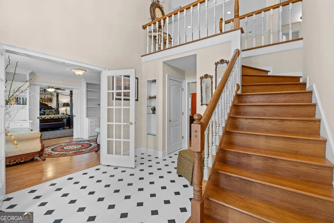
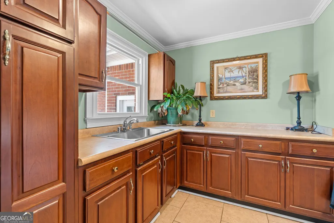
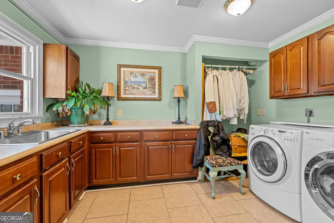
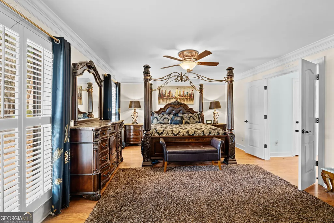
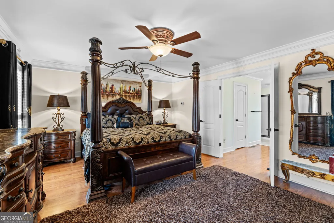
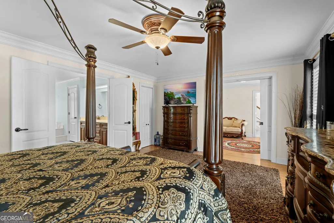
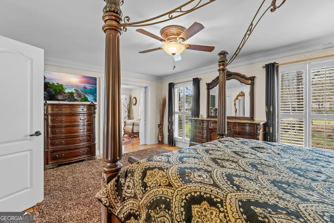
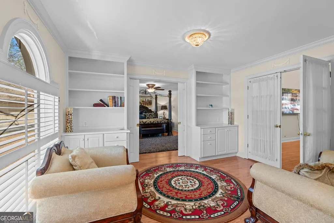
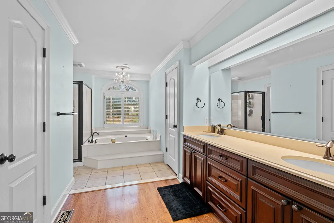
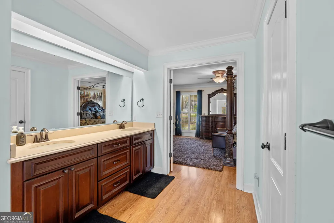
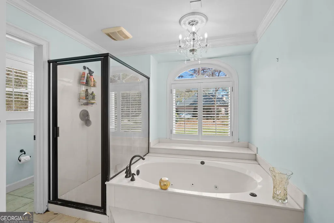
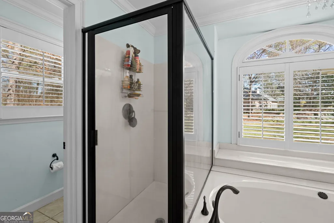
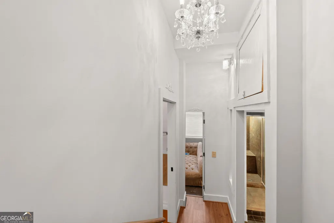
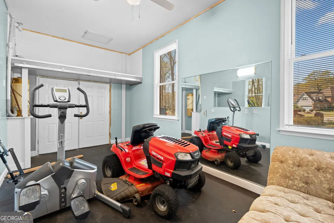
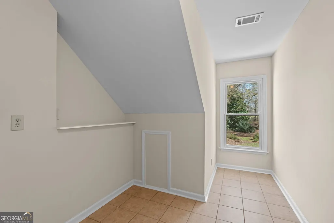
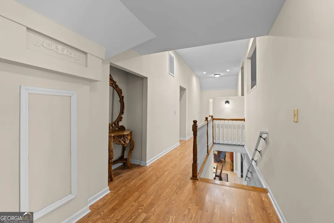
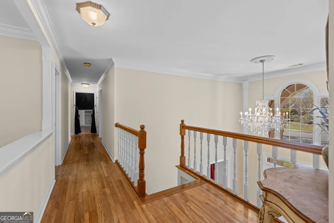
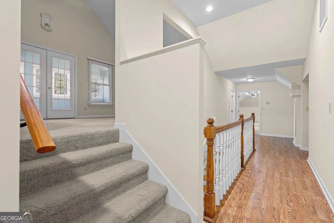
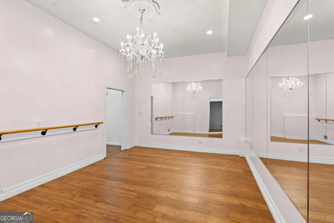
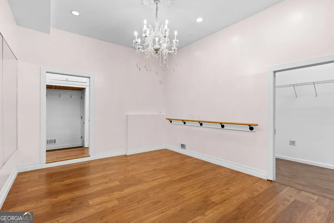
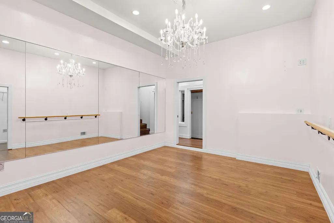
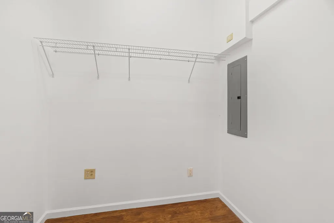
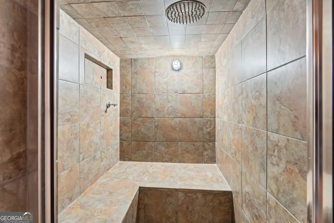
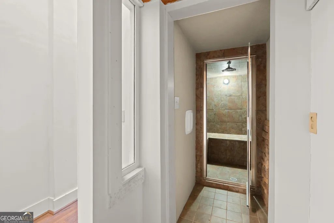
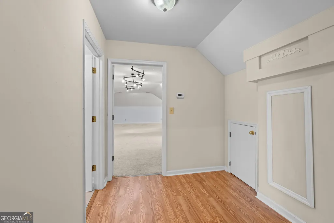
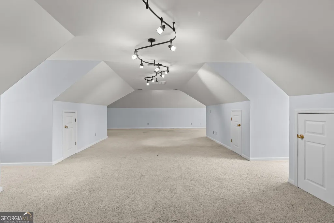
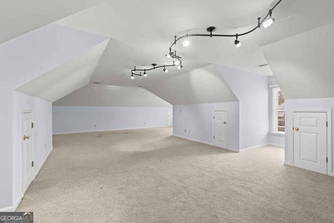
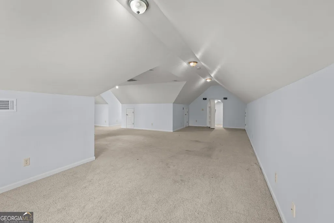
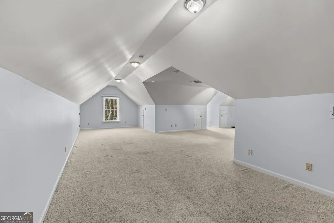
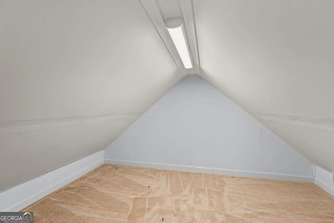
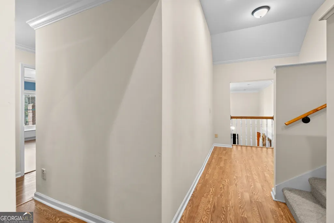
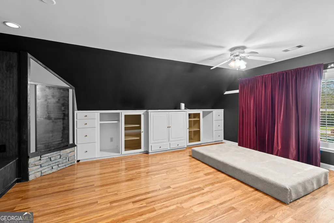
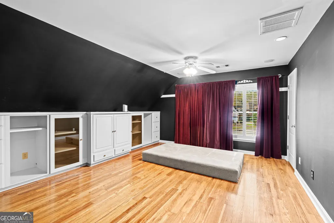
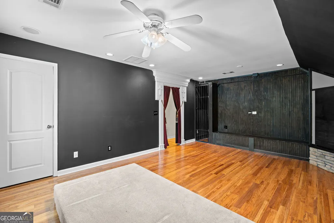
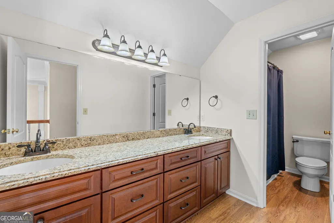
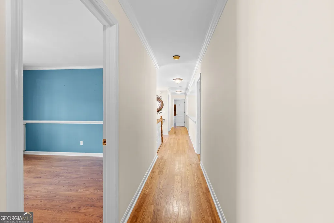
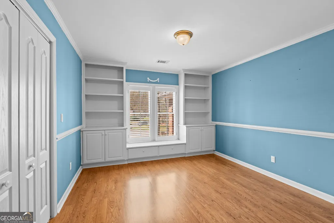
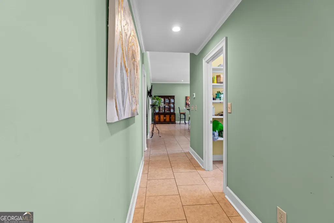
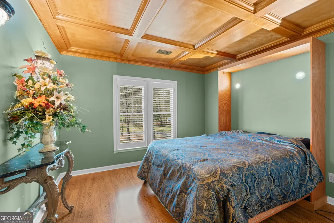
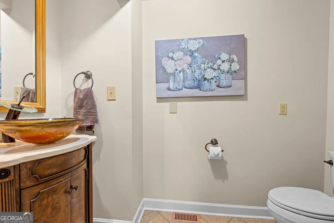
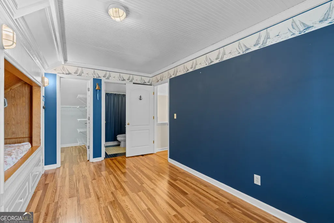
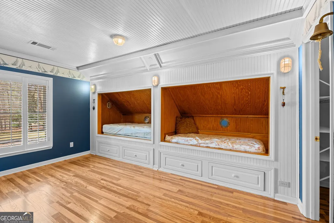
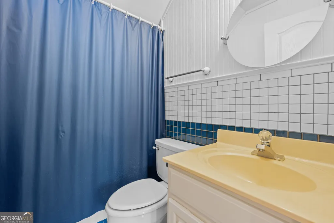
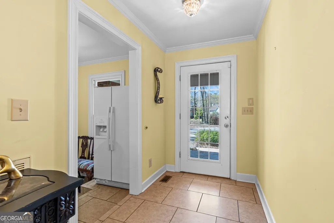
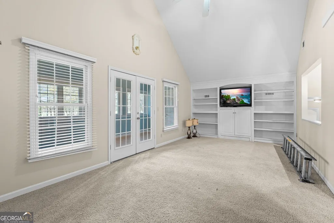
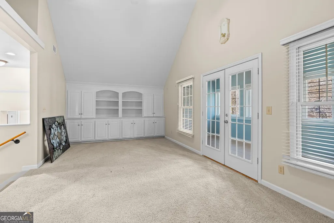
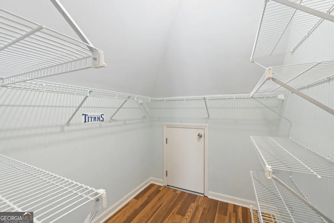
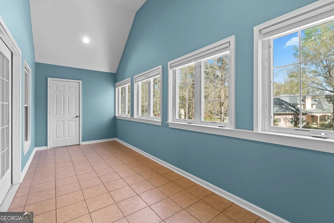
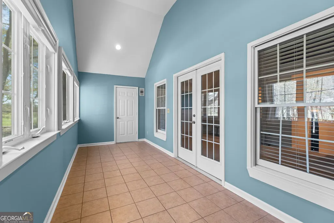
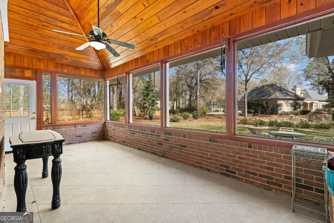
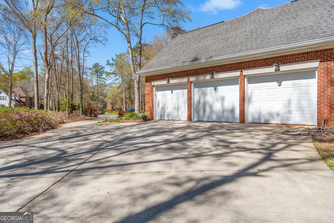
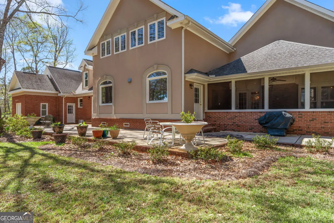
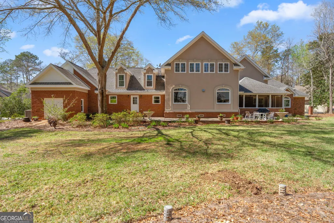
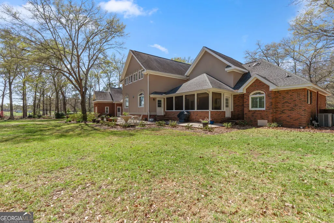
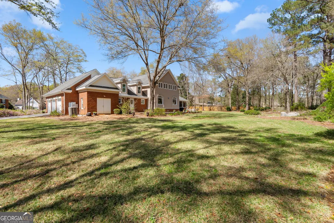
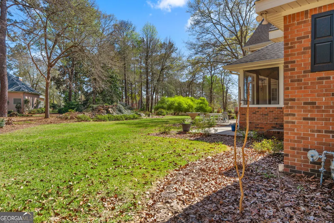
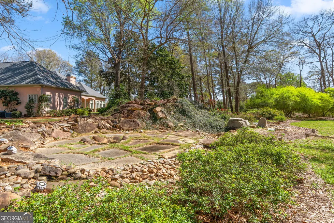
From the moment you arrive at 109 Crest Pointe in Warner Robins, the stunning curb appeal and wraparound-style driveway create a grand first impression. Step inside to a breathtaking two-story foyer filled with natural light from an oversized window, showcasing one of two elegant staircases. Just off the foyer, a private office or study with classic French doors offers the perfect spot for working from home or quiet reflection. The main living room features soaring ceilings, recessed lighting, a statement chandelier, and a cozy gas log fireplace - an inviting place to gather or entertain. The formal dining room is spacious and refined, ideal for hosting dinners and celebrations. A nearby flex room can serve as a second office, den, or playroom. The gourmet kitchen is a true showpiece with custom cabinetry, granite countertops, a large island with storage, gas cooktop with vent hood, stainless steel appliances, built-in ice maker, and a charming breakfast area - the perfect blend of beauty and function. The owner's suite is a private retreat featuring a sliding privacy door and French doors that open to a spa-style bathroom with double vanities, a jetted soaking tub with chandelier, a glass walk-in shower, and a private water closet. Distinctive lifestyle spaces include a gym, dance or ballet room, relaxing sauna, and a hidden room tucked behind a bookcase. Upstairs, discover a bedroom with a custom Murphy bed and coffered ceilings, another with built-in bunk beds and a private bath, plus a versatile bonus room ideal for a media or game room. Sunrooms on both levels offer serene backyard views - the lower level highlighted by warm wood-paneled ceilings. Set on 1.22 acres in the sought-after Statham's Landing Golf Community, the property features a spacious patio for entertaining, a tranquil waterfall feature, and plenty of room to enjoy the outdoors. Residents of Statham's Landing enjoy access to The Landings Golf Club with its 27-hole course, clubhouse, pool, tennis, and community amenities, all in a convenient Warner Robins location close to shopping, dining, and Robins AFB. Additional highlights include a three-car garage, central vacuum system, and abundant storage throughout. Seller is offering $10,000 in buyer concessions with an acceptable offer - a wonderful opportunity to personalize this elegant and well-appointed home to your taste.
| Elementary School | Middle School | High School |
|---|---|---|
| Bonaire Elementary School | Huntington Middle School | Warner Robins High School |
| Price History | |
|---|---|
| 3/17/2026 | Listed $795,000 |
| 5/13/2026 | 3$775,000 |
| 6/18/2026 | 1$765,000 |
| 8/7/2026 | 2$749,000 |
General Features
| Sewer | Septic Tank |
|---|---|
| Heating | Central,Electric |
| Cooling | Central Air |
| Utilities | Cable Available,Electricity Available,High Speed Internet,Underground Utilities,Water Available |
| Roof | Composition |
| Appliances | Dishwasher,Disposal,Double Oven,Ice Maker,Microwave,Range,Oven,Refrigerator,Stainless Steel Appliance(s) |
| HOA Fee | 75 |
| Association Fee Includes | Maintenance Grounds |
| Patio/Porch Features | Patio,Porch,Screened |
| Architectural Style | Brick 4 Side |
| Security Features | Security System,Smoke Detector(s) |
| Construction Materials | Brick |
| Year Built | 1991 |
| Levels | Three Or More |
| Property Subtype | Single Family Residence |
| Tax Year | 24 |
| Community Features | Golf,Pool |
| County | Houston |
| New Construction | false |
| Property Type | Residential |
| HOA | true |
| Attached Garage | true |
| Subdivision Name | EAGLE RIDGE |
| Garage Y/N | true |
| Other Structures | Other |
| Full Baths | 3 |
| Status | Active |
| Directions | Stathams Landing main entrance, follow to FalconCrest (make left), then right on Crest Pointe, follow to cul-de-sac |
| High School | Warner Robins |
| City | Warner Robins |
| Lot Size Units | Acres |
| Lot Size Square Feet | 53143.2 |
| Carport Y/N | false |
| Elementary School | Bonaire |
| Land Lease Y/N | false |
| Tax Annual Amount | 6120.4 |
| Home Warranty Y/N | false |
| Middle/Junior High School | Huntington |
| Property Condition | Resale |
| Structure Type | House |
| Building Area Units | Square Feet |
| Living Area Units | Square Feet |
| Standard Status | Active |
Interior Features
| Interior Amenities | Bookcases,Central Vacuum,Double Vanity,High Ceilings,Master On Main Level,Other,Separate Shower,Soaking Tub,Split Bedroom Plan,Entrance Foyer,Walk-In Closet(s) |
|---|---|
| Basement | None |
| Flooring | Carpet,Hardwood,Tile |
| Total Fireplaces | 2 |
| Fireplace Features | Family Room,Gas Log,Living Room |
| Air Conditioning Y/N | true |
| Heating Y/N | true |
| Window Features | Bay Window(s),Double Pane Windows |
| Fireplace Y/N | true |
| Above Grade Finished Area | 6611 |
| Half Baths | 1 |
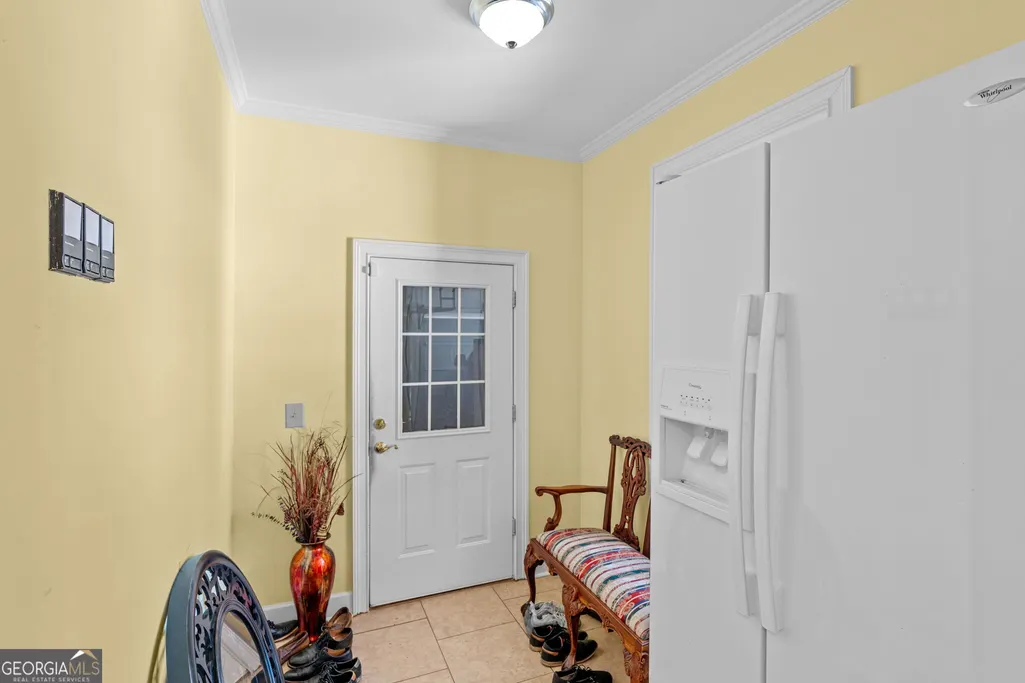
| Laundry Features | Mud Room,Other |
| Total Bedrooms | 5 |
| Main Level Bedrooms | 1 |
| Main Level Bathrooms | 1 |
| Below Grade Finished Area Unit Type | Square Feet |
| LivingAreaSource | Owner |
| Above Grade Finished Area Unit Type | Square Feet |
| Kitchen Features | Breakfast Area,Breakfast Room,Kitchen Island,Solid Surface Counters |
| Total Baths | 4 |
| Dining Room Features | Separate Room |
Exterior Features
| Exterior Amenities | Sprinkler System,Water Feature |
|---|---|
| Parking Features | Garage,Storage,Attached,Garage Door Opener |
| Lot Features | Cul-De-Sac,Level |
| Water Source | Public |
| Total Parking | 3 |
| Lot Size Area | 1.22 |
| Foundation Details | Slab |
| Building Area Total | 6611 |
| Lot Size Acres | 1.22 |
| Frontage Type | Golf Course |
| Lot Size Source | Public Records |
| Waterfront Y/N | false |
| Other Equipment | Home Theater |
Amenities
- Foreclosure
- Views
- Short Sale
- New Construction
- Adult 55+
- Lease To Own
- No HOA Fees
- Furnished
- Primary On Main
- Air Conditioning
- Seller Finance
- Green
- Fixer Upper
- Horse
- Golf
- Fireplace
- Deck
- Garage
- Basement
- Pool
Property vs Single Family Average in 31088
Price
Taxes
Year Built

 ©2026 Georgia Multiple Listing Service All information deemed reliable but not guaranteed. All properties are subject to prior sale, change or withdrawal. Neither listing broker(s) or information provider(s) shall be responsible for any typographical errors, misinformation, misprints and shall be held totally harmless. Listing(s) information is provided for consumer's personal, non-commercial use and may not be used for any purpose other than to identify prospective properties consumers may
 Northeast Georgia Board of REALTORS® All information deemed reliable but not guaranteed. All properties are subject to prior sale, change or withdrawal. Neither listing broker(s) or information provider(s) shall be responsible for any typographical errors, misinformation, misprints and shall be held totally harmless. Listing(s) information is provided for consumer's personal, non-commercial use and may not be used for any purpose other than to identify prospective properties consumers may be
 The information set forth on this site is based upon information which we consider reliable, but because it has been supplied by third parties to our franchisees (who in turn supplied it to us), we can not represent that it is accurate or complete, and it should not be relied upon as such. The offerings are subject to errors, omissions, changes, including price, or withdrawal without notice. All dimensions are approximate and have not been verified by the selling party and can not be verified. It
