
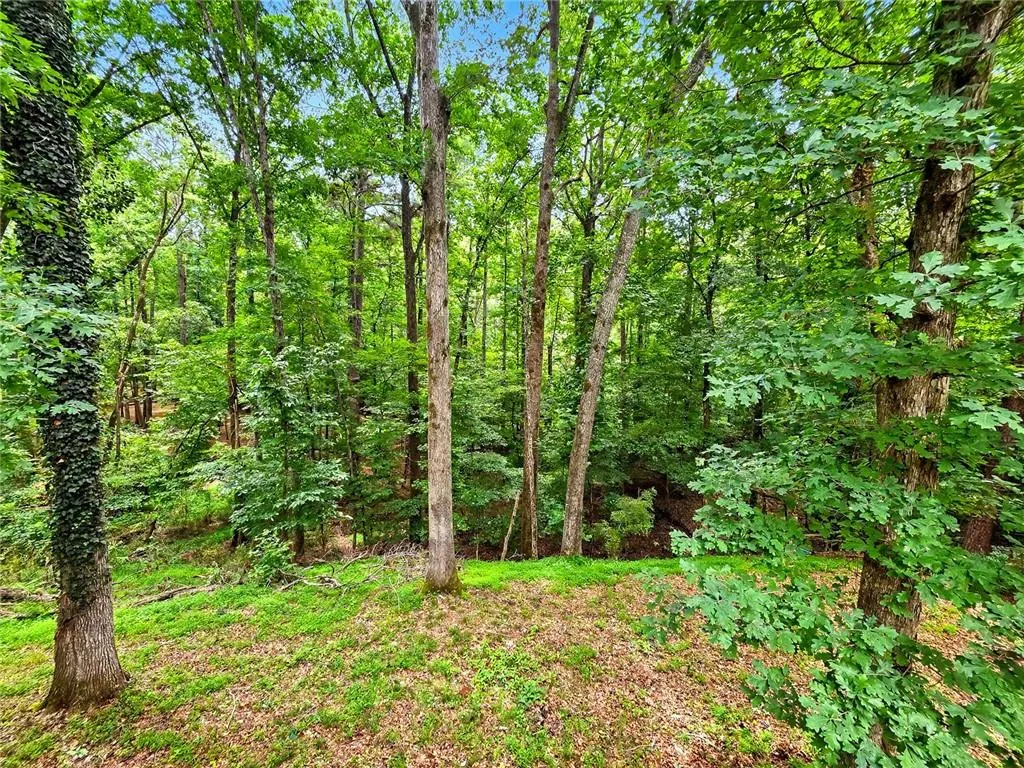
Views - Primary on Main
Address
1740 Deer Run Drive Sw, Conyers, GA
Price
$ 299,900
Property Attributes
- MLS#7818819
- TypeSingle Family
- Listing Status Active
- CountyRockdale
- CityConyers
- NeighborhoodDeer Run
- Zip30094
- StyleRanch
- Year Built1978
- Taxes$ 3263
- Price$ 299,900
- Bedrooms5
- Full Bathrooms3
- Half Bathrooms0
- Lot Size1.06 Acres
Data Source:
First Multiple Listing Services (FMLS)
Property Description
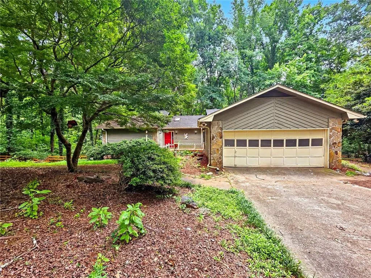
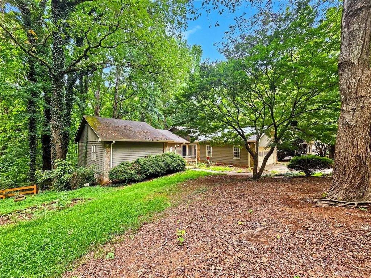
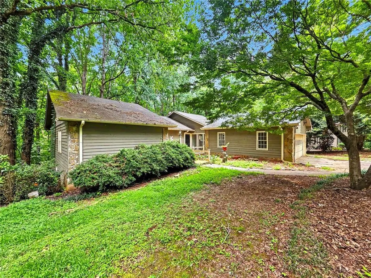
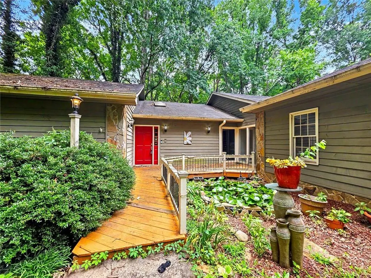
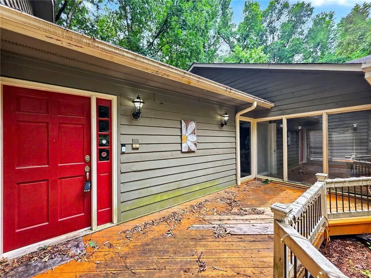
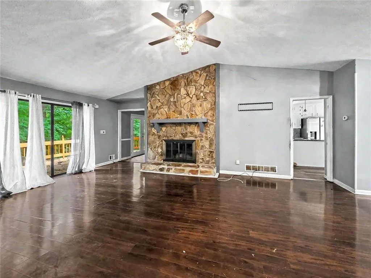
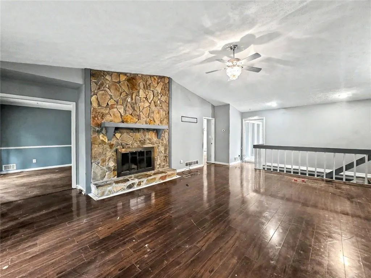
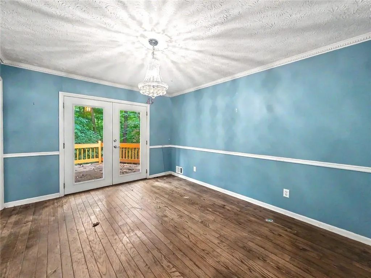
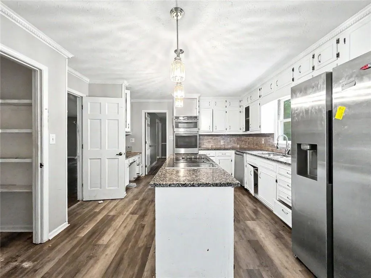
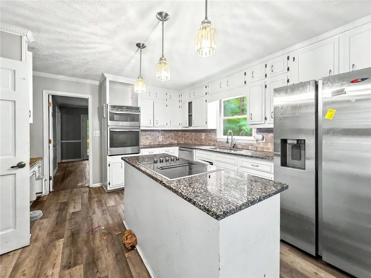
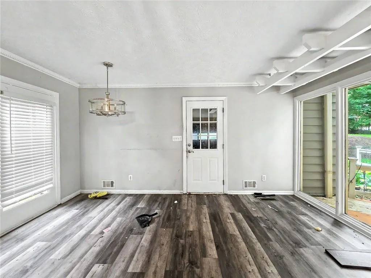
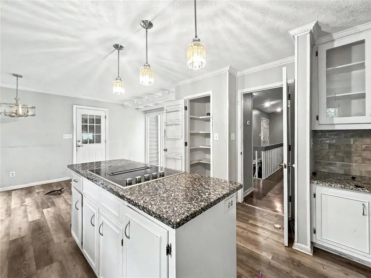
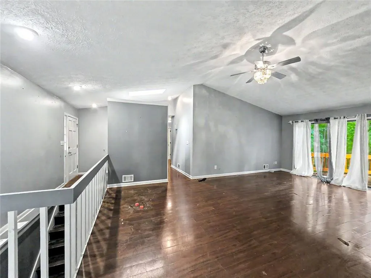
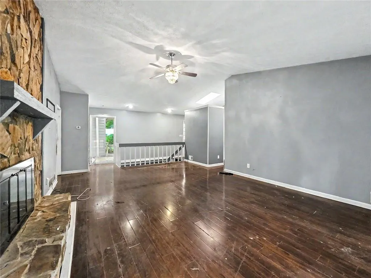
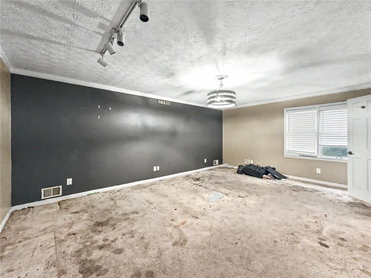
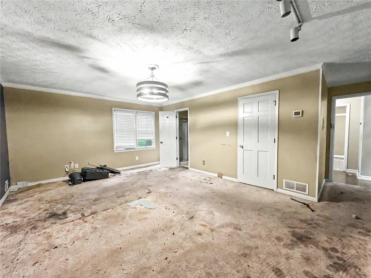
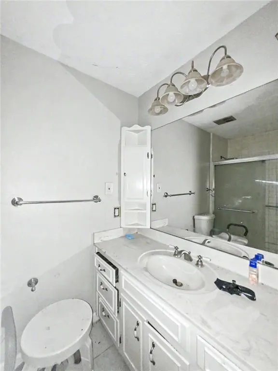
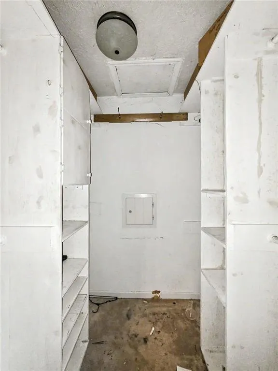
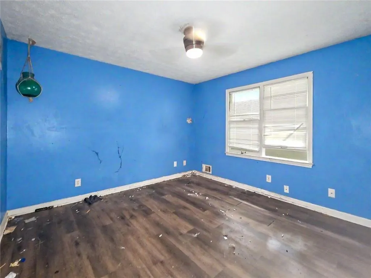
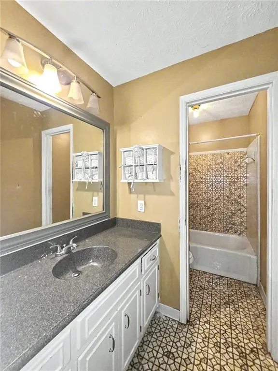
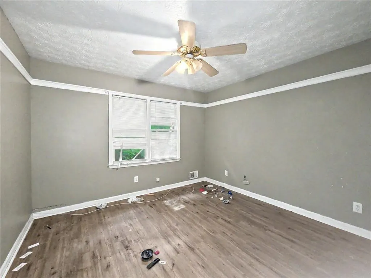
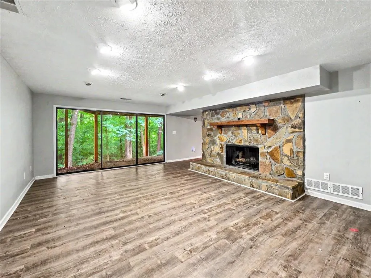
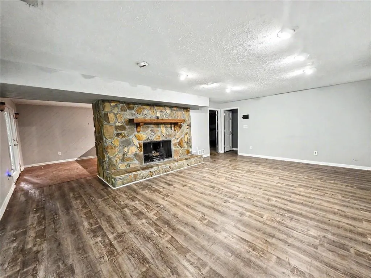
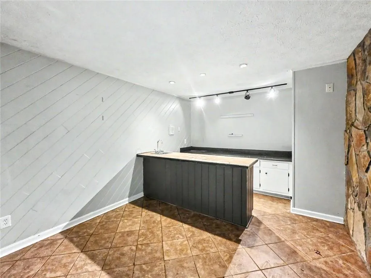
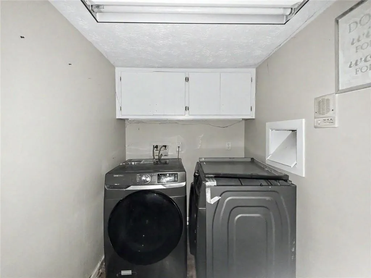
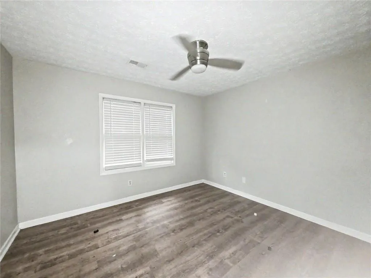
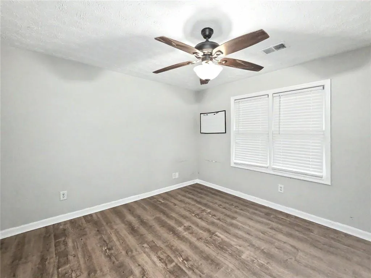
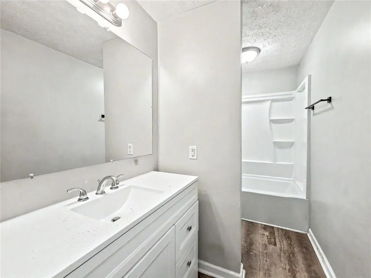
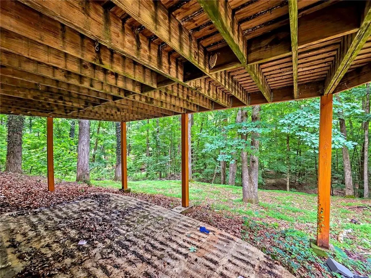
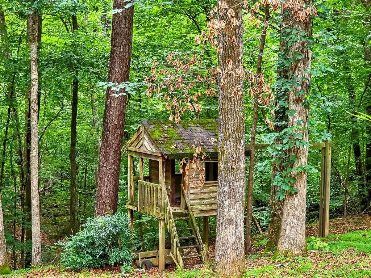
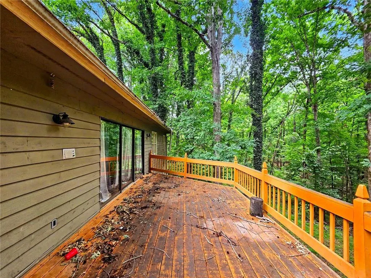
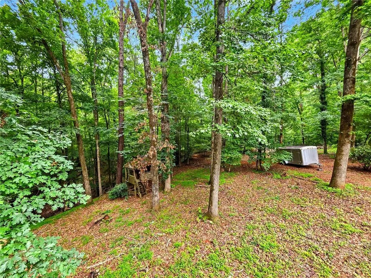
This spacious ranch on a full, finished basement sits in a park-like setting. Bring your handy person, as this home needs a new steward to help bring her back to her original glory. Great bones sit underneath the cosmetic updates you create to make it truly your own. Beautiful landscaping greets you as you walk to and through the front door. On the main level you will find a large living space, dining room, open and airy kitchen with eat-in breakfast nook, three bedrooms and two full bathrooms. Amazing views from this floor and lots of windows and glass doors to let in natural light. Downstairs is the walk out basement with it’s own kitchen, dining room, family room and 2 bedrooms and a full bathroom. A beautiful fireplace spans both the basement and the main home. Sold as-is, this is an estate sale which requires a probate judge’s approval once the property goes under contract and prior to setting a final closing date. Buyer should expect a 2 to 6 months’ time-line to close after the final buyers contingencies have been successfully completed. Seller cannot guarantee that utilities will be on or property will be free and clear of personal property at closing. Seller's preferred closing attorney is John Bennett at Origin Title and Escrow. ALL OFFERS MUST BE IN ONE .PDF INCLUDING p & s, pof, AND SELLER'S DISCLOSURES AND SPECIAL STIPULATIONS SIGNED & ATTACHED AS EXHIBITS TO THE CONTRACT.
| Elementary School | Middle School | High School |
|---|---|---|
| Lorraine Elementary School | General Ray Davis Middle School | Salem High School |
| Price History | |
|---|---|
| 8/11/2026 | Listed $299,900 |
General Features
| Sewer | Septic Tank |
|---|---|
| Heating | Central |
| Cooling | Ceiling Fan(s),Central Air |
| Utilities | Electricity Available,Natural Gas Available,Sewer Available |
| Roof | Composition |
| Appliances | Dishwasher,Electric Cooktop,Electric Oven |
| Garage Spaces | 2 |
| Patio/Porch Features | Deck,Patio |
| Architectural Style | Ranch |
| Pool Features | None |
| Security Features | None |
| Construction Materials | Frame |
| Year Built | 1978 |
| Electric | Other |
| View | Trees/Woods |
| Levels | One |
| Property Subtype | Single Family Residence |
| Tax Year | 2025 |
| Parcel Number | 051A010225 |
| Waterfront Features | None |
| Community Features | None |
| Accessibility | None |
| County | Rockdale - GA |
| Property Type | Residential |
| HOA | false |
| Energy Efficient | None |
| Subdivision Name | Deer Run |
| Green Energy Generation | None |
| Other Structures | None |
| Full Baths | 3 |
| Status | Active |
| Directions | From old town Conyers, Take Oakland Ave SE and Parker Rd SE to GA-138 W/Hwy 138 SE, Take Ebenezer Rd SE to Troupe Smith Rd SE, Continue on Troupe Smith Rd SE to GA-212 E, Turn left onto GA-212 E, Follow Bailey Rd SW to Deer Run Dr SW |
| High School | Salem |
| City | Conyers |
| Body of Water | None |
| Spa Features | None |
| Elementary School | Lorraine |
| Property Attached Y/N | false |
| Land Lease Y/N | false |
| Tax Annual Amount | 3263 |
| Home Warranty Y/N | false |
| Middle/Junior High School | General Ray Davis |
| Property Condition | Resale |
| Standard Status | Active |
| Freehold | IDX |
| Corporate Owner | None |
Interior Features
| Interior Amenities | Entrance Foyer,Walk-In Closet(s) |
|---|---|
| Basement | Daylight,Exterior Entry,Finished,Finished Bath,Interior Entry,Walk-Out Access |
| Flooring | Carpet,Ceramic Tile,Laminate,Luxury Vinyl |
| Total Fireplaces | 2 |
| Fireplace Features | Basement,Family Room |
| Common Walls | No Common Walls |
| Window Features | None |
| Laundry Features | In Basement |
| Total Bedrooms | 5 |
| Room Type | Family Room |
| Main Level Bedrooms | 3 |
| Main Level Bathrooms | 2 |
| Kitchen Features | Breakfast Room,Cabinets White,Pantry,Solid Surface Counters |
| Total Baths | 3 |
| RoomBedroomFeatures | In-Law Floorplan,Master on Main,Roommate Floor Plan |
| Primary Bathroom Features | Tub/Shower Combo |
| Dining Room Features | Seats 12+,Separate Dining Room |
Exterior Features
| Exterior Amenities | Private Yard |
|---|---|
| Fencing | None |
| Parking Features | Garage |
| Lot Features | Back Yard,Front Yard,Landscaped |
| Water Source | Public |
| Foundation Details | None |
| Building Area Total | 1912 |
| Lot Dimensions | x |
| Lot Size Acres | 1.06 |
| Road Surface Type | Asphalt |
| Lot Size Source | Public Records |
| Road Frontage Type | County Road |
| Other Equipment | None |
| Horse Amenities | None |
Amenities
- Foreclosure
- Views
- Short Sale
- New Construction
- Adult 55+
- Lease To Own
- No HOA Fees
- Furnished
- Primary On Main
- Air Conditioning
- Seller Finance
- Green
- Fixer Upper
- Horse
- Golf
- Fireplace
- Deck
- Garage
- Basement
- Pool
Property vs Single Family Average in 30094
Statistics provided by Inside Real Estate
Price
Taxes
Year Built

 ©2026 Georgia Multiple Listing Service All information deemed reliable but not guaranteed. All properties are subject to prior sale, change or withdrawal. Neither listing broker(s) or information provider(s) shall be responsible for any typographical errors, misinformation, misprints and shall be held totally harmless. Listing(s) information is provided for consumer's personal, non-commercial use and may not be used for any purpose other than to identify prospective properties consumers may
 Northeast Georgia Board of REALTORS® All information deemed reliable but not guaranteed. All properties are subject to prior sale, change or withdrawal. Neither listing broker(s) or information provider(s) shall be responsible for any typographical errors, misinformation, misprints and shall be held totally harmless. Listing(s) information is provided for consumer's personal, non-commercial use and may not be used for any purpose other than to identify prospective properties consumers may be
 The information set forth on this site is based upon information which we consider reliable, but because it has been supplied by third parties to our franchisees (who in turn supplied it to us), we can not represent that it is accurate or complete, and it should not be relied upon as such. The offerings are subject to errors, omissions, changes, including price, or withdrawal without notice. All dimensions are approximate and have not been verified by the selling party and can not be verified. It
