
Waterfront
Address
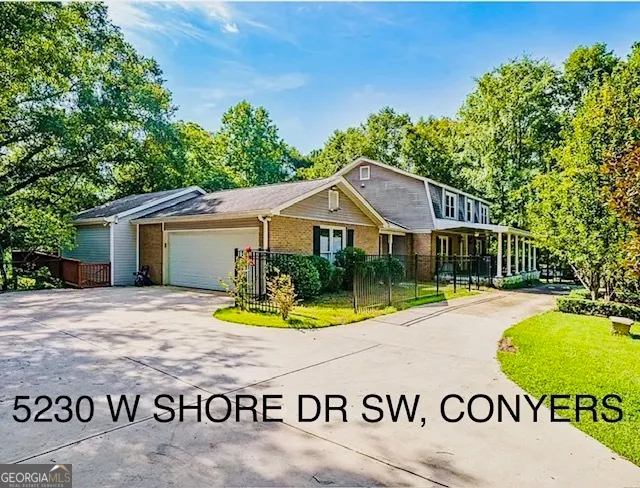
5230 Sw West Shore Drive, Conyers, GA
Price
$ 540,500
Property Attributes
- MLS#10715844
- TypeSingle Family
- Listing Status Active
- CountyRockdale
- CityConyers
- NeighborhoodDeer Run
- Zip30094
- StyleColonial
- Year Built1976
- Taxes$ 7878
- Price$ 540,500
- Bedrooms6
- Full Bathrooms5
- Half Bathrooms0
- Sqr Footage3192
- Lot Size1.45 Acres
Data Source:
Georgia MLS (GAMLS)
Property Description
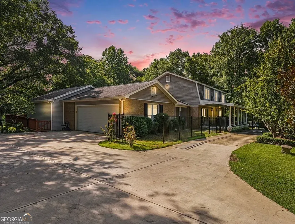
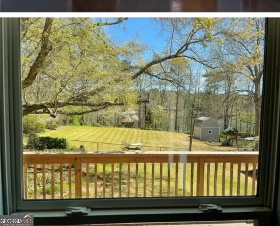
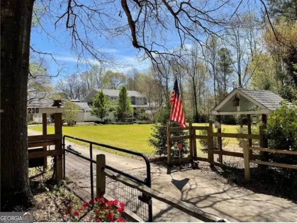
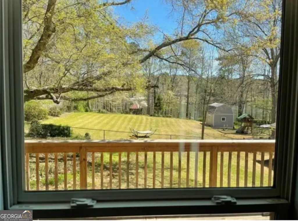
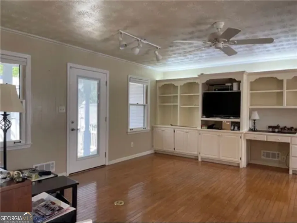
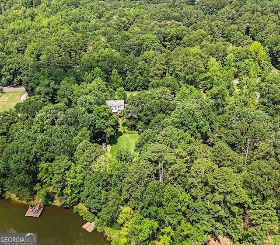
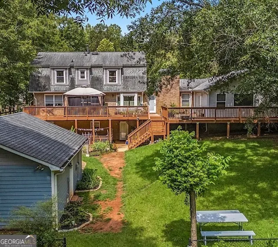
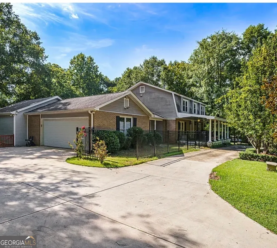
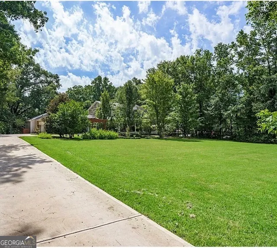
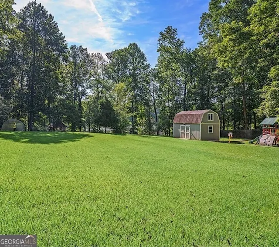
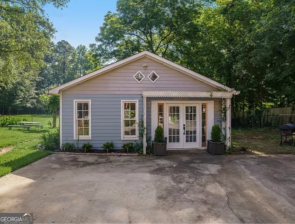
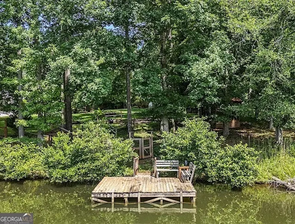
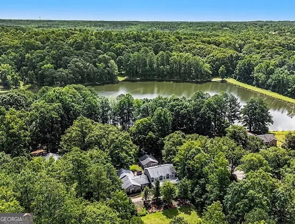
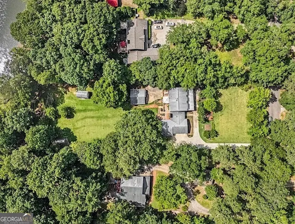
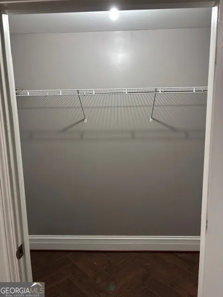
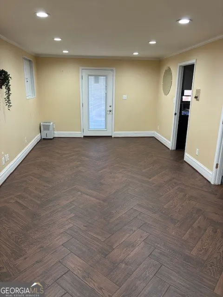
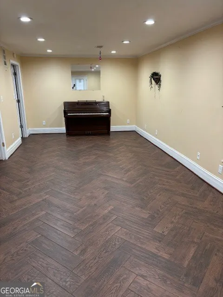
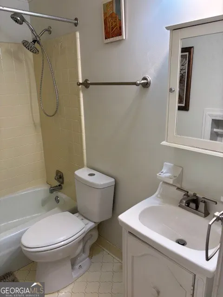
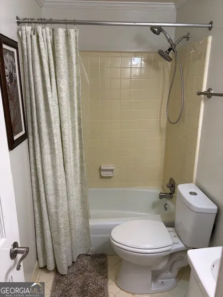
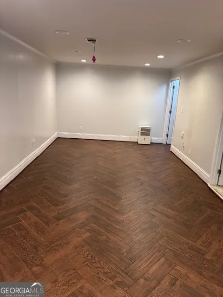
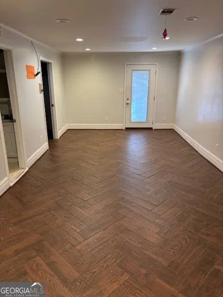
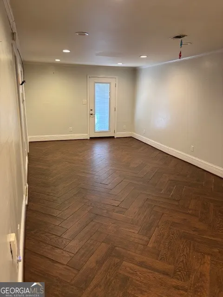
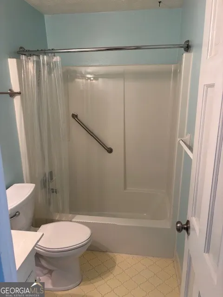
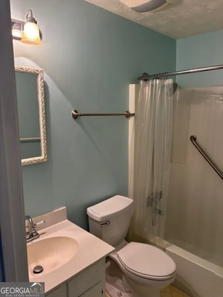
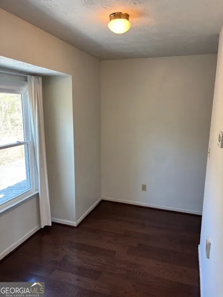
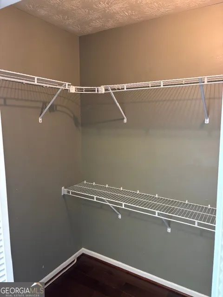
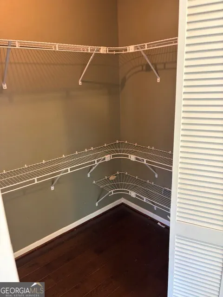
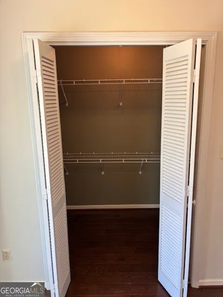
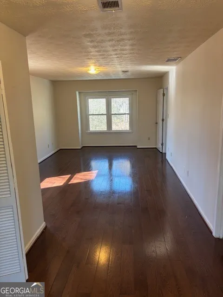
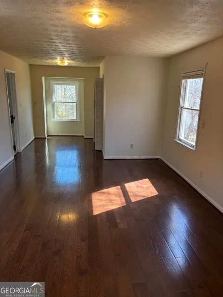
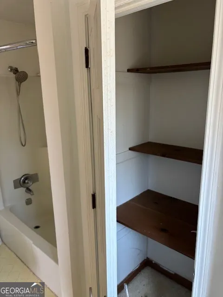
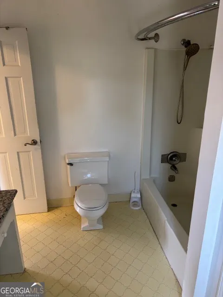
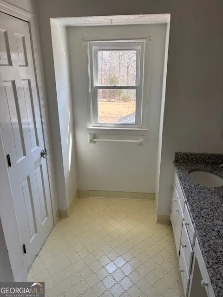
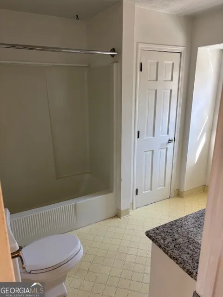
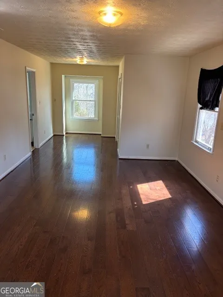
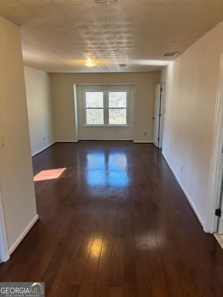
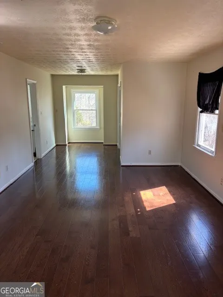
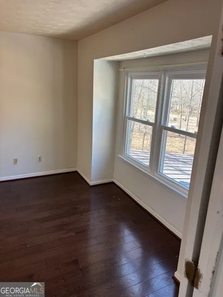
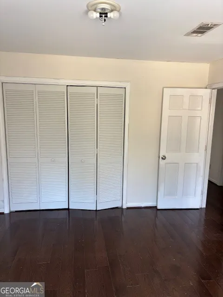
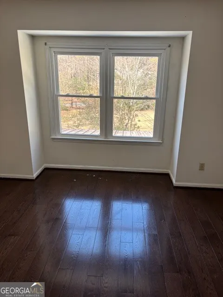
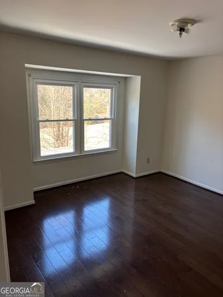
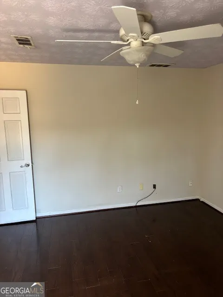
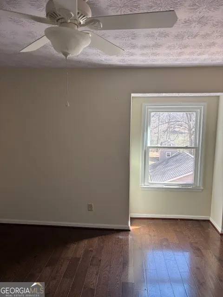
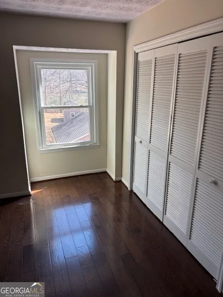
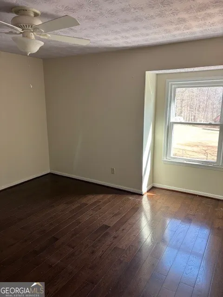
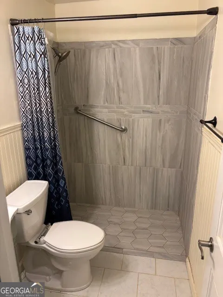
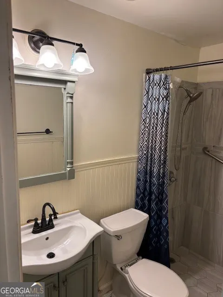
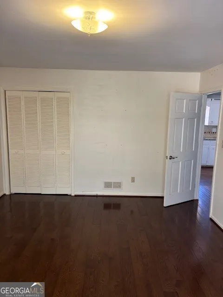
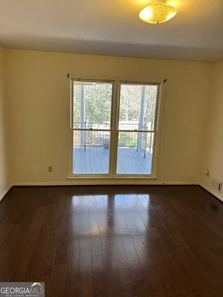
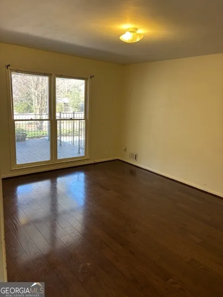
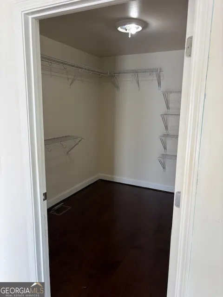
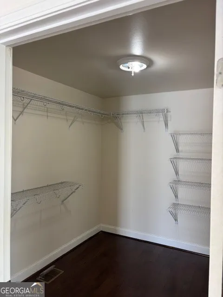
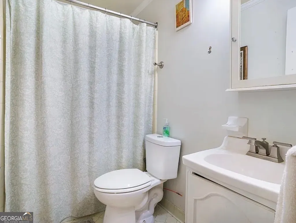
This sprawling lake estate featuring six bedrooms and five baths of timeless Georgia style living thoughtfully updated with abundant space and serene views. Freshly painted bedrooms gives the home a clean refreshed feel. Peace and tranquilty await you in this beautiful three story home on Deer Run Lake. This residence offers the perfect blend of character and comfort for every day living and entertainment. The entrance to the estate boasts two front access points including an electric main gate as well as a second gate for convenient entry. Drive past the beautifully maintained lawn and landscaping to arrive at a large covered front porch perfect for every day lounging or welcoming gatherings before stepping through the front door into the formal foyer onto the main level. The main floor welcomes you with an over sized dining room ideal for hosting functions, an eat in kitchen with bay windows offering stunning backyard lake views and a warm inviting family room. The family room is complete with a stone fireplace, bookshelves, cabinetry and display spaces for added charm and functionality. Also located on the main level is the primary bedroom and en suite bathroom featuring a separate shower walk in tub, double vanity and a spacious wardrobe. You will also find a generously sized second bedroom. The main level offers abundant natural light and is completed by a laundry area, secondary entry door, a spacious finished garage with ample parking and storage and a huge rear deck to enjoy nature and scenic lake views. Upstairs the second floor provides a private retreat with an additional primary bedroom or inlaw suite and two generously sized bedrooms along with a renovated bathroom. This level is tucked away for quiet relaxation, comfort and peaceful sleep. Downstairs the finished terrace level expands your living space with a second kitchen, family room, bedroom and bath areas with a walk out entrance to a covered patio perfect for entertaining in any weather. Whether hosting guests or working from home or creating the ultimate entertainment or media room this level offers exceptional flexibility to suit your lifestyle. Situated on 1.45 acres with 151 feet of water front, you can enjoy your own private dock. An eco friendly pump and drain system utilizes lake water to efficiently maintain the lawn and landscaping. The backyard features a sprawling lawn with thoughtfully placed out buildings, a dock, a gazebo with a fan, a spacious greenhouse and a playground area. One building includes a temperature controlled boathouse that can possibly function as an ADU/additional dwelling unit. Check your local ordinances. Another building is equipped with electricity and can easily serve as an office, she shed, man cave or creative studio. This sprawling lake side retreat comfortably accommodates multi generational living or offers an opportunity to generate income with style and sophistication. Do not miss this recently refurbished gem. Schedule your listing today!
| Elementary School | Middle School | High School |
|---|---|---|
| Lorraine Elementary School | Gen Ray Davis Middle School | Salem High School |
| Price History | |
|---|---|
| 3/23/2026 | Listed $540,500 |
General Features
| Sewer | Septic Tank |
|---|---|
| Heating | Central |
| Cooling | Central Air |
| Utilities | Cable Available,Electricity Available,High Speed Internet,Underground Utilities |
| Roof | Composition |
| Appliances | Cooktop,Dishwasher,Oven,Refrigerator |
| Association Fee Includes | None |
| Architectural Style | Colonial |
| Construction Materials | Brick |
| Year Built | 1976 |
| Levels | Three Or More |
| Property Subtype | Single Family Residence |
| Tax Year | 24 |
| Waterfront Features | Lake Privileges,Swim Dock |
| Community Features | None |
| County | Rockdale |
| New Construction | false |
| Property Type | Residential |
| HOA | false |
| Attached Garage | true |
| Subdivision Name | Deer Run |
| Garage Y/N | true |
| Full Baths | 5 |
| Status | Active |
| Directions | GPS |
| High School | Salem |
| City | Conyers |
| Lot Size Units | Acres |
| Lot Size Square Feet | 63162 |
| Carport Y/N | false |
| Elementary School | Lorraine |
| Land Lease Y/N | false |
| Tax Annual Amount | 7878.83 |
| Home Warranty Y/N | false |
| Middle/Junior High School | Gen Ray Davis |
| Property Condition | Resale |
| Structure Type | House |
| Building Area Units | Square Feet |
| Living Area Units | Square Feet |
| Standard Status | Active |
Interior Features
| Interior Amenities | Double Vanity,Vaulted Ceiling(s),Walk-In Closet(s) |
|---|---|
| Basement | Bath Finished,Exterior Entry,Finished,Full,Interior Entry |
| Flooring | Tile |
| Total Fireplaces | 1 |
| Air Conditioning Y/N | true |
| Heating Y/N | true |
| Fireplace Y/N | true |
| Above Grade Finished Area | 2128 |
| Laundry Features | Other |
| Total Bedrooms | 6 |
| Below Grade Finished Area | 1064 |
| Main Level Bedrooms | 1 |
| Main Level Bathrooms | 2 |
| Below Grade Finished Area Unit Type | Square Feet |
| LivingAreaSource | Public Records |
| Above Grade Finished Area Unit Type | Square Feet |
| Total Baths | 5 |
Exterior Features
| Parking Features | Garage,Attached |
|---|---|
| Lot Features | Other |
| Water Source | Public |
| Lot Size Area | 1.45 |
| Building Area Total | 3192 |
| Lot Size Acres | 1.45 |
| Lot Size Source | Public Records |
| Waterfront Y/N | true |
Amenities
- Foreclosure
- Views
- Short Sale
- New Construction
- Adult 55+
- Lease To Own
- No HOA Fees
- Furnished
- Primary On Main
- Air Conditioning
- Seller Finance
- Green
- Fixer Upper
- Horse
- Golf
- Fireplace
- Deck
- Garage
- Basement
- Pool
Property vs Single Family Average in 30094
Price
Taxes
Year Built

 ©2026 Georgia Multiple Listing Service All information deemed reliable but not guaranteed. All properties are subject to prior sale, change or withdrawal. Neither listing broker(s) or information provider(s) shall be responsible for any typographical errors, misinformation, misprints and shall be held totally harmless. Listing(s) information is provided for consumer's personal, non-commercial use and may not be used for any purpose other than to identify prospective properties consumers may
 Northeast Georgia Board of REALTORS® All information deemed reliable but not guaranteed. All properties are subject to prior sale, change or withdrawal. Neither listing broker(s) or information provider(s) shall be responsible for any typographical errors, misinformation, misprints and shall be held totally harmless. Listing(s) information is provided for consumer's personal, non-commercial use and may not be used for any purpose other than to identify prospective properties consumers may be
 The information set forth on this site is based upon information which we consider reliable, but because it has been supplied by third parties to our franchisees (who in turn supplied it to us), we can not represent that it is accurate or complete, and it should not be relied upon as such. The offerings are subject to errors, omissions, changes, including price, or withdrawal without notice. All dimensions are approximate and have not been verified by the selling party and can not be verified. It
