
Address
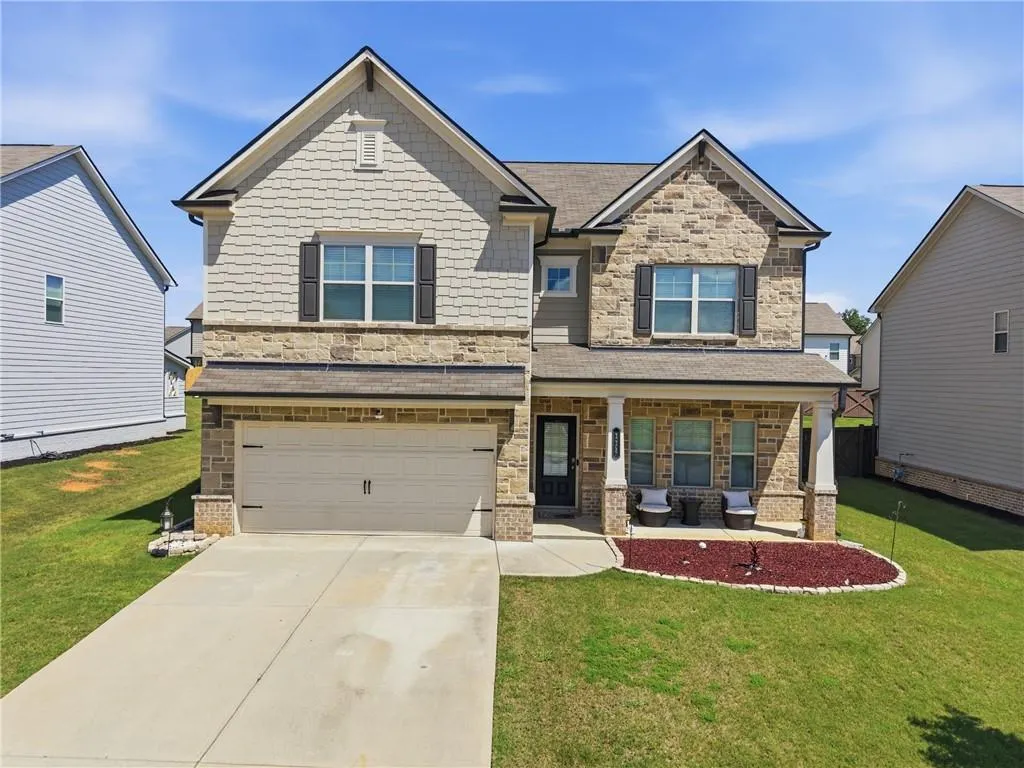
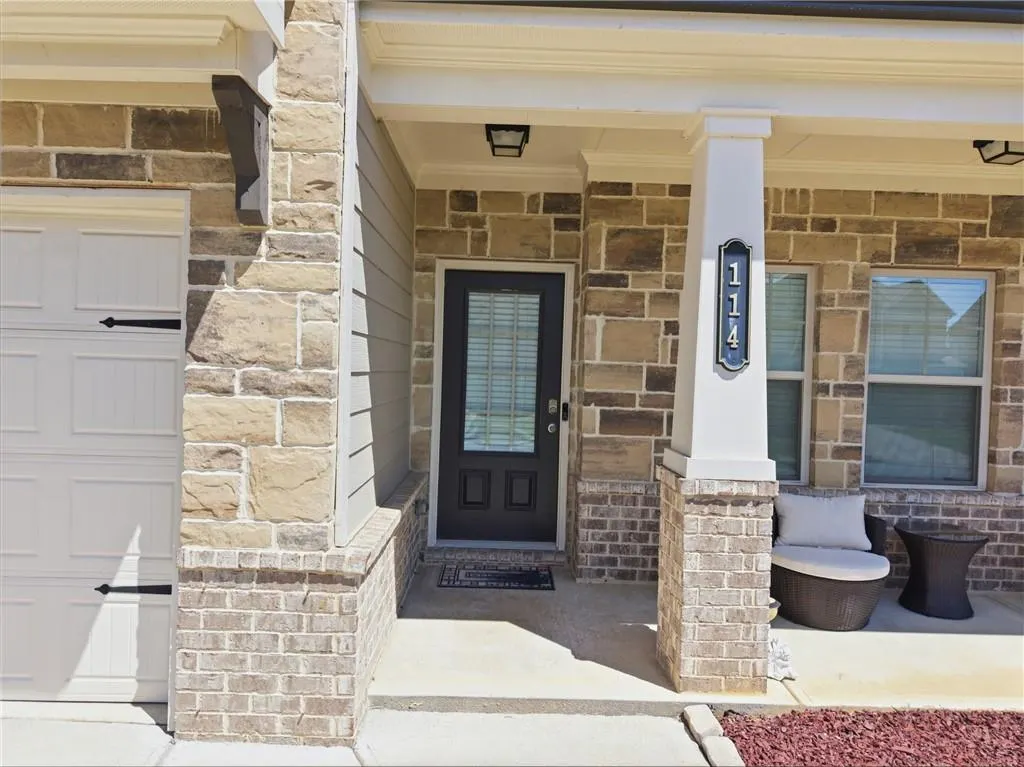
114 Henson Farm Drive, Loganville, GA
Price
$ 485,000
Property Attributes
- MLS#7824193
- TypeSingle Family
- Listing Status Active
- CountyGwinnett
- CityLoganville
- NeighborhoodCentral Park
- Zip30052
- StyleTraditional
- Year Built2021
- Taxes$ 6410
- Price$ 485,000
- Bedrooms4
- Full Bathrooms2
- Half Bathrooms1
- Lot Size0.18 Acres
Data Source:
First Multiple Listing Services (FMLS)
Property Description
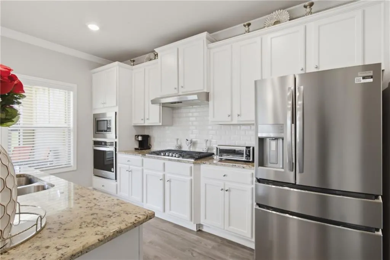
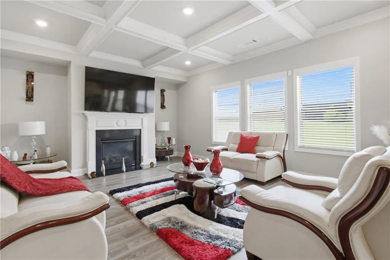
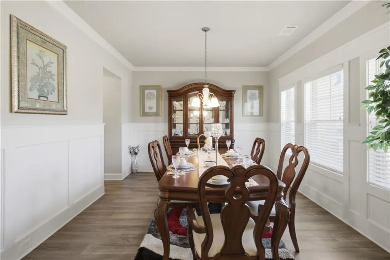
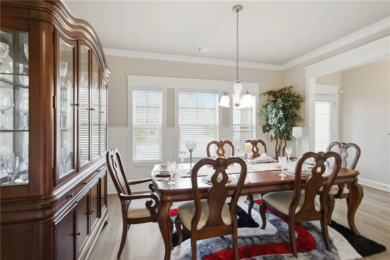
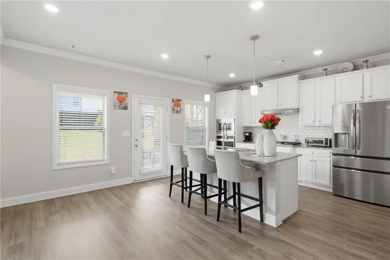
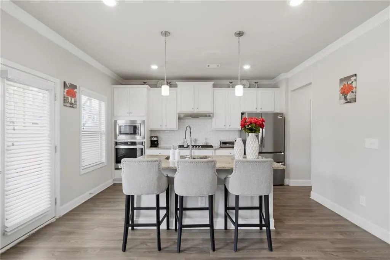
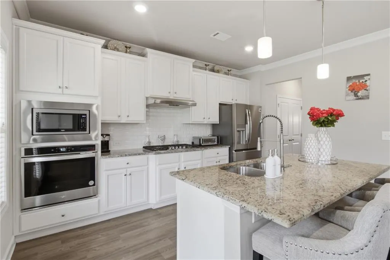
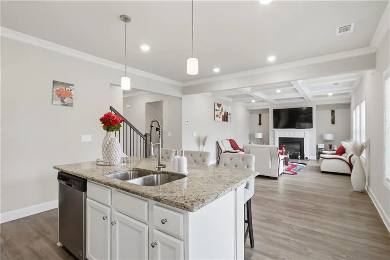
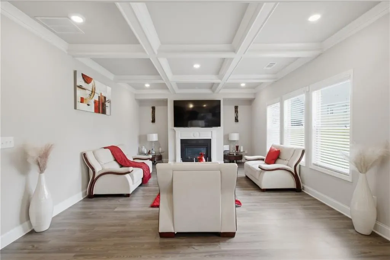
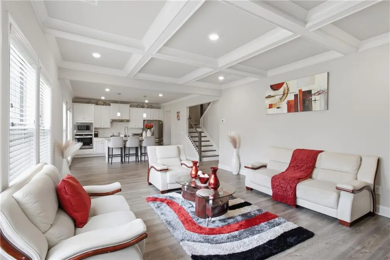
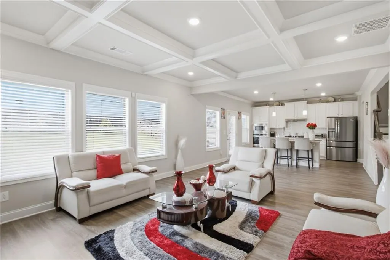
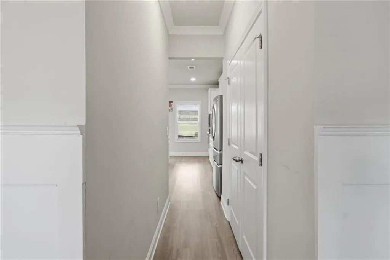
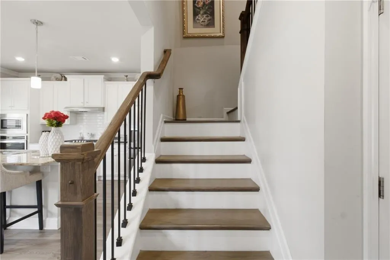
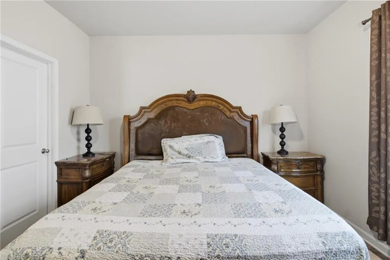
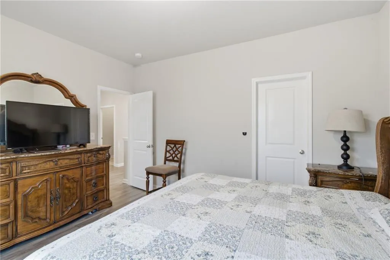
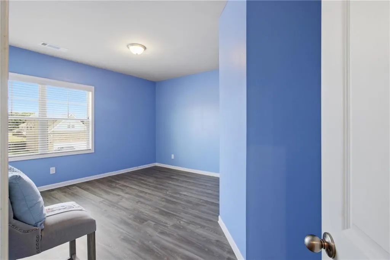
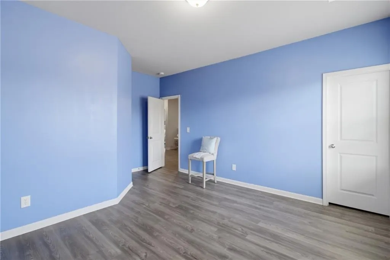
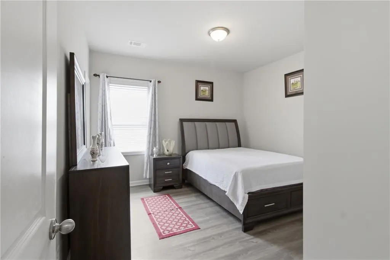
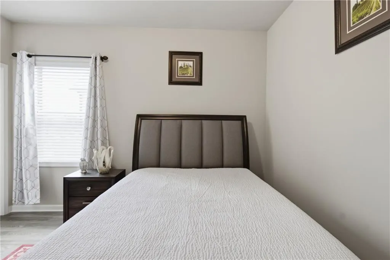
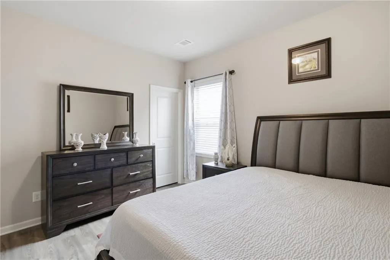
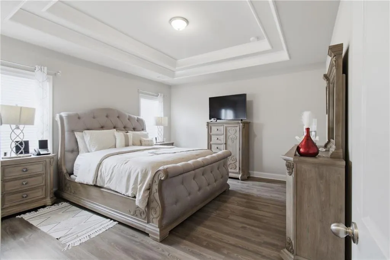
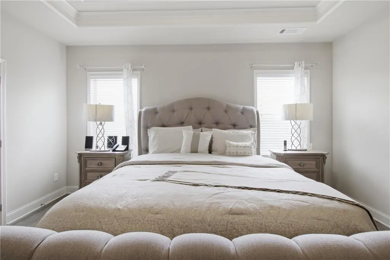
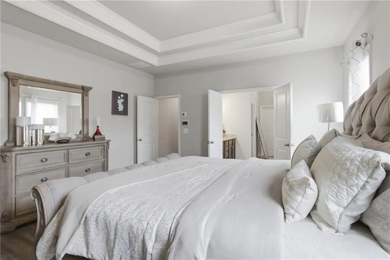
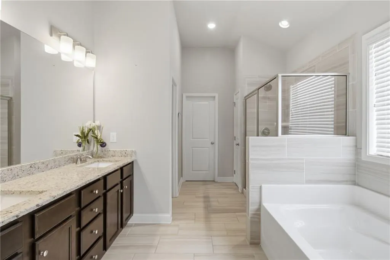
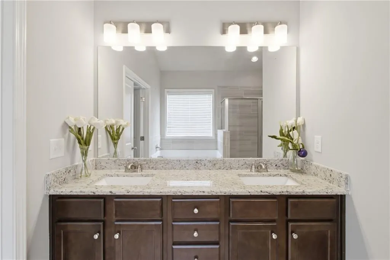
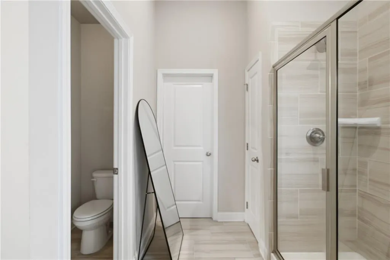
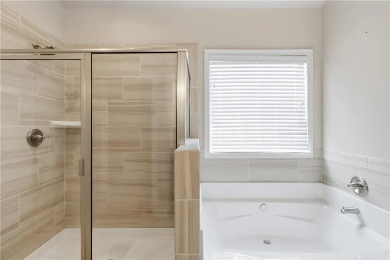
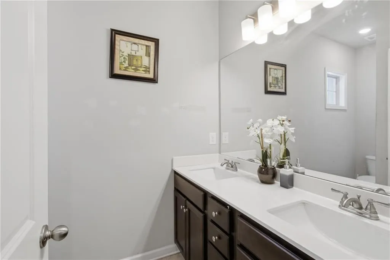
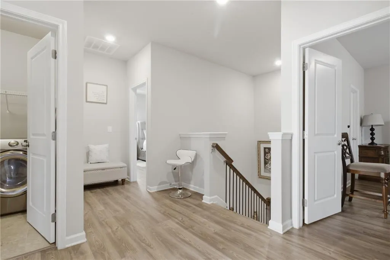
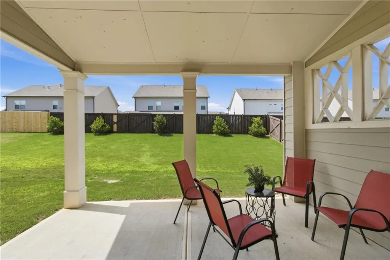
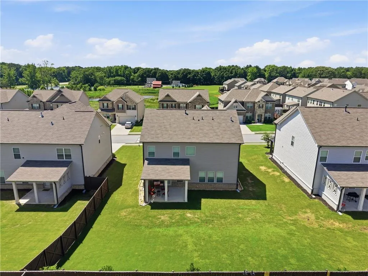
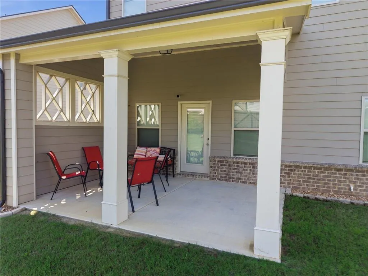
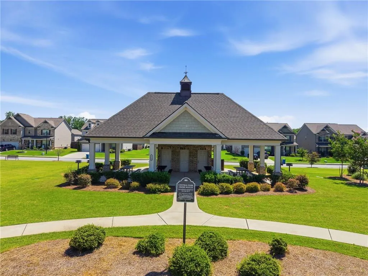
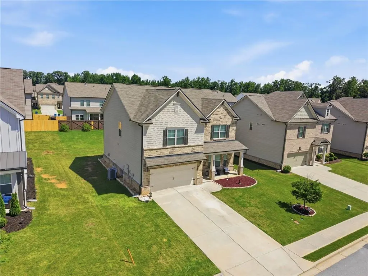
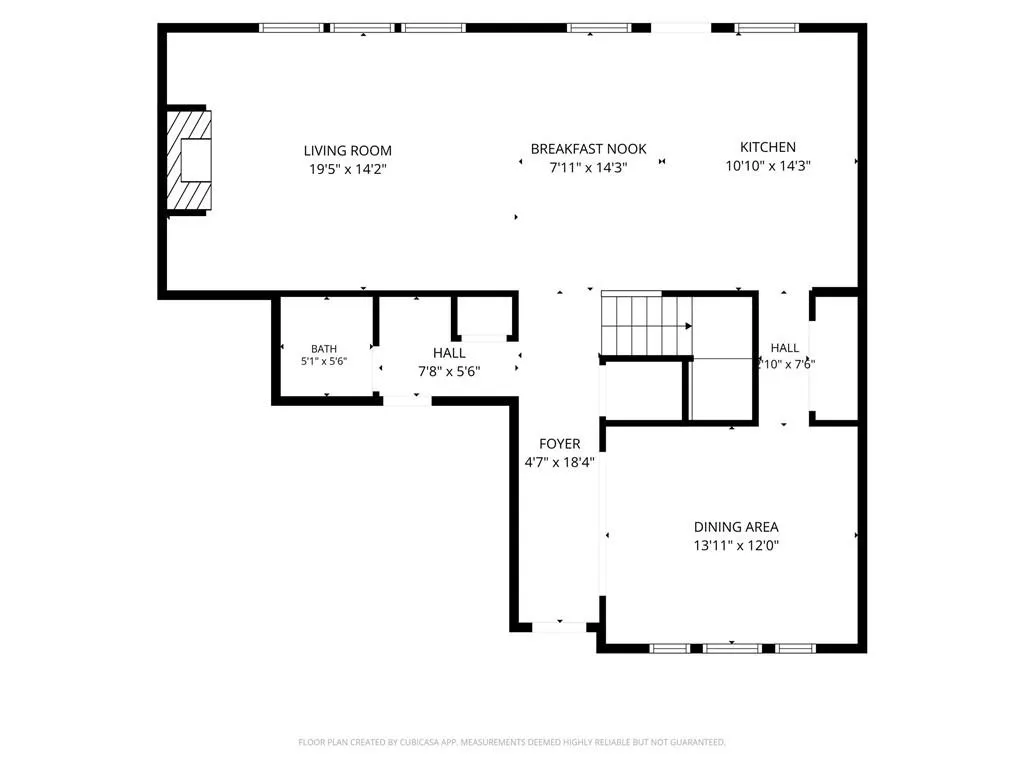
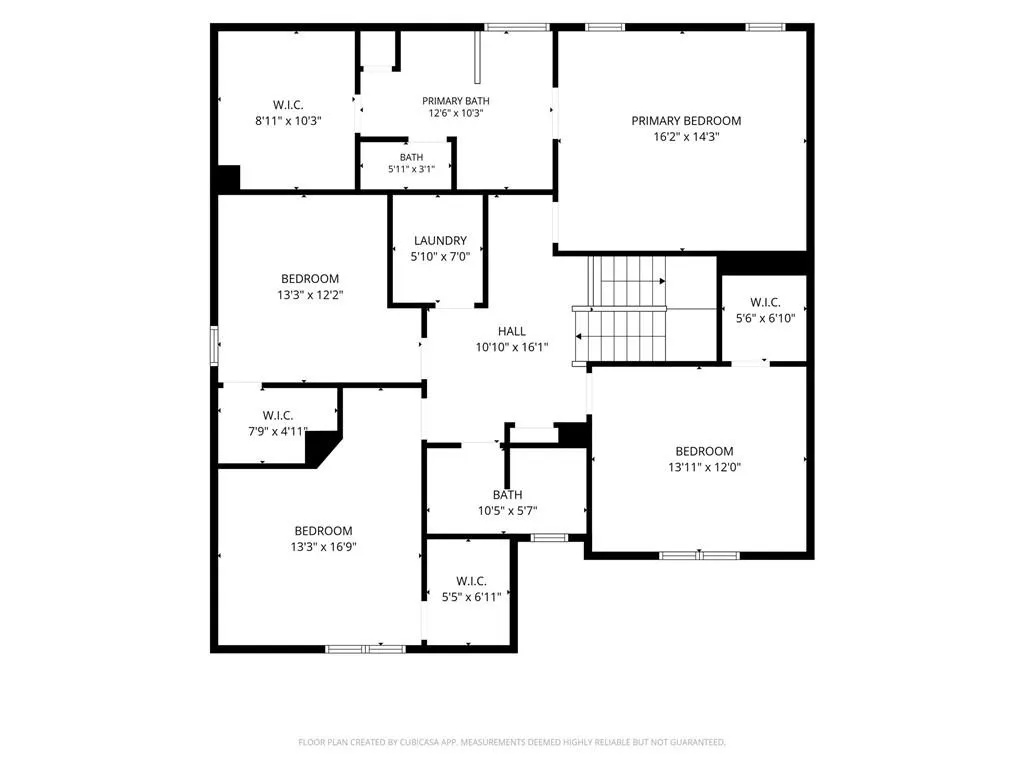
Welcome home to 114 Henson Farm Dr, where thoughtful upgrades and intentional design meet everyday comfort. Built in 2021, this 4 bedroom, 2.5 bathroom home was upgraded at every opportunity the builder offered, and it shows from the moment you walk through the door. Let's start with what you won't find here: carpet. Not a single square foot. The entire home features hard surface flooring throughout, a choice that sets this home apart before you even get to the good stuff. The main living area greets you with stunning coffered ceilings that immediately elevate the space, while the kitchen is built for the way people actually live. A gas cooktop, wall mounted oven and microwave, granite countertops, and a walk in pantry give you everything you need to cook, entertain, and stay organized all at once. Granite runs throughout the entire home, keeping the finish level consistent from room to room. Step outside and the backyard covered patio extends your living space well beyond four walls, perfect for morning coffee or winding down in the evenings. The 2 car garage, landscaped yard, and a well maintained HVAC system serviced every six months round out the kind of details that tell you this home has been cared for. The community adds even more with a pool and dog park, and the location is hard to beat sitting within some of the top rated schools in the state of Georgia. This home has the bones, the upgrades, and the setting. All it needs is you to bring it to life.
| Elementary School | Middle School | High School |
|---|---|---|
| Trip Elementary School | Bay Creek Middle School | Grayson High School |
| Price History | |
|---|---|
| 8/19/2026 | Listed $485,000 |
General Features
| Sewer | Public Sewer |
|---|---|
| Heating | Central |
| Cooling | Central Air |
| Utilities | Cable Available |
| Roof | Composition |
| Appliances | Dishwasher,Disposal,Gas Cooktop,Gas Oven,Gas Water Heater,Microwave |
| HOA Fee | 550 |
| Garage Spaces | 2 |
| Patio/Porch Features | Covered,Rear Porch |
| Architectural Style | Traditional |
| Pool Features | None |
| Security Features | Secured Garage/Parking,Smoke Detector(s) |
| Construction Materials | Brick,Vinyl Siding |
| Year Built | 2021 |
| Electric | None |
| View | Neighborhood |
| Levels | Two |
| Property Subtype | Single Family Residence |
| Tax Year | 2025 |
| Parcel Number | R5162 199 |
| Waterfront Features | None |
| Community Features | Dog Park,Pool |
| Accessibility | None |
| Assoc Fee Paid Per | Annually |
| County | Gwinnett - GA |
| Property Type | Residential |
| HOA | true |
| Energy Efficient | None |
| Subdivision Name | Central Park |
| Green Energy Generation | None |
| Other Structures | None |
| Full Baths | 2 |
| Status | Active |
| Directions | From Atlanta - I-85N to exit 106 for GA 316 E toward Lawrenceville, take exit 3 for Sugarloaf Parkway. Follow Sugarloaf Pkwy, turn right onto Ga 20 E, turn right onto Hoke O'Kelly Mill Rd, turn left on Central Pk Dr, turn left onto Henson Farm Dr |
| High School | Grayson |
| City | Loganville |
| Body of Water | None |
| Spa Features | Community |
| Elementary School | Trip |
| Property Attached Y/N | false |
| Land Lease Y/N | false |
| Tax Annual Amount | 6410 |
| Home Warranty Y/N | false |
| Middle/Junior High School | Bay Creek |
| Property Condition | Resale |
| Standard Status | Active |
| Freehold | IDX |
| Corporate Owner | None |
Interior Features
| Interior Amenities | Coffered Ceiling(s),Crown Molding,Low Flow Plumbing Fixtures,Recessed Lighting |
|---|---|
| Basement | None |
| Flooring | Hardwood,Luxury Vinyl |
| Fireplace Features | None |
| Common Walls | No Common Walls |
| Window Features | None |
| Above Grade Finished Area | 2526 |
| Half Baths | 1 |
| Laundry Features | Laundry Room,Upper Level |
| Total Bedrooms | 4 |
| Room Type | Dining Room,Family Room |
| Kitchen Features | Breakfast Bar,Eat-in Kitchen,Pantry,Pantry Walk-In |
| Total Baths | 3 |
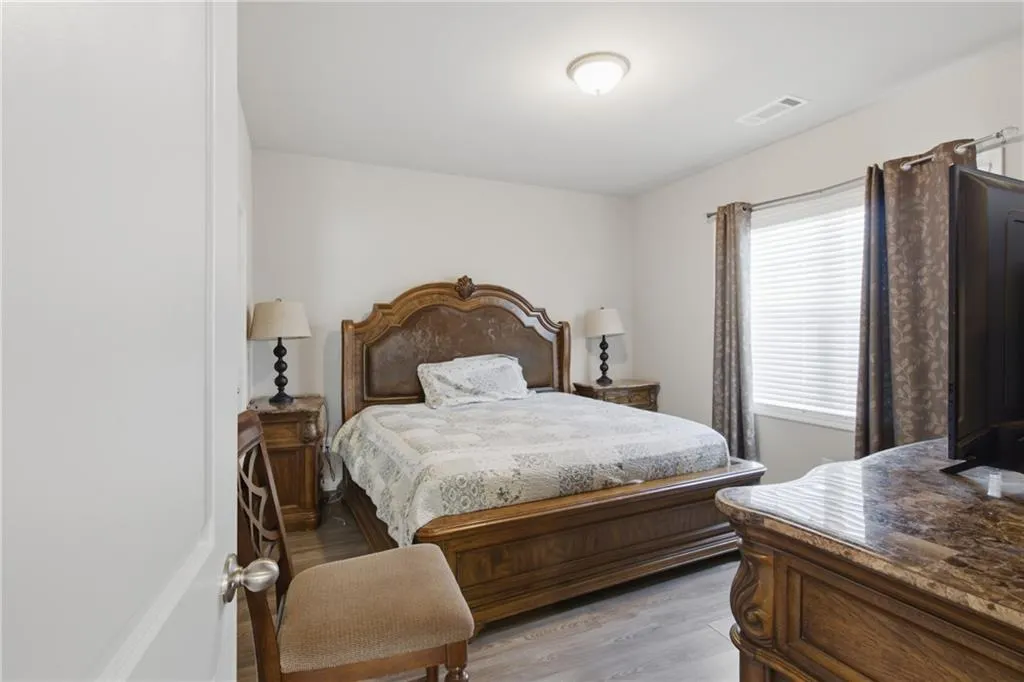
| RoomBedroomFeatures | Oversized Master |
| Primary Bathroom Features | Separate His/Hers,Separate Tub/Shower |
| Dining Room Features | Butlers Pantry,Seats 12+ |
Exterior Features
| Exterior Amenities | Lighting |
|---|---|
| Fencing | None |
| Parking Features | Garage |
| Lot Features | Back Yard,Level |
| Water Source | Public |
| Foundation Details | Slab |
| Building Area Total | 2526 |
| Lot Dimensions | x |
| Lot Size Acres | 0.18 |
| Road Surface Type | Concrete |
| Lot Size Source | Public Records |
| Road Frontage Type | City Street |
| Other Equipment | None |
| Horse Amenities | None |
Amenities
- Foreclosure
- Views
- Short Sale
- New Construction
- Adult 55+
- Lease To Own
- No HOA Fees
- Furnished
- Primary On Main
- Air Conditioning
- Seller Finance
- Green
- Fixer Upper
- Horse
- Golf
- Fireplace
- Deck
- Garage
- Basement
- Pool
Property vs Single Family Average in 30052
Statistics provided by Inside Real Estate
Price
Taxes
Year Built

 ©2026 Georgia Multiple Listing Service All information deemed reliable but not guaranteed. All properties are subject to prior sale, change or withdrawal. Neither listing broker(s) or information provider(s) shall be responsible for any typographical errors, misinformation, misprints and shall be held totally harmless. Listing(s) information is provided for consumer's personal, non-commercial use and may not be used for any purpose other than to identify prospective properties consumers may
 Northeast Georgia Board of REALTORS® All information deemed reliable but not guaranteed. All properties are subject to prior sale, change or withdrawal. Neither listing broker(s) or information provider(s) shall be responsible for any typographical errors, misinformation, misprints and shall be held totally harmless. Listing(s) information is provided for consumer's personal, non-commercial use and may not be used for any purpose other than to identify prospective properties consumers may be
 The information set forth on this site is based upon information which we consider reliable, but because it has been supplied by third parties to our franchisees (who in turn supplied it to us), we can not represent that it is accurate or complete, and it should not be relied upon as such. The offerings are subject to errors, omissions, changes, including price, or withdrawal without notice. All dimensions are approximate and have not been verified by the selling party and can not be verified. It
