
Primary on Main - Eco Friendly
Address
1925 Frederica Road, St. Simons, GA
Price
$ 1,275,000
Property Attributes
- MLS#10798670
- TypeSingle Family
- Listing Status Active
- CountyGlynn
- CitySt. Simons
- NeighborhoodCentral Park
- Zip31522
- StyleRanch
- Year Built2019
- Taxes$ 10446
- Price$ 1,275,000
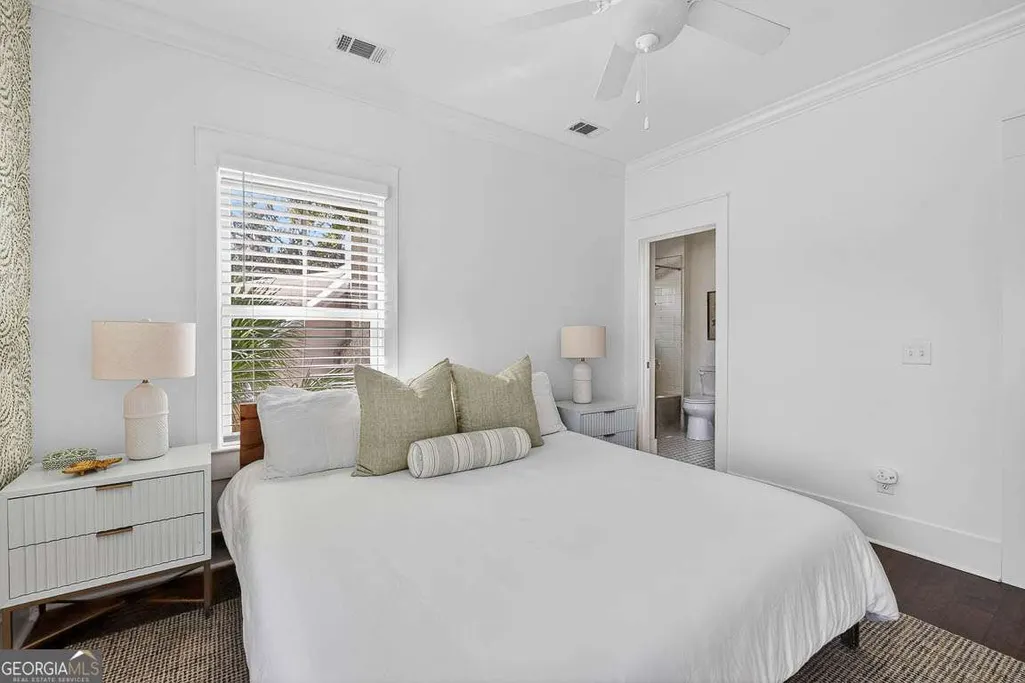
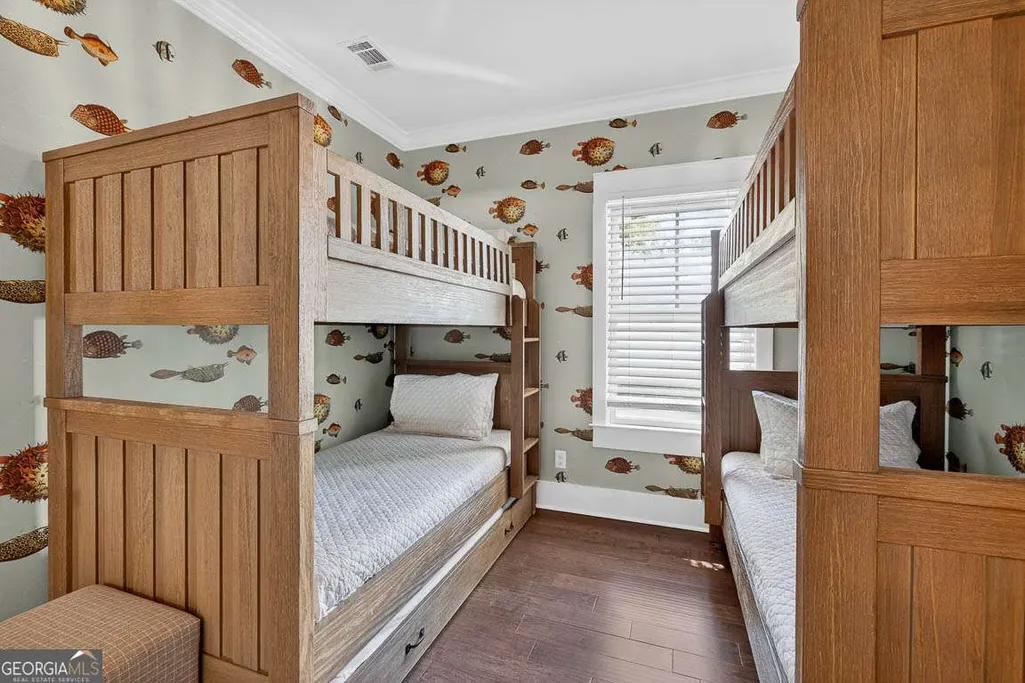
- Bedrooms3
- Full Bathrooms1
- Half Bathrooms3
- Sqr Footage2050
- Lot Size0.14 Acres
Data Source:
Georgia MLS (GAMLS)
Property Description
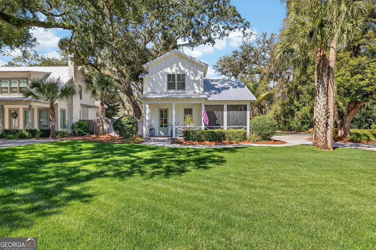
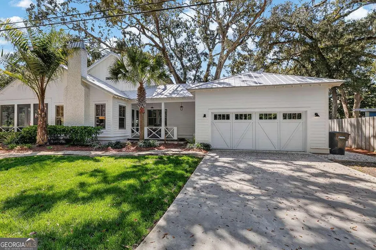
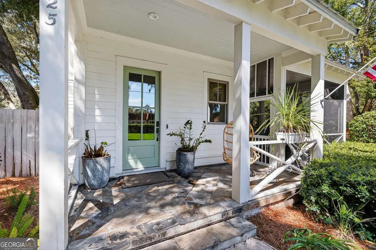
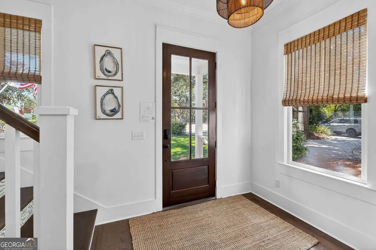
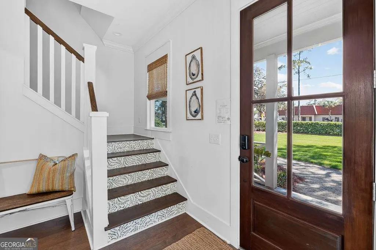
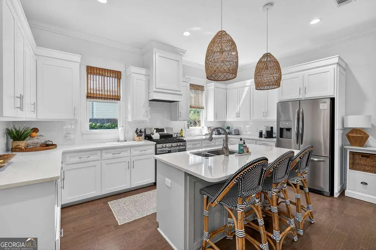
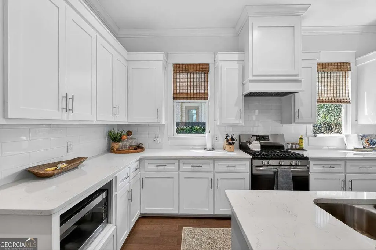
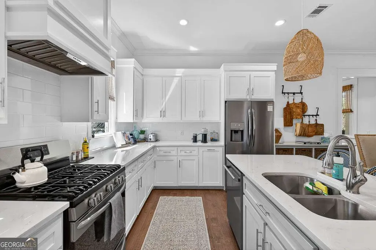
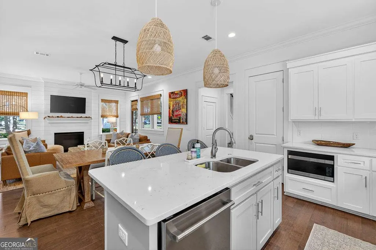
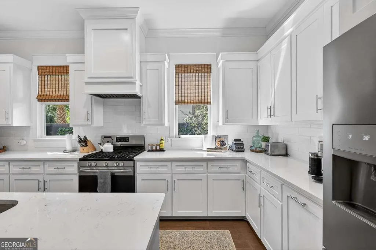
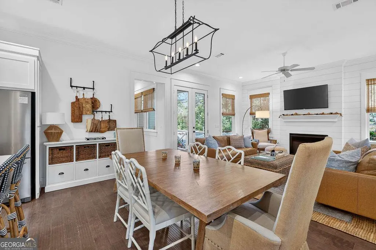
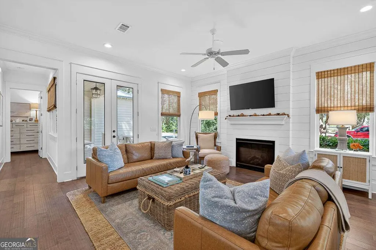
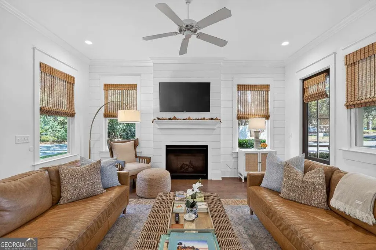
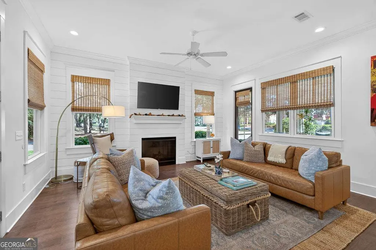
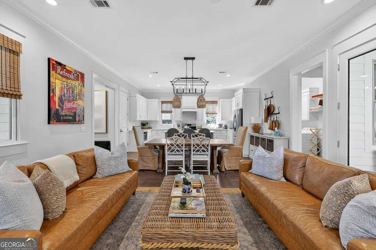
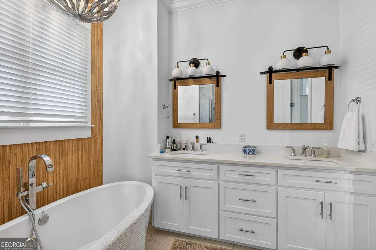
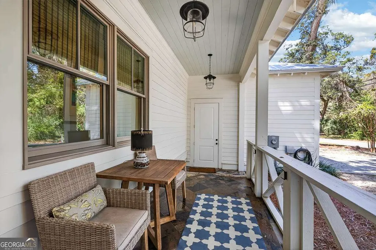
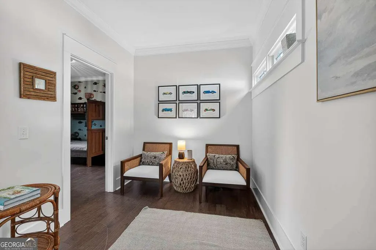
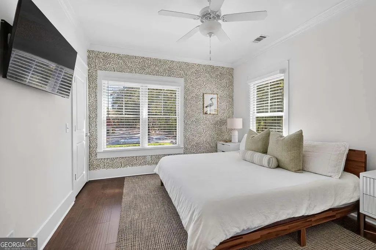
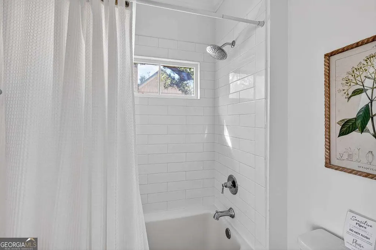
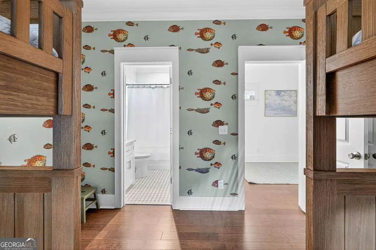
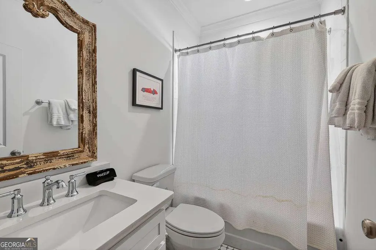
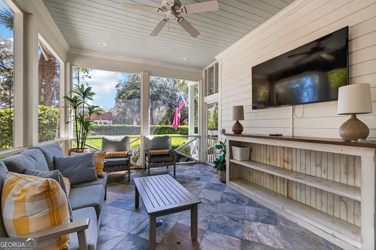
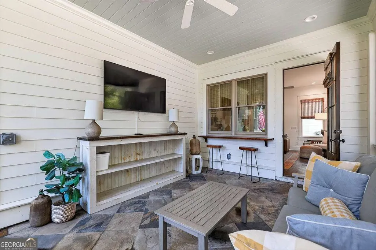
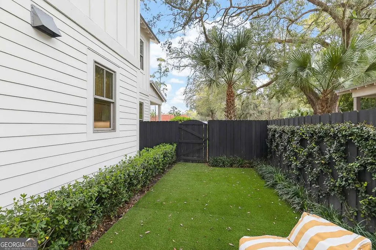
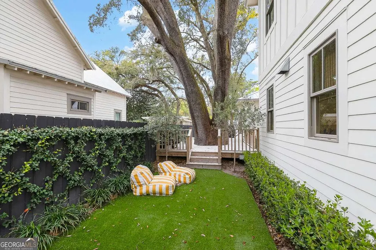
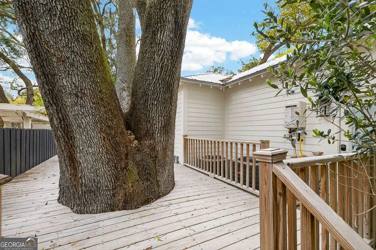
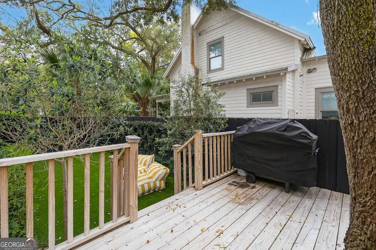
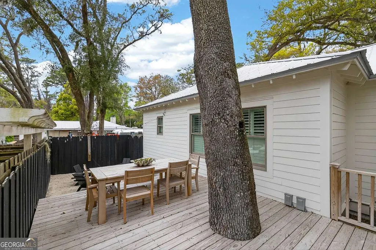
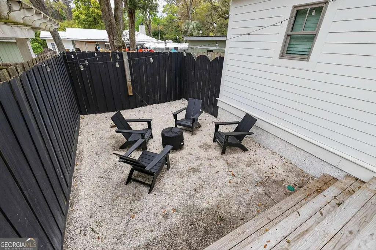
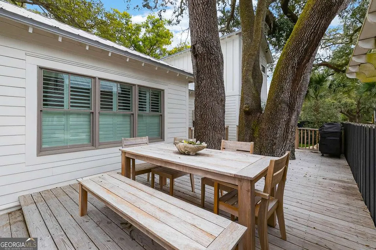
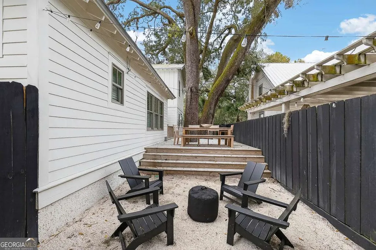
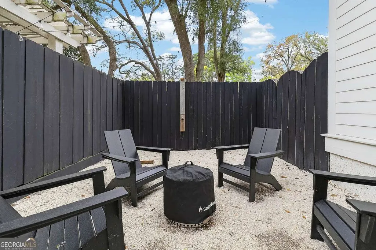
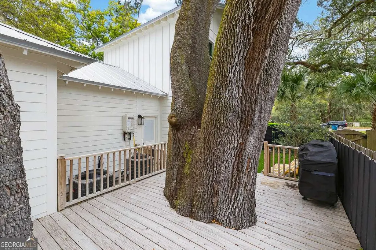
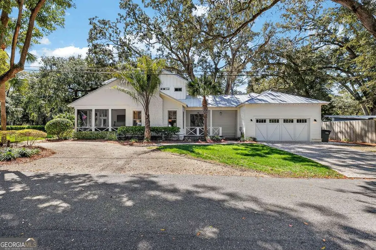
On Saint Simons Island, where the salt air hums through moss-draped oaks and the rhythm of the tide sets the pace of the day, sits a cottage that feels like a story already well-loved. Three bedrooms, three-and-a-half baths- crafted in 2020 with a coastal soul and Southern grace, where shiplap walls whisper of sea breezes and hardwood floors carry the echoes of barefoot summers. Quartz counters catch the morning light, while the island kitchen-dressed in stainless and ready-welcomes laughter, late-night gatherings, and easy living. A gas fireplace flickers softly for the rare cool evenings, adding warmth to a home already rich in charm. Just five minutes from the shoreline, yet tucked close to all the island's conveniences, this corner-lot retreat offers a circular drive and room enough for guests who always seem to stay a little longer. Step onto the screened porch- where sweet tea lingers and conversations stretch-or gather beneath the open sky in a space made for stories, for music, for memories that return year after year. And they do return-for this home is not only a haven, but a thriving, well-loved rental, a place where visitors come, fall in love, and come again-bringing with them steady returns and a life well-invested. Fully furnished, effortlessly inviting-this is more than a property. It's a coastal rhythm, a Southern escape, a place where living is easy... and the investment feels just as good as the breeze. There is also a seperate meter for irrigation, natural gas, and flood insuance is less than $800. Call for an appointment time to see the one of a kind Mid Island home!
| Elementary School | Middle School | High School |
|---|---|---|
| Saint Simons Elementary School | Glynn Middle School | Glynn High School |
| Price History | |
|---|---|
| 7/3/2026 | Listed $1,275,000 |
General Features
| Sewer | Public Sewer |
|---|---|
| Heating | Central,Electric |
| Cooling | Ceiling Fan(s),Central Air,Electric |
| Utilities | Electricity Available,Natural Gas Available |
| Roof | Metal |
| Appliances | Dishwasher,Disposal,Dryer,Gas Water Heater,Microwave,Range,Refrigerator,Stainless Steel Appliance(s),Tankless Water Heater,Washer |
| Association Fee Includes | None |
| Patio/Porch Features | Patio,Screened |
| Architectural Style | Ranch |
| Security Features | Smoke Detector(s) |
| Construction Materials | Wood Siding |
| Year Built | 2019 |
| Levels | Two |
| Property Subtype | Single Family Residence |
| Tax Year | 2025 |
| Community Features | None |
| County | Glynn |
| New Construction | false |
| Property Type | Residential |
| HOA | false |
| Attached Garage | false |
| Energy Efficient | Insulation |
| Subdivision Name | Central Park |
| Garage Y/N | true |
| Full Baths | 1 |
| Status | Active |
| Directions | North on Frederica Road from the airport roundabout. 1925 Frederica Rd. will be at the corner of Ledbetter Rd on your left just north of the post office. |
| High School | Glynn |
| City | St. Simons |
| Lot Size Units | Square Feet |
| Lot Size Square Feet | 6098.4 |
| Carport Y/N | false |
| Elementary School | Saint Simons |
| Land Lease Y/N | false |
| Tax Annual Amount | 10446 |
| Home Warranty Y/N | false |
| Middle/Junior High School | Glynn |
| Property Condition | Resale |
| Virtual Tour | https://listings.starepmedia.com/video/yq33OBRjD2hAJcnIUBrpzaSInNcaB00ZQcJWRpTeaU6M |
| Structure Type | House |
| Building Area Units | Square Feet |
| Living Area Units | Square Feet |
| Standard Status | Active |
Interior Features
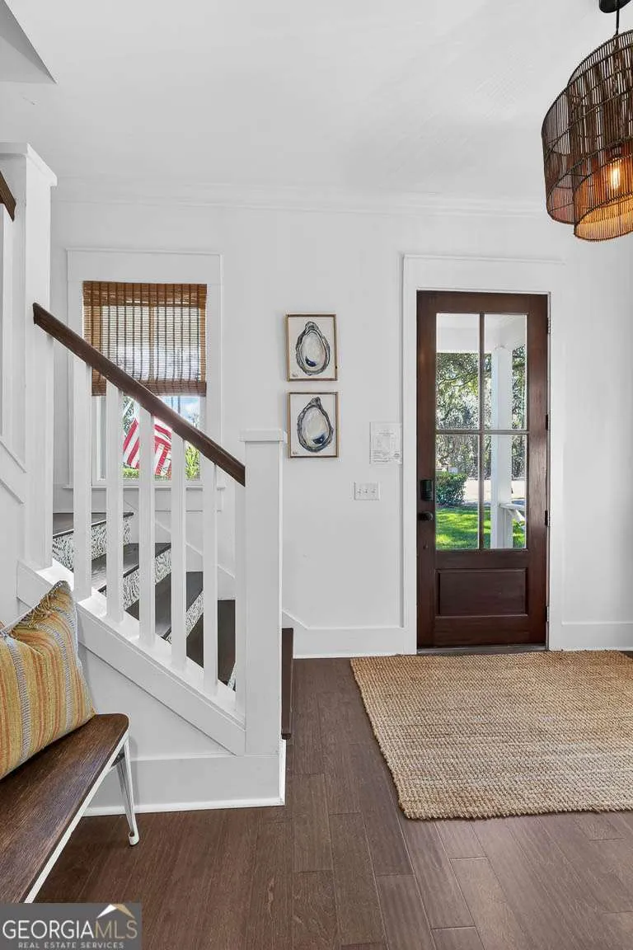
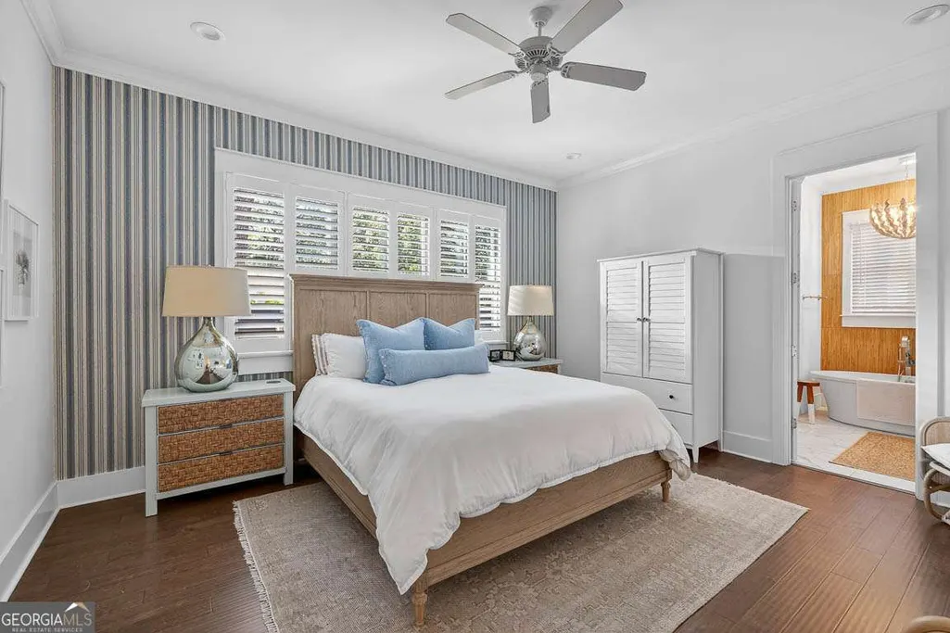
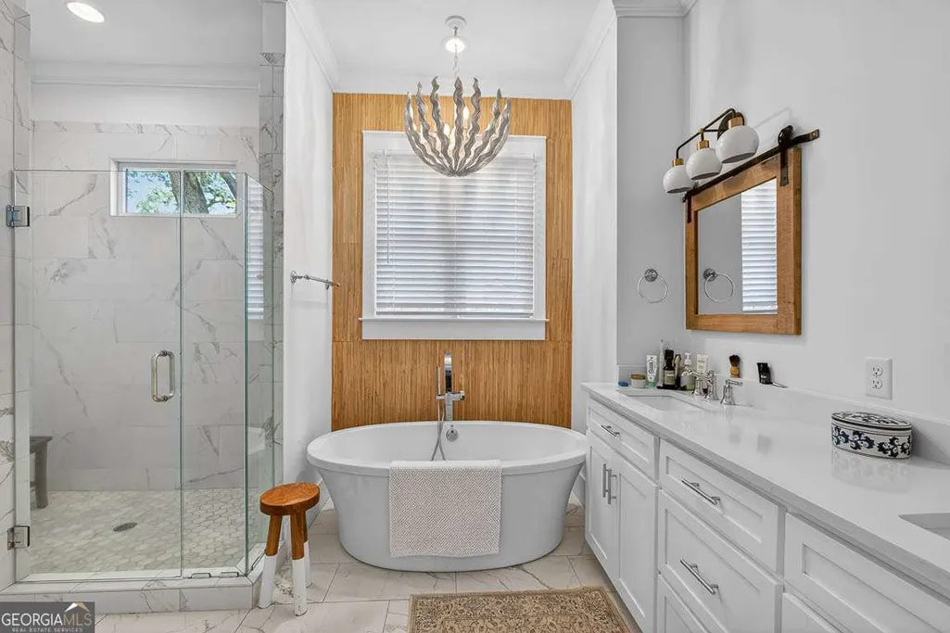
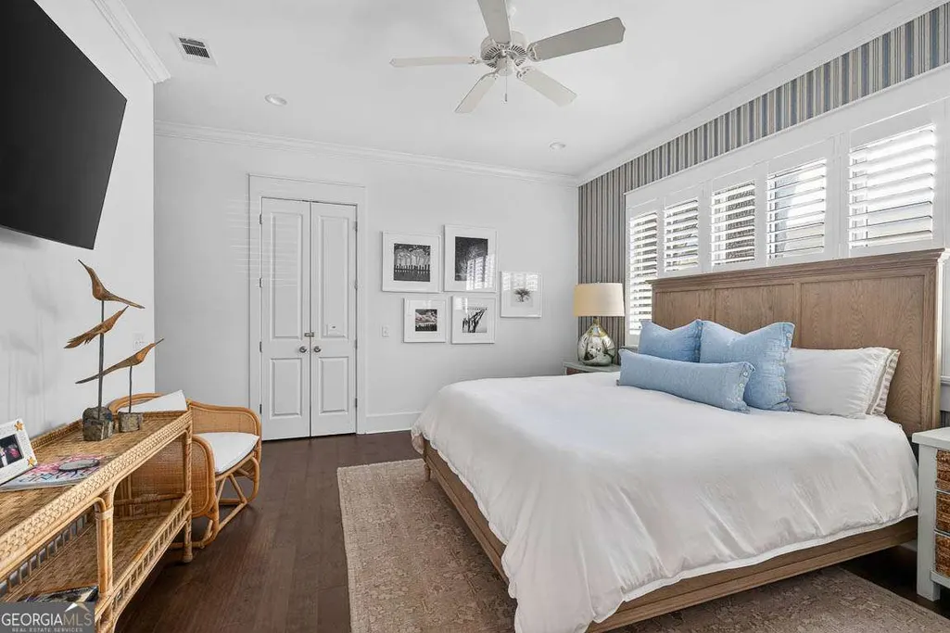
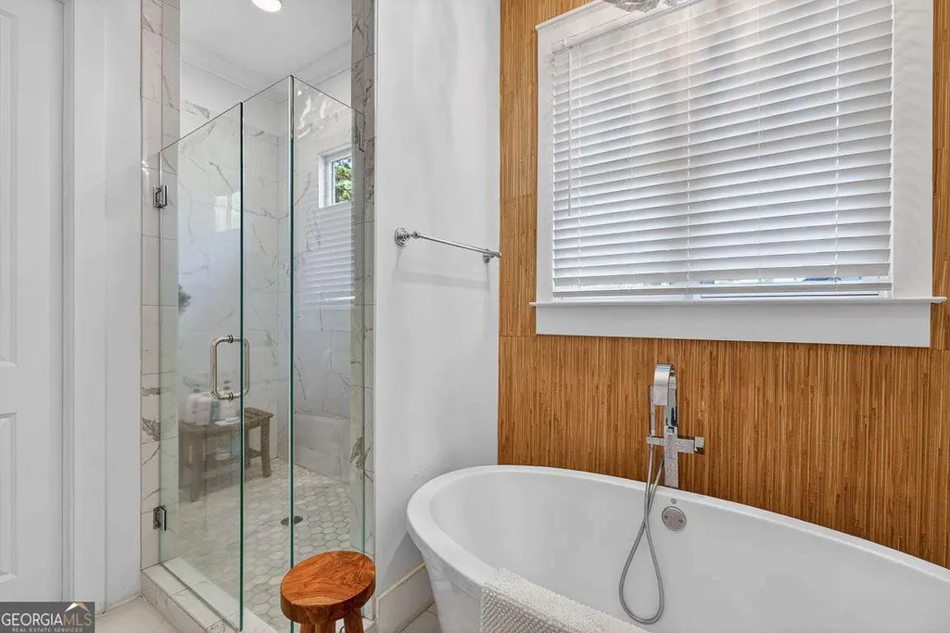
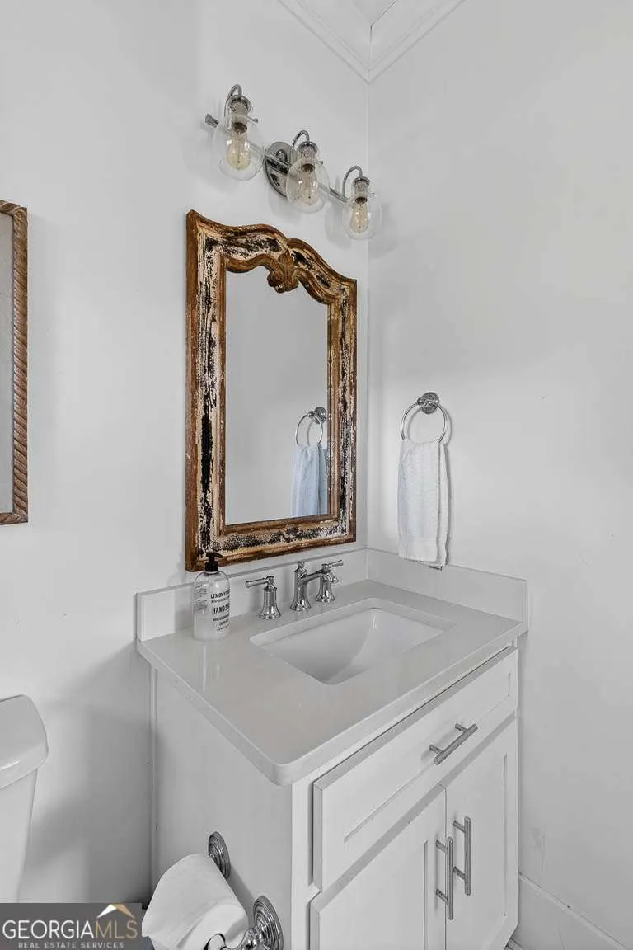
| Interior Amenities | Double Vanity,Master On Main Level,Separate Shower,Soaking Tub,Split Bedroom Plan,Split Foyer,Tile Bath,Entrance Foyer,Walk-In Closet(s) |
|---|---|
| Basement | None |
| Flooring | Hardwood,Tile |
| Total Fireplaces | 1 |
| Fireplace Features | Gas Log,Living Room |
| Air Conditioning Y/N | true |
| Heating Y/N | true |
| Fireplace Y/N | true |
| Above Grade Finished Area | 2050 |
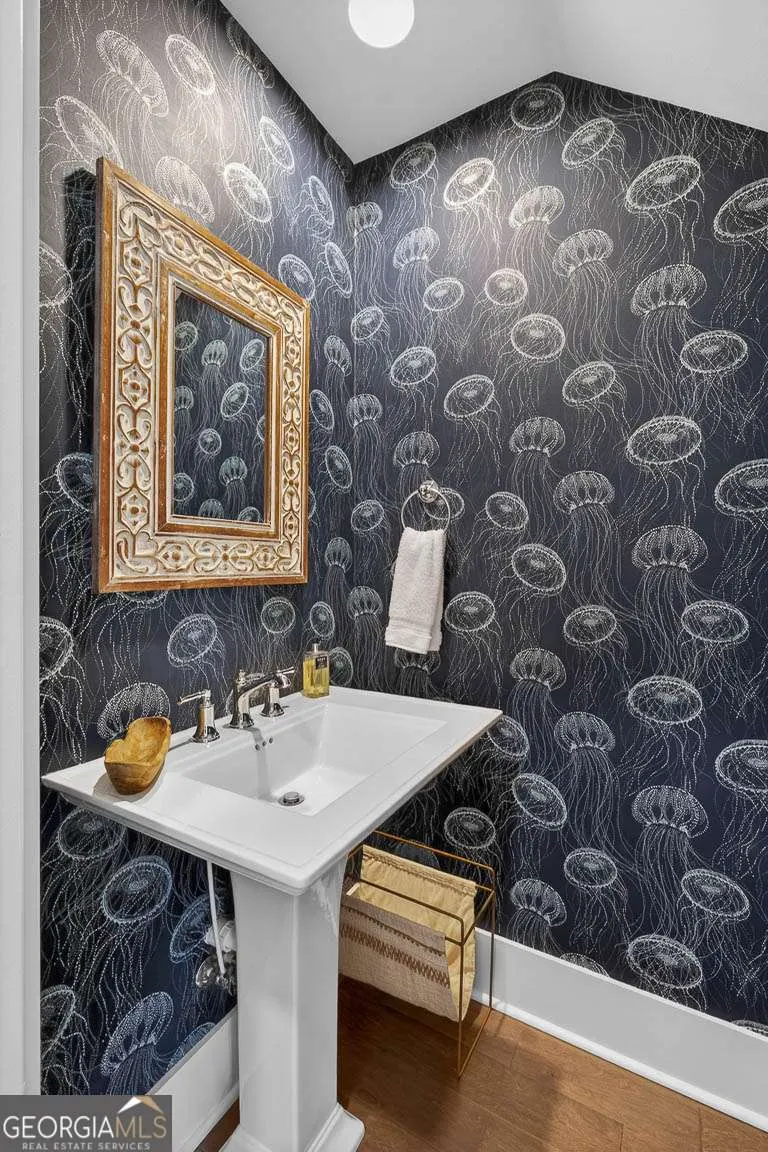
| Half Baths | 3 |
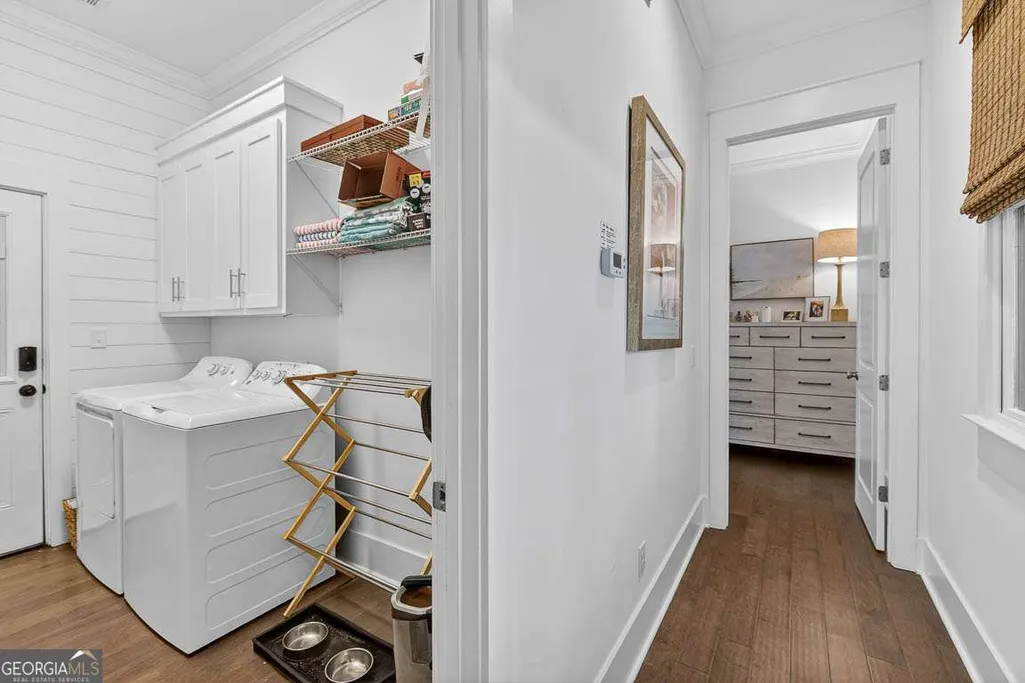
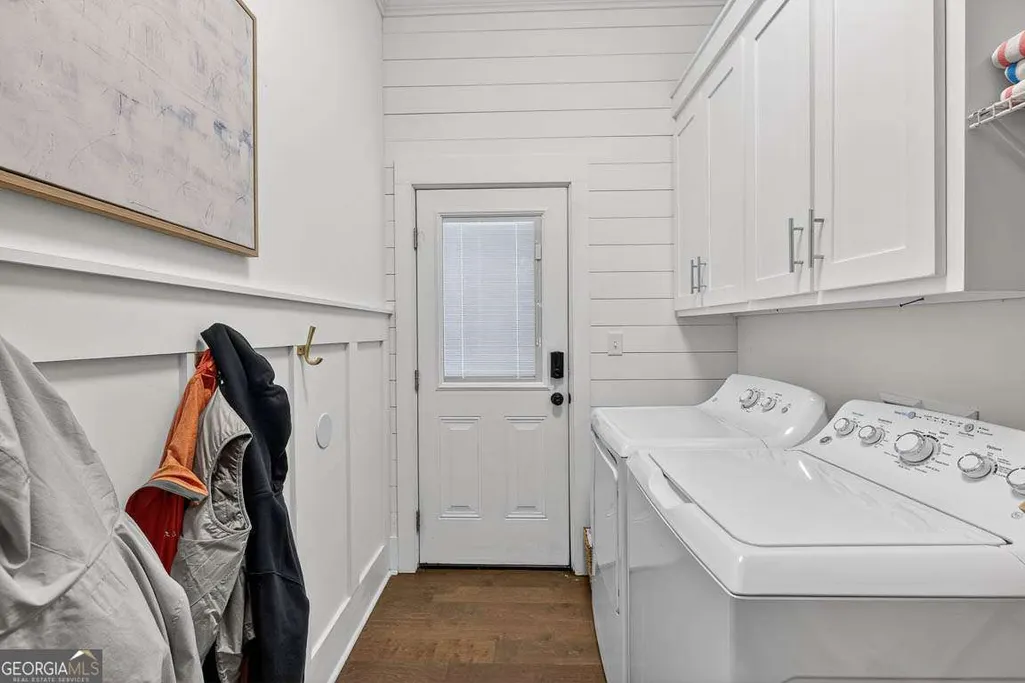
| Laundry Features | Mud Room |
| Total Bedrooms | 3 |
| Main Level Bedrooms | 1 |
| Main Level Bathrooms | 1 |
| Below Grade Finished Area Unit Type | Square Feet |
| LivingAreaSource | Public Records |
| Above Grade Finished Area Unit Type | Square Feet |
| Kitchen Features | Breakfast Bar,Kitchen Island,Pantry,Walk-in Pantry |
| Total Baths | 4 |
| Dining Room Features | Dining Rm/Living Rm Combo |
Exterior Features
| Exterior Amenities | Sprinkler System |
|---|---|
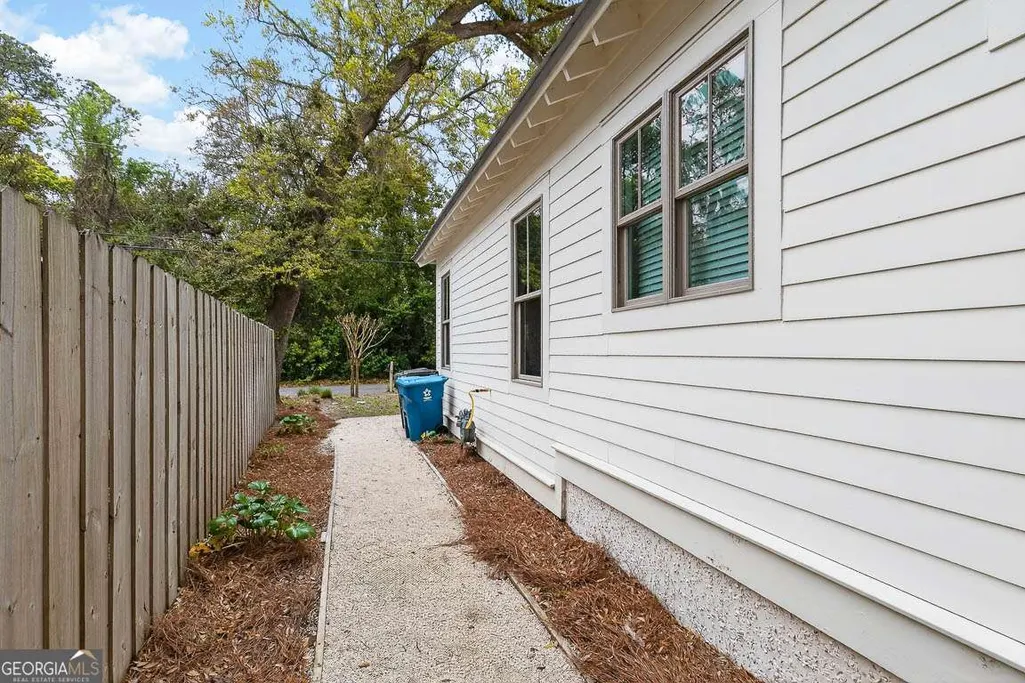
| Fencing | Fenced,Wood |
| Parking Features | Garage,Garage Door Opener,Side/Rear Entrance |
| Lot Features | Corner Lot |
| Water Source | Public |
| Lot Size Area | 6098.4 |
| Foundation Details | Slab |
| Building Area Total | 2050 |
| Lot Size Acres | 0.14 |
| Lot Size Source | Public Records |
Amenities
- Foreclosure
- Views
- Short Sale
- New Construction
- Adult 55+
- Lease To Own
- No HOA Fees
- Furnished
- Primary On Main
- Air Conditioning
- Seller Finance
- Green
- Fixer Upper
- Horse
- Golf
- Fireplace
- Deck
- Garage
- Basement
- Pool
Property vs Single Family Average in 31522
Price
Taxes
Year Built

 ©2026 Georgia Multiple Listing Service All information deemed reliable but not guaranteed. All properties are subject to prior sale, change or withdrawal. Neither listing broker(s) or information provider(s) shall be responsible for any typographical errors, misinformation, misprints and shall be held totally harmless. Listing(s) information is provided for consumer's personal, non-commercial use and may not be used for any purpose other than to identify prospective properties consumers may
 Northeast Georgia Board of REALTORS® All information deemed reliable but not guaranteed. All properties are subject to prior sale, change or withdrawal. Neither listing broker(s) or information provider(s) shall be responsible for any typographical errors, misinformation, misprints and shall be held totally harmless. Listing(s) information is provided for consumer's personal, non-commercial use and may not be used for any purpose other than to identify prospective properties consumers may be
 The information set forth on this site is based upon information which we consider reliable, but because it has been supplied by third parties to our franchisees (who in turn supplied it to us), we can not represent that it is accurate or complete, and it should not be relied upon as such. The offerings are subject to errors, omissions, changes, including price, or withdrawal without notice. All dimensions are approximate and have not been verified by the selling party and can not be verified. It
