
Views - Primary on Main

Address
12 Heritage Drive, Mineral Bluff, GA
Price
$ 879,900
Property Attributes
- MLS#419674
- TypeSingle Family
- Listing Status Pending
- CountyFannin
- CityMineral Bluff
- AreaAr 2 Other County GA
- NeighborhoodOak Hill Estates
- Zip30559
- StyleCabin
- Year Built2020
- Price$ 879,900
- Bedrooms4
- Full Bathrooms4
- Half Bathrooms0
- Sqr Footage3120
- Lot Size1.47 Acres
Data Source:
Northeast Georgia MLS (NEGMLS)
Property Description
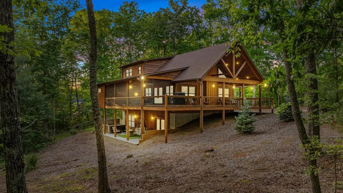
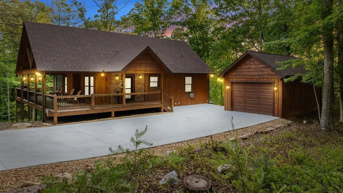
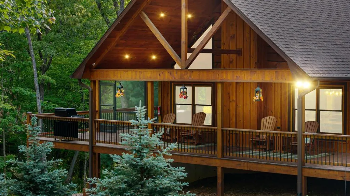
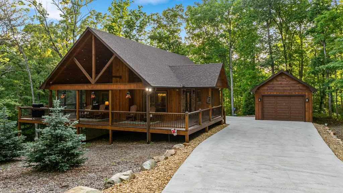
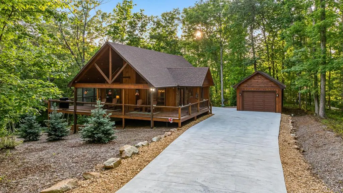
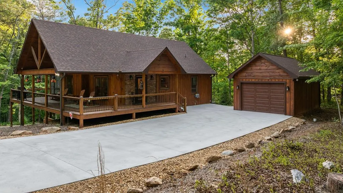
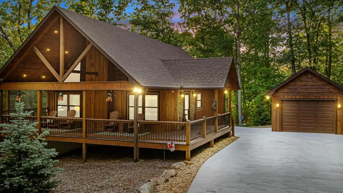
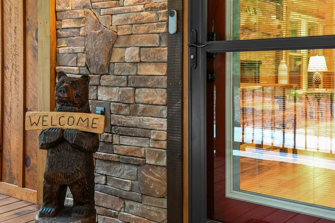
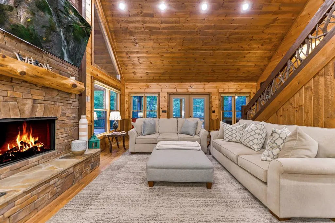
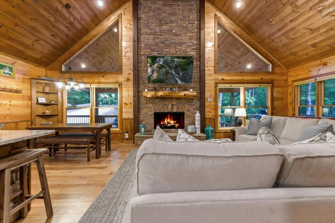
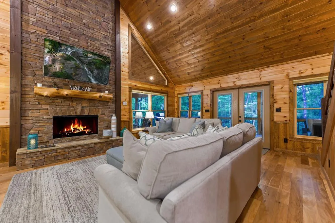
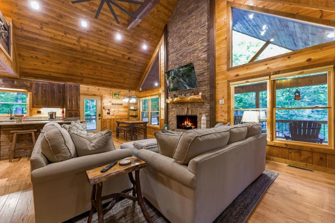
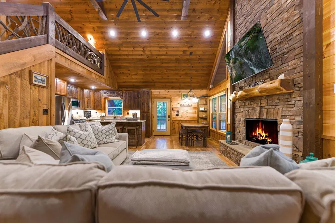
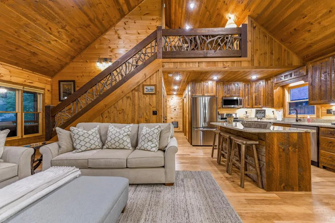
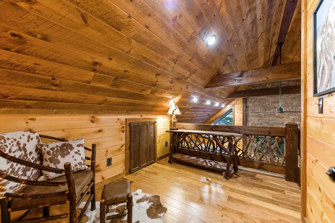
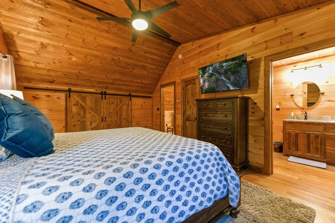
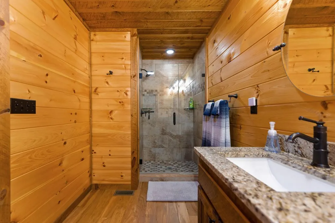
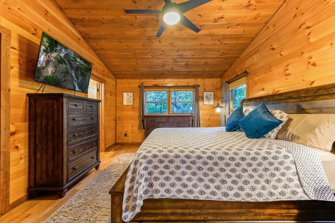
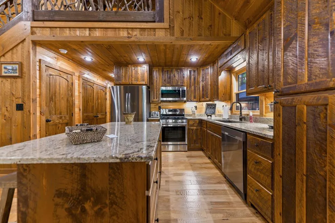
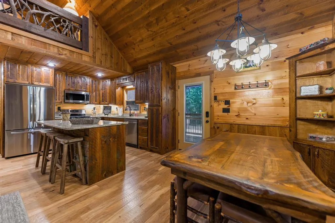
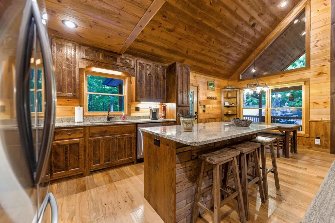
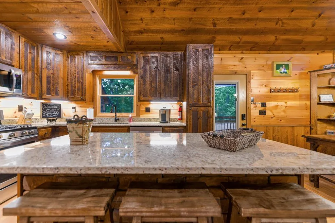
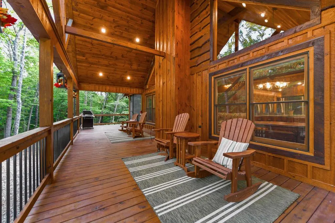
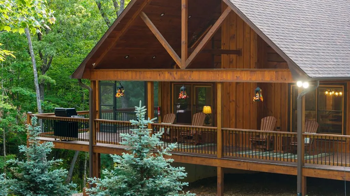
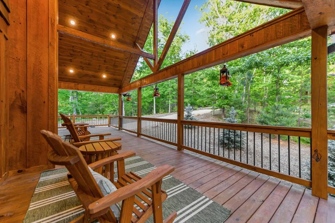
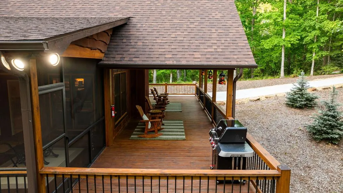
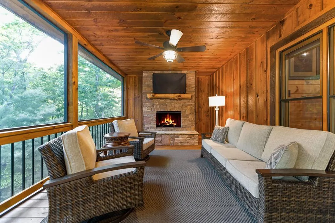
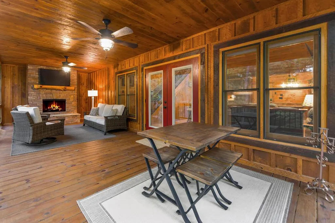
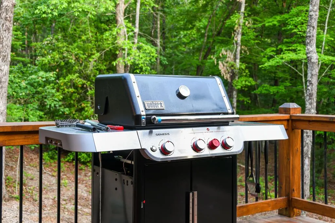
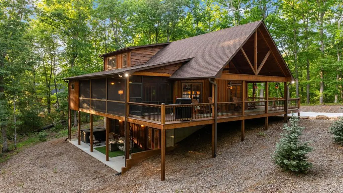
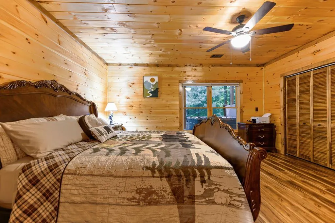
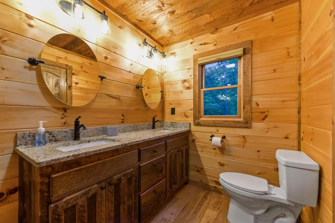
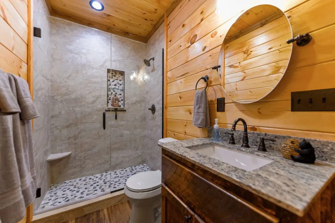
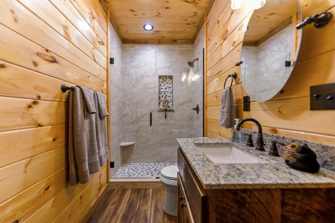
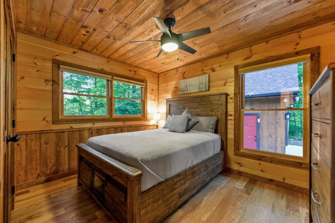
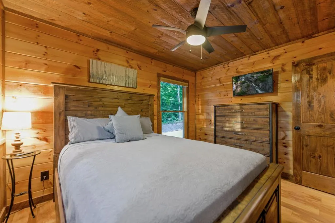
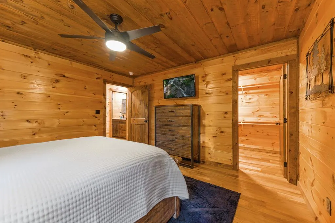
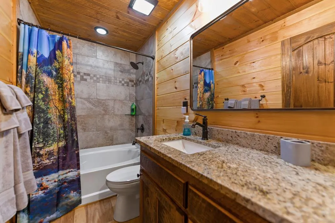
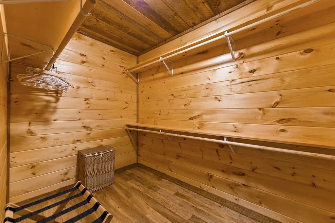
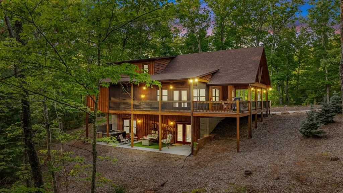
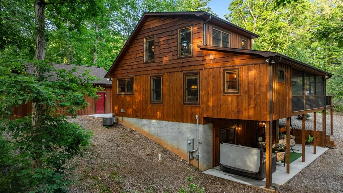
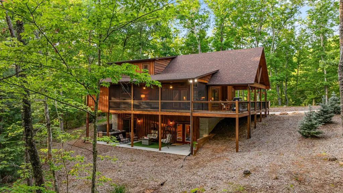
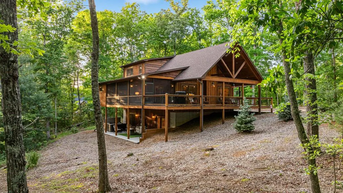
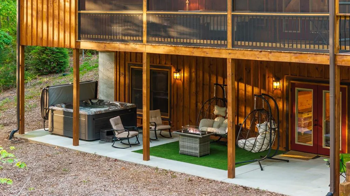
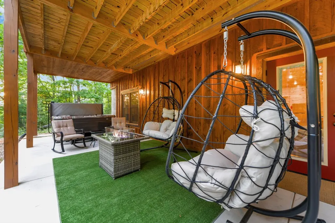
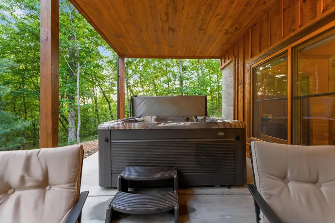
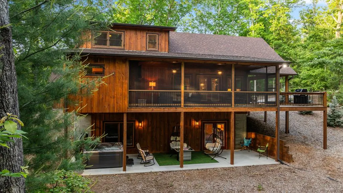
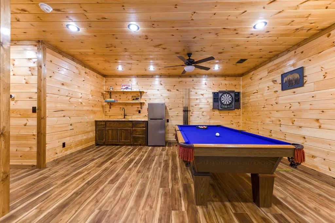
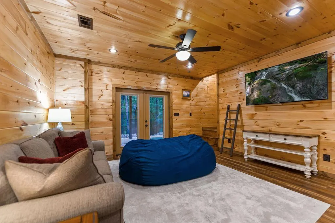
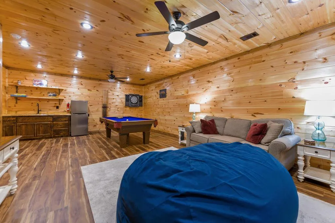
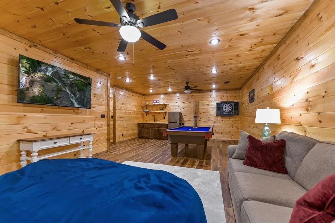
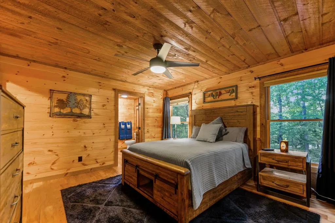
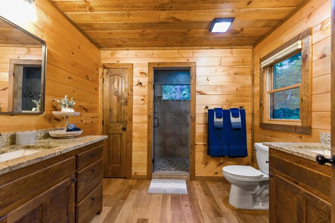
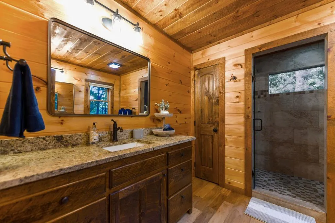
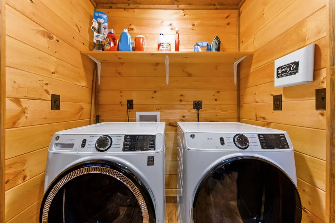
Like Brand New!! Pictures do not do this cabin justice!! This beautifully crafted home has a great mix of rustic wood finishes including rough sawn stained woods, real hardwood floors, custom cabinetry with granite counter tops throughout, Mountain Laurel Handrails leading up to 1 of 2 master suites. Cathedral ceilings with beautiful wood beams add the perfect accent to this spacious open floor concept. Enjoy a glass of wine or hot chocolate while enjoying the warmth of the Grand Fireplace situated perfectly in the living area. The inviting, fully stocked kitchen features SS appliances as well as a gorgeous island for extra seating for your guest. Main level also features a spacious master suit equipped with a double vanity and custom tile shower. A guest bedroom, full bathroom and laundry area. Upstairs features a cozy seating area, second master suit with double vanities, custom tile shower, walk in closet, and upscale tile shower. Downstairs is where the fun is! New pool table, wet bar, spacious living area, 4th bedroom, bathroom, under stairs storage closet. Walk outside to the terrace level, private concrete patio and climb into the new hot tub while listening to the calming sounds of nature. This home is packed with plenty of outdoor living space ! Let's not forget the huge screened in back deck off the main level living area, fully furnished with its own outside stoned gas log fireplace. Perfect for those cool nights, entertaining friends and family. Whether you are looking for that perfect spot to call home, or a Short-Term Rental here in our Majestic Blue Ridge Mountains, this cabin will not disappoint! What are you waiting for? The Mountains are calling you home! Book your showing today! Don't forget you view the beautiful virtual tour and video for a beautiful view into this lovely cabin!
| Price History | |
|---|---|
| 5/26/2026 | Listed $884,900 |
| 6/27/2026 | 1$879,900 |
General Features
| Sewer | Septic Tank |
|---|---|
| Possession | Close Of Escrow |
| HOA Fee | 300 |
| View | Mountain(s),Seasonal,Year Round,Trees/Woods |
| Topography | Level,Sloping,Wooded |
| Property Subtype | Residential |
| Parcel Number | 0047 036A8A |
| Assoc Fee Paid Per | Annually |
| County | Fannin |
| New Construction | false |
| Property Type | Residential |
| HOA | true |
| Subdivision Name | Oak Hill Estates |
| Garage Y/N | true |
| Status | Pending |
| Directions | NOT GPS friendly. From the McDonalds in Blue Ridge, take Hwy 515 E. towards Blairsville for 4 miles. At that redlight, turn left onto Hwy 60. Go 3 miles to a Right onto Humphrey Mill Rd. Go 1.4 miles to a Left onto Oak Hills Trail. Follow to a Left onto Heritage Dr. House is the 1st drive on the right. SIP |
| City | Mineral Bluff |
| Senior Community Y/N | false |
| High School District | Fannin County |
| MLS Area | Ar 2 Other County GA |
| Lot Size Units | Acres |
| Lot Size Square Feet | 64033.2 |
| Carport Y/N | false |
| Virtual Tour | https://tour.usamls.net/12-Heritage-Drive-Mineral-Bluff-GA-30559/unbranded |
| Building Area Units | Square Feet |
| Living Area Units | Square Feet |
| Standard Status | Pending |
| Middle/Junior School District | Fannin County |
| Elementary School District | Fannin County |
| Tax Lot | 13 |
| Freehold | IDX,BBO |
| Living Area | 3120 |
| Heating | Central,Electric,Dual Fuel,Zoned |
| Cooling | Central Air,Electric,Zoned |
| Appliances | Refrigerator,Range,Microwave,Dishwasher,Washer,Dryer |
| Garage Spaces | 1 |
| Patio/Porch Features | Screened,Front Porch,Deck,Covered,Wrap Around |
| Architectural Style | Cabin |
| Year Built | 2020 |
| Full Baths | 4 |
| Roof | Shingle |
| Construction Materials | Frame,Wood Siding |
| Stories Count | 3 |
| Levels | Three Or More |
| Property Condition | Resale |
| Primary Bedroom Level | Main,Upper |
Interior Features
| Basement (Y/N) | true |
|---|---|
| Air Conditioning Y/N | true |
| Heating Y/N | true |
| Fireplace Y/N | true |
| Below Grade Finished Area Unit Type | Square Feet |
| Above Grade Finished Area Unit Type | Square Feet |
| Interior Amenities | Ceiling Fan(s),Wet Bar,Cathedral Ceiling(s),Wood |
| Basement | Finished,Full |
| Flooring | Wood,Tile,Laminate |
| Furnished Y/N | Furnished |
| Total Fireplaces | 2 |
| Fireplace Features | Gas Log,Outside |
| Total Bedrooms | 4 |
| LivingAreaSource | Measurement |
| Below Grade Finished Area Source | Measurement |
| Above Grade Finished Area Source | Measurement |
| Total Baths | 4 |
| Kitchen Description | Number of Kitchens: 1 |
| Window Features | Insulated Windows |
| Above Grade Finished Area | 1920 |
| Below Grade Finished Area | 1200 |
| Main Level Bedrooms | 2 |
| Laundry Features | Main Level |
Exterior Features
| Water Source | Community,Well |
|---|---|
| Lot Size Area | 1.47 |
| Lot Size Acres | 1.47 |
| Road Surface Type | Paved |
| Frontage Type | Road |
| Waterfront Y/N | false |
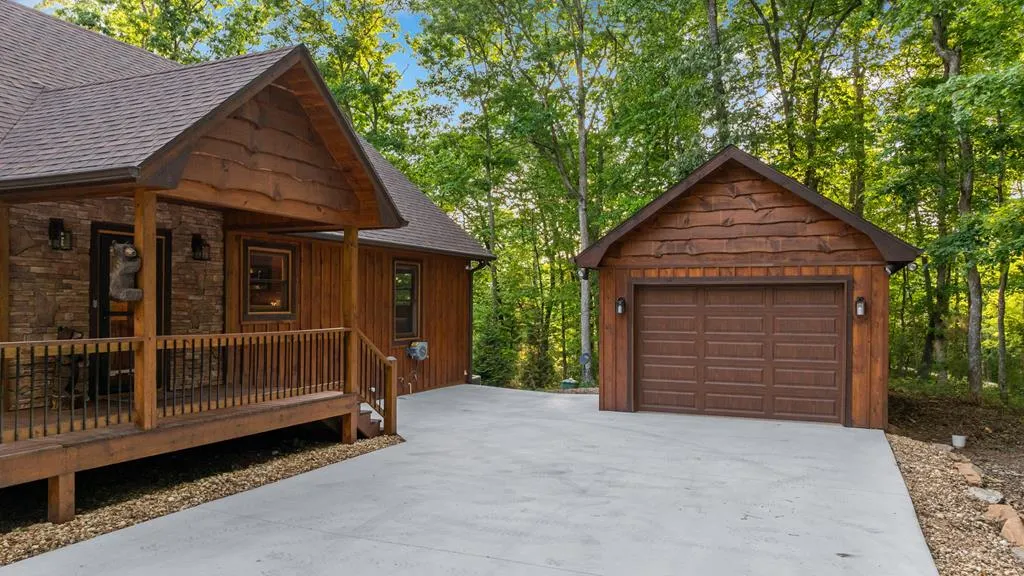
| Parking Features | Garage,Detached,Driveway,Concrete |
| Total Parking | 1 |
| Building Area Total | 3120 |
| Covered Spaces | 1 |
Amenities
- Foreclosure
- Views
- Short Sale
- New Construction
- Adult 55+
- Lease To Own
- No HOA Fees
- Furnished
- Primary On Main
- Air Conditioning
- Seller Finance
- Green
- Fixer Upper
- Horse
- Golf
- Fireplace
- Deck
- Garage
- Basement
- Pool
Property vs Single Family Average in 30559
Price
Year Built

 ©2026 Georgia Multiple Listing Service All information deemed reliable but not guaranteed. All properties are subject to prior sale, change or withdrawal. Neither listing broker(s) or information provider(s) shall be responsible for any typographical errors, misinformation, misprints and shall be held totally harmless. Listing(s) information is provided for consumer's personal, non-commercial use and may not be used for any purpose other than to identify prospective properties consumers may
 Northeast Georgia Board of REALTORS® All information deemed reliable but not guaranteed. All properties are subject to prior sale, change or withdrawal. Neither listing broker(s) or information provider(s) shall be responsible for any typographical errors, misinformation, misprints and shall be held totally harmless. Listing(s) information is provided for consumer's personal, non-commercial use and may not be used for any purpose other than to identify prospective properties consumers may be
 The information set forth on this site is based upon information which we consider reliable, but because it has been supplied by third parties to our franchisees (who in turn supplied it to us), we can not represent that it is accurate or complete, and it should not be relied upon as such. The offerings are subject to errors, omissions, changes, including price, or withdrawal without notice. All dimensions are approximate and have not been verified by the selling party and can not be verified. It
