
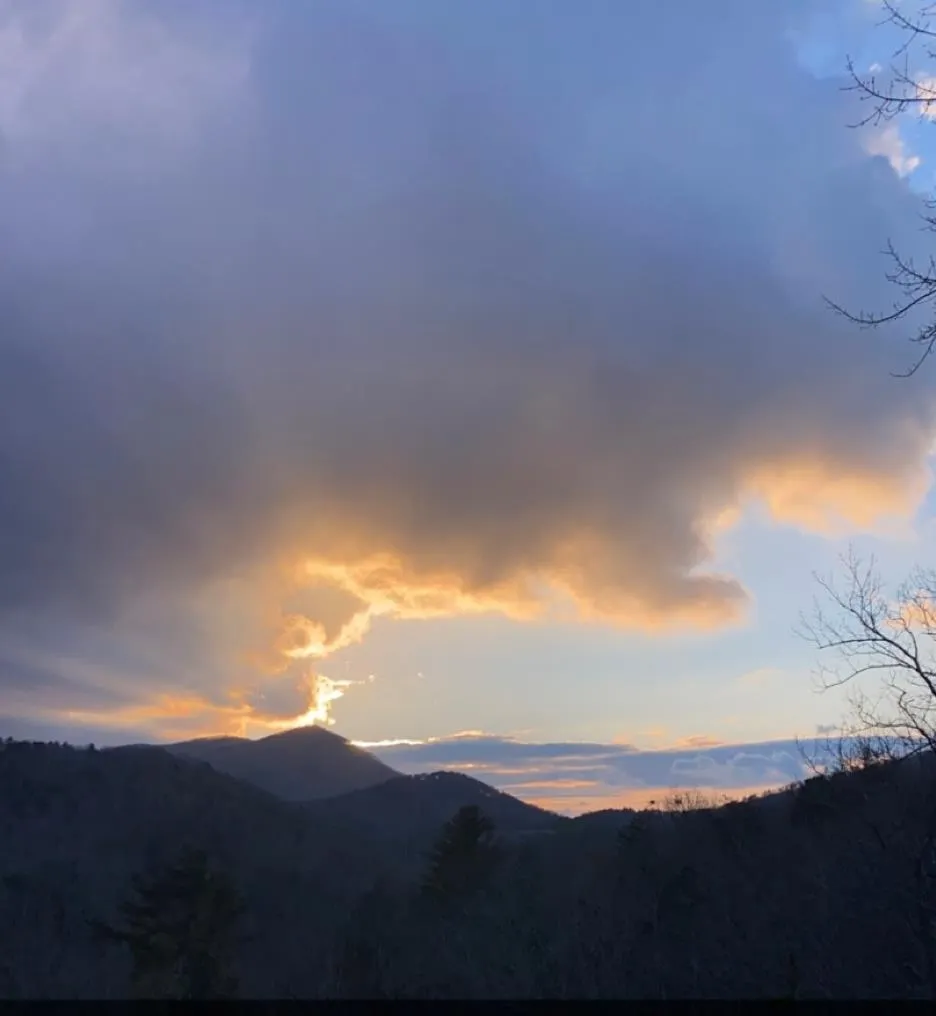
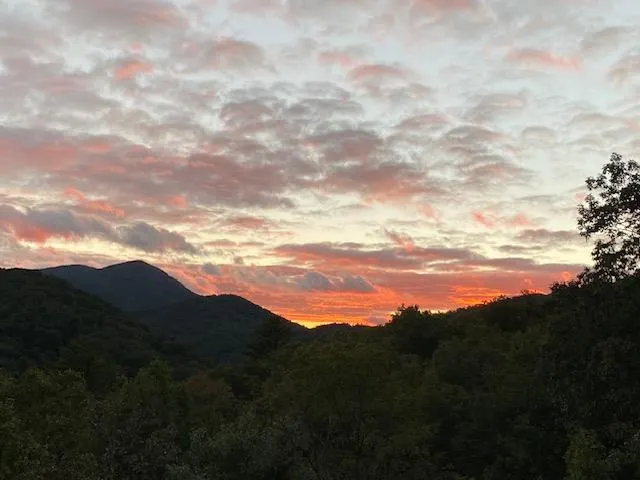
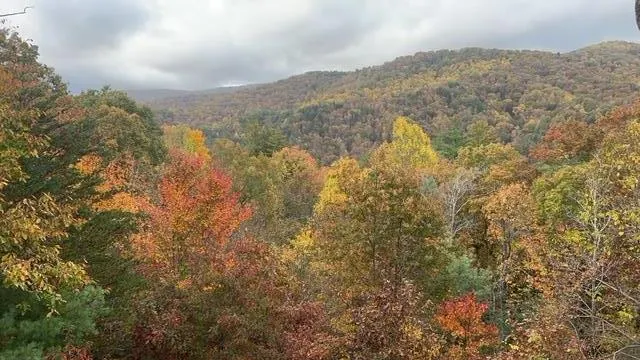
Price Reduction - Views
Address
101 Falling Rock Road, Blue Ridge, GA
Price
$ 999,500
Property Attributes
- MLS#424833
- TypeSingle Family
- Listing Status Pending
- CountyFannin
- CityBlue Ridge
- AreaAr 6 Fannin
- NeighborhoodStanley Creek Highlands
- Zip30513
- StyleCabin, Country
- Year Built2008
- Price$ 999,500
- Bedrooms4
- Full Bathrooms4
- Half Bathrooms0
- Sqr Footage2884
- Lot Size1.64 Acres
Data Source:
Northeast Georgia MLS (NEGMLS)
Property Description
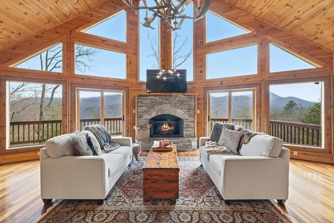
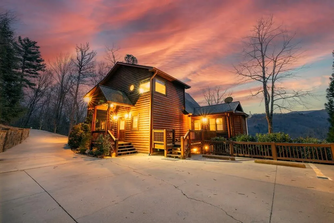
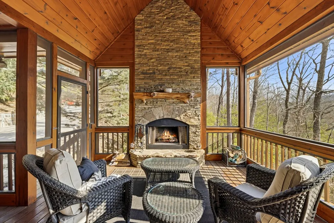
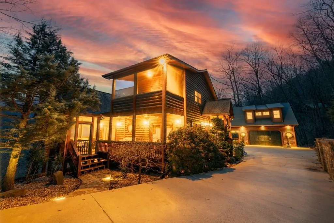
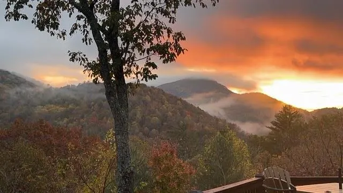

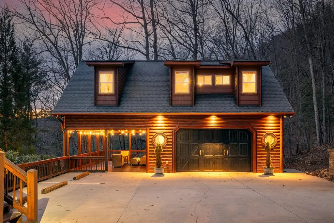
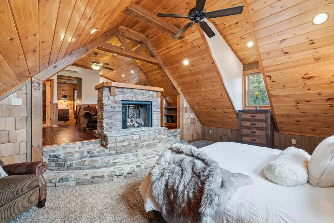
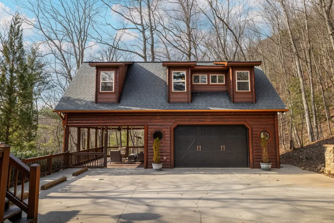
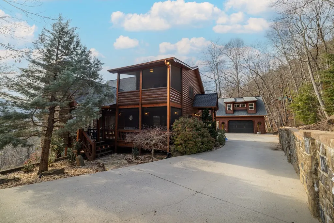
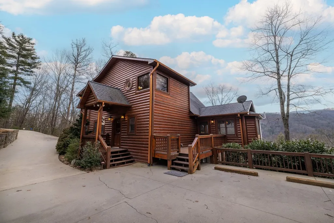
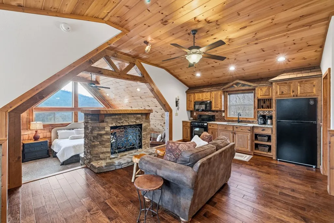
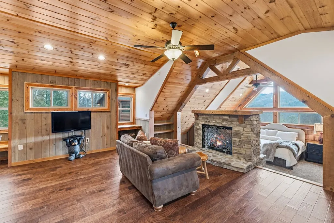
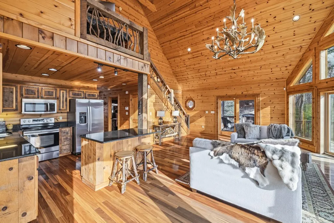
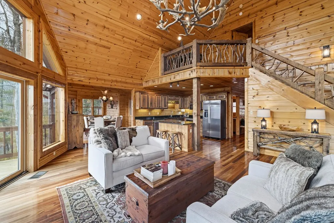
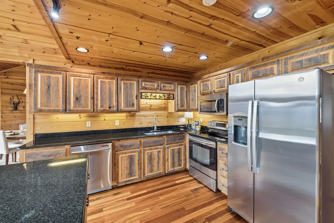
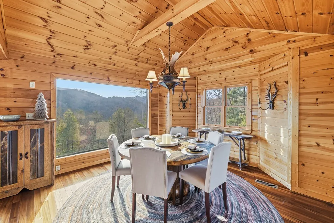
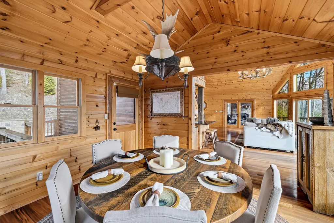
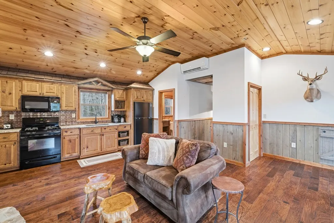
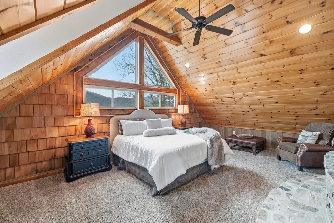
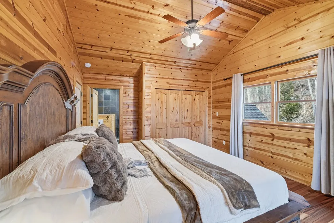
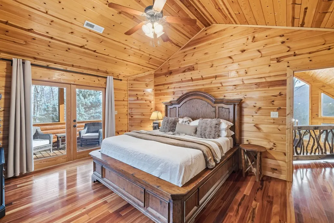
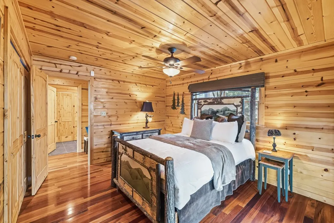
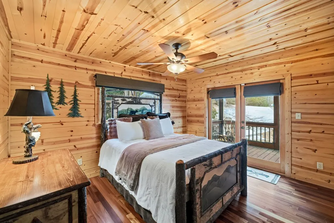
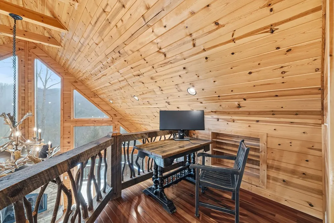
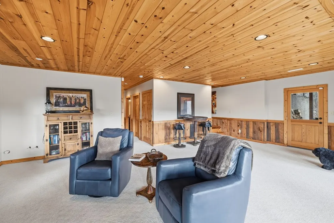
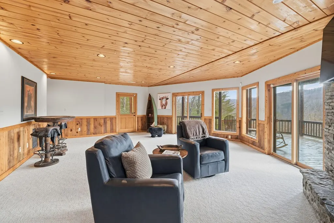
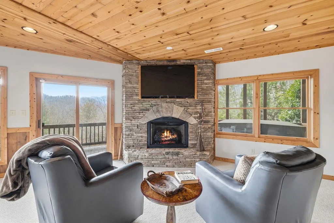
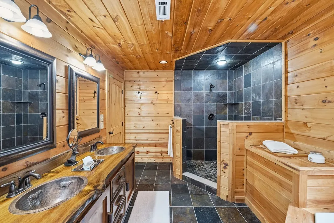
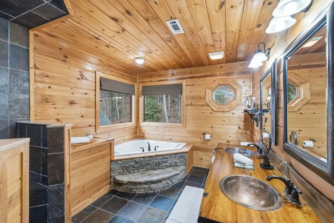
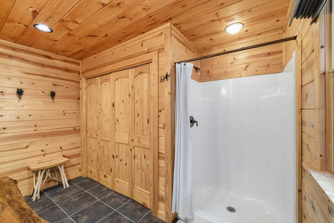
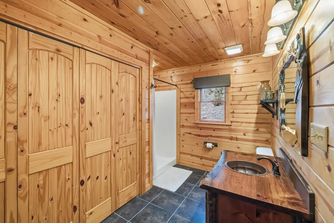
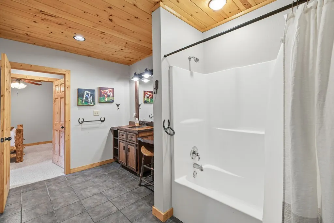
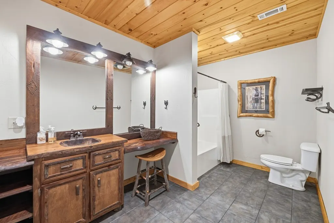
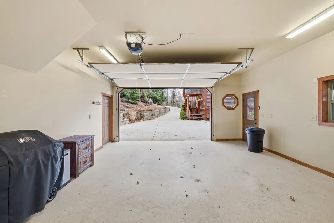
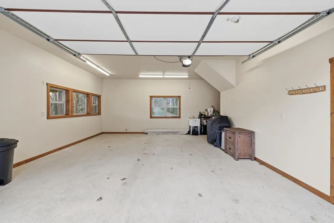
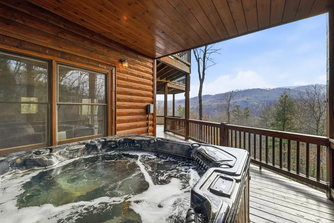
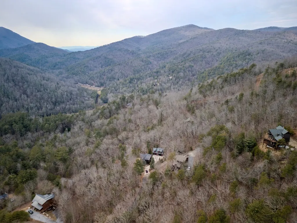
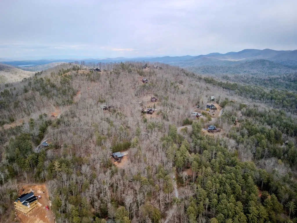
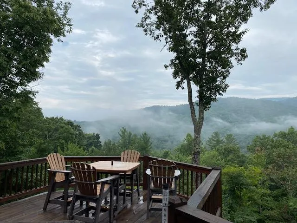
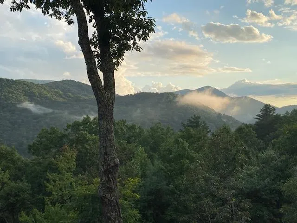
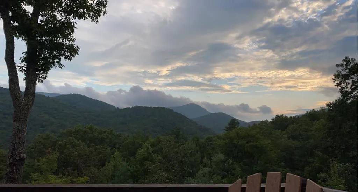
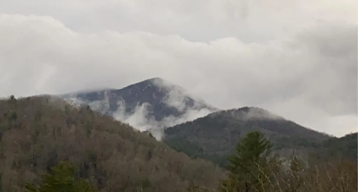
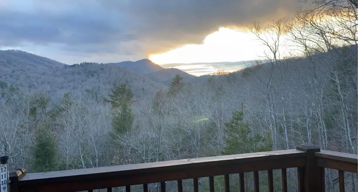
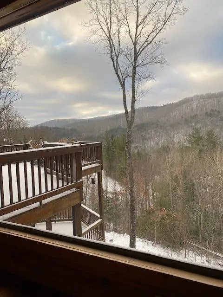
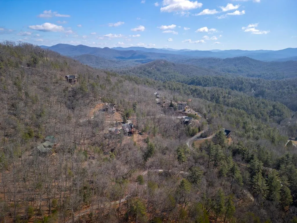
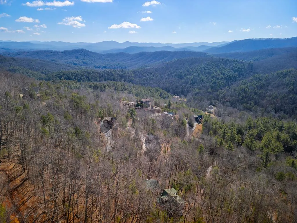
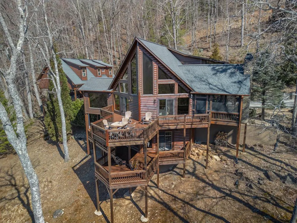
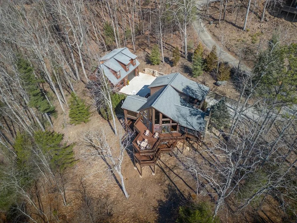
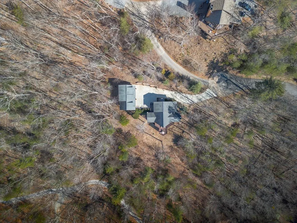
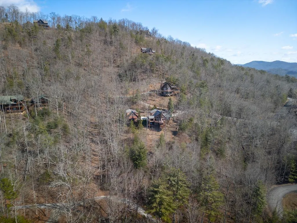
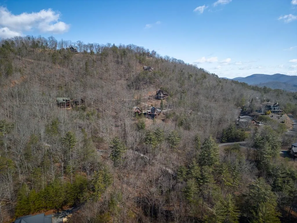
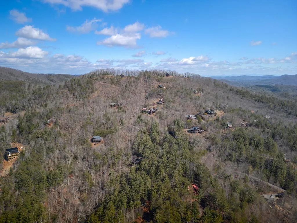
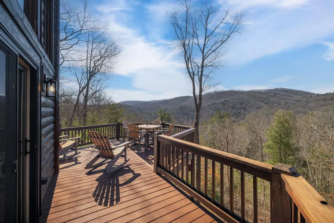
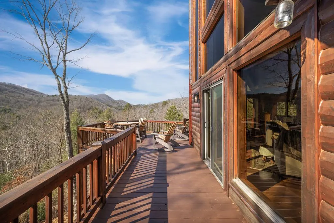
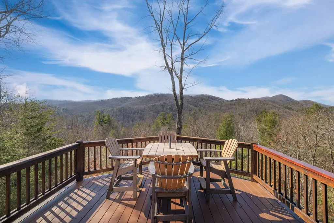
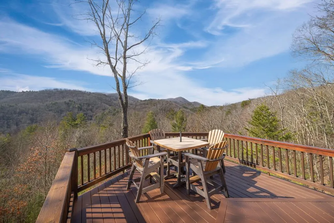
Paradise awaits—whether you seek the comfort of a luxurious mountain lodge or the thrill of outdoor adventure, this exceptional property encompasses it all. Nestled among the towering hardwoods of Rich Mountain, this mountain sanctuary offers unobstructed National Forest views and direct proximity to the serene Falls Branch Falls, creating a storybook setting just moments from your door. Located in the highly sought-after Aska Adventure Area, the home enjoys all-paved access and sits quietly in a private cul-de-sac, blending seclusion with convenience. The main living area is designed to impress, featuring soaring vaulted ceilings, tall, picturesque windows, and breathtaking long-range mountain views. Three indoor gas fireplaces add warmth and ambiance throughout the home, while an outdoor wood-burning fireplace invites year-round enjoyment on the newly stained rear deck. A hot tub completes the outdoor living experience—perfect for unwinding after a day of adventure. Thoughtfully designed for versatility, the property includes a detached suite with a second kitchen and a new refrigerator—ideal for guests, multigenerational living, or a private rental opportunity. Additional highlights include a two-car garage, professionally landscaped grounds, professionally cleaned windows, and a recently installed radon mitigation system for added peace of mind. Outdoor enthusiasts will appreciate the close proximity to the Benton MacKaye Trail, Rich Mountain Wilderness and USFS land, the Toccoa River, and the beloved Toccoa Riverside Restaurant—offering endless opportunities for hiking, fishing, dining, and exploration. This rare offering seamlessly blends refined mountain living with an unmatched outdoor lifestyle, creating an exclusive retreat unlike any other in Blue Ridge.
| Price History | |
|---|---|
| 5/26/2026 | Listed $1,095,000 |
| 7/24/2026 | 9$999,500 |
General Features
| Sewer | Septic Tank |
|---|---|
| Possession | Close Of Escrow |
| HOA Fee | 800 |
| View | Mountain(s),Year Round,Long Range,Trees/Woods |
| Topography | Sloping,Rolling |
| Property Subtype | Residential |
| Parcel Number | 0039 015G12 |
| Assoc Fee Paid Per | Annually |
| County | Fannin |
| New Construction | false |
| Property Type | Residential |
| HOA | true |
| Subdivision Name | Stanley Creek Highlands |
| Garage Y/N | true |
| Status | Pending |
| Directions | From McDonalds in Blue Ridge, take Hwy 515N and turn RIGHT on Windy Hill at Conoco Station; go to end and turn LEFT on Hwy 76. Take first RIGHT on Aska Rd. and follow approx. 8 miles to RIGHT on Stanley Creek Rd (across from Toccoa Riverside Restaurant). Go approx. 2 miles to Stanley Creek Highlands turning RIGHT on Geronimo Road. Go up hill, turn LEFT on Falling Rock Rd and follow to property on LEFT in cul-de-sac. |
| City | Blue Ridge |
| Senior Community Y/N | false |
| High School District | Fannin County |
| MLS Area | Ar 6 Fannin |
| Lot Size Units | Acres |
| Lot Size Square Feet | 71438.4 |
| Carport Y/N | false |
| MLS Area Minor | Sub 3 |
| Virtual Tour | https://tour.usamls.net/101-Falling-Rock-Road-Blue-Ridge-GA-30513/unbranded |
| Building Area Units | Square Feet |
| Living Area Units | Square Feet |
| Standard Status | Pending |
| Middle/Junior School District | Fannin County |
| Elementary School District | Fannin County |
| Tax Lot | 16 |
| Freehold | IDX,BBO |
| Living Area | 2884 |
| Heating | Central,Heat Pump,Electric |
| Cooling | Central Air,Electric |
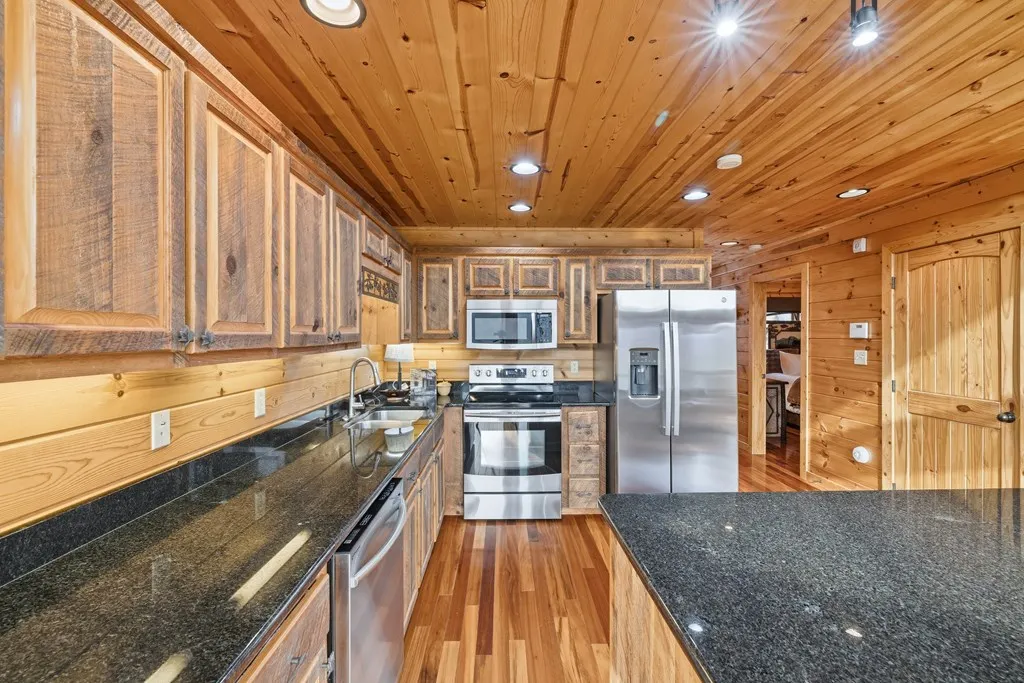
| Appliances | Refrigerator,Cooktop,Range,Oven,Microwave,Dishwasher,Dryer |
| Garage Spaces | 2 |
| Patio/Porch Features | Screened,Front Porch,Deck,Covered,Patio,Open |
| Architectural Style | Cabin,Country |
| Year Built | 2008 |
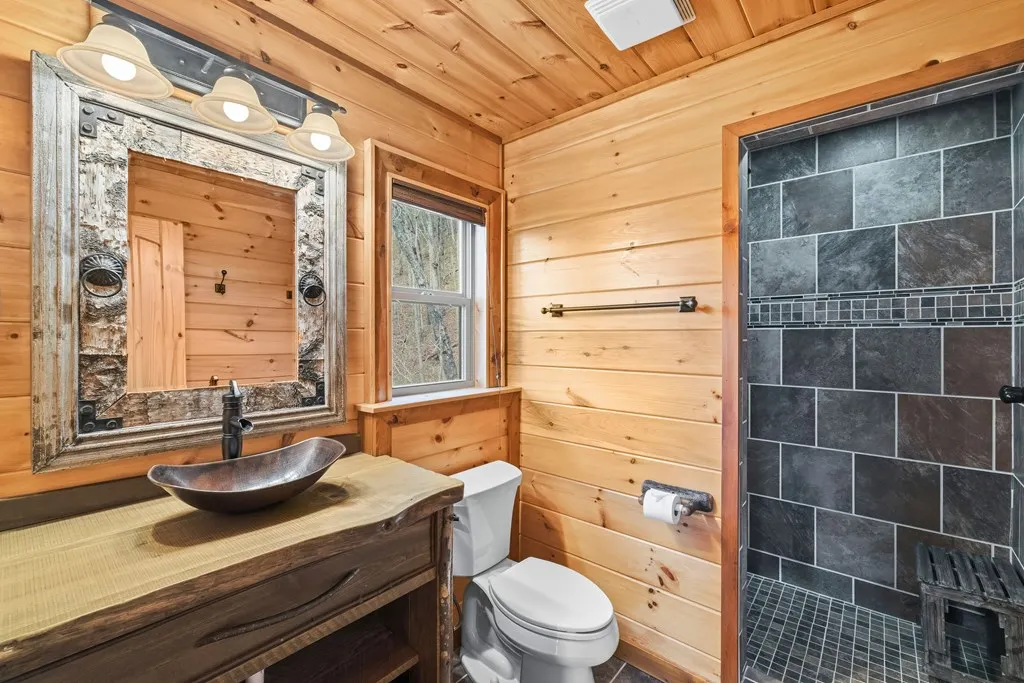
| Full Baths | 4 |
| Roof | Shingle |
| Construction Materials | Frame,Log,Wood Siding,Log Siding,Stone |
| Stories Count | 2 |
| Levels | Two |
| Property Condition | Resale |
| Primary Bedroom Level | Upper |
| Other Structures | Guest House |
| Spa Features | Heated |
Interior Features
| Basement (Y/N) | true |
|---|---|
| Air Conditioning Y/N | true |
| Heating Y/N | true |
| Fireplace Y/N | true |
| Below Grade Finished Area Unit Type | Square Feet |
| Above Grade Finished Area Unit Type | Square Feet |
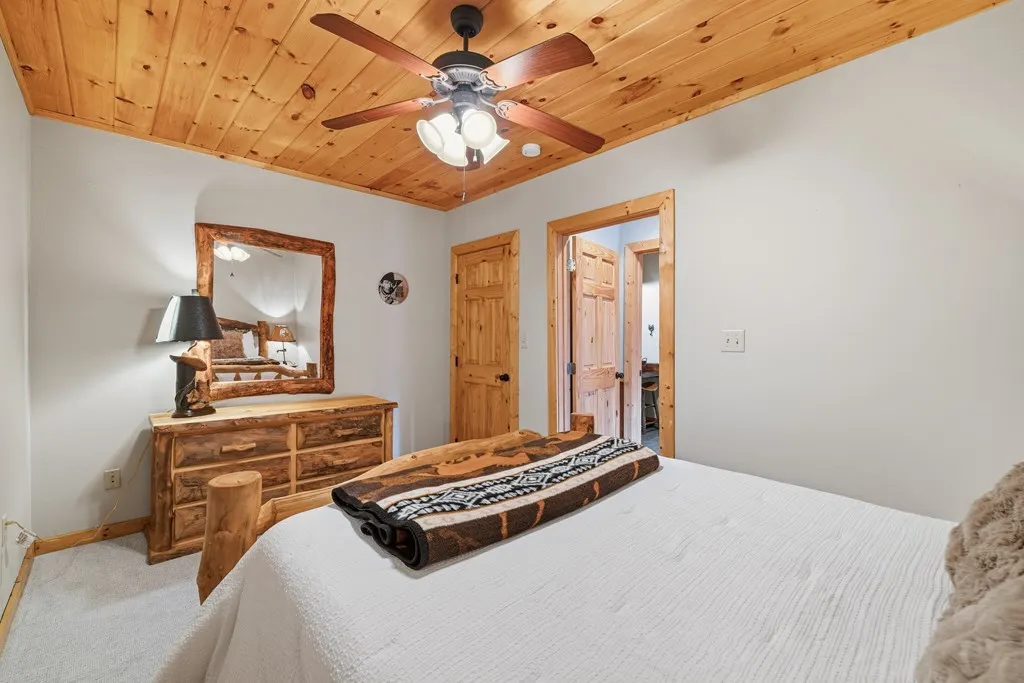
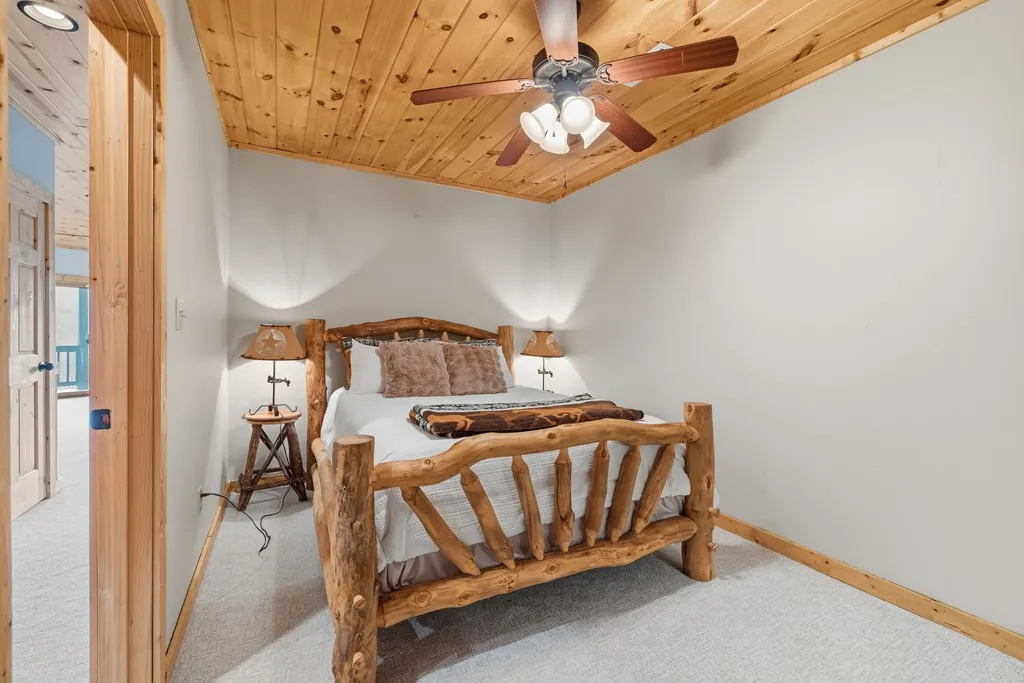
| Interior Amenities | Pantry,Ceiling Fan(s),Wet Bar,Cathedral Ceiling(s),Sheetrock,Wood,Loft |
| Basement | Finished,Full |
| Flooring | Wood,Carpet,Tile |
| Furnished Y/N | Furnished |
| Total Fireplaces | 4 |
| Fireplace Features | Vented,Ventless,Gas Log,Outside |
| Total Bedrooms | 4 |
| LivingAreaSource | Public Records |
| Below Grade Finished Area Source | Public Records |
| Above Grade Finished Area Source | Public Records |
| Total Baths | 4 |
| Kitchen Description | Number of Kitchens: 2 |
| Window Features | Insulated Windows,Wood Frames,Screens |
| Main Level Bedrooms | 1 |
| Laundry Features | In Garage,In Basement |
Exterior Features
| Water Source | Community |
|---|---|
| Lot Size Area | 1.64 |
| Spa | true |
| Lot Size Acres | 1.64 |
| Road Surface Type | Paved |
| Frontage Type | Road |
| Waterfront Y/N | false |
| Exterior Amenities | Storage,Private Yard,Garage Apartment,Additional Dwelling Unit |
| Parking Features | Garage,Detached,Driveway,Concrete |
| Total Parking | 2 |
| Building Area Total | 2884 |
| Covered Spaces | 2 |
Amenities
- Foreclosure
- Views
- Short Sale
- New Construction
- Adult 55+
- Lease To Own
- No HOA Fees
- Furnished
- Primary On Main
- Air Conditioning
- Seller Finance
- Green
- Fixer Upper
- Horse
- Golf
- Fireplace
- Deck
- Garage
- Basement
- Pool
Property vs Single Family Average in 30513
Price
Year Built

 ©2026 Georgia Multiple Listing Service All information deemed reliable but not guaranteed. All properties are subject to prior sale, change or withdrawal. Neither listing broker(s) or information provider(s) shall be responsible for any typographical errors, misinformation, misprints and shall be held totally harmless. Listing(s) information is provided for consumer's personal, non-commercial use and may not be used for any purpose other than to identify prospective properties consumers may
 Northeast Georgia Board of REALTORS® All information deemed reliable but not guaranteed. All properties are subject to prior sale, change or withdrawal. Neither listing broker(s) or information provider(s) shall be responsible for any typographical errors, misinformation, misprints and shall be held totally harmless. Listing(s) information is provided for consumer's personal, non-commercial use and may not be used for any purpose other than to identify prospective properties consumers may be
 The information set forth on this site is based upon information which we consider reliable, but because it has been supplied by third parties to our franchisees (who in turn supplied it to us), we can not represent that it is accurate or complete, and it should not be relied upon as such. The offerings are subject to errors, omissions, changes, including price, or withdrawal without notice. All dimensions are approximate and have not been verified by the selling party and can not be verified. It
