
Views - Primary on Main

Address
175 Cochise Road 19, Blue Ridge, GA
Price
$ 998,500
Property Attributes
- MLS#10674171
- TypeSingle Family
- Listing Status Active
- CountyFannin
- CityBlue Ridge
- NeighborhoodStanley Creek Highlands
- Zip30513
- StyleBungalow/Cottage, Rustic, Craftsman, Other
- Year Built2007
- Price$ 998,500
- Bedrooms4
- Full Bathrooms3
- Half Bathrooms1
- Sqr Footage3150
- Lot Size1.56 Acres
Data Source:
Georgia MLS (GAMLS)
Property Description
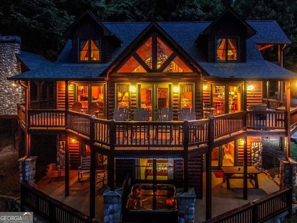
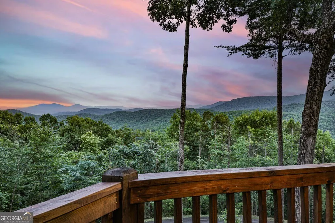
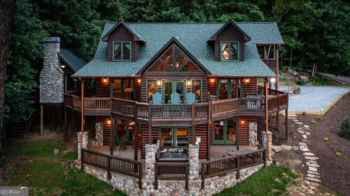
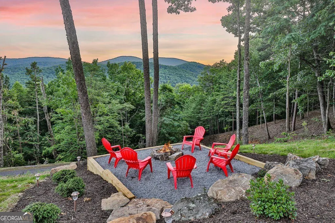
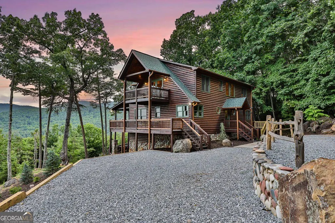
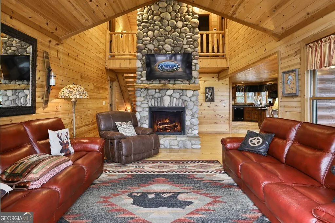
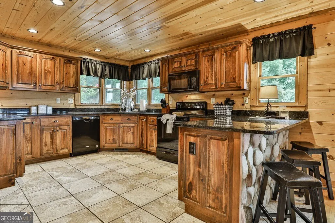
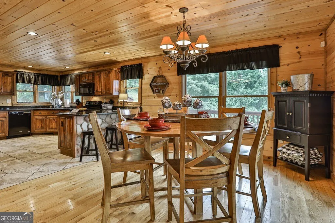
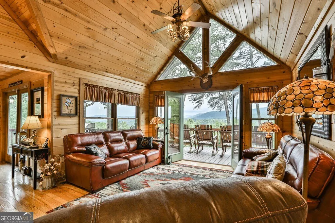
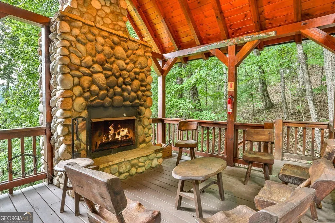
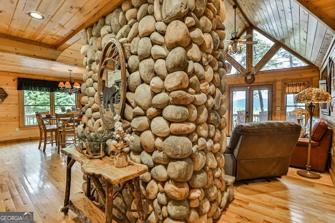
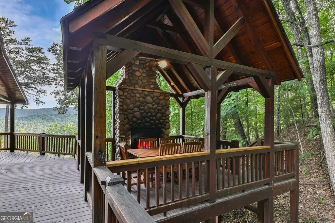
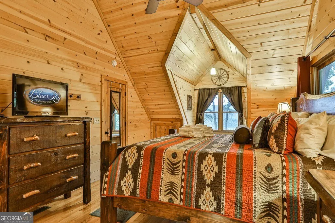
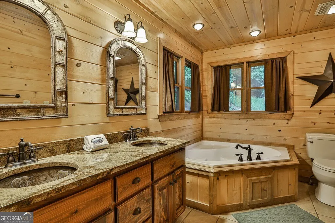
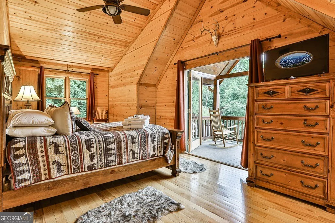
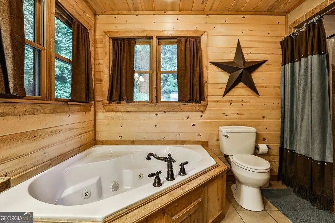
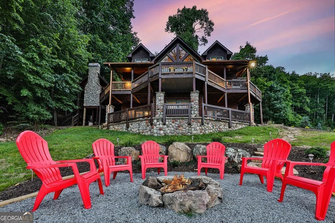
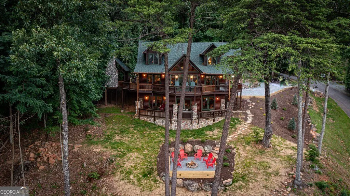
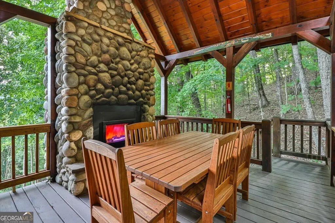
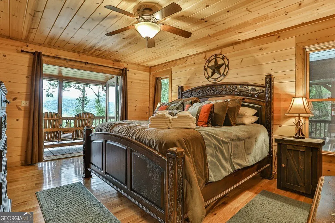
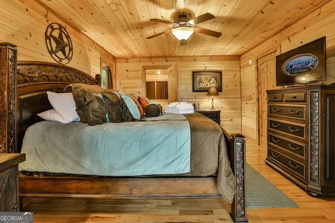
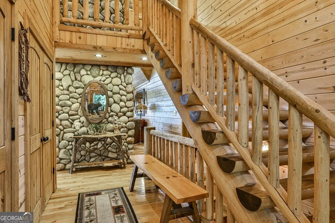
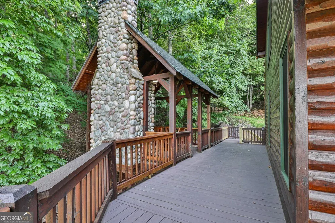
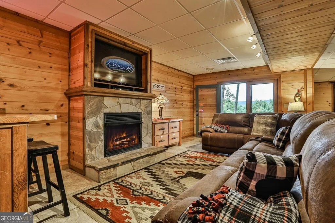
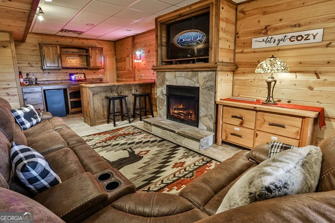
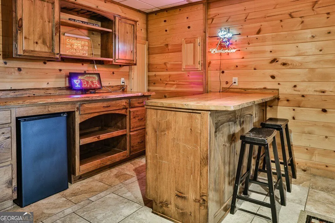
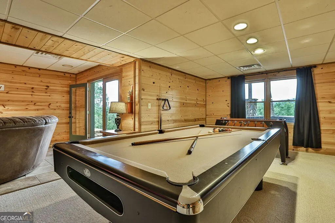
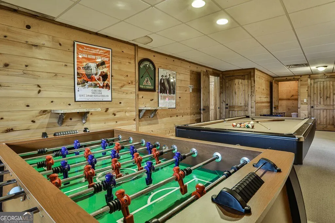
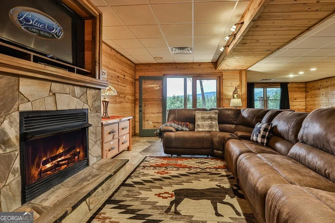
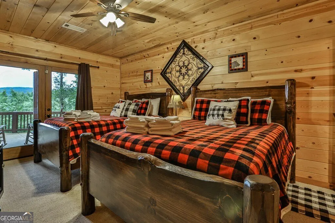
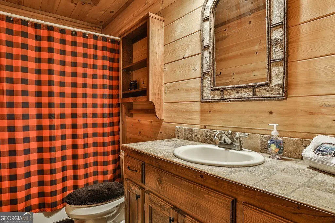
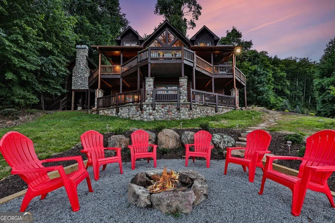
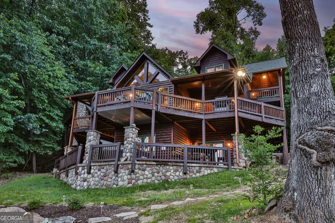
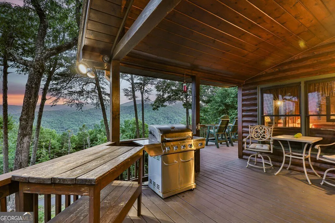
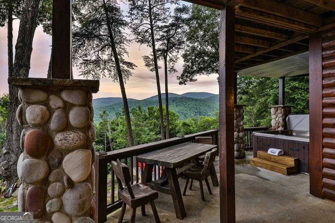
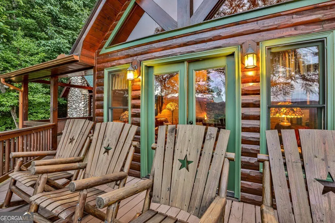
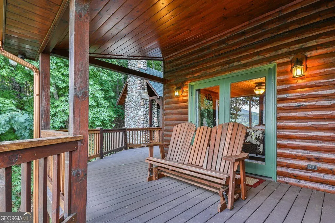
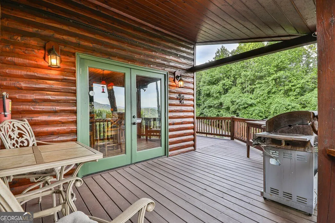
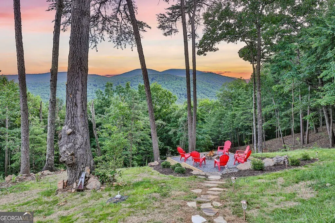
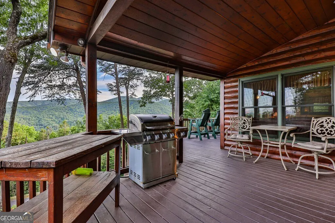
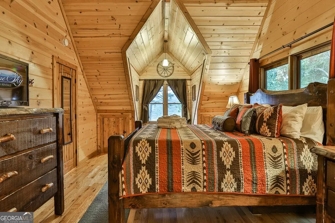
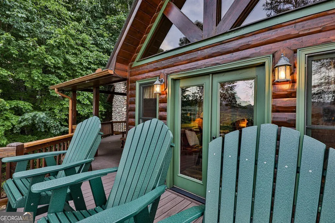
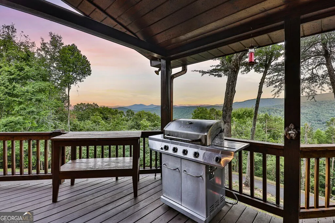
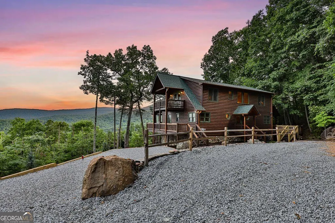
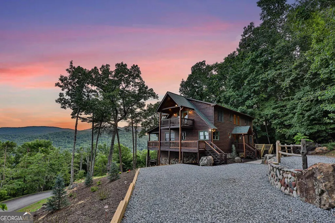
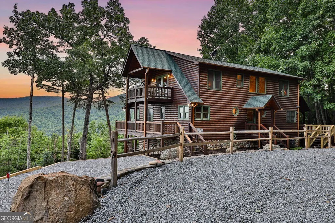
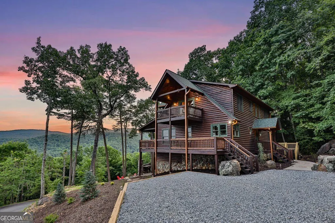
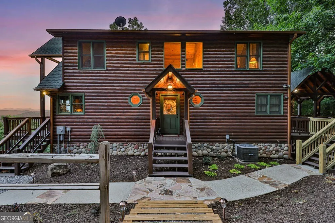
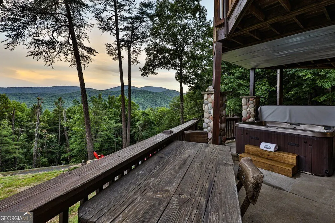
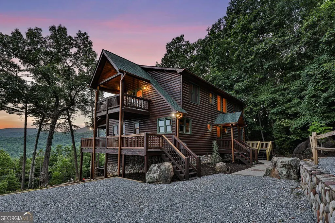
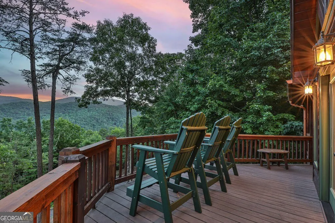
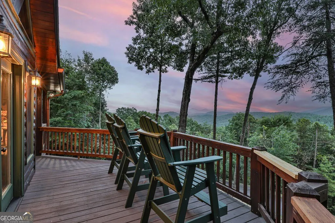
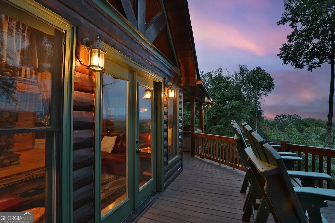
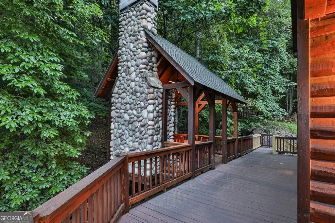
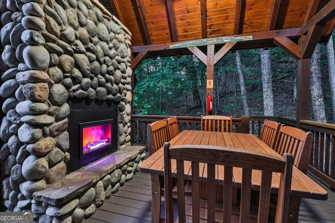
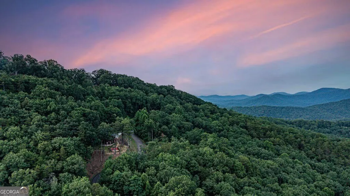
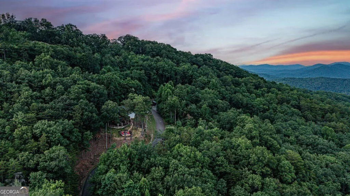
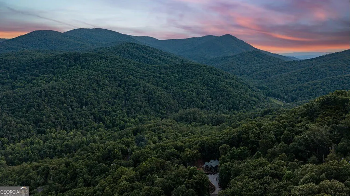
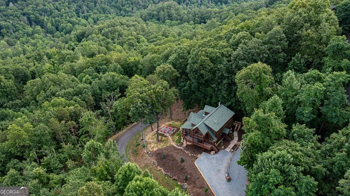
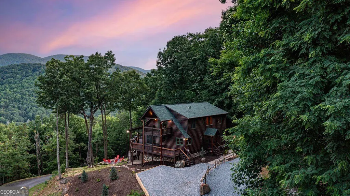
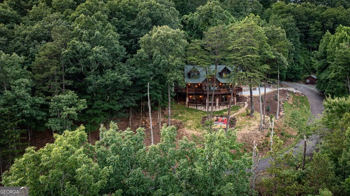
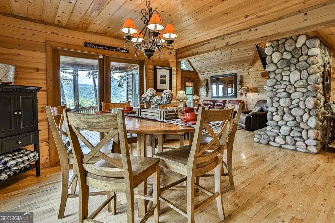
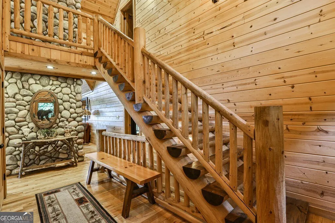
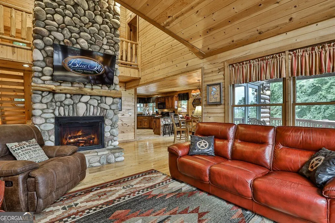
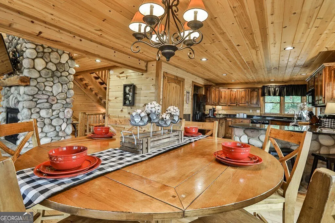
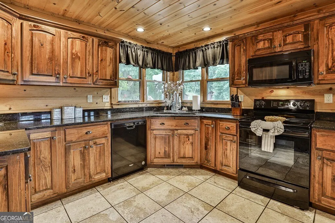
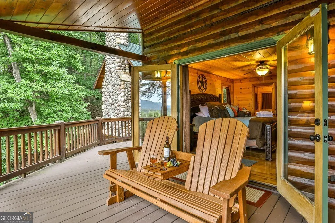
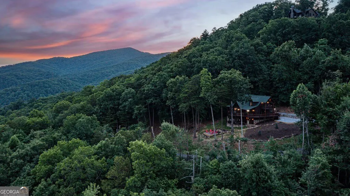
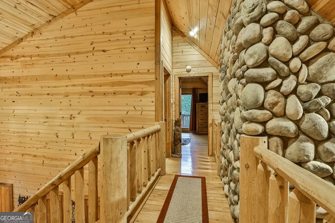
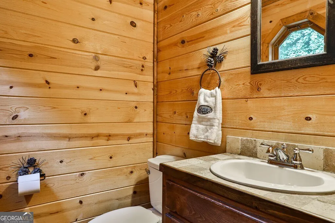
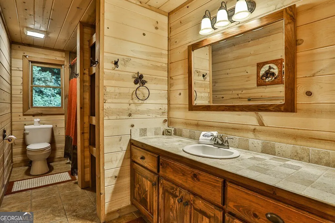
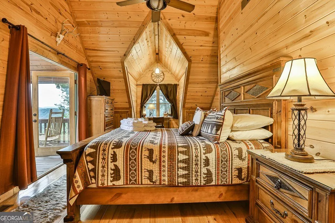
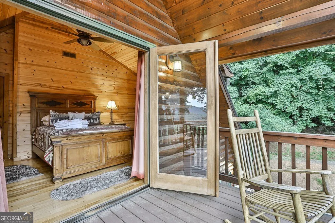
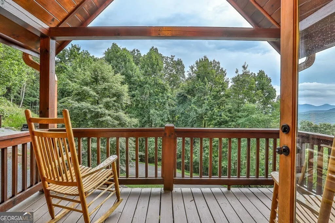
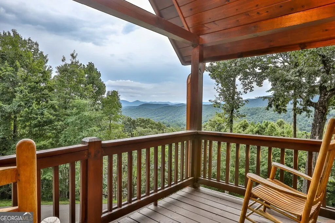
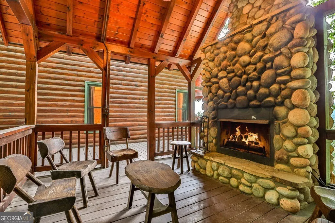
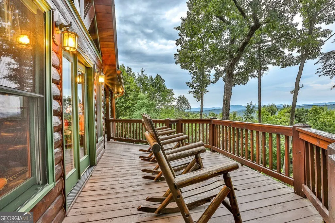
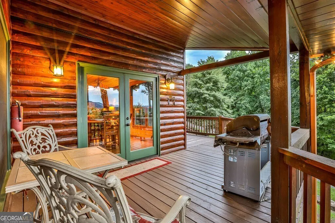
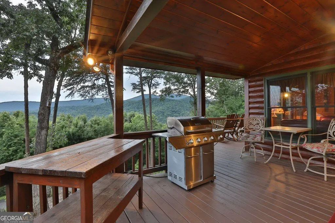
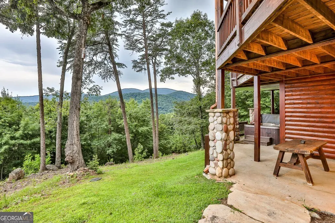
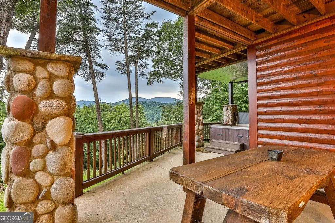
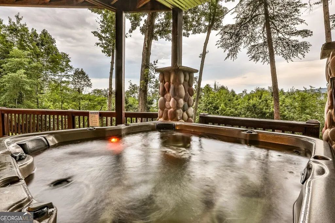
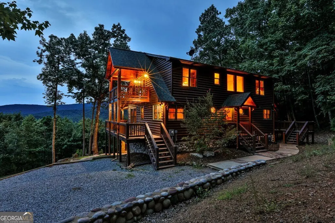
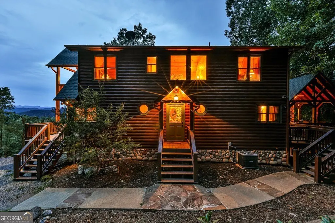
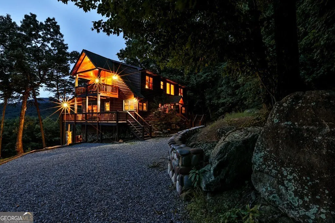
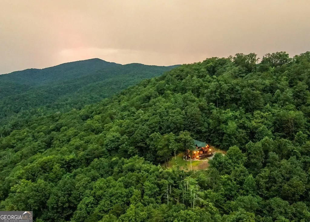
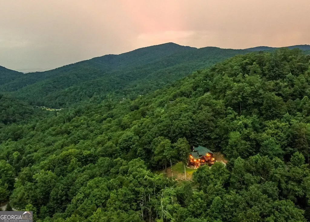
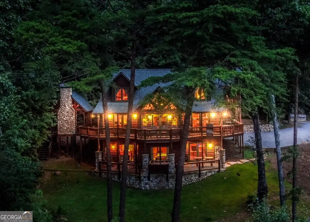
Discover the ultimate mountain retreat in the highly sought-after Aska Adventure Area of Blue Ridge, GA. This stunning log cabin blends luxury, comfort, and breathtaking natural beauty, offering jaw-dropping long-range mountain views from every level. Step inside to a warm and inviting wood-lined interior, anchored by a striking stone fireplace that sets the tone for cozy mountain living. The spacious kitchen is ideal for entertaining, featuring granite countertops, abundant cabinetry, a generous breakfast bar, and a large dining area with plenty of seating for everyone. The master suite is a true escape-complete with its own private balcony overlooking the mountains and a relaxing en-suite bath. With 3 additional oversized bedrooms and 3.5 bathrooms, this cabin provides ample space for family and guests. The finished basement offers even more room to unwind with a second living area, another stone fireplace, a dedicated rec room perfect for pool and games, plus a convenient bar area for entertaining. Outdoor living is where this property truly shines. Enjoy double-decker porches, including a party porch with fireplace, the master balcony, and a newly installed fire pit area surrounded by stone steps and lush landscaping-an ideal spot to take in the serene mountain backdrop. The exterior boasts authentic log construction blended with beautiful stone accents, creating timeless curb appeal. Turn-key and meticulously maintained, this cabin has an impressive rental history, yet is equally suited as a second home or full-time mountain residence. Experience the very best of Blue Ridge living in this exceptional Aska Adventure Area retreat!
| Elementary School | Middle School | High School |
|---|---|---|
| Blue Ridge Elementary School | Fannin Middle School | Fannin High School |
| Price History | |
|---|---|
| 1/16/2026 | Listed $1,239,000 |
| 2/2/2026 | 2$1,219,000 |
| 4/13/2026 | 6$1,149,000 |
| 5/15/2026 | 1$1,139,000 |
| 6/12/2026 | 12$998,500 |
General Features
| Sewer | Septic Tank |
|---|---|
| Heating | Central,Electric,Heat Pump,Other |
| Cooling | Ceiling Fan(s),Central Air,Electric |
| Utilities | Cable Available,High Speed Internet |
| Roof | Composition |
| Appliances | Dishwasher,Dryer,Microwave,Other,Range,Refrigerator,Washer |
| HOA Fee | 1200 |
| Association Fee Includes | Private Roads |
| Patio/Porch Features | Deck |
| Architectural Style | Bungalow/Cottage,Rustic,Craftsman,Other |
| Pool Features | Pool/Spa Combo |
| Construction Materials | Log,Other,Stone,Wood Siding |
| Year Built | 2007 |
| View | Mountain(s) |
| Levels | Three Or More,Two |
| Unit Number | 19 |
| Property Subtype | Cabin,Single Family Residence |
| Tax Year | 2025 |
| Community Features | None |
| Accessibility | Accessible Entrance |
| County | Fannin |
| New Construction | false |
| Property Type | Residential |
| HOA | true |
| Attached Garage | false |
| Subdivision Name | Stanley Creek Highlands |
| Garage Y/N | false |
| Full Baths | 3 |
| Status | Active |
| Directions | From Hwy 515/Hwy 5 intersection in BR (McDonald's), continue on Hwy 515 North towrds Blairsville, turn Right on Windy Hill, Left at stop sign onto Hwy 76, take first Right onto Aska Rd, travel approx 8 miles to a Right on Stanley Creek Rd, go approx 2 miles to a Right into Stanley Creek Highlands, Right on Geranimo, go up the hill, take 1st Left, then first Right onto Cochise Rd, 1st cabin on Left, SIP - see easy showing instructions as cabin is STR |
| High School | Fannin |
| City | Blue Ridge |
| Lot Size Units | Acres |
| Lot Size Square Feet | 67953.6 |
| Carport Y/N | false |
| Spa Features | Bath |
| Elementary School | Blue Ridge |
| Land Lease Y/N | false |
| Home Warranty Y/N | false |
| Middle/Junior High School | Fannin |
| Property Condition | Resale |
| Virtual Tour | https://tour.usamls.net/175-Cochise-Road-Blue-Ridge-GA-30513/unbranded |
| Structure Type | Cabin,House |
| Building Area Units | Square Feet |
| Living Area Units | Square Feet |
| Standard Status | Active |
Interior Features
| Interior Amenities | Double Vanity,High Ceilings,Master On Main Level,Other,Separate Shower,Soaking Tub,Split Foyer,Entrance Foyer,Vaulted Ceiling(s),Walk-In Closet(s),Wet Bar |
|---|---|
| Basement | Bath Finished,Daylight,Exterior Entry,Finished,Full,Interior Entry |
| Flooring | Hardwood,Tile |
| Total Fireplaces | 3 |
| Fireplace Features | Basement,Family Room,Gas Log,Outside |
| Air Conditioning Y/N | true |
| Heating Y/N | true |
| Fireplace Y/N | true |
| Above Grade Finished Area | 1890 |
| Half Baths | 1 |
| Laundry Features | Common Area |
| Total Bedrooms | 4 |
| Below Grade Finished Area | 1260 |
| Main Level Bedrooms | 1 |
| Main Level Bathrooms | 1 |
| Below Grade Finished Area Unit Type | Square Feet |
| LivingAreaSource | Public Records |
| Above Grade Finished Area Unit Type | Square Feet |
| Kitchen Features | Breakfast Area,Pantry,Solid Surface Counters |
| Total Baths | 4 |
Exterior Features
| Vegetation | Grassed,Partially Wooded |
|---|---|
| Fencing | Fenced |
| Parking Features | Parking Pad |
| Lot Features | Level,Open Lot,Sloped |
| Water Source | Shared Well |
| Lot Size Area | 1.56 |
| Spa | true |
| Building Area Total | 3150 |
| Lot Size Acres | 1.56 |
| Lot Size Source | Public Records |
Amenities
- Foreclosure
- Views
- Short Sale
- New Construction
- Adult 55+
- Lease To Own
- No HOA Fees
- Furnished
- Primary On Main
- Air Conditioning
- Seller Finance
- Green
- Fixer Upper
- Horse
- Golf
- Fireplace
- Deck
- Garage
- Basement
- Pool
Property vs Single Family Average in 30513
Price
Year Built

 ©2026 Georgia Multiple Listing Service All information deemed reliable but not guaranteed. All properties are subject to prior sale, change or withdrawal. Neither listing broker(s) or information provider(s) shall be responsible for any typographical errors, misinformation, misprints and shall be held totally harmless. Listing(s) information is provided for consumer's personal, non-commercial use and may not be used for any purpose other than to identify prospective properties consumers may
 Northeast Georgia Board of REALTORS® All information deemed reliable but not guaranteed. All properties are subject to prior sale, change or withdrawal. Neither listing broker(s) or information provider(s) shall be responsible for any typographical errors, misinformation, misprints and shall be held totally harmless. Listing(s) information is provided for consumer's personal, non-commercial use and may not be used for any purpose other than to identify prospective properties consumers may be
 The information set forth on this site is based upon information which we consider reliable, but because it has been supplied by third parties to our franchisees (who in turn supplied it to us), we can not represent that it is accurate or complete, and it should not be relied upon as such. The offerings are subject to errors, omissions, changes, including price, or withdrawal without notice. All dimensions are approximate and have not been verified by the selling party and can not be verified. It
