
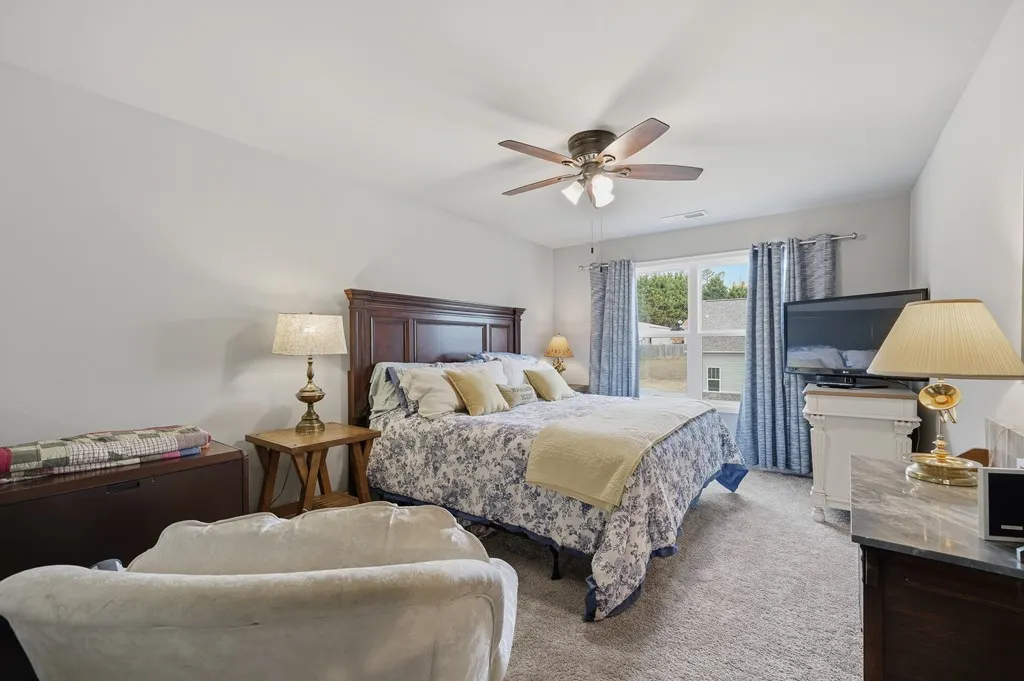
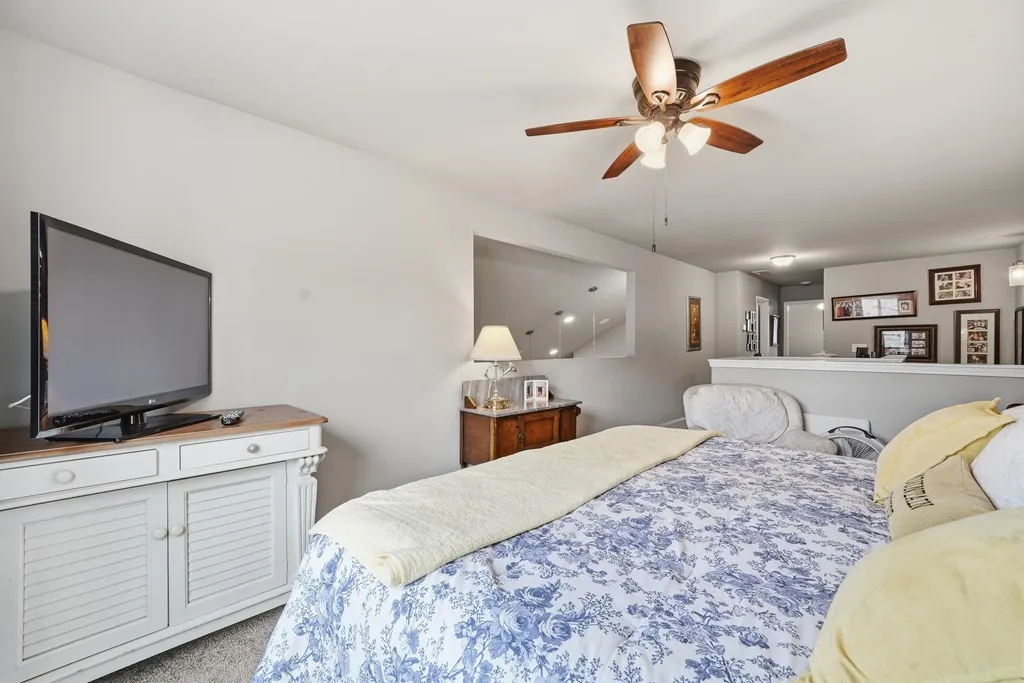
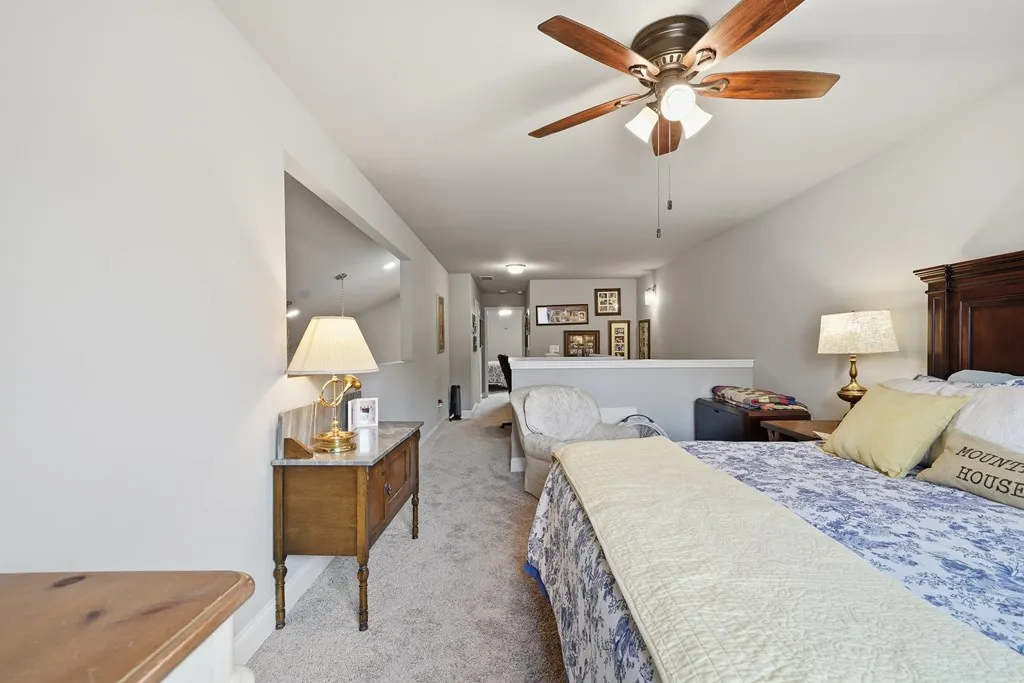
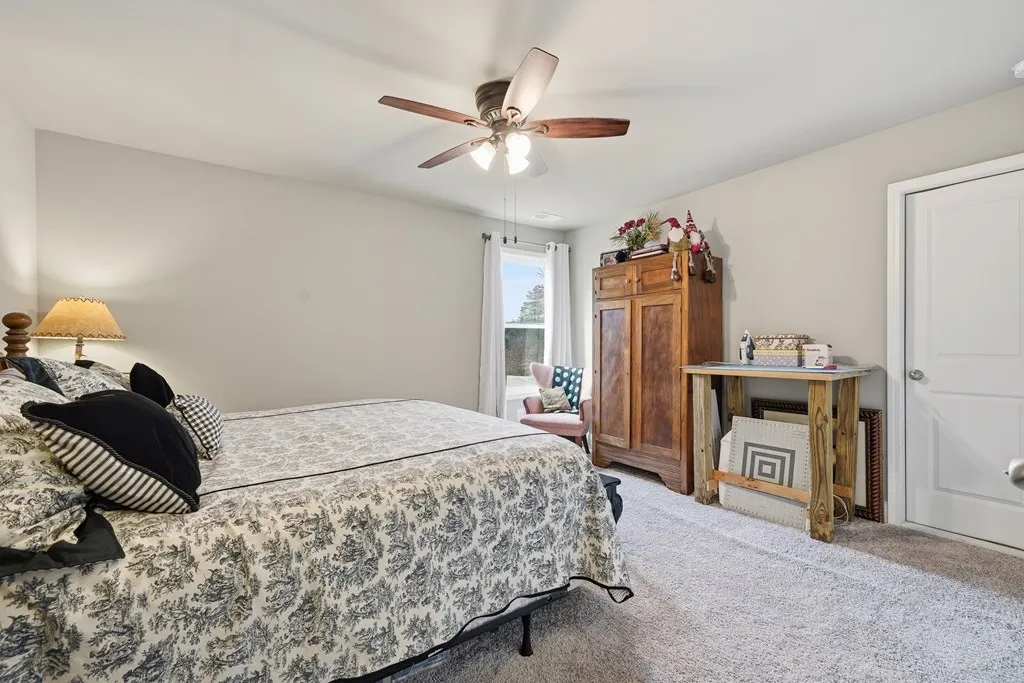
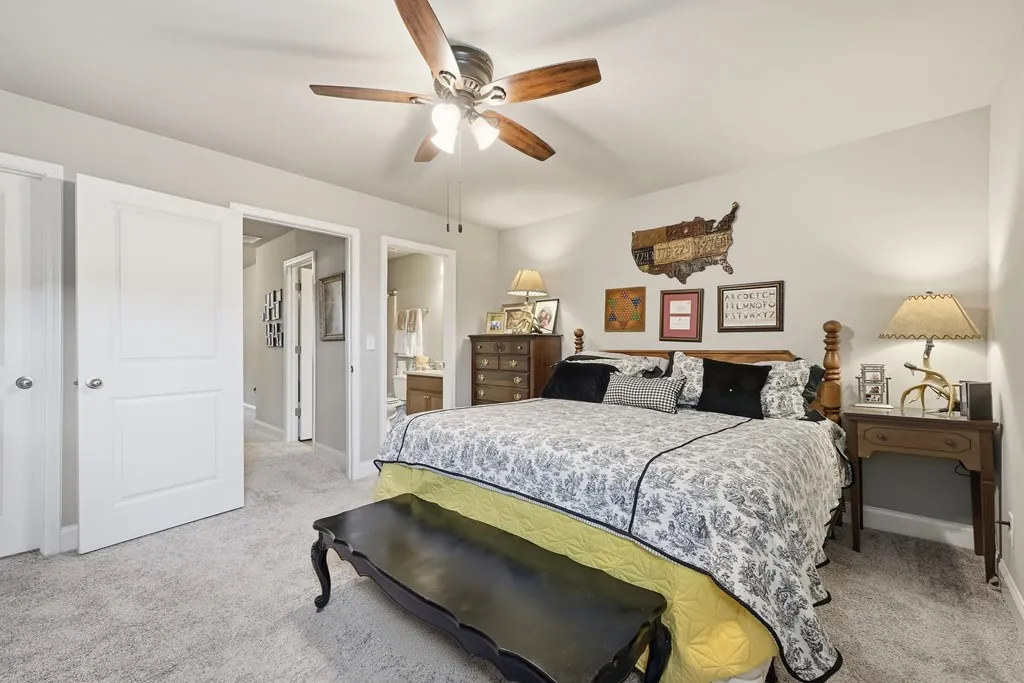
Primary on Main
Address
116 Highland Pointe Drive, Ellijay, GA
Price
$ 595,000
Property Attributes
- MLS#425389
- TypeSingle Family
- Listing Status Active
- CountyGilmer
- CityEllijay
- AreaAr 4 Towns
- NeighborhoodHighland Pointe
- Zip30536
- StyleRanch, Craftsman
- Year Built2021
- Price$ 595,000
- Bedrooms4
- Full Bathrooms3
- Half Bathrooms0
- Sqr Footage2551
- Lot Size0.81 Acres
Data Source:
Northeast Georgia MLS (NEGMLS)
Property Description
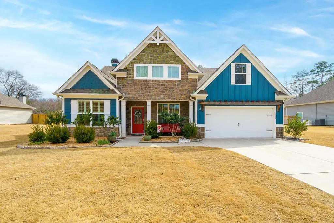
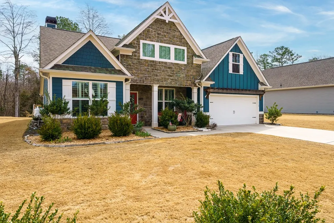
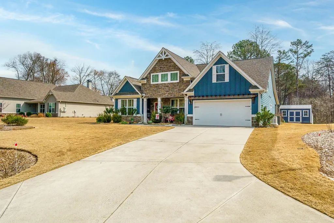
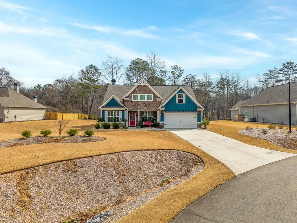
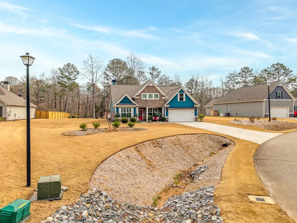
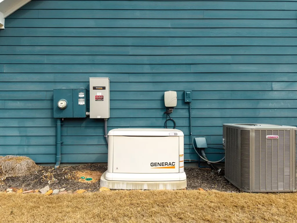
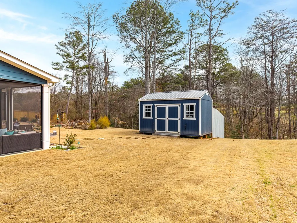
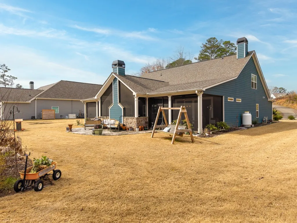
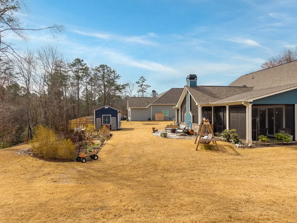
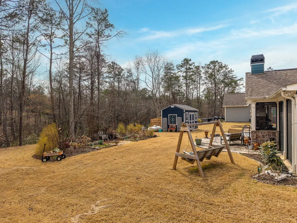
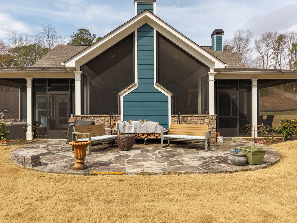
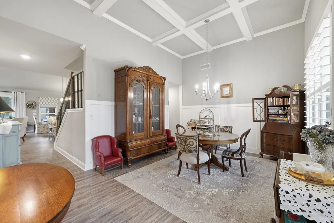
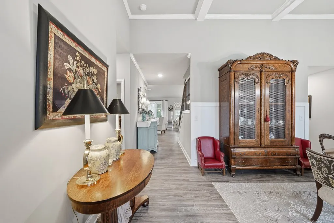
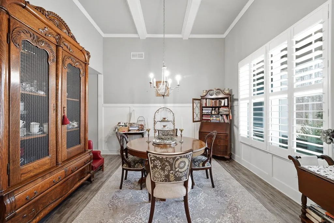
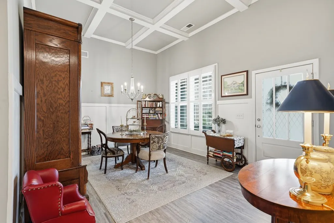
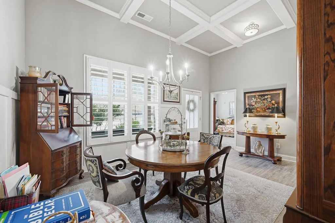
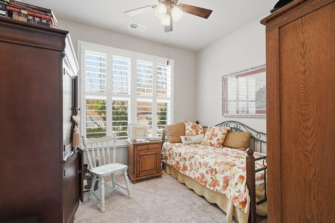
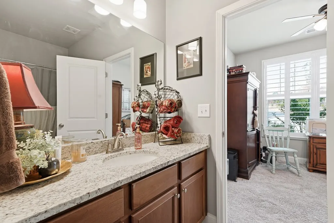
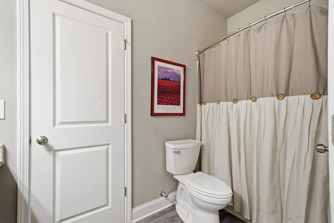
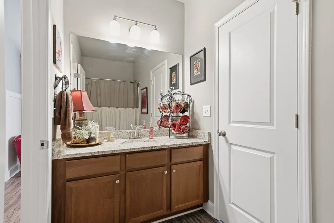
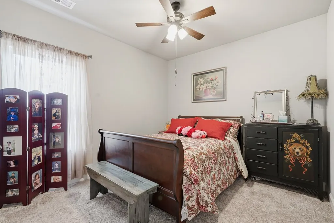
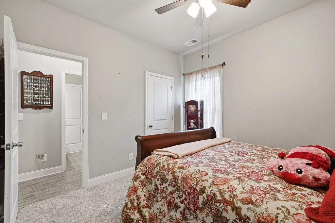
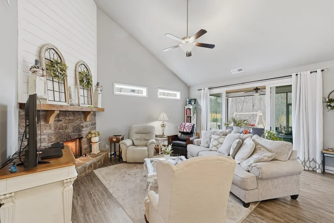
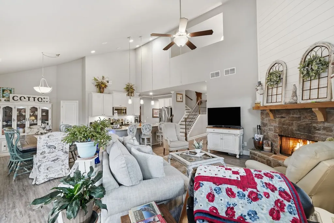
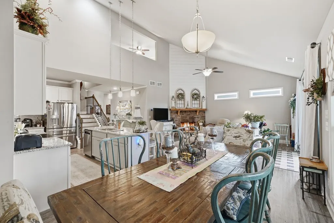
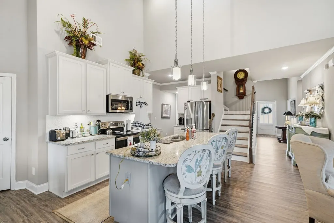
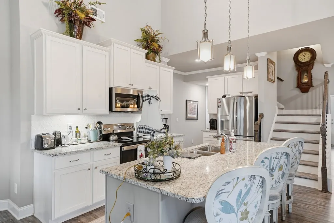
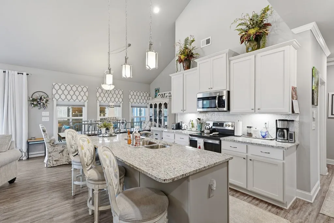
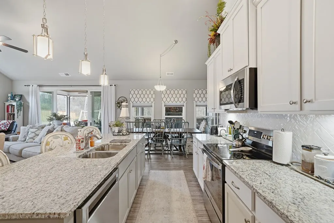
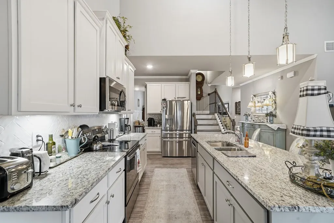
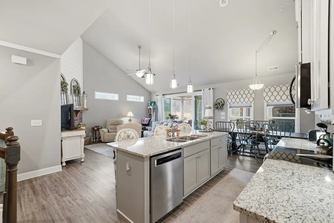
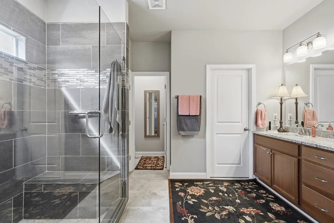
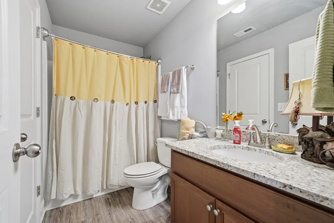
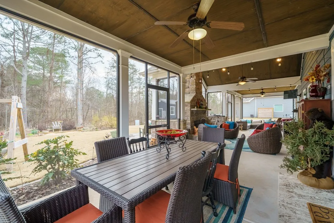
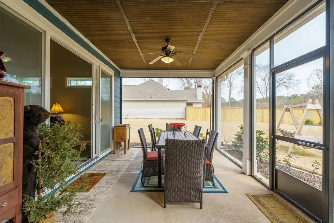
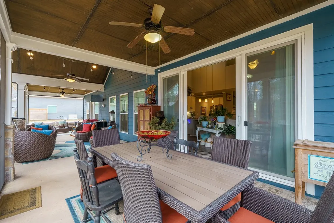
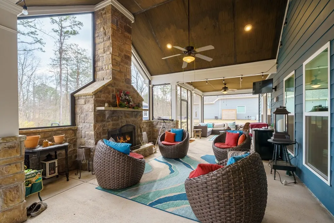
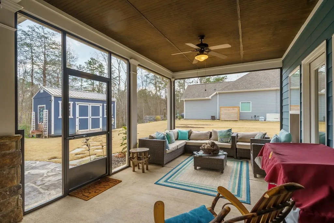
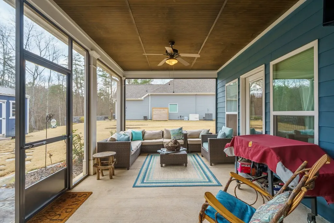
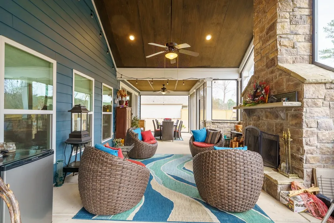
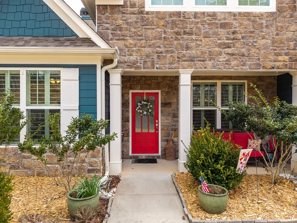
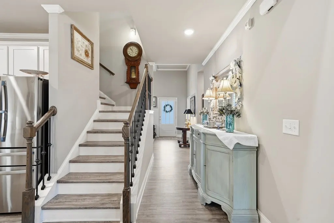
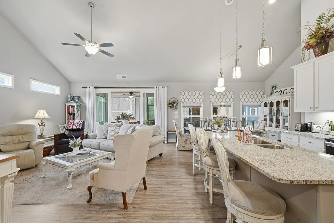
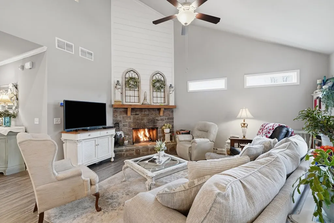
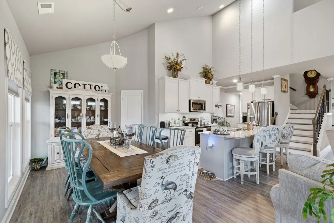
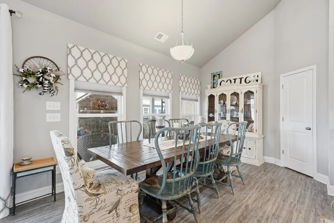
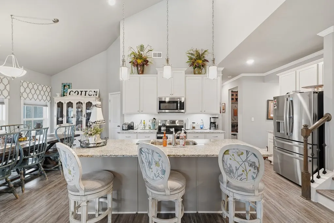
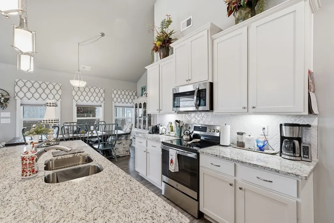
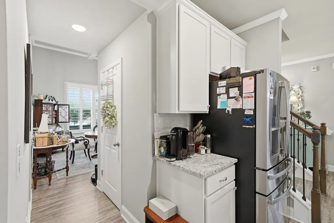
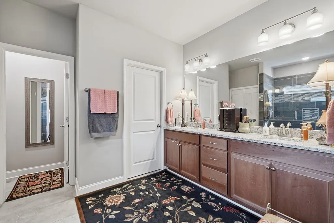
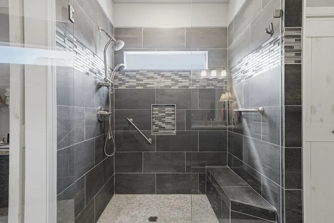
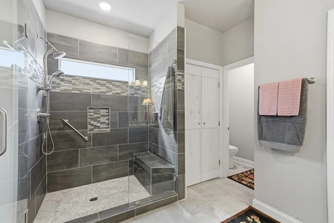
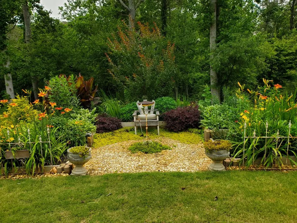
Situated on a flat, nearly one-acre lot, this beautifully maintained 4-bedroom, 3-bath home offers space, style, and exceptional attention to detail inside and out. From the moment you enter, soaring vaulted ceilings and elegant coffered ceilings create architectural interest and a sense of refined craftsmanship throughout. The expansive living area is anchored by a stunning fireplace with gas logs — a warm and inviting focal point that sets the tone for the home. The thoughtfully updated interior features a remodeled bathroom and upgraded appliances, blending modern convenience with timeless design. Plantation shutters and custom drapes add a polished, custom finish in every room. Designed for both everyday comfort and effortless entertaining, the oversized screened-in “game day” back porch is a true standout — complete with its own cozy fireplace for year-round enjoyment. Step out to the additional flagstone patio, offering even more space to gather, grill, and unwind. The level, nearly one-acre lot provides usable outdoor space that's increasingly hard to find. Practical upgrades bring lasting peace of mind, including leaf guard gutters, critter protection, a storage shed, a Generac whole-home generator, and a transferable 2-10 home warranty. Beautifully appointed, meticulously cared for, and completely move-in ready — this home delivers comfort, character, and confidence in every detail.
| Price History | |
|---|---|
| 5/26/2026 | Listed $595,000 |
General Features
| Sewer | Septic Tank |
|---|---|
| Possession | Negotiable |
| HOA Fee | 550 |
| Topography | Level |
| Property Subtype | Residential |
| Parcel Number | 3082r 008 |
| Assoc Fee Paid Per | Annually |
| County | Gilmer |
| New Construction | false |
| Property Type | Residential |
| HOA | true |
| Subdivision Name | Highland Pointe |
| Garage Y/N | true |
| Status | Active |
| Directions | 515 to Higland PKWY by the Longhorns & the Walmart and go about 1.2 miles down the rd to and take a left on Stone Rd and then a left on Highland Pointe Dr. House is on the right 116 and is the blue house. |
| City | Ellijay |
| Senior Community Y/N | false |
| High School District | Gilmer County |
| MLS Area | Ar 4 Towns |
| Lot Size Units | Square Feet |
| Lot Size Square Feet | 35283.6 |
| Carport Y/N | false |
| MLS Area Minor | Sub 3 |
| Virtual Tour | https://tour.usamls.net/116-Highland-Pointe-Drive-Ellijay-GA-30536/unbranded |
| Building Area Units | Square Feet |
| Living Area Units | Square Feet |
| Standard Status | Active |
| Middle/Junior School District | Gilmer County |
| Elementary School District | Gilmer County |
| Tax Lot | 8 |
| Freehold | IDX,BBO |
| Living Area | 2551 |
| Heating | Central |
| Cooling | Central Air |
| Appliances | Cooktop,Range,Oven,Microwave,Dishwasher,See Remarks |
| Garage Spaces | 2 |
| Patio/Porch Features | Screened,Covered,Patio,See Remarks |
| Architectural Style | Ranch,Craftsman |
| Year Built | 2021 |
| Full Baths | 3 |
| Roof | Shingle |
| Construction Materials | Frame,Other,See Remarks |
| Stories Count | 2 |
| Levels | One and One Half,Two |
| Property Condition | Resale |
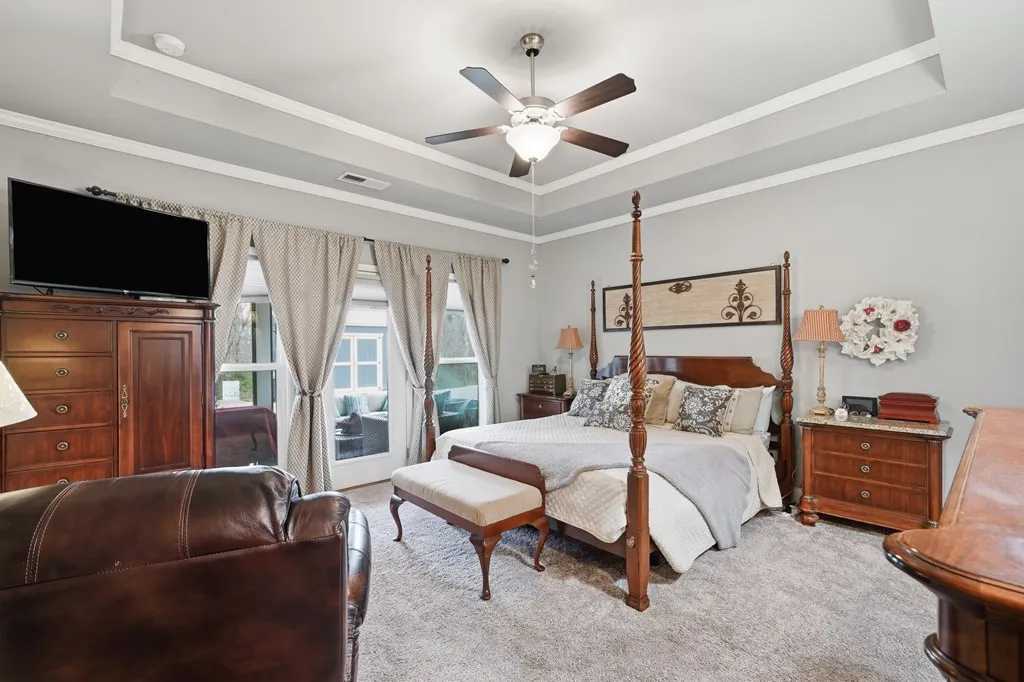
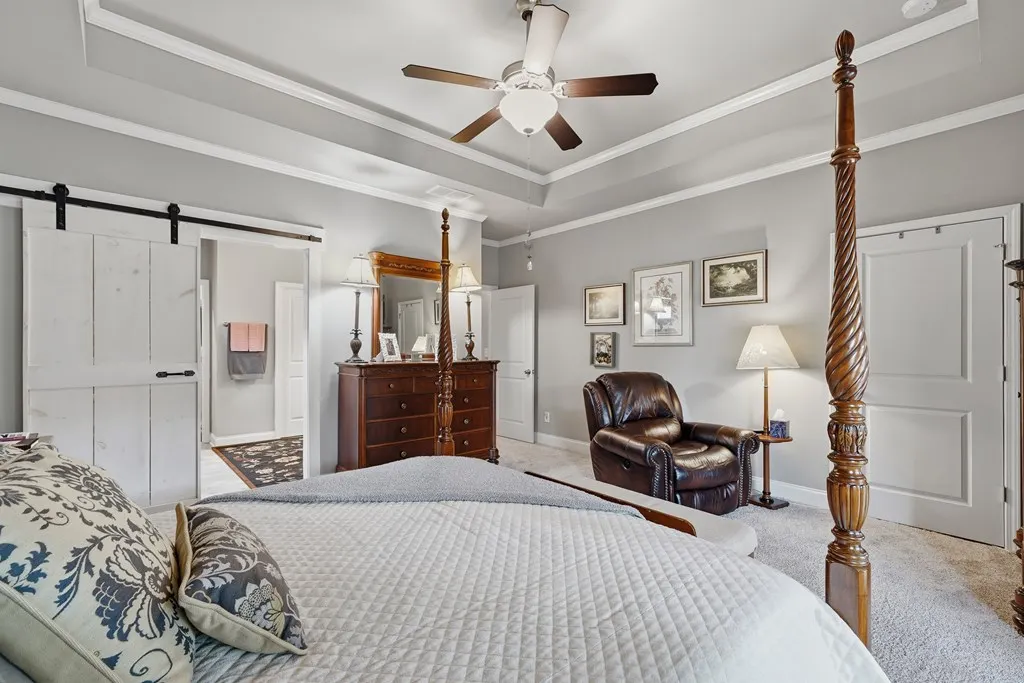
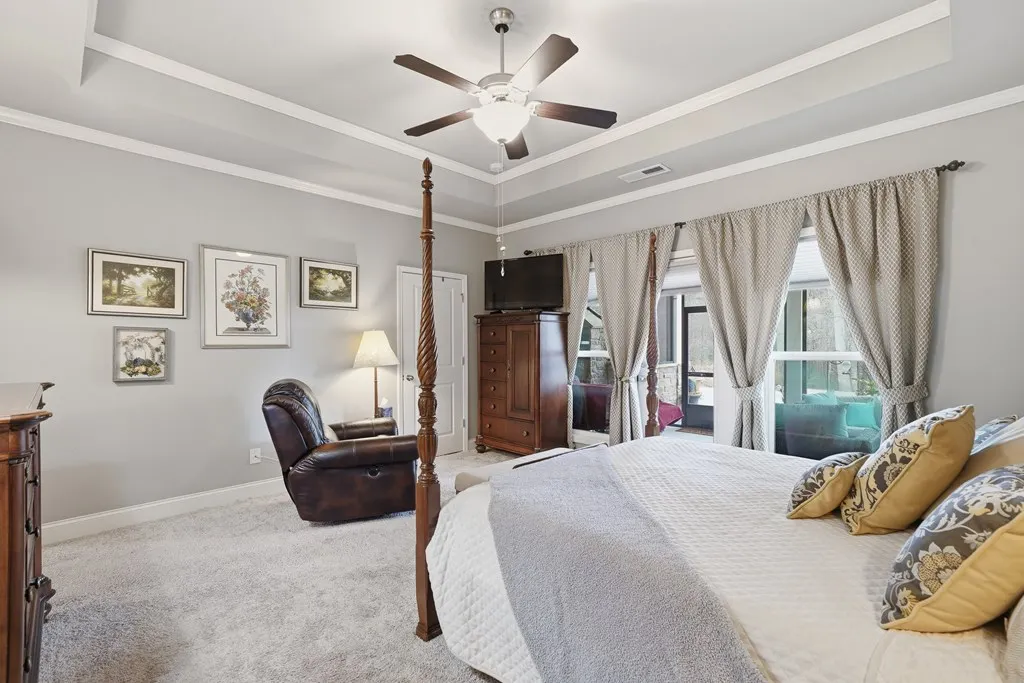
| Primary Bedroom Level | Main |
Interior Features
| Basement (Y/N) | false |
|---|---|
| Air Conditioning Y/N | true |
| Heating Y/N | true |
| Fireplace Y/N | true |
| Below Grade Finished Area Unit Type | Square Feet |
| Above Grade Finished Area Unit Type | Square Feet |
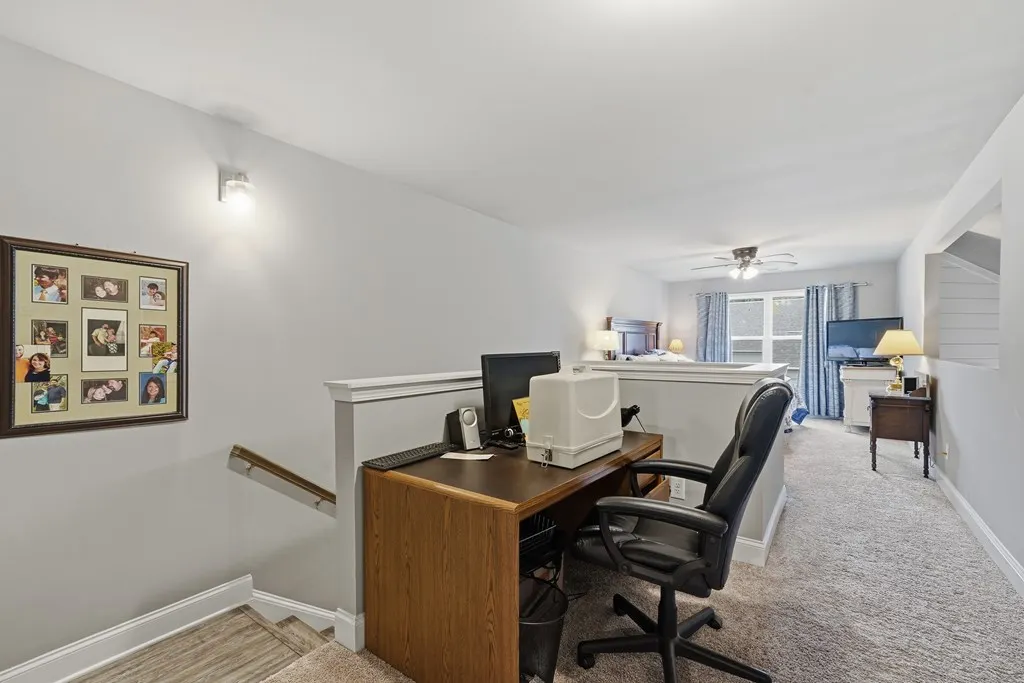
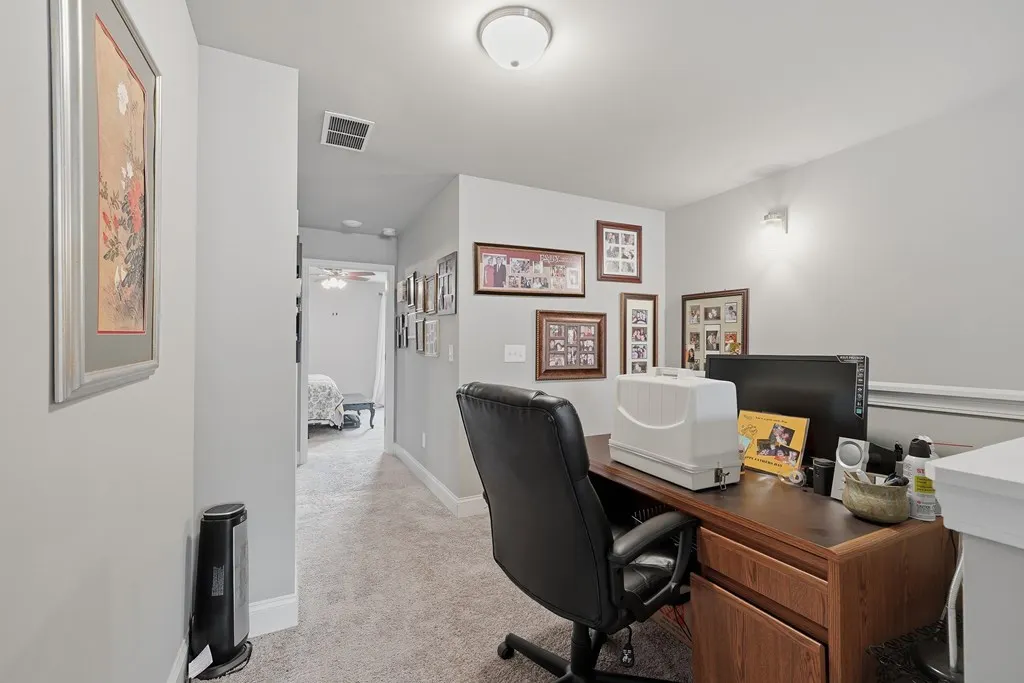
| Interior Amenities | Ceiling Fan(s),Loft,See Remarks |
| Basement | None |
| Flooring | Carpet,Vinyl,See Remarks |
| Total Fireplaces | 2 |
| Fireplace Features | Gas Log,Wood Burning,Outside |
| Total Bedrooms | 4 |
| LivingAreaSource | Public Records |
| Below Grade Finished Area Source | Public Records |
| Above Grade Finished Area Source | Public Records |
| Total Baths | 3 |
| Kitchen Description | Number of Kitchens: 1 |
| Window Features | See Remarks |
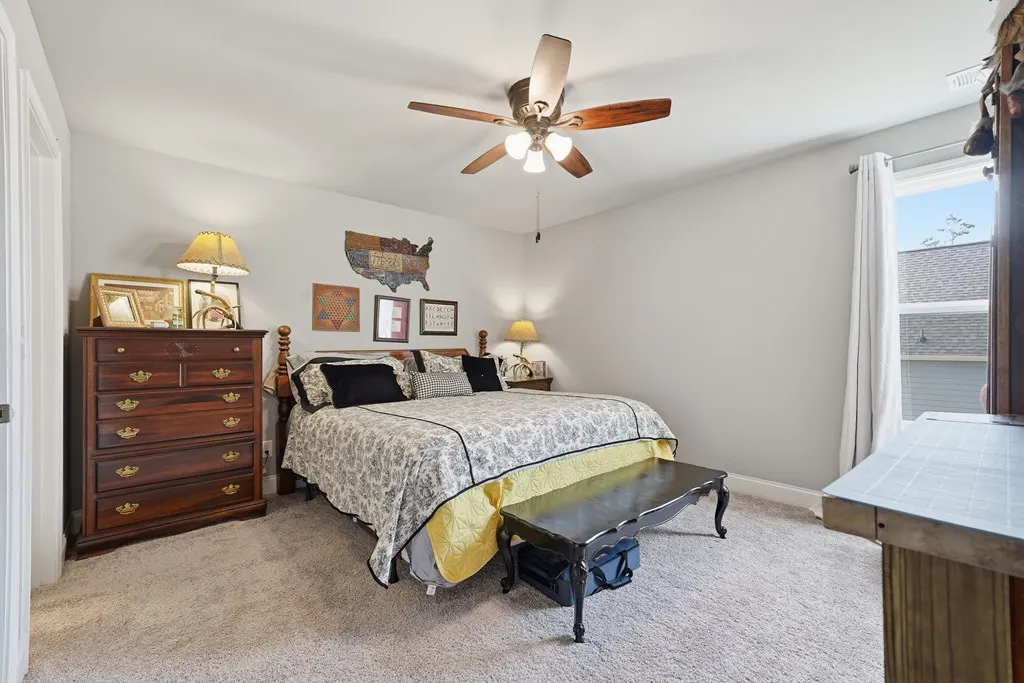
| Main Level Bedrooms | 3 |
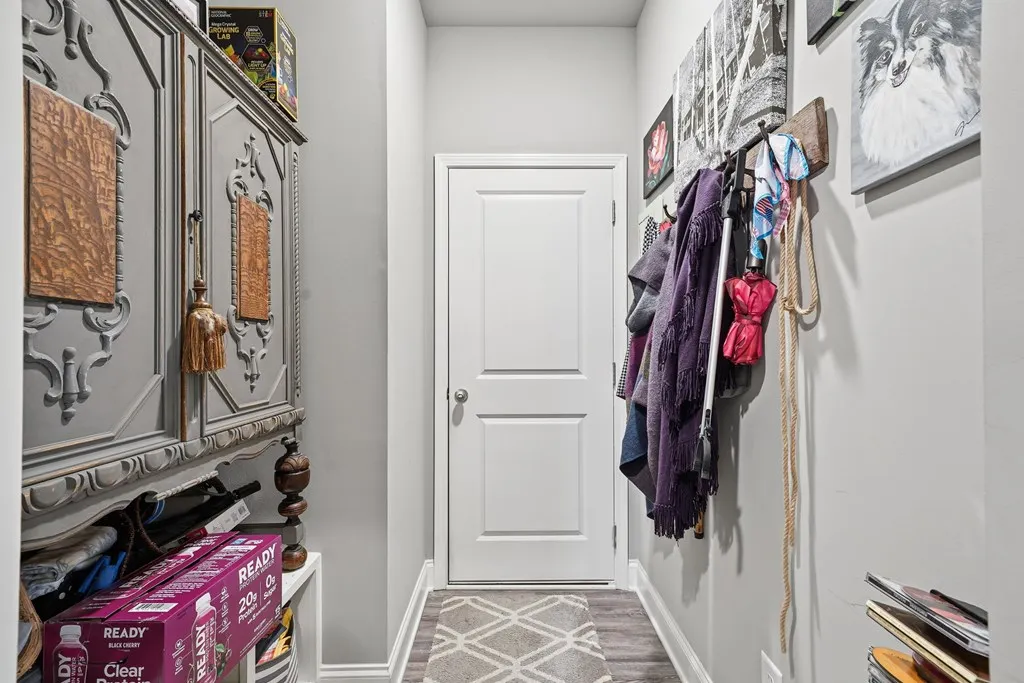
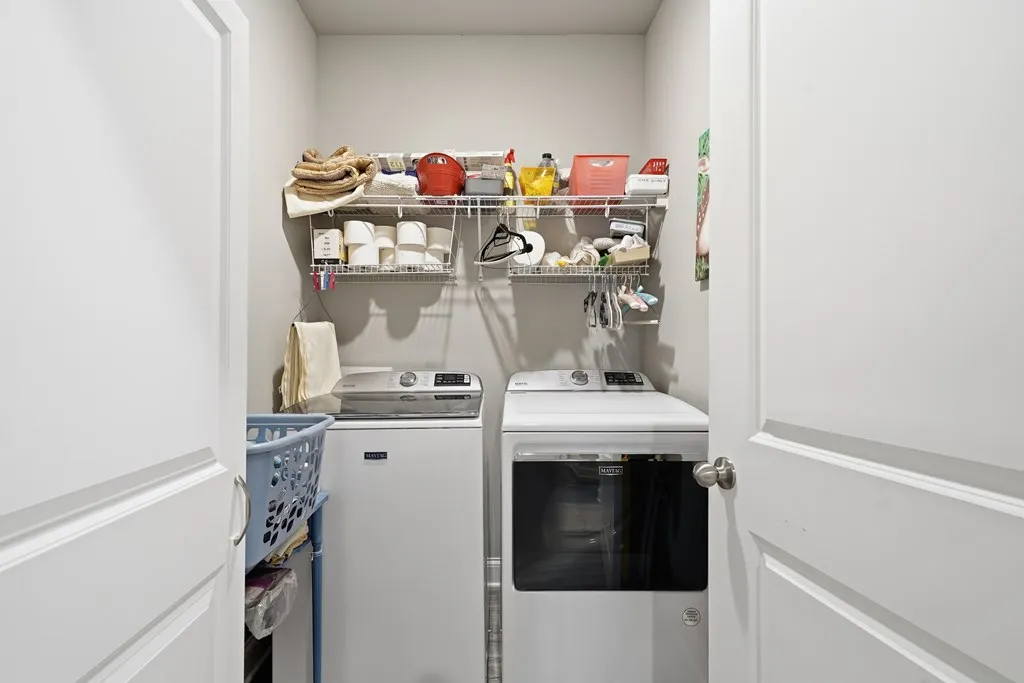
| Laundry Features | Main Level,Mud Room,See Remarks |
Exterior Features
| Water Source | Public,See Remarks |
|---|---|
| Lot Size Area | 35283.6 |
| Lot Size Acres | 0.81 |
| Road Surface Type | Paved |
| Frontage Type | None |
| Waterfront Y/N | false |
| Exterior Amenities | Storage,Garden,Private Yard |
| Parking Features | Garage,Driveway,Concrete |
| Total Parking | 2 |
| Building Area Total | 2551 |
| Covered Spaces | 2 |
| Foundation Details | Permanent |
| OwnerPhone | 404-604-7548 |
Amenities
- Foreclosure
- Views
- Short Sale
- New Construction
- Adult 55+
- Lease To Own
- No HOA Fees
- Furnished
- Primary On Main
- Air Conditioning
- Seller Finance
- Green
- Fixer Upper
- Horse
- Golf
- Fireplace
- Deck
- Garage
- Basement
- Pool
Property vs Single Family Average in 30536
Price
Year Built

 ©2026 Georgia Multiple Listing Service All information deemed reliable but not guaranteed. All properties are subject to prior sale, change or withdrawal. Neither listing broker(s) or information provider(s) shall be responsible for any typographical errors, misinformation, misprints and shall be held totally harmless. Listing(s) information is provided for consumer's personal, non-commercial use and may not be used for any purpose other than to identify prospective properties consumers may
 Northeast Georgia Board of REALTORS® All information deemed reliable but not guaranteed. All properties are subject to prior sale, change or withdrawal. Neither listing broker(s) or information provider(s) shall be responsible for any typographical errors, misinformation, misprints and shall be held totally harmless. Listing(s) information is provided for consumer's personal, non-commercial use and may not be used for any purpose other than to identify prospective properties consumers may be
 The information set forth on this site is based upon information which we consider reliable, but because it has been supplied by third parties to our franchisees (who in turn supplied it to us), we can not represent that it is accurate or complete, and it should not be relied upon as such. The offerings are subject to errors, omissions, changes, including price, or withdrawal without notice. All dimensions are approximate and have not been verified by the selling party and can not be verified. It
