
Views - Primary on Main
Address
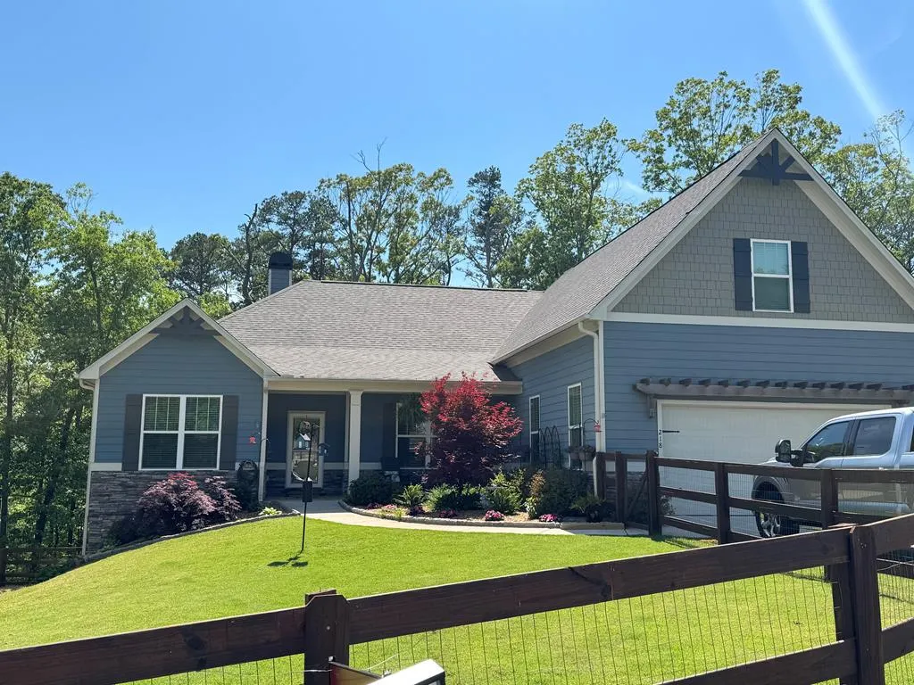

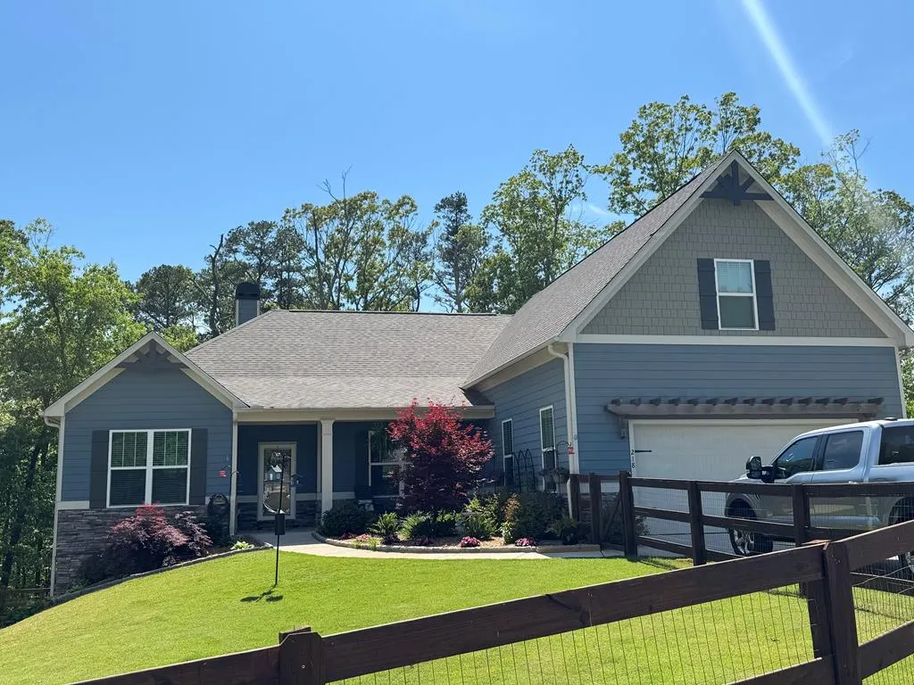
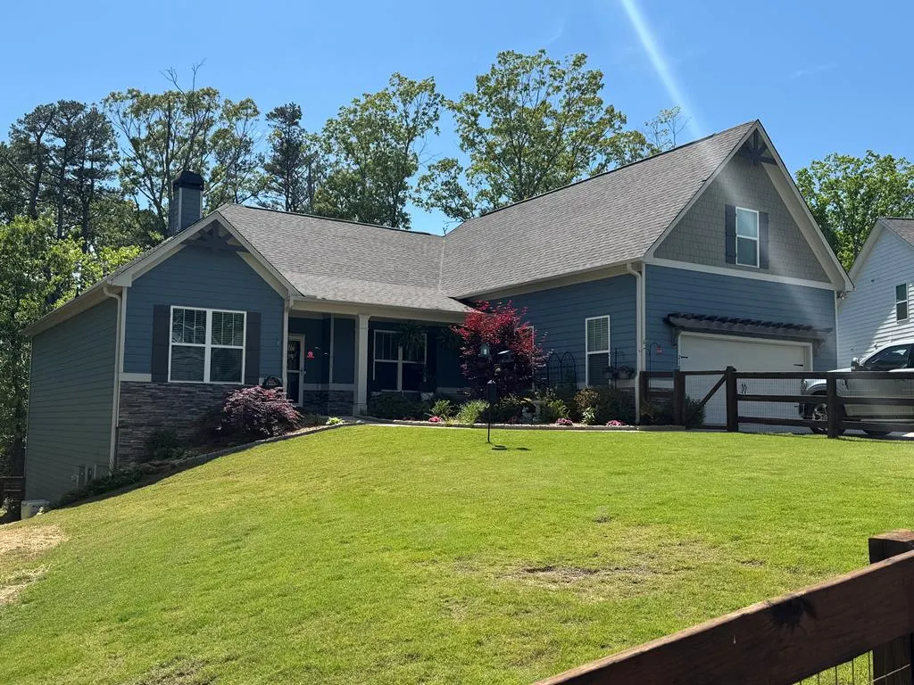
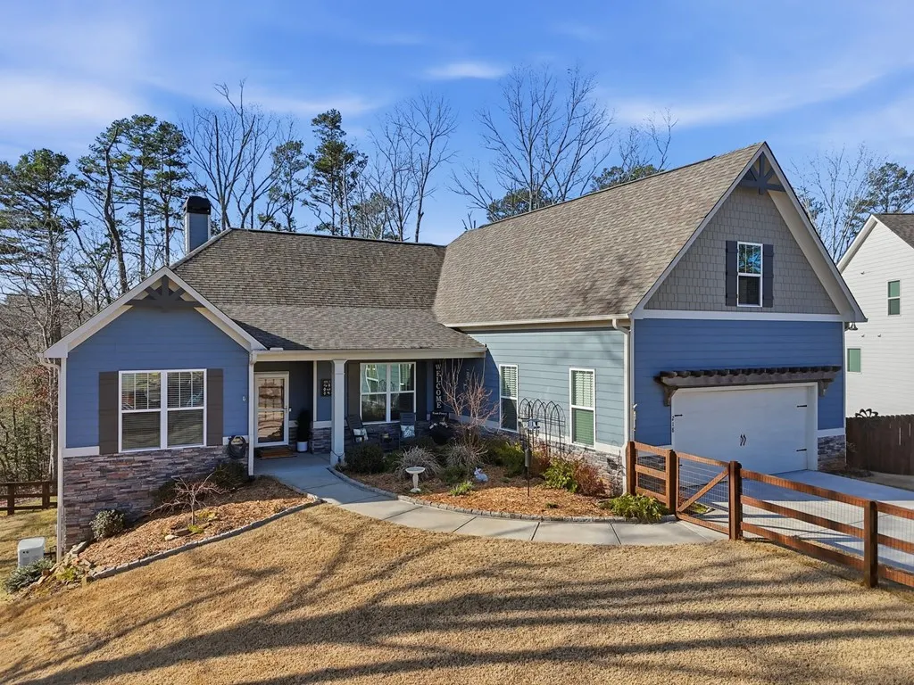
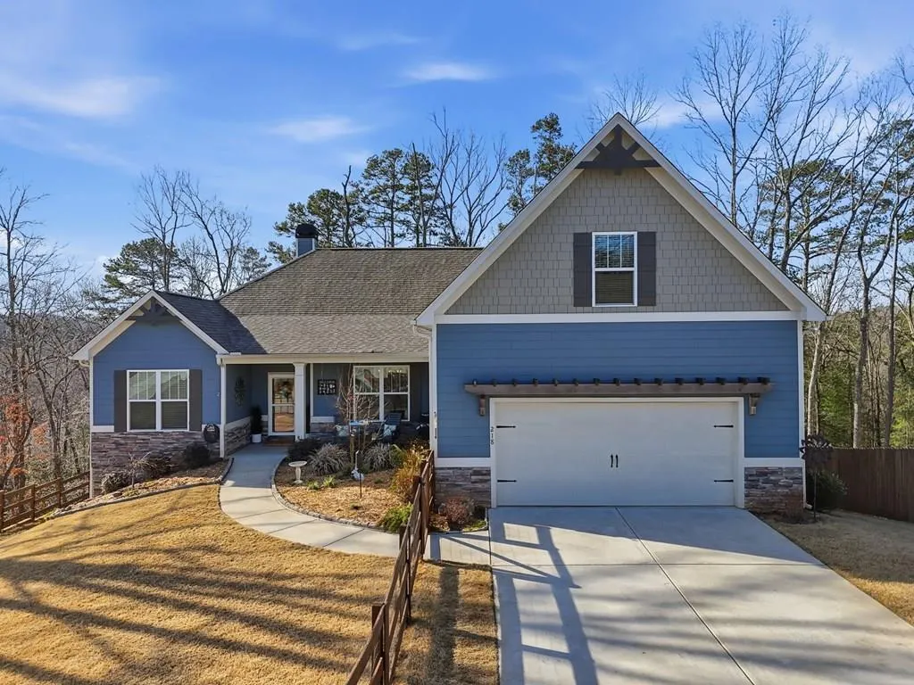
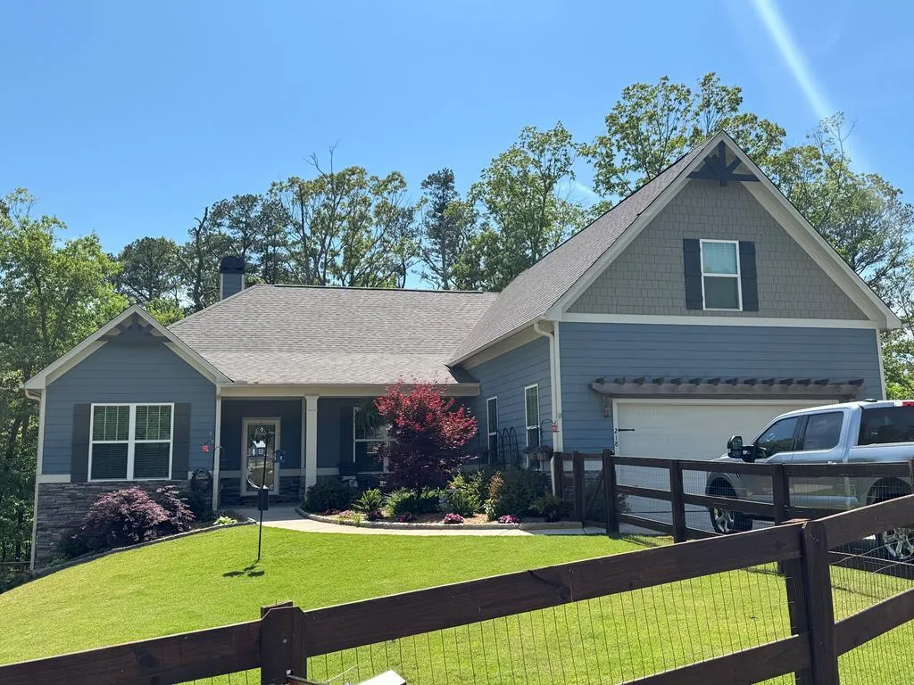
218 Highland Pointe Drive, Ellijay, GA
Price
$ 699,444
Property Attributes
- MLS#434121
- TypeSingle Family
- Listing Status Active
- CountyGilmer
- CityEllijay
- AreaAr 7 Gilmer
- NeighborhoodHighland Pointe
- Zip30536
- StyleTraditional
- Year Built2022
- Price$ 699,444
- Bedrooms4
- Full Bathrooms3
- Half Bathrooms1
- Sqr Footage2818
- Lot Size0.79 Acres
Data Source:
Northeast Georgia MLS (NEGMLS)
Property Description
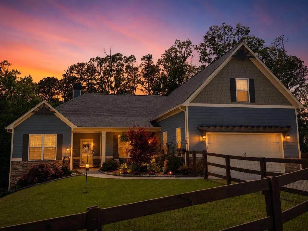
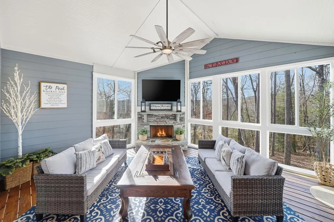
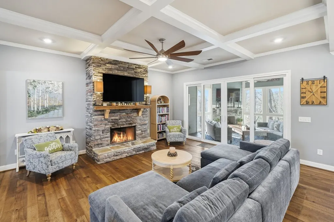
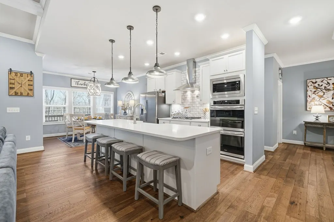
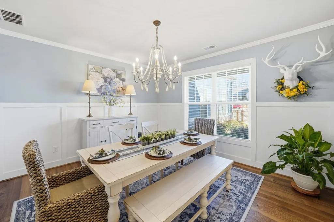
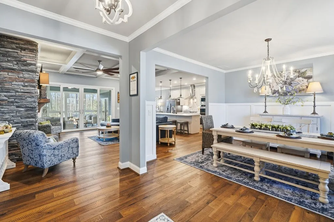
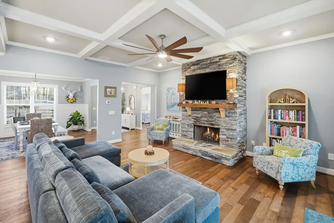
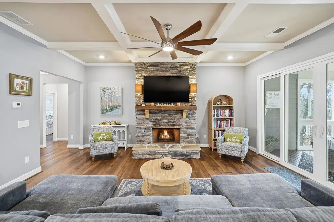
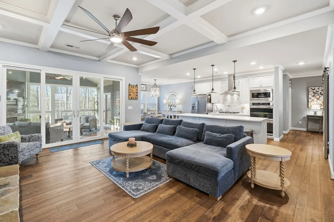
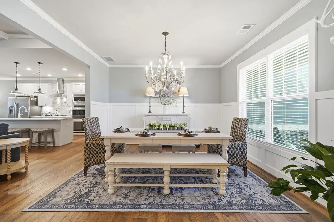
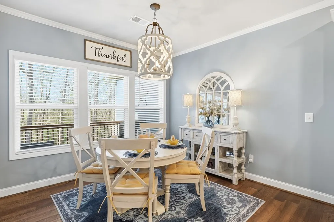
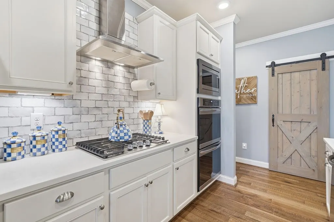
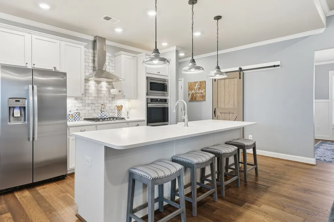
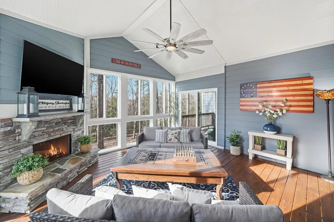
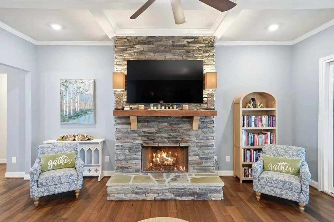
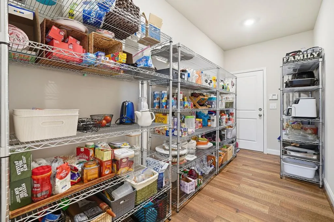
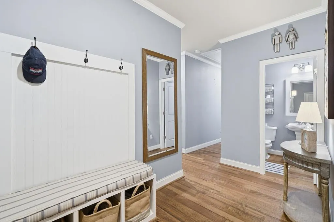
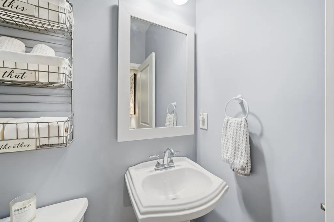
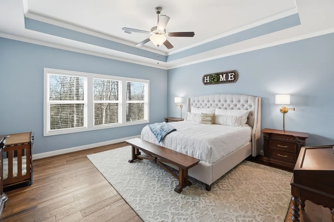
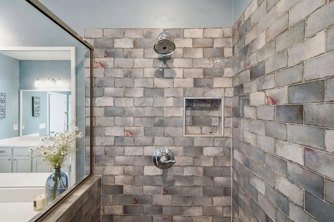
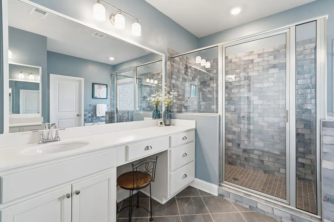
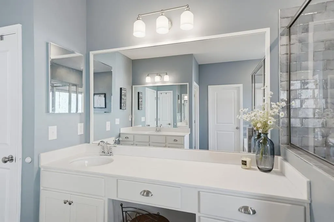
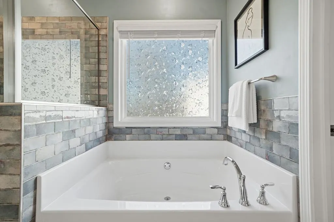
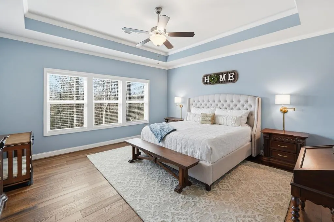
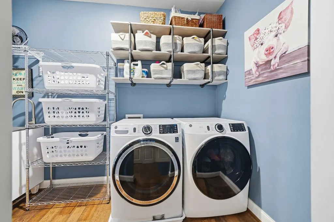
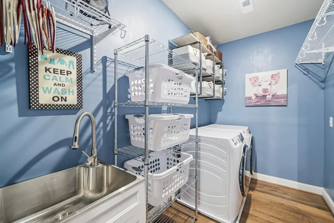
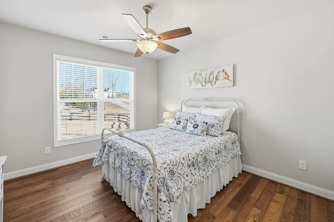
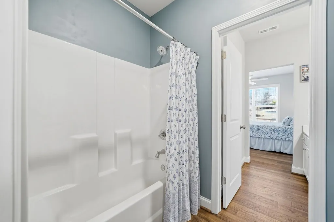
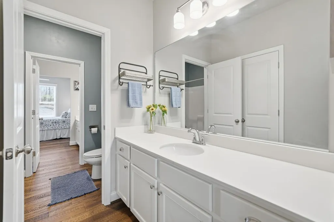
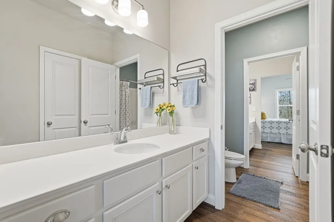
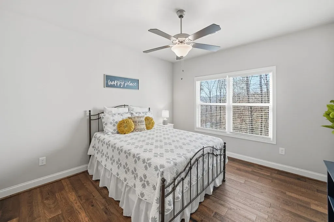
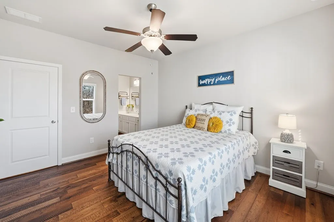
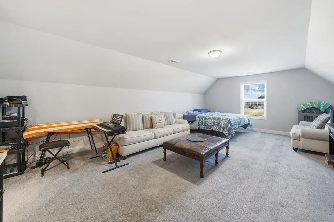
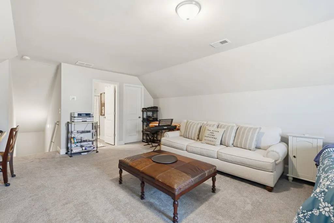
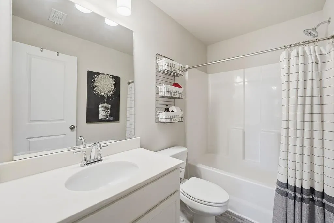
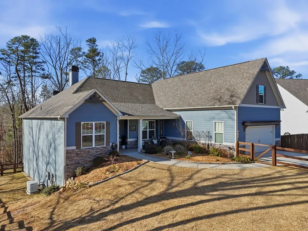
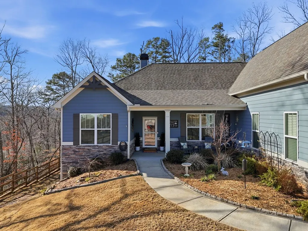
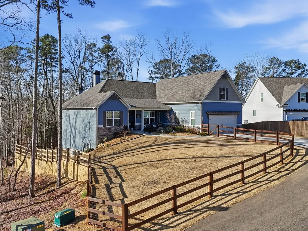
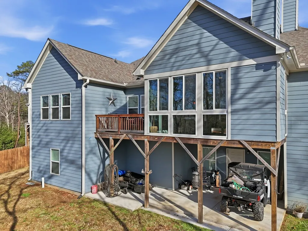
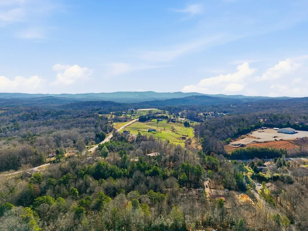
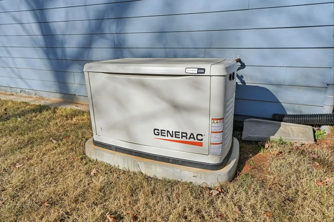
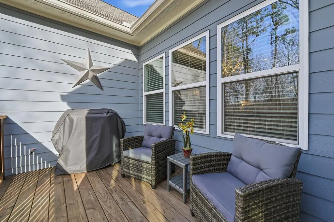
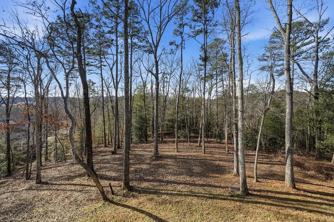
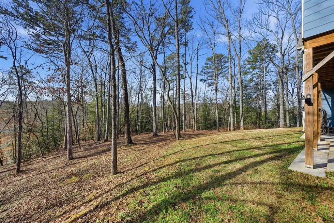
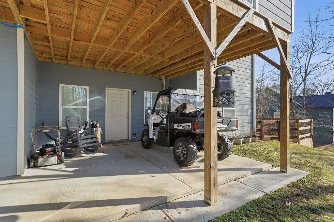
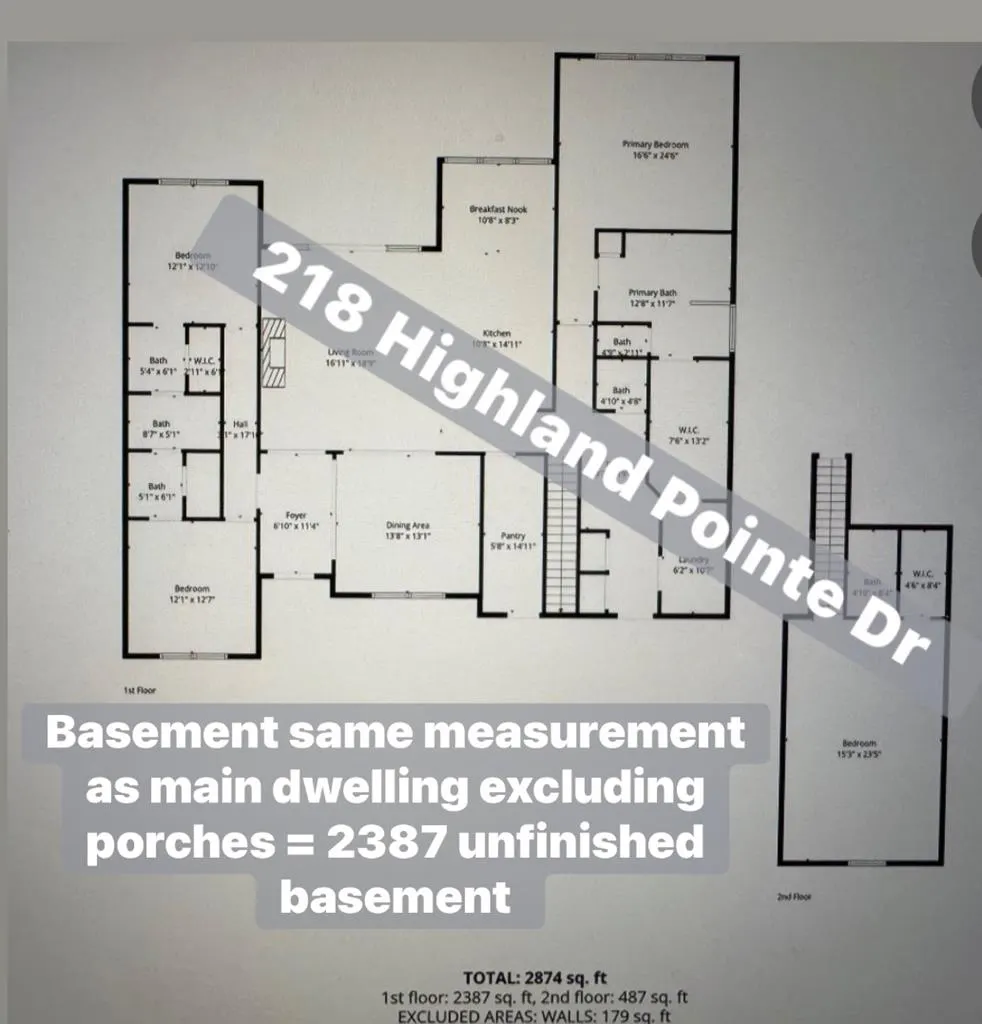
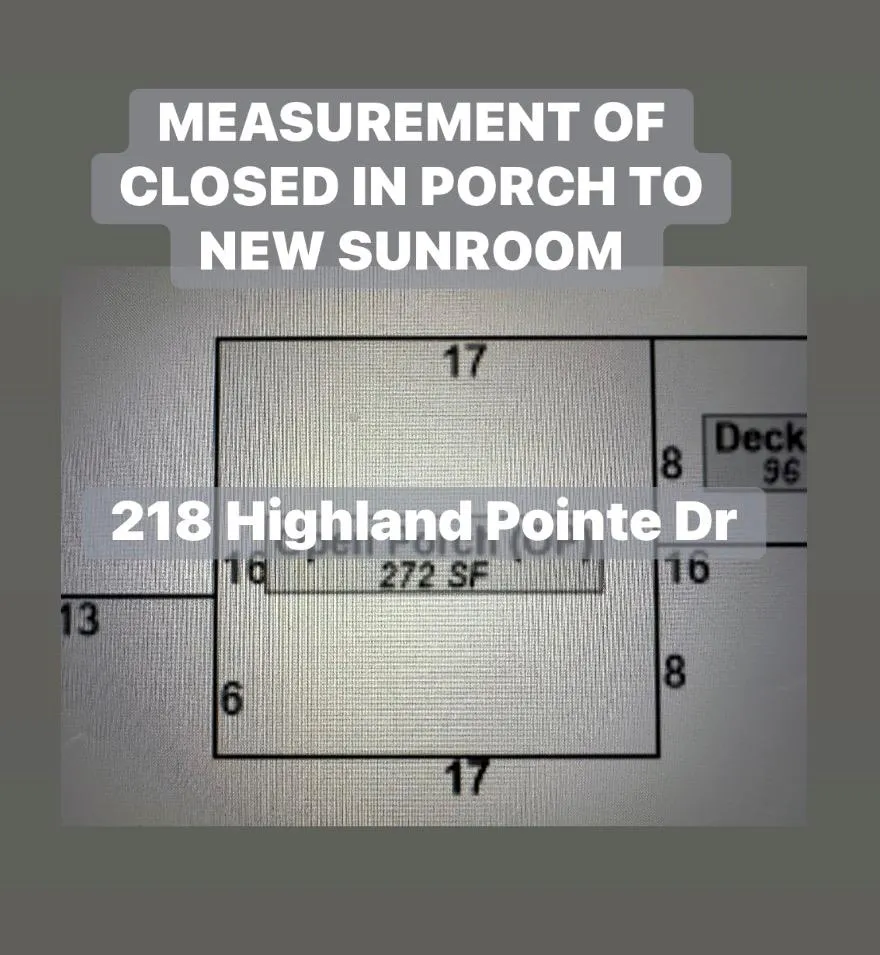
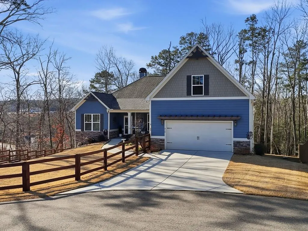
PRICED $20,000 UNDER APPRAISAL! This beautifully designed 4-bedroom, 3.5-bath home offers exceptional space, style, and convenience—located just one mile from shopping and restaurants. From the moment you enter, you'll appreciate the thoughtful layout and upscale finishes throughout. The main level features a formal dining room and an elegant living room highlighted by judge's paneling and a stunning stone fireplace. The upgraded kitchen is the heart of the home, open to a bright breakfast area and equipped with a double oven, farm sink, quartz countertops, and an oversized walk-in pantry with direct access to the 2-car garage—perfect for everyday ease. The spacious primary suite is located on the main level and offers seasonal views of Talona Mountain, a huge walk-in closet, and a luxurious bath with separate vanities, a tile shower, and a soaking tub. Two additional guest bedrooms are situated on the opposite side of the home and share a true Jack-and-Jill bathroom, providing privacy and functionality. A large laundry room with utility sink and a garage entry with a built-in hall tree and shoe storage bench add even more convenience. An impressive 8-foot, 4-panel sliding door opens to the sunroom, where oversized windows and a stone fireplace create the perfect space for relaxing or entertaining year-round. Brand-new wood flooring flows throughout the home. Upstairs, you'll find a versatile bonus room with a full bath and closet—ideal as a fourth bedroom, office, playroom, or media space. The home sits over a full unfinished walk-out basement leading to a concrete pad, perfect for mower or ATV parking. Additional features include a full-house generator and a fenced, landscaped yard. This home seamlessly blends comfort, luxury, and practicality in an unbeatable location. (See square footage breakdown in photos, note full basement is unfinished. Main level porch with fireplace was upgraded to a closed in sunroom)
| Price History | |
|---|---|
| 7/3/2026 | Listed $699,444 |
General Features
| Sewer | Septic Tank |
|---|---|
| Utilities | Cable Available |
| Possession | Close Of Escrow |
| HOA Fee | 550 |
| View | Mountain(s),Seasonal |
| Topography | Sloping,Wooded |
| Property Subtype | Residential |
| Parcel Number | 3082R 015 |
| Assoc Fee Paid Per | Annually |
| County | Gilmer |
| New Construction | false |
| Property Type | Residential |
| HOA | true |
| Subdivision Name | Highland Pointe |
| Garage Y/N | true |
| Status | Active |
| Directions | From 515 in Ellijay turn at the Walmart traffic light, ELLER ROAD, at the 4 way stop continue straight on ELLER ROAD, then turn LEFT on STONE RD (just before you get to Yukon rd) then right on HIGHLAND POINTE DR , follow to top of hill, BLUE home on the LEFT |
| City | Ellijay |
| Senior Community Y/N | false |
| High School District | Gilmer County |
| MLS Area | Ar 7 Gilmer |
| Lot Size Units | Square Feet |
| Lot Size Square Feet | 34412.4 |
| Carport Y/N | false |
| MLS Area Minor | Sub 4 |
| Virtual Tour | https://tour.usamls.net/218-Highland-Pointe-Drive-Ellijay-GA-30536/unbranded |
| Building Area Units | Square Feet |
| Living Area Units | Square Feet |
| Standard Status | Active |
| Middle/Junior School District | Gilmer County |
| Elementary School District | Gilmer County |
| Tax Lot | 15 |
| Freehold | IDX,BBO |
| Township | Ellijay |
| Living Area | 2818 |
| Heating | Central |
| Cooling | Central Air |
| Appliances | Refrigerator,Cooktop,Oven,Microwave,Dishwasher |
| Garage Spaces | 2 |
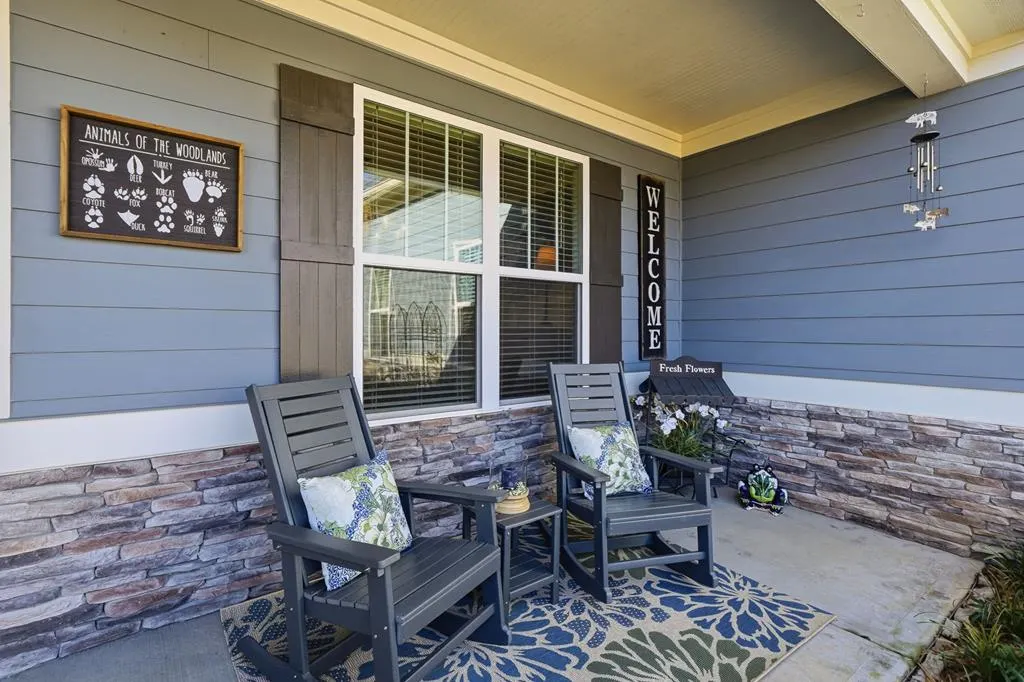
| Patio/Porch Features | Front Porch,Covered |
| Architectural Style | Traditional |
| Year Built | 2022 |
| Full Baths | 3 |
| Roof | Shingle |
| Construction Materials | Frame,Composite |
| Stories Count | 2 |
| Levels | Two |
| Property Condition | Resale |
| Primary Bedroom Level | Main |
Interior Features
| Basement (Y/N) | true |
|---|---|
| Air Conditioning Y/N | true |
| Heating Y/N | true |
| Fireplace Y/N | true |
| Below Grade Finished Area Unit Type | Square Feet |
| Above Grade Finished Area Unit Type | Square Feet |
| Interior Amenities | Pantry,Ceiling Fan(s),Sheetrock |
| Basement | Unfinished,Full |
| Flooring | Wood,Tile |
| Total Fireplaces | 2 |
| Fireplace Features | Vented,Wood Burning,Outside |
| Total Bedrooms | 4 |
| LivingAreaSource | Public Records |
| Below Grade Finished Area Source | Public Records |
| Above Grade Finished Area Source | Public Records |
| Total Baths | 4 |
| 1/2 Baths | 1 |
| Kitchen Description | Number of Kitchens: 1 |
| Window Features | Vinyl,Screens |
| Above Grade Finished Area | 2818 |
| Main Level Bedrooms | 3 |
| Laundry Features | Main Level |
Exterior Features
| Water Source | Public |
|---|---|
| Lot Size Area | 34412.4 |
| Lot Size Acres | 0.79 |
| Road Surface Type | Paved |
| Frontage Type | Road |
| Waterfront Y/N | false |
| Road Frontage Type | Private Road |
| Exterior Amenities | Retaining Walls |
| Parking Features | Garage,Concrete |
| Total Parking | 2 |
| Building Area Total | 2818 |
| Covered Spaces | 2 |
Amenities
- Foreclosure
- Views
- Short Sale
- New Construction
- Adult 55+
- Lease To Own
- No HOA Fees
- Furnished
- Primary On Main
- Air Conditioning
- Seller Finance
- Green
- Fixer Upper
- Horse
- Golf
- Fireplace
- Deck
- Garage
- Basement
- Pool
Property vs Single Family Average in 30536
Price
Year Built

 ©2026 Georgia Multiple Listing Service All information deemed reliable but not guaranteed. All properties are subject to prior sale, change or withdrawal. Neither listing broker(s) or information provider(s) shall be responsible for any typographical errors, misinformation, misprints and shall be held totally harmless. Listing(s) information is provided for consumer's personal, non-commercial use and may not be used for any purpose other than to identify prospective properties consumers may
 Northeast Georgia Board of REALTORS® All information deemed reliable but not guaranteed. All properties are subject to prior sale, change or withdrawal. Neither listing broker(s) or information provider(s) shall be responsible for any typographical errors, misinformation, misprints and shall be held totally harmless. Listing(s) information is provided for consumer's personal, non-commercial use and may not be used for any purpose other than to identify prospective properties consumers may be
 The information set forth on this site is based upon information which we consider reliable, but because it has been supplied by third parties to our franchisees (who in turn supplied it to us), we can not represent that it is accurate or complete, and it should not be relied upon as such. The offerings are subject to errors, omissions, changes, including price, or withdrawal without notice. All dimensions are approximate and have not been verified by the selling party and can not be verified. It
