
Price Reduction - Views
Address
185 Sundown Trail, Ellijay, GA
Price
$ 479,000
Property Attributes
- MLS#429466
- TypeSingle Family
- Listing Status Active
- CountyGilmer
- CityEllijay
- AreaAr 7 Gilmer
- NeighborhoodHigh River
- Zip30540
- StyleTraditional, Country, See Remarks
- Year Built2021
- Price$ 479,000
- Bedrooms3
- Full Bathrooms2
- Half Bathrooms1
- Sqr Footage1576
- Lot Size4 Acres
Data Source:
Northeast Georgia MLS (NEGMLS)
Property Description
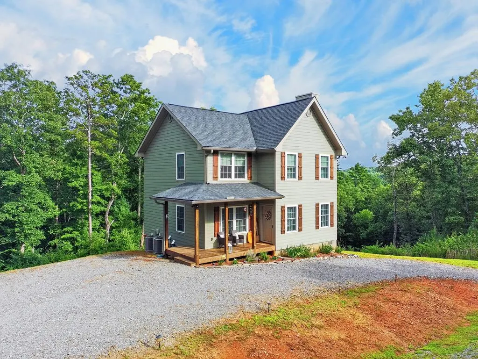
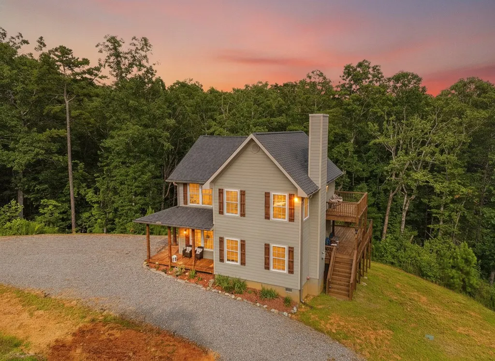
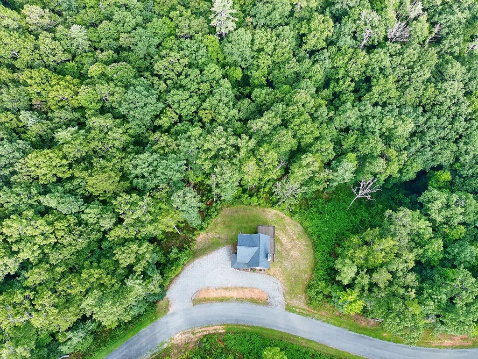
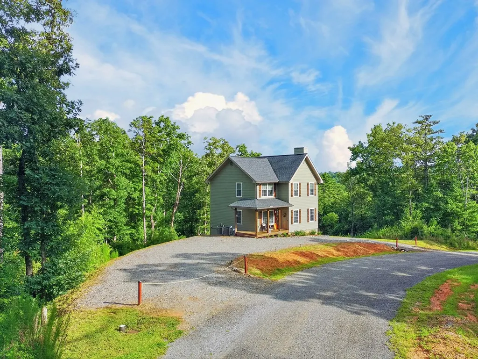
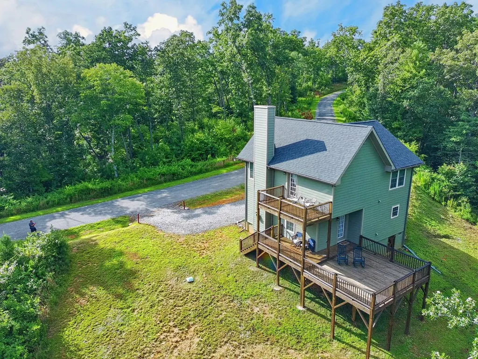
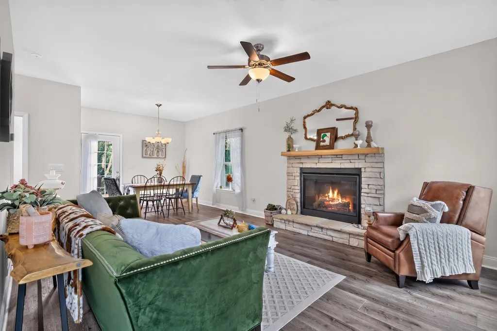
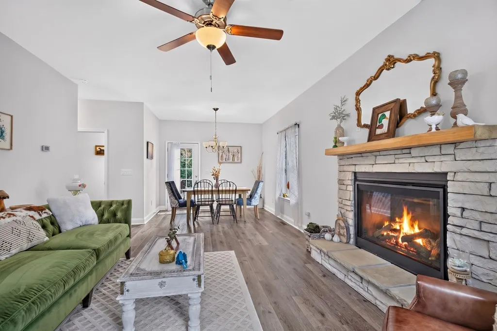
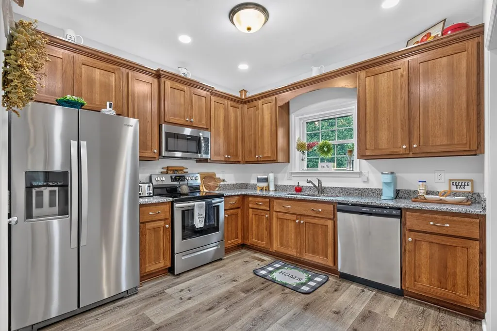
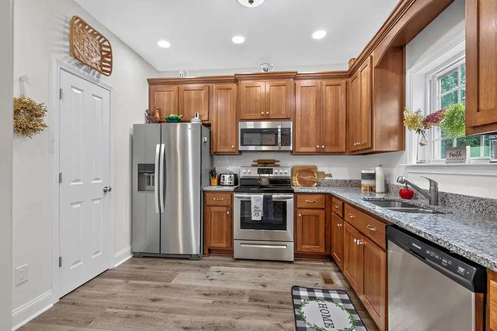
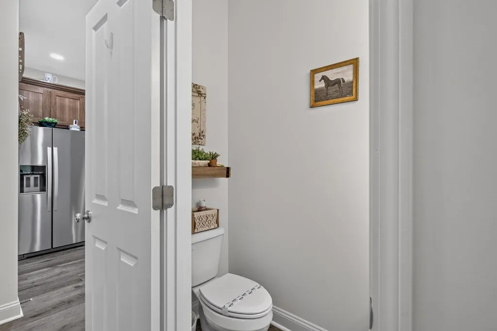
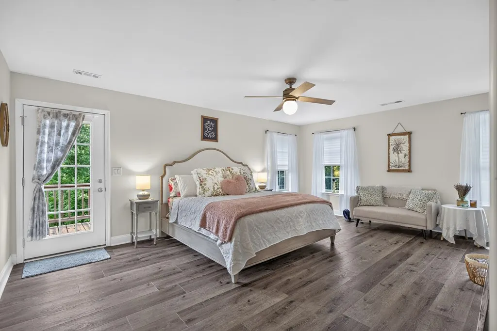
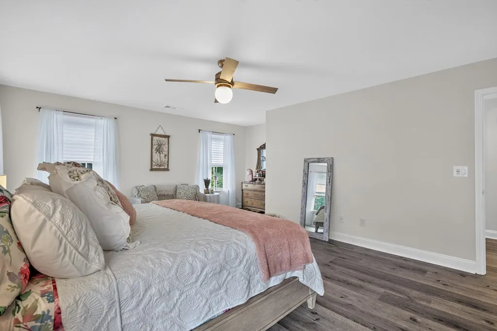
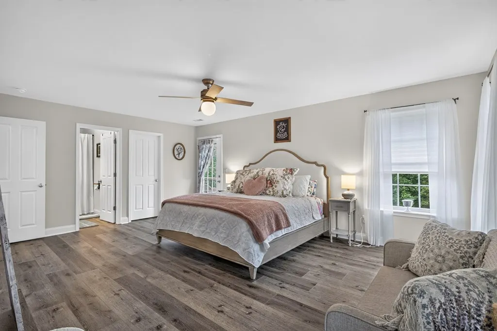
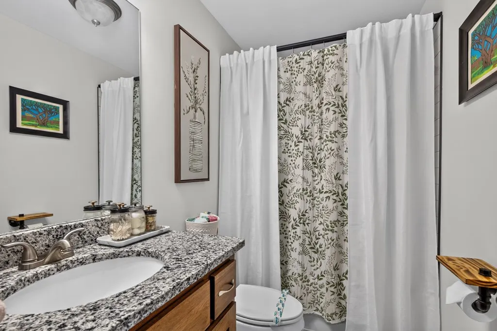
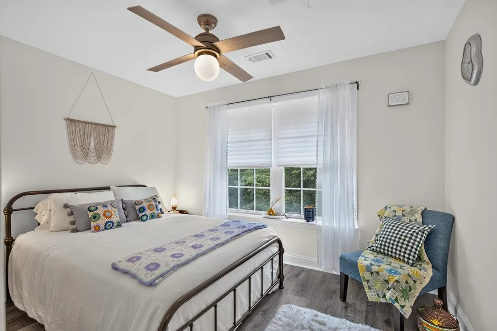
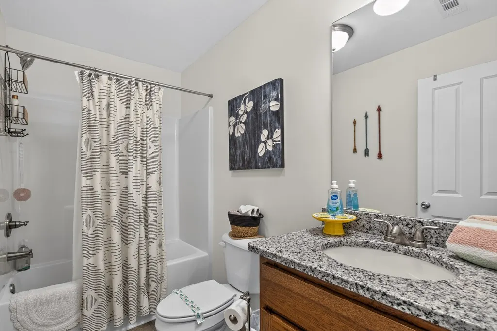
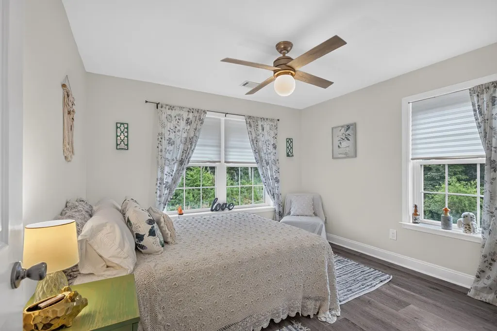
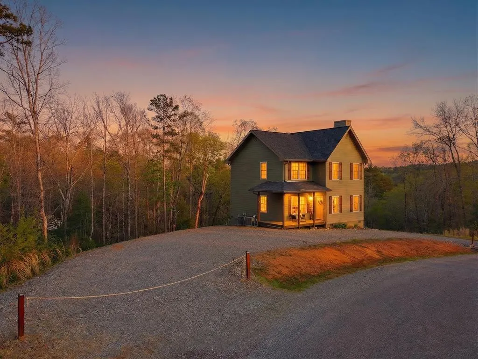
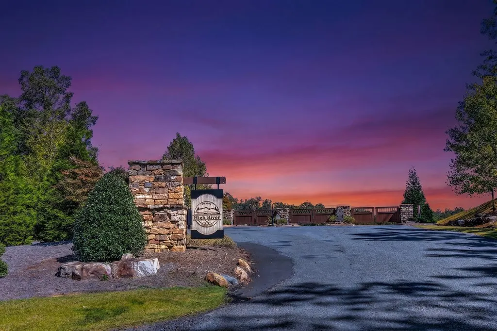
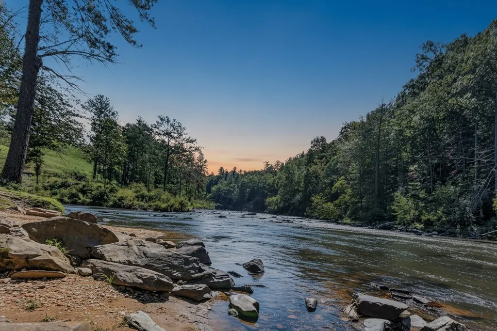
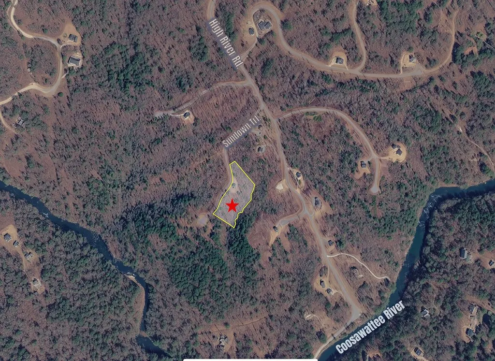
HUGE Price Improvement! Escape to your dream mountain retreat now without the wait. Why spend the next year navigating permits, builders, and rising construction costs when your perfect Ellijay getaway is ready for you to enjoy today? Nestled on four private acres within the prestigious gated community of High River, this 2021-built rustic gem offers the luxury of a new home with none of the stress. Designed for the discerning couple who values both privacy and peace of mind, this 3 bedroom, 2-1/2 bath get-away home provides a low-maintenance lifestyle with all the modern infrastructure you require—including underground utilities, high-speed internet, and paved roads that lead right to your door. No 4WD required; just easy, secure access to your private sanctuary. Short term renting is another available option when you're not here to enjoy your getaway, as STRs are allowed. Step inside to a light-filled open concept featuring a stacked-stone fireplace and a gourmet kitchen with granite countertops and stainless steel appliances. With three bedrooms, including an oversized master suite with a private sunset deck, you have the perfect balance of cozy intimacy and enough room to host friends or family. Outside, the wraparound deck invites you to soak in breathtaking mountain sunrises and sunsets amongst the serene landscapes. The property even features a tranquil creek at its border. As a resident of High River, you'll enjoy exclusive access to the community clubhouse—located at the beautiful confluence of Mountaintown Creek and the Coosawattee River—along with Lake Lecroy and several community parks. Skip the lengthy build cycle and start making memories this weekend. Your turnkey mountain paradise is waiting—schedule your private showing today!
| Price History | |
|---|---|
| 5/26/2026 | Listed $514,900 |
| 6/15/2026 | 3$497,000 |
| 7/24/2026 | 4$479,000 |
General Features
| Sewer | Septic Tank |
|---|---|
| Possession | Close Of Escrow |
| HOA Fee | 650 |
| View | Mountain(s),Trees/Woods |
| Property Subtype | Residential |
| Parcel Number | 3036K 139 |
| Assoc Fee Paid Per | Annually |
| County | Gilmer |
| New Construction | false |
| Property Type | Residential |
| HOA | true |
| Subdivision Name | High River |
| Garage Y/N | false |
| Status | Active |
| Directions | From Dairy Queen in Ellijay, take US-76W/Tails approximately 7 miles to a Left on Crossroads Church Road. Continue approximately 1 mile and take a slight Left on High River Road/High River gated entrance. Veering left through the gate, stay on High River Rd going 1 mile to a Right on Sundown Trl. Home will be on your Left w/sign in place. |
| City | Ellijay |
| Senior Community Y/N | false |
| High School District | Gilmer County |
| MLS Area | Ar 7 Gilmer |
| Lot Size Units | Acres |
| Lot Size Square Feet | 174240 |
| Carport Y/N | false |
| MLS Area Minor | Sub 3 |
| Virtual Tour | https://youtu.be/mdiM2WaoRxs |
| Building Area Units | Square Feet |
| Living Area Units | Square Feet |
| Standard Status | Active |
| Middle/Junior School District | Gilmer County |
| Elementary School District | Gilmer County |
| Tax Lot | 139 |
| Freehold | IDX,BBO |
| Community Features | Gated,Lake Access,River Access,Creek Access,Clubhouse,Pavilion |
| Living Area | 1576 |
| Heating | Central,Electric,Propane |
| Cooling | Central Air,Electric |
| Appliances | Refrigerator,Range,Oven,Microwave,Dishwasher,Washer,Dryer |
| Patio/Porch Features | Front Porch,Deck |
| Architectural Style | Traditional,Country,See Remarks |
| Year Built | 2021 |
| Full Baths | 2 |
| Roof | Shingle |
| Construction Materials | Frame,Concrete,Composite |
| Stories Count | 2 |
| Levels | Two |
| Property Condition | Resale |
Interior Features
| Air Conditioning Y/N | true |
|---|---|
| Heating Y/N | true |
| Fireplace Y/N | true |
| Below Grade Finished Area Unit Type | Square Feet |
| Above Grade Finished Area Unit Type | Square Feet |
| Basement | Crawl Space |
| Flooring | Luxury Vinyl |
| Total Fireplaces | 1 |
| Fireplace Features | Ventless,Gas Log |
| Total Bedrooms | 3 |
| LivingAreaSource | Public Records |
| Below Grade Finished Area Source | Public Records |
| Above Grade Finished Area Source | Public Records |
| Total Baths | 3 |
| 1/2 Baths | 1 |
| Laundry Features | Main Level |
Exterior Features
| Water Source | Community,Public |
|---|---|
| Lot Size Area | 4 |
| Lot Size Acres | 4 |
| Road Surface Type | Paved |
| Frontage Type | Road |
| Waterfront Y/N | false |
| Road Frontage Type | Private Road |
| Parking Features | Driveway,Gravel |
| Building Area Total | 1576 |
Amenities
- Foreclosure
- Views
- Short Sale
- New Construction
- Adult 55+
- Lease To Own
- No HOA Fees
- Furnished
- Primary On Main
- Air Conditioning
- Seller Finance
- Green
- Fixer Upper
- Horse
- Golf
- Fireplace
- Deck
- Garage
- Basement
- Pool
Property vs Single Family Average in 30540
Price
Year Built

 ©2026 Georgia Multiple Listing Service All information deemed reliable but not guaranteed. All properties are subject to prior sale, change or withdrawal. Neither listing broker(s) or information provider(s) shall be responsible for any typographical errors, misinformation, misprints and shall be held totally harmless. Listing(s) information is provided for consumer's personal, non-commercial use and may not be used for any purpose other than to identify prospective properties consumers may
 Northeast Georgia Board of REALTORS® All information deemed reliable but not guaranteed. All properties are subject to prior sale, change or withdrawal. Neither listing broker(s) or information provider(s) shall be responsible for any typographical errors, misinformation, misprints and shall be held totally harmless. Listing(s) information is provided for consumer's personal, non-commercial use and may not be used for any purpose other than to identify prospective properties consumers may be
 The information set forth on this site is based upon information which we consider reliable, but because it has been supplied by third parties to our franchisees (who in turn supplied it to us), we can not represent that it is accurate or complete, and it should not be relied upon as such. The offerings are subject to errors, omissions, changes, including price, or withdrawal without notice. All dimensions are approximate and have not been verified by the selling party and can not be verified. It
