
Price Reduction - Views - Primary on Main - Eco Friendly
Address
218 Oak Wood Lane, Ellijay, GA
Price
$ 765,000
Property Attributes
- MLS#10765914
- TypeSingle Family
- Listing Status Active
- CountyGilmer
- CityEllijay
- NeighborhoodHigh River
- Zip30540
- StyleCraftsman, Ranch, Traditional
- Year Built2023
- Taxes$ 4511
- Price$ 765,000
- Bedrooms4
- Full Bathrooms3
- Half Bathrooms0
- Sqr Footage3310
- Lot Size3.71 Acres
Data Source:
Georgia MLS (GAMLS)
Property Description
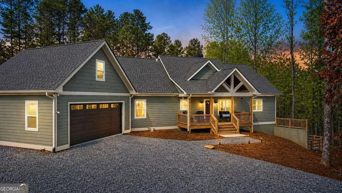
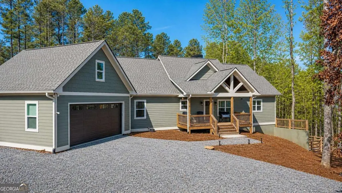
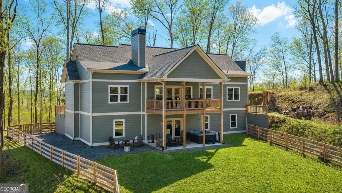
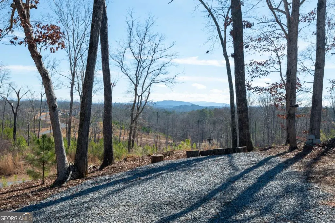
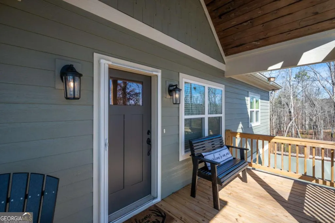
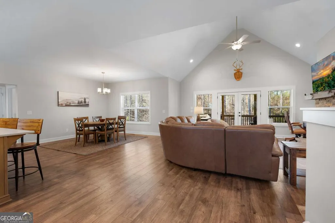
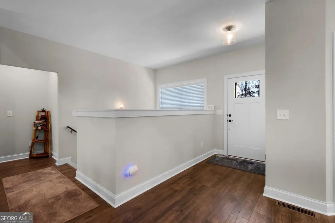
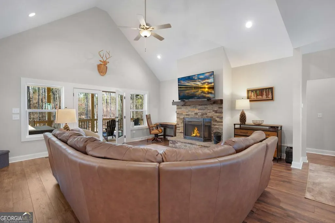
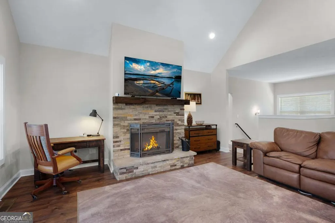
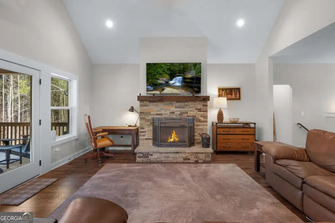
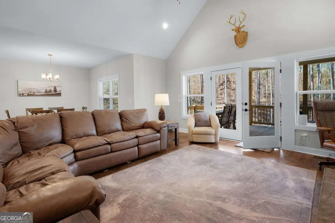
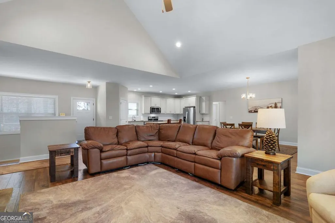
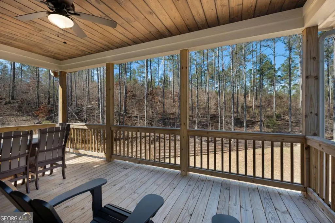
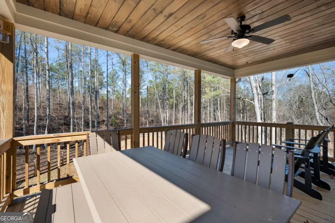
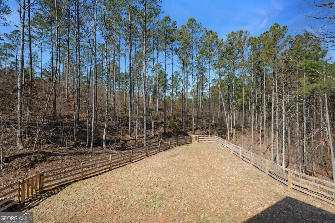
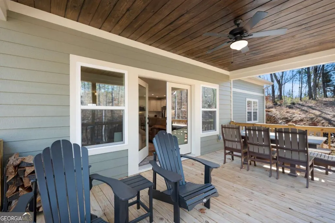
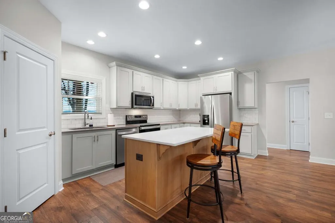
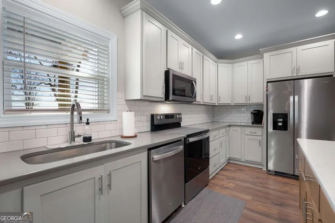

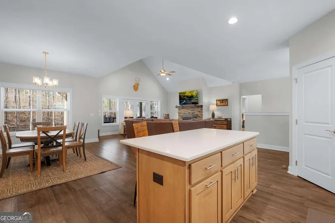
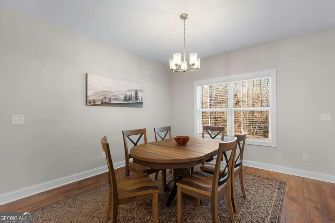
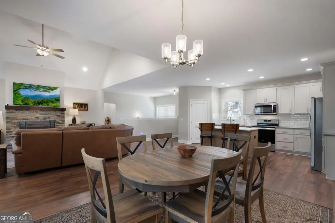
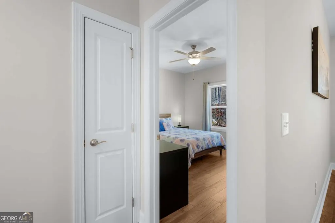
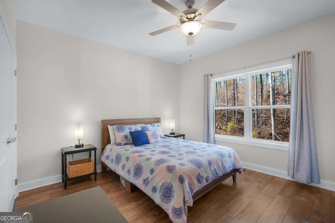
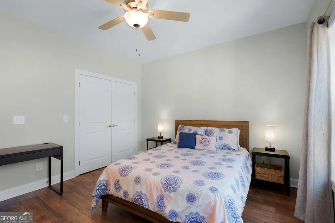
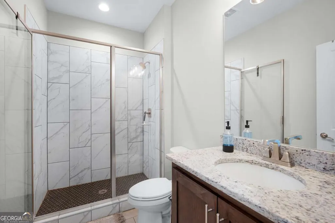
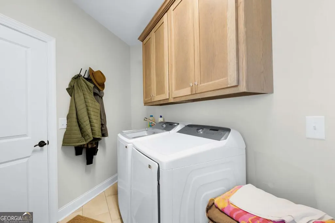
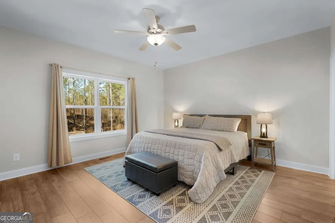
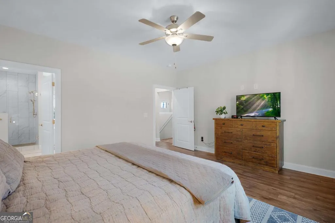
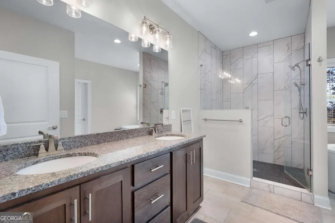
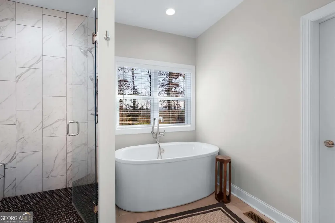
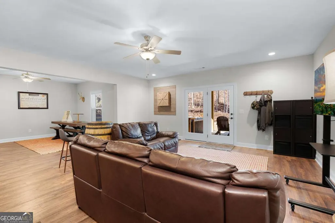
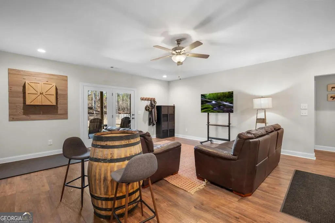
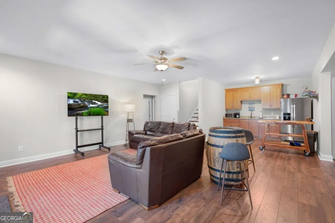
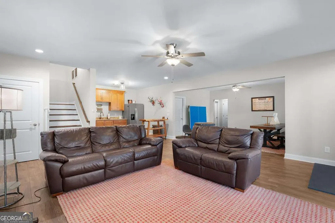
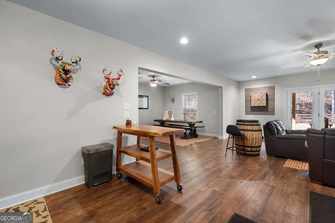
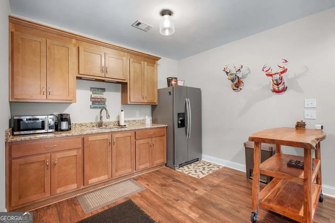
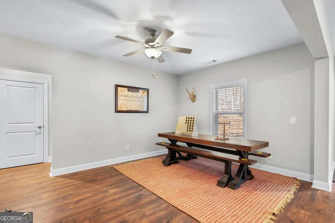
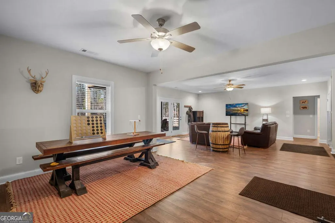
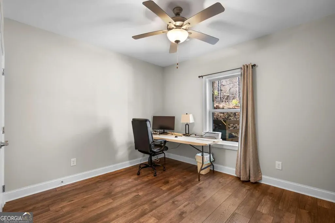
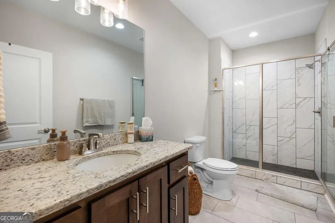
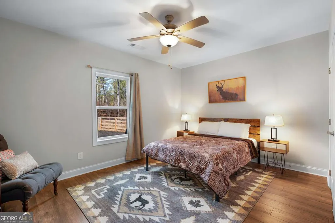
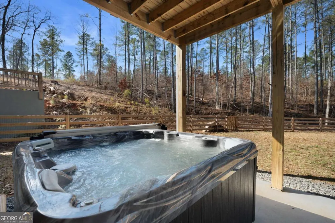
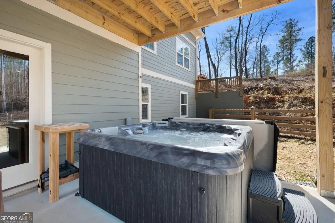
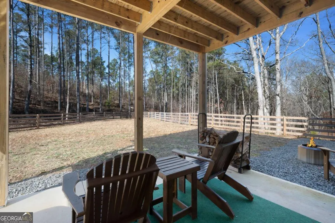
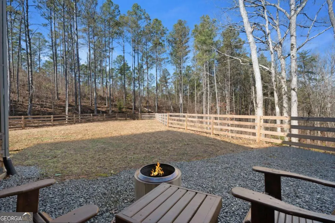
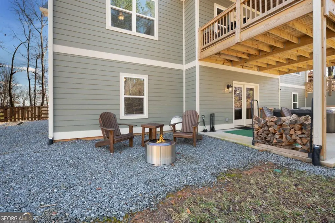
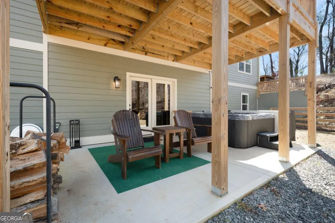
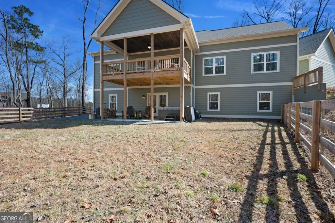
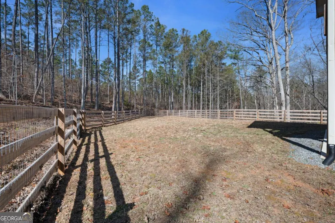
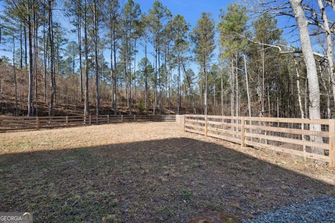
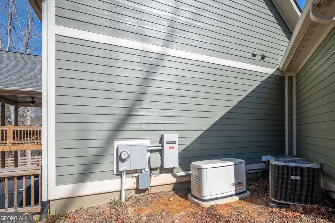
Welcome to 218 Oakwood Lane in beautiful Ellijay, Georgia. From the moment you step onto the inviting covered front porch, you'll picture quiet mornings enjoying the breathtaking mountain views and fresh North Georgia Mountain air. This beautiful 2023-built home offers 4BR/3BA and over 3,300 sq ft of thoughtfully designed living space on 3.71 private acres. Inside, the heart of the home is the open great room, anchored by a cozy fireplace and flowing easily into the kitchen and dining area. The kitchen features abundant cabinetry, a pantry, ample prep space, and a functional island that offers additional seating and workspace while keeping an open connection to the main living areas. Just off the great room, an impressive covered back deck overlooks the private fenced backyard, creating a wonderful setting for entertaining or simply relaxing in the peaceful surroundings. The main level offers convenient living with two bedrooms, including an exceptional primary suite with a gorgeous tiled shower, soaking tub, double vanities, private water closet, and spacious walk-in closet. A comfortable guest suite and laundry room with direct access to the attached garage complete the main floor. The finished terrace level features two additional bedrooms, a generous recreation room, and a kitchenette with wet bar, ideal for guests, multi-generational living, or extended entertaining. Step outside to unwind in the hot tub, and enjoy added peace of mind with a whole-house generator. Located in the gated High River subdivision, residents enjoy access to Mountaintown Creek for trout fishing and LeCroy Lake, with the nearby Coosawattee River offering tubing, fishing, and kayaking, plus Carters Lake just a short drive away. This property blends newer construction, acreage, privacy, and elevated mountain living - all within easy reach of downtown Ellijay.
| Elementary School | Middle School | High School |
|---|---|---|
| Mountain View Elementary School | Clear Creek Middle School | Gilmer High School |
| Price History | |
|---|---|
| 5/15/2026 | Listed $770,000 |
| 8/2/2026 | 1$765,000 |
General Features
| Sewer | Septic Tank |
|---|---|
| Heating | Central,Electric |
| Cooling | Ceiling Fan(s),Central Air,Electric,Zoned |
| Utilities | Electricity Available,High Speed Internet,Phone Available,Water Available |
| Roof | Composition |
| Appliances | Dishwasher,Dryer,Microwave,Range,Refrigerator,Washer |
| HOA Fee | 650 |
| Association Fee Includes | Other,Private Roads,Reserve Fund |
| Patio/Porch Features | Deck,Patio,Porch |
| Architectural Style | Craftsman,Ranch,Traditional |
| Pool Features | Pool/Spa Combo |
| Security Features | Gated Community |
| Construction Materials | Other,Wood Siding |
| Year Built | 2023 |
| View | Mountain(s) |
| Levels | One |
| Property Subtype | Single Family Residence |
| Tax Year | 2025 |
| Community Features | Gated |
| Accessibility | Other |
| County | Gilmer |
| New Construction | false |
| Property Type | Residential |
| HOA | true |
| Attached Garage | false |
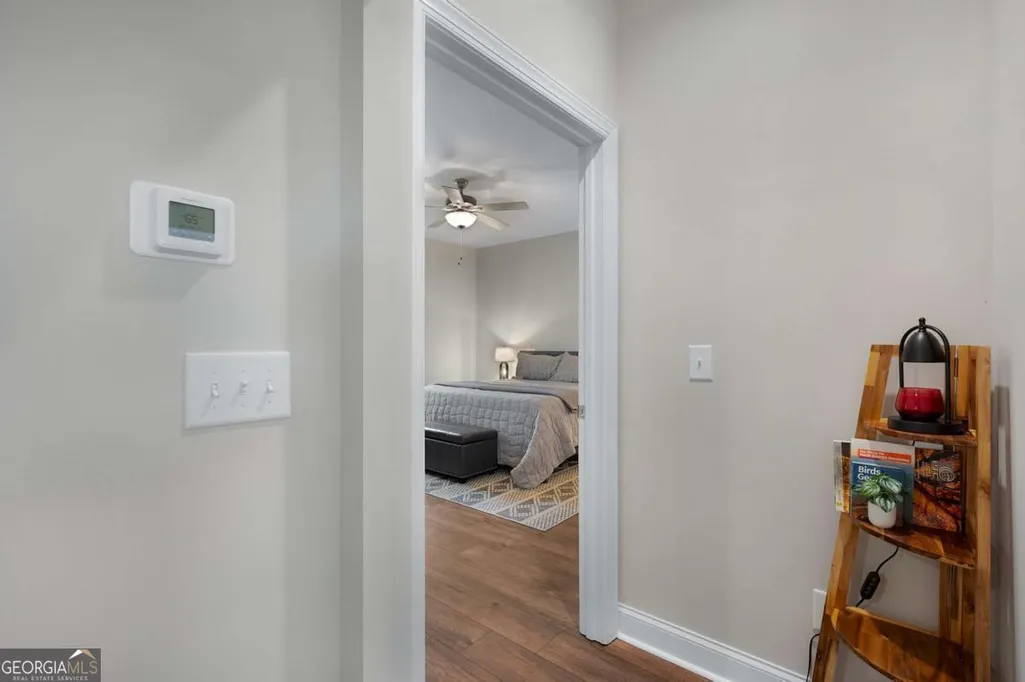
| Energy Efficient | Thermostat |
| Subdivision Name | High River |
| Garage Y/N | true |
| Full Baths | 3 |
| Status | Active |
| Directions | From the DQ in Ellijay, Take Hwy 282 (Tails Creek Rd) for about 6.5 mi to a left on Crossroads Church Rd, go about 0.8 mile staying left into High River. From the the gate, go 1 mile to left on High River Crossing. Go 0.6 m to a left onto LeCroy Dr. Go 0.3 m to a left onto Oak Wood Lane. Go 0.2 m to house ion the right. 218 Oak Wood Lane. SIP. |
| High School | Gilmer |
| City | Ellijay |
| Lot Size Units | Acres |
| Lot Size Square Feet | 161607.6 |
| Carport Y/N | false |
| Elementary School | Mountain View |
| Land Lease Y/N | false |
| Tax Annual Amount | 4511 |
| Home Warranty Y/N | false |
| Middle/Junior High School | Clear Creek |
| Property Condition | Resale |
| Virtual Tour | https://iplayerhd.com/player/video/57838bb5-5316-4035-b797-7db006aed19b/share |
| Structure Type | House |
| Building Area Units | Square Feet |
| Living Area Units | Square Feet |
| Standard Status | Active |
Interior Features
| Interior Amenities | Double Vanity,High Ceilings,In-Law Floorplan,Master On Main Level,Separate Shower,Soaking Tub,Split Bedroom Plan,Split Foyer,Entrance Foyer,Vaulted Ceiling(s),Walk-In Closet(s) |
|---|---|
| Basement | Bath Finished,Daylight,Finished |
| Flooring | Hardwood,Tile |
| Total Fireplaces | 1 |
| Fireplace Features | Living Room |
| Air Conditioning Y/N | true |
| Heating Y/N | true |
| Window Features | Double Pane Windows |
| Fireplace Y/N | true |
| Above Grade Finished Area | 1836 |
| Laundry Features | Mud Room |
| Total Bedrooms | 4 |
| Below Grade Finished Area | 1474 |
| Main Level Bedrooms | 2 |
| Main Level Bathrooms | 2 |
| Below Grade Finished Area Unit Type | Square Feet |
| LivingAreaSource | Public Records |
| Above Grade Finished Area Unit Type | Square Feet |
| Kitchen Features | Kitchen Island,Pantry,Second Kitchen,Solid Surface Counters,Walk-in Pantry |
| Total Baths | 3 |
| Dining Room Features | Dining Rm/Living Rm Combo |
Exterior Features
| Vegetation | Partially Wooded |
|---|---|
| Fencing | Fenced |
| Parking Features | Garage,Kitchen Level |
| Lot Features | Level,Private |
| Water Source | Private |
| Total Parking | 2 |
| Lot Size Area | 3.71 |
| Building Area Total | 3310 |
| Lot Size Acres | 3.71 |
| Lot Size Source | Public Records |
Amenities
- Foreclosure
- Views
- Short Sale
- New Construction
- Adult 55+
- Lease To Own
- No HOA Fees
- Furnished
- Primary On Main
- Air Conditioning
- Seller Finance
- Green
- Fixer Upper
- Horse
- Golf
- Fireplace
- Deck
- Garage
- Basement
- Pool
Property vs Single Family Average in 30540
Price
Taxes
Year Built

 ©2026 Georgia Multiple Listing Service All information deemed reliable but not guaranteed. All properties are subject to prior sale, change or withdrawal. Neither listing broker(s) or information provider(s) shall be responsible for any typographical errors, misinformation, misprints and shall be held totally harmless. Listing(s) information is provided for consumer's personal, non-commercial use and may not be used for any purpose other than to identify prospective properties consumers may
 Northeast Georgia Board of REALTORS® All information deemed reliable but not guaranteed. All properties are subject to prior sale, change or withdrawal. Neither listing broker(s) or information provider(s) shall be responsible for any typographical errors, misinformation, misprints and shall be held totally harmless. Listing(s) information is provided for consumer's personal, non-commercial use and may not be used for any purpose other than to identify prospective properties consumers may be
 The information set forth on this site is based upon information which we consider reliable, but because it has been supplied by third parties to our franchisees (who in turn supplied it to us), we can not represent that it is accurate or complete, and it should not be relied upon as such. The offerings are subject to errors, omissions, changes, including price, or withdrawal without notice. All dimensions are approximate and have not been verified by the selling party and can not be verified. It
