
Views - Primary on Main



Address
115 Mountain High Drive, Mineral Bluff, GA
Price
$ 949,000
Property Attributes
- MLS#430371
- TypeSingle Family
- Listing Status Active
- CountyFannin
- CityMineral Bluff
- AreaAr 6 Fannin
- NeighborhoodMountain High
- Zip30559
- StyleChalet, Cabin, Traditional, Country, Craftsman
- Year Built2004
- Price$ 949,000
- Bedrooms3
- Full Bathrooms3
- Half Bathrooms0
- Sqr Footage3036
- Lot Size1.35 Acres
Data Source:
Northeast Georgia MLS (NEGMLS)
Property Description
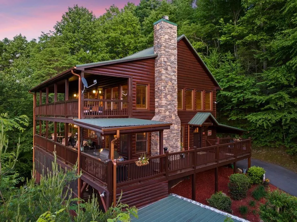
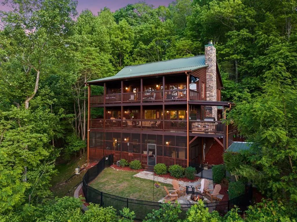
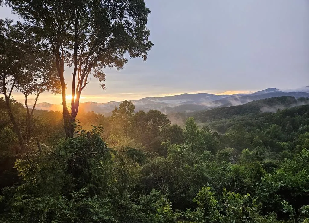
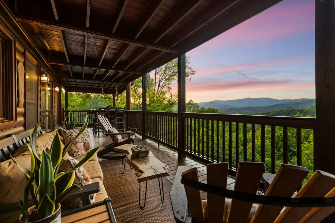
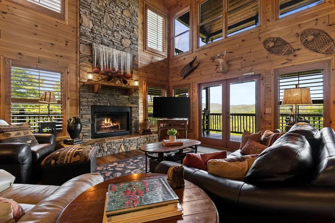
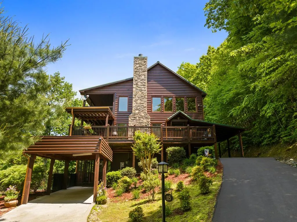
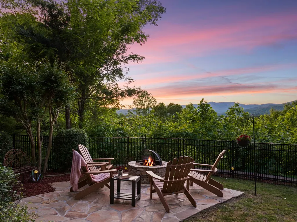
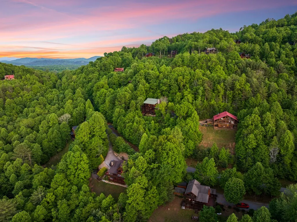
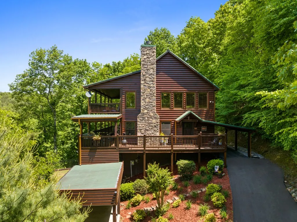
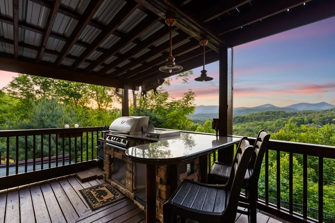
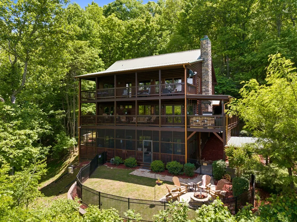
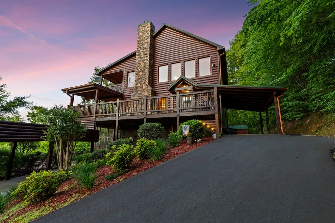
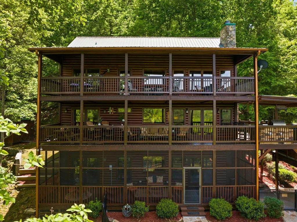
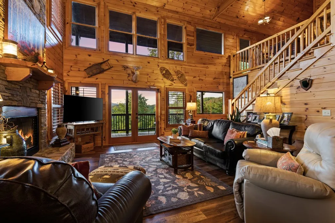
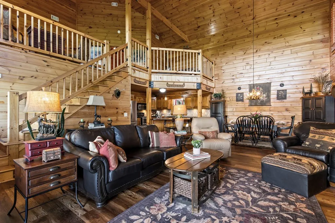
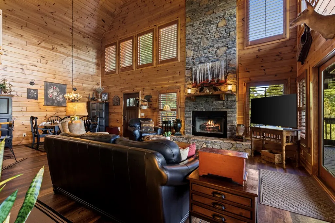
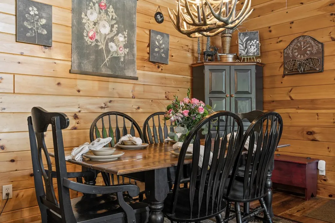
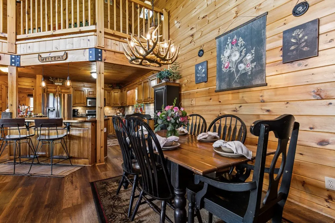
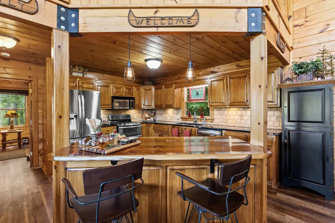
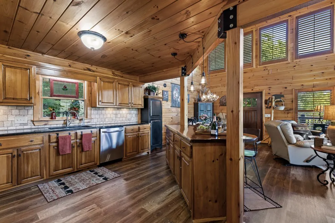
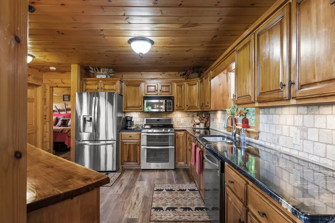
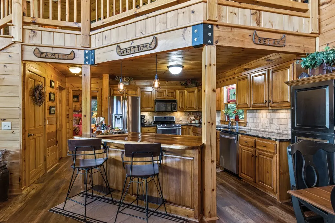
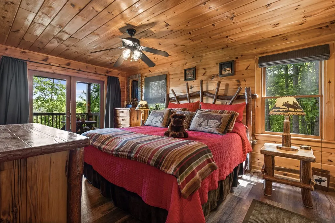
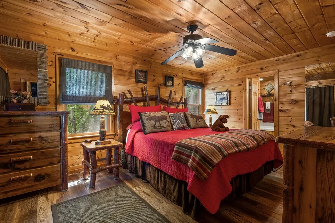
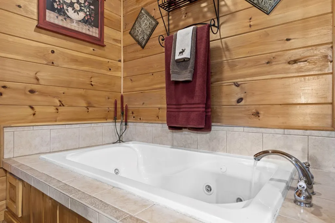
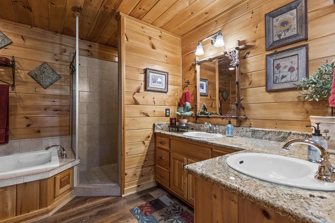
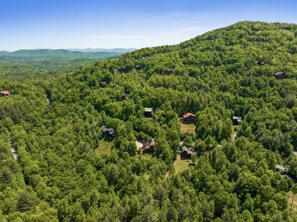
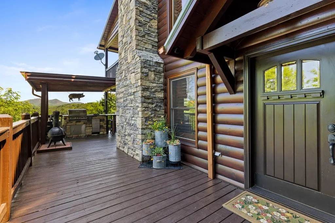
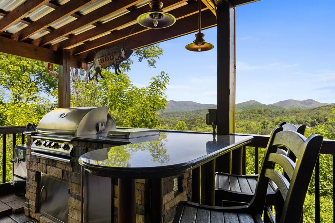
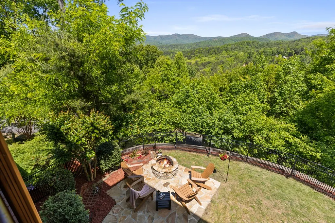
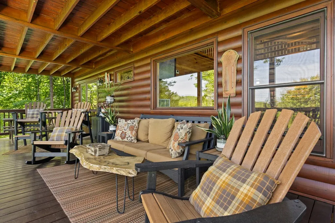
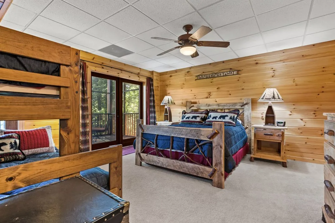
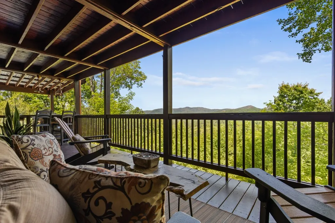
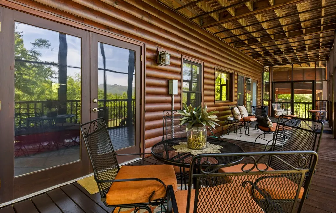
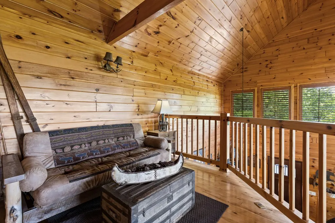
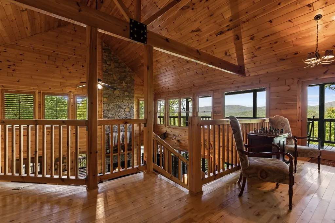
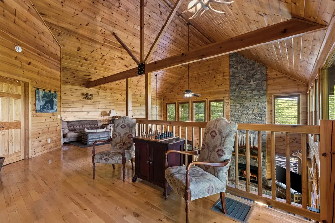
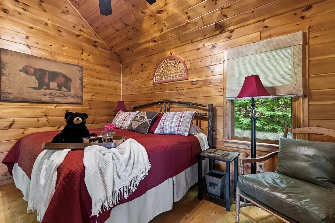
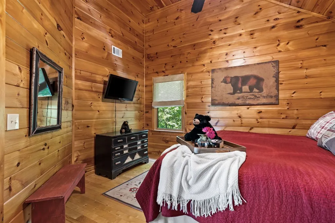
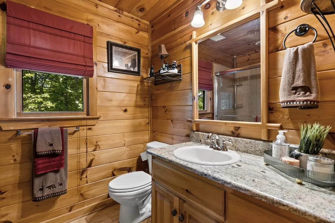
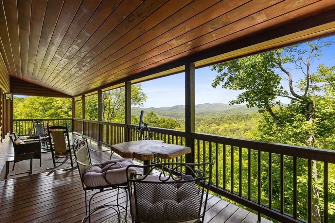
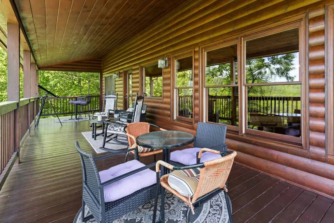
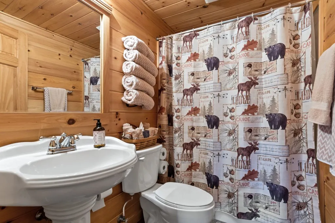
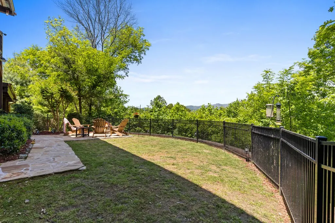
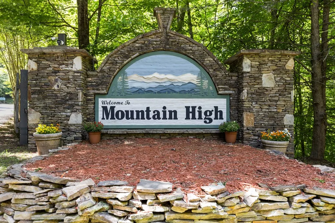
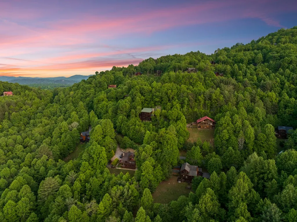
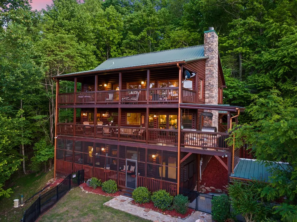
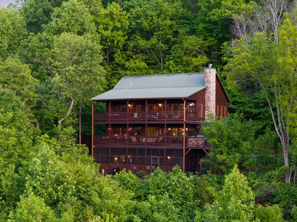
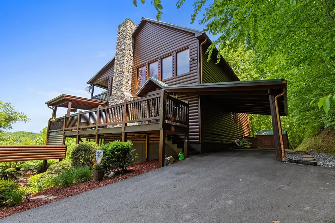
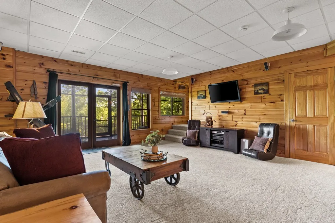
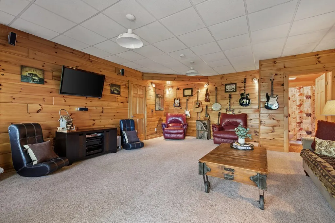
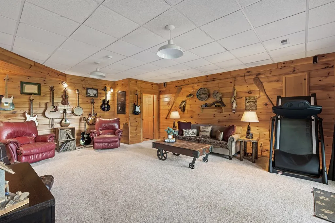
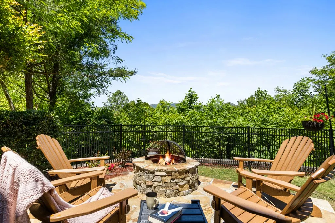
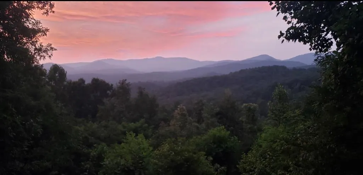
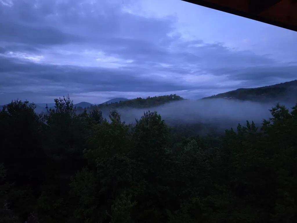
Nestled amongst the trees- Mountain Cabin | Perfect Short-Term Rental Investment | Blue Ridge, GA Nestled amongst the trees in the highly sought-after Mountain High Subdivision, this meticulously maintained 3,036 sq ft custom-crafted log home offers breathtaking year-round long-range views of three states. This magnificent main floor living-3 bedroom plus loft, 3 bathroom mountain retreat stands as the epitome of refined mountain living. — The ultimate true Blue Ridge getaway and a spectacular family-friendly entertainer's paradise that's also pet-approved, with a fully fenced yard the pooches will love. Walls of windows on every level with (some framed by custom plantation shutters) flood the home with natural light, highlighting soaring ceilings, rich warm log walls, and a show-stopping floor-to-ceiling stone fireplace. Thoughtfully designed for unforgettable gatherings, the gourmet kitchen features upgraded custom granite countertops, tons of cabinetry, and an eat-in bar area that flows effortlessly into the open living spaces. Just outside, the one-of-a-kind custom granite outdoor BBQ area creates seamless indoor-outdoor living at its finest. Three levels of sprawling “party” porches and decks — including a generous screened porch — along with beautiful landscaping, a fully fenced yard, and an elegant flagstone fire pit area form a breathtaking multi-level outdoor oasis perfect for lively family celebrations, cozy s'mores nights under the stars, and cherished multi-generational memories. A spacious loft doubles as an inviting library nook, while the fully finished basement offers additional flexibility with a queen bed, bunk beds, and expansive storage. Enjoy peace of mind with a durable metal roof, two convenient carports for your vehicles, and easy all-paved road access — all conveniently located just 15 minutes from downtown Blue Ridge. Whole house water filter, new smoke detectors, and tons of fresh landscaping.
| Price History | |
|---|---|
| 5/26/2026 | Listed $949,000 |
General Features
| Sewer | Septic Tank |
|---|---|
| Utilities | Cable Available |
| Possession | Close Of Escrow |
| HOA Fee | 825 |
| View | Mountain(s),Year Round,Long Range |
| Topography | Sloping,Wooded |
| Property Subtype | Residential |
| Parcel Number | 0028 0977D |
| Assoc Fee Paid Per | Annually |
| County | Fannin |
| New Construction | false |
| Property Type | Residential |
| HOA | true |
| Subdivision Name | Mountain High |
| Garage Y/N | false |
| Status | Active |
| Directions | From Blue Ridge, take Hwy 515 North to a Left on Hwy 60 toward Mineral Bluff. Go approximately 2.5 miles to a Right on Hardscrabble Rd. Go 7 miles to a Left on New Liberty Rd. Take first Left on Watson Gap. Go .5 miles to entrance of Mountain High and turn Left at first driveway, Cabin is on Left |
| City | Mineral Bluff |
| Senior Community Y/N | false |
| High School District | Fannin County |
| MLS Area | Ar 6 Fannin |
| Lot Size Units | Acres |
| Lot Size Square Feet | 58806 |
| Carport Y/N | true |
| MLS Area Minor | Sub 2 |
| Virtual Tour | https://tour.usamls.net/115-Mountain-High-Drive-Mineral-Bluff-GA-30559/unbranded |
| Building Area Units | Square Feet |
| Living Area Units | Square Feet |
| Standard Status | Active |
| Middle/Junior School District | Fannin County |
| Elementary School District | Fannin County |
| Tax Lot | 13 |
| Freehold | IDX,BBO |
| Township | Mineral Bluff |
| Living Area | 3036 |
| Heating | Central,Propane |
| Cooling | Central Air,Electric |
| Appliances | Refrigerator,Oven,Microwave,Dishwasher,Electric Water Heater |
| Patio/Porch Features | Screened,Front Porch,Deck,Covered,Patio,Open,Wrap Around |
| Architectural Style | Chalet,Cabin,Traditional,Country,Craftsman |
| Year Built | 2004 |
| Full Baths | 3 |
| Roof | Metal |
| Construction Materials | Frame,Timber/Pole Frame,Log,Log Siding,Stone |
| Stories Count | 3 |
| Levels | Two,Three Or More |
| Property Condition | Resale |
| Primary Bedroom Level | Main |
| Spa Features | Bath |
Interior Features
| Basement (Y/N) | true |
|---|---|
| Air Conditioning Y/N | true |
| Heating Y/N | true |
| Fireplace Y/N | true |
| Below Grade Finished Area Unit Type | Square Feet |
| Above Grade Finished Area Unit Type | Square Feet |
| Interior Amenities | Ceiling Fan(s),Cathedral Ceiling(s),Sheetrock,Wood,Loft |
| Basement | Finished,Full |
| Flooring | Wood,Carpet,Tile |
| Furnished Y/N | Furnished |
| Total Fireplaces | 1 |
| Fireplace Features | Vented,Gas Log |
| Total Bedrooms | 3 |
| LivingAreaSource | Appraiser |
| Below Grade Finished Area Source | Appraiser |
| Above Grade Finished Area Source | Appraiser |
| Total Baths | 3 |
| Kitchen Description | Number of Kitchens: 1 |
| Window Features | Insulated Windows,Wood Frames,Screens |
| Main Level Bedrooms | 1 |
| Laundry Features | Main Level |
Exterior Features
| Water Source | Community |
|---|---|
| Lot Size Area | 1.35 |
| Spa | true |
| Lot Size Acres | 1.35 |
| Road Surface Type | Paved |
| Frontage Type | Road |
| Waterfront Y/N | false |
| Road Frontage Type | County Road |
| Exterior Amenities | Storage,Private Yard,Fire Pit,Retaining Walls |
| Parking Features | Carport,Driveway,Asphalt |
| Building Area Total | 3036 |
| Fencing | Fenced |
Amenities
- Foreclosure
- Views
- Short Sale
- New Construction
- Adult 55+
- Lease To Own
- No HOA Fees
- Furnished
- Primary On Main
- Air Conditioning
- Seller Finance
- Green
- Fixer Upper
- Horse
- Golf
- Fireplace
- Deck
- Garage
- Basement
- Pool
Property vs Single Family Average in 30559
Price
Year Built

 ©2026 Georgia Multiple Listing Service All information deemed reliable but not guaranteed. All properties are subject to prior sale, change or withdrawal. Neither listing broker(s) or information provider(s) shall be responsible for any typographical errors, misinformation, misprints and shall be held totally harmless. Listing(s) information is provided for consumer's personal, non-commercial use and may not be used for any purpose other than to identify prospective properties consumers may
 Northeast Georgia Board of REALTORS® All information deemed reliable but not guaranteed. All properties are subject to prior sale, change or withdrawal. Neither listing broker(s) or information provider(s) shall be responsible for any typographical errors, misinformation, misprints and shall be held totally harmless. Listing(s) information is provided for consumer's personal, non-commercial use and may not be used for any purpose other than to identify prospective properties consumers may be
 The information set forth on this site is based upon information which we consider reliable, but because it has been supplied by third parties to our franchisees (who in turn supplied it to us), we can not represent that it is accurate or complete, and it should not be relied upon as such. The offerings are subject to errors, omissions, changes, including price, or withdrawal without notice. All dimensions are approximate and have not been verified by the selling party and can not be verified. It
