
Waterfront - Primary on Main
Address
1359 Mountain High Drive, Mineral Bluff, GA
Price
$ 1,320,000
Property Attributes
- MLS#10662322
- TypeSingle Family
- Listing Status Active
- CountyFannin
- CityMineral Bluff
- NeighborhoodMountain High
- Zip30559
- StyleRustic
- Year Built2006
- Price$ 1,320,000
- Bedrooms5
- Full Bathrooms3
- Half Bathrooms1
- Sqr Footage4120
- Lot Size1.12 Acres
Data Source:
Georgia MLS (GAMLS)
Property Description
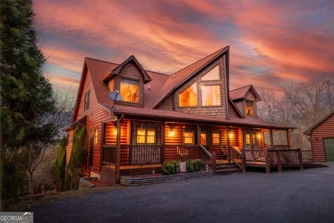
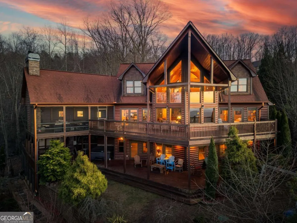
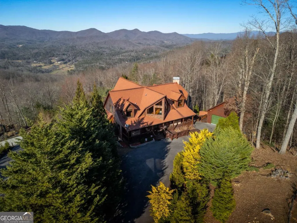
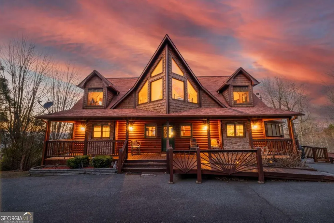
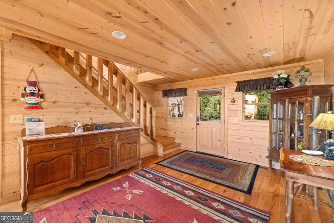
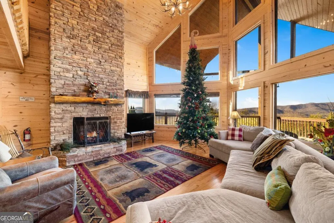
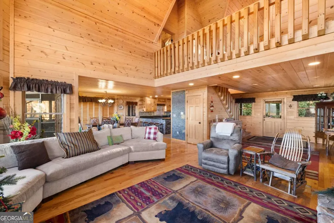
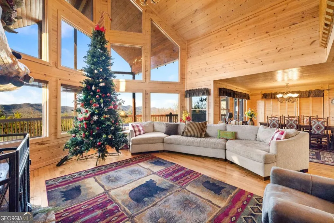
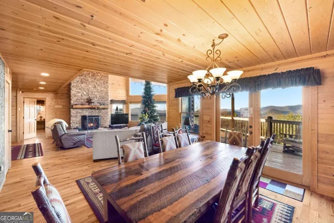
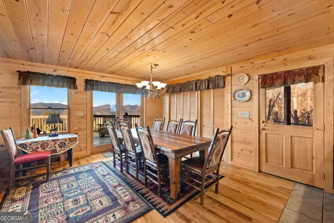
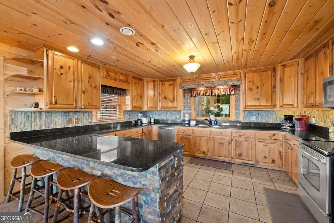
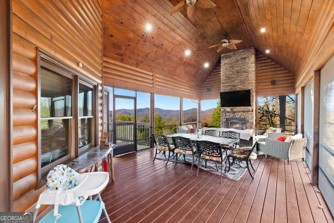
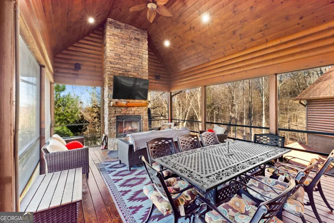
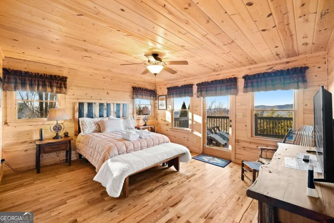
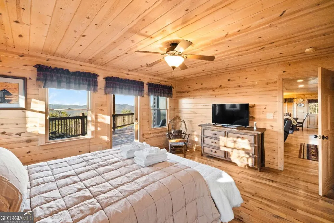
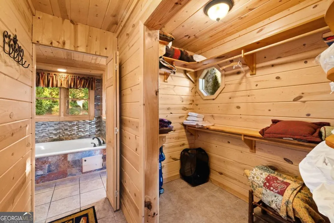
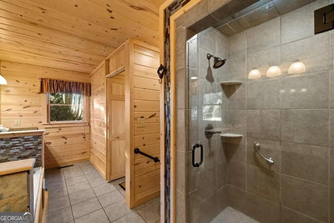
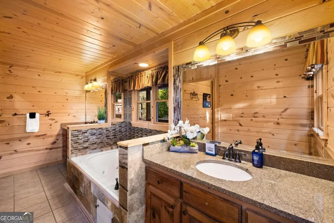
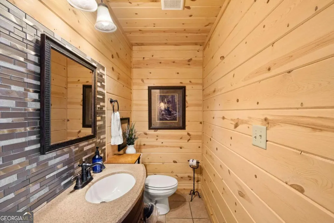
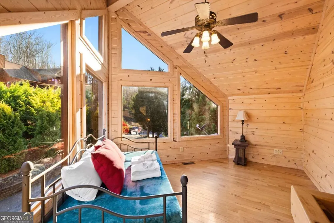
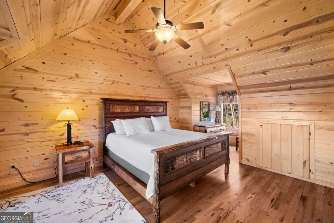
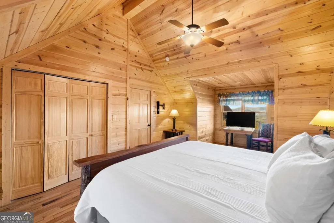
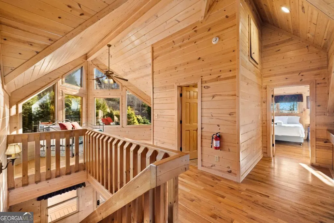
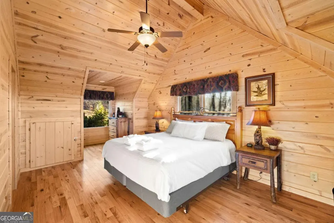
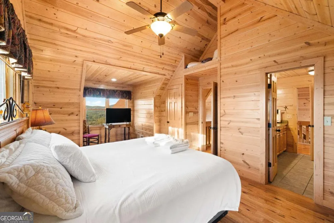
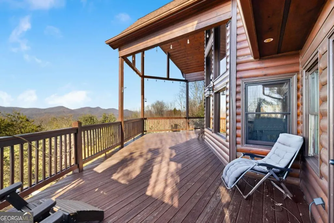
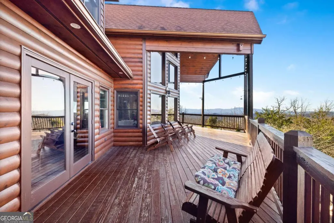
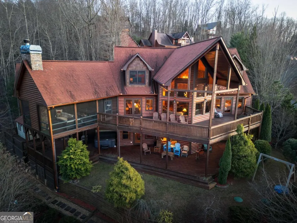
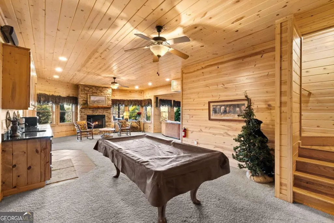
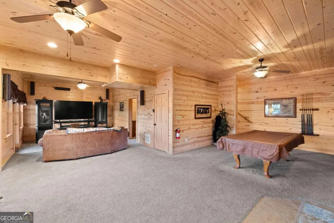
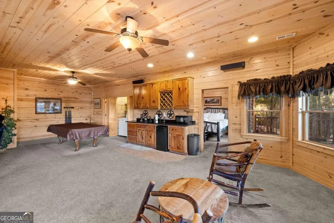
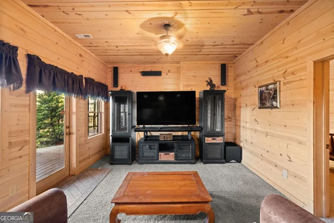
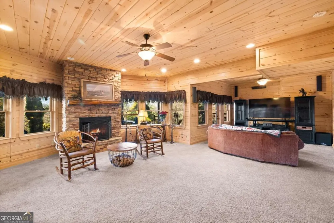
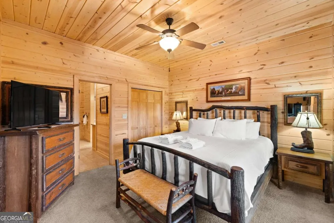
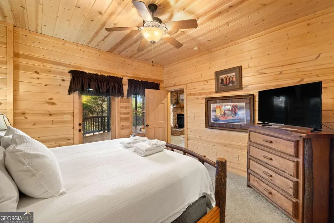
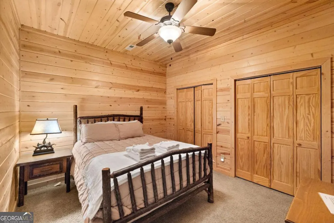
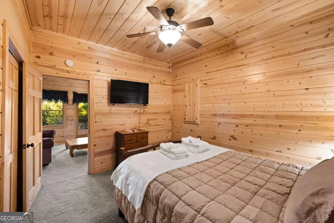
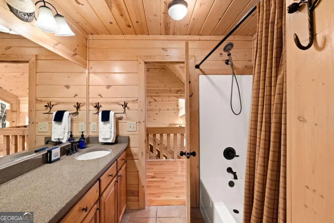
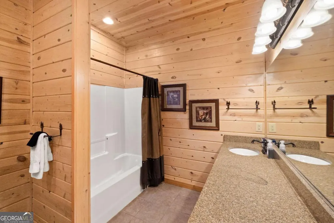
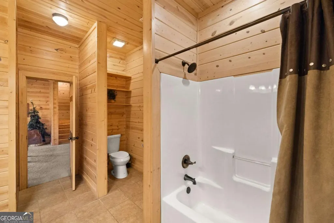
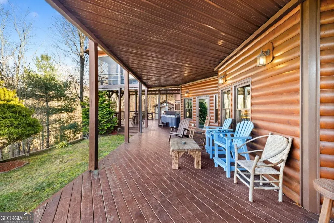
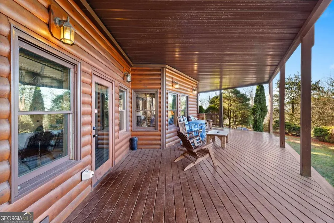
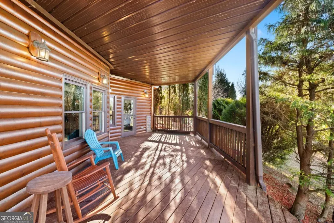
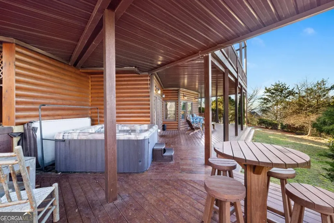
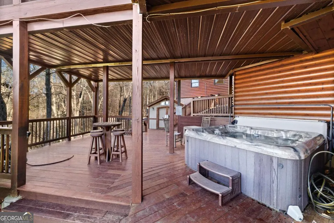
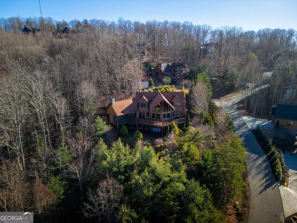
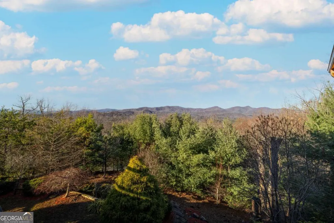
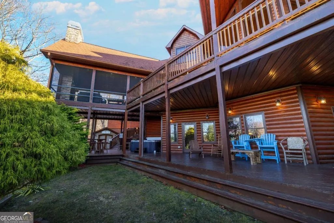
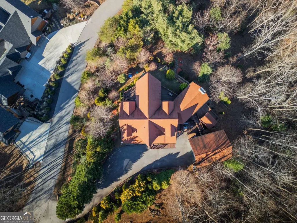
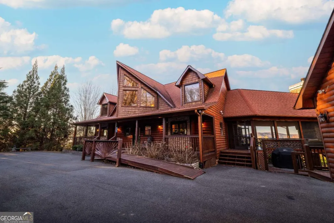
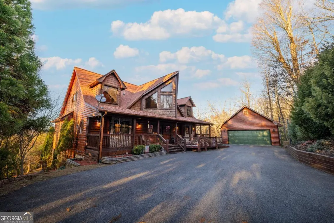
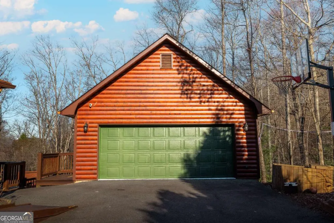
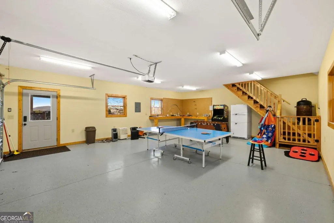
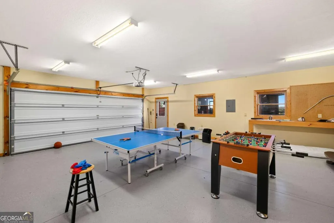
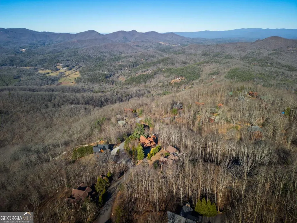
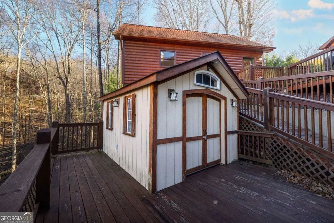
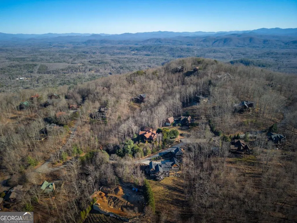
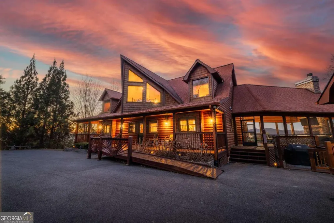
Ready to escape to your own slice of mountain paradise? This fully furnished 5-bedroom, 3.5-bath retreat is more than just a home-it's an experience, complete with dreamy mountain views, a 6-person hot tub, and a proven track record as a successful Airbnb! Spread over three spacious levels, this beautiful lodge is designed to impress. The main floor welcomes you with a soaring great room, a cozy primary suite, and a wheelchair-accessible entry. The kitchen? A chef's dream with granite countertops, stainless steel appliances, and plenty of space to whip up meals after a day of adventure. Upstairs, two charming guest bedrooms, a loft, and a full bath await, while the lower level is all about fun and functionality: a rec/media room with a wet bar and fireplace, a fourth bedroom, and another full bath-perfect for hosting guests or maximizing rental income. Now, let's talk outdoor living. Two levels of covered porches and a massive screened-in party porch set the stage for unforgettable gatherings. Picture this: sipping your morning coffee as the sun rises over the layered mountain views or soaking in the hot tub under a canopy of stars. There's even a stone fireplace for cozy evenings filled with laughter and s'mores. And if you're craving a little adventure this property is ideal for reconnecting with nature. Need even more? The garage is currently decked out as a second game room to keep the good times rolling, and the extensive landscaping, paved drive, 2-car garage, and storage building make this retreat as practical as it is stunning. Whether you're looking for a personal escape, an investment goldmine, or both, this mountain haven delivers. Your next chapter starts here-are you ready?
| Elementary School | Middle School | High School |
|---|---|---|
| Other Elementary School | Fannin Middle School | Fannin High School |
| Price History | |
|---|---|
| 1/8/2026 | Listed $1,420,000 |
| 3/26/2026 | 7$1,320,000 |
General Features
| Sewer | Septic Tank |
|---|---|
| Heating | Heat Pump |
| Cooling | Ceiling Fan(s),Central Air,Electric |
| Utilities | Electricity Available,High Speed Internet,Phone Available,Water Available |
| Roof | Composition |
| Appliances | Dishwasher,Dryer,Microwave,Range,Refrigerator,Washer |
| HOA Fee | 820 |
| Association Fee Includes | Private Roads |
| Patio/Porch Features | Deck,Patio,Porch,Screened |
| Architectural Style | Rustic |
| Pool Features | Pool/Spa Combo |
| Construction Materials | Log,Wood Siding |
| Year Built | 2006 |
| View | Mountain(s) |
| Levels | Three Or More |
| Property Subtype | Cabin,Single Family Residence |
| Tax Year | 2025 |
| Waterfront Features | Pond |
| Community Features | None |
| Accessibility | Accessible Approach with Ramp,Accessible Entrance |
| County | Fannin |
| New Construction | false |
| Property Type | Residential |
| HOA | true |
| Attached Garage | false |
| Subdivision Name | Mountain High |
| Garage Y/N | true |
| Other Structures | Garage(s),Shed(s) |
| Full Baths | 3 |
| Status | Active |
| Directions | From McDonalds in Blue Ridge travel East on 515 for 4 miles to Left turn on Lakewood Hwy. Go Straight through the 4 way stop in Mineral Bluff. Travel to a Right Turn on Hardscrabble Rd. Go for 5.3 miles to a Left turn onto New Liberty Rd. Tavel for .7 miles to a Left on Watson Gap (where road forks), then .3 miles to Left on Mountain High Dr. Follow up mountain for approximately 1 mile to Cabin on Left. (Cabin name Fraggle Rock) |
| High School | Fannin |
| City | Mineral Bluff |
| Lot Size Units | Acres |
| Lot Size Square Feet | 48787.2 |
| Carport Y/N | false |
| Elementary School | Other |
| Land Lease Y/N | false |
| Home Warranty Y/N | false |
| Middle/Junior High School | Fannin |
| Property Condition | Resale |
| Structure Type | Cabin |
| Building Area Units | Square Feet |
| Living Area Units | Square Feet |
| Standard Status | Active |
Interior Features
| Interior Amenities | Double Vanity,High Ceilings,Master On Main Level,Soaking Tub,Split Bedroom Plan,Split Foyer,Entrance Foyer,Vaulted Ceiling(s),Walk-In Closet(s) |
|---|---|
| Basement | Finished |
| Flooring | Carpet,Hardwood,Tile |
| Total Fireplaces | 3 |
| Fireplace Features | Basement,Gas Log,Living Room,Outside |
| Air Conditioning Y/N | true |
| Heating Y/N | true |
| Window Features | Bay Window(s) |
| Fireplace Y/N | true |
| Above Grade Finished Area | 2472 |
| Half Baths | 1 |
| Laundry Features | In Basement,Laundry Closet |
| Total Bedrooms | 5 |
| Below Grade Finished Area | 1648 |
| Main Level Bedrooms | 1 |
| Main Level Bathrooms | 1 |
| Below Grade Finished Area Unit Type | Square Feet |
| LivingAreaSource | Public Records |
| Above Grade Finished Area Unit Type | Square Feet |
| Kitchen Features | Country Kitchen |
| Total Baths | 4 |
Exterior Features
| Exterior Amenities | Balcony,Garden,Water Feature |
|---|---|
| Vegetation | Cleared,Grassed,Partially Wooded |
| Parking Features | Garage,Off Street |
| Lot Features | Level,Sloped |
| Water Source | Well |
| Total Parking | 5 |
| Lot Size Area | 1.12 |
| Foundation Details | Slab |
| Building Area Total | 4120 |
| Lot Size Acres | 1.12 |
| Lot Size Source | Public Records |
| Waterfront Y/N | true |
Amenities
- Foreclosure
- Views
- Short Sale
- New Construction
- Adult 55+
- Lease To Own
- No HOA Fees
- Furnished
- Primary On Main
- Air Conditioning
- Seller Finance
- Green
- Fixer Upper
- Horse
- Golf
- Fireplace
- Deck
- Garage
- Basement
- Pool
Property vs Single Family Average in 30559
Price
Year Built

 ©2026 Georgia Multiple Listing Service All information deemed reliable but not guaranteed. All properties are subject to prior sale, change or withdrawal. Neither listing broker(s) or information provider(s) shall be responsible for any typographical errors, misinformation, misprints and shall be held totally harmless. Listing(s) information is provided for consumer's personal, non-commercial use and may not be used for any purpose other than to identify prospective properties consumers may
 Northeast Georgia Board of REALTORS® All information deemed reliable but not guaranteed. All properties are subject to prior sale, change or withdrawal. Neither listing broker(s) or information provider(s) shall be responsible for any typographical errors, misinformation, misprints and shall be held totally harmless. Listing(s) information is provided for consumer's personal, non-commercial use and may not be used for any purpose other than to identify prospective properties consumers may be
 The information set forth on this site is based upon information which we consider reliable, but because it has been supplied by third parties to our franchisees (who in turn supplied it to us), we can not represent that it is accurate or complete, and it should not be relied upon as such. The offerings are subject to errors, omissions, changes, including price, or withdrawal without notice. All dimensions are approximate and have not been verified by the selling party and can not be verified. It
