
Views - Primary on Main
Address
169 Walnut Mountain Road, Ellijay, GA
Price
$ 795,000
Property Attributes
- MLS#431305
- TypeSingle Family
- Listing Status Active
- CountyGilmer
- CityEllijay
- AreaAr 7 Gilmer
- NeighborhoodWalnut Mountain
- Zip30540
- StyleCabin
- Year Built2007
- Price$ 795,000
- Bedrooms3
- Full Bathrooms2
- Half Bathrooms1
- Sqr Footage2816
- Lot Size1.15 Acres
Data Source:
Northeast Georgia MLS (NEGMLS)
Property Description
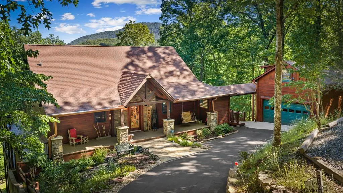
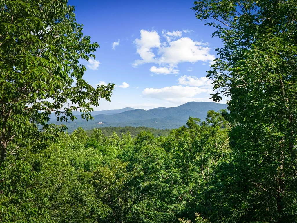
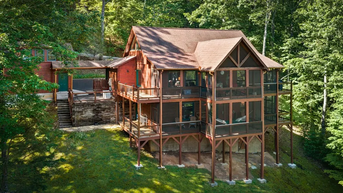
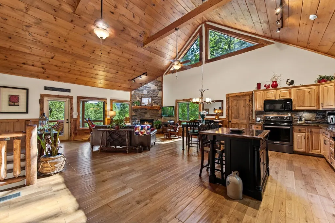
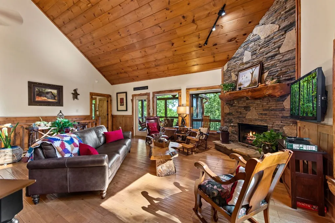
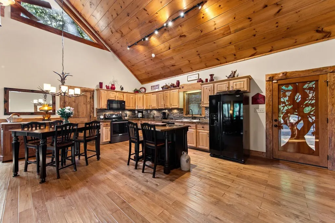
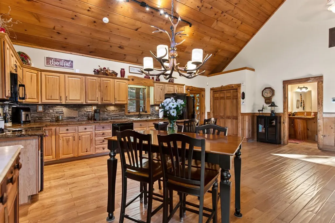
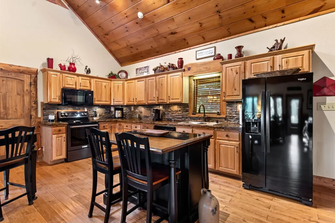
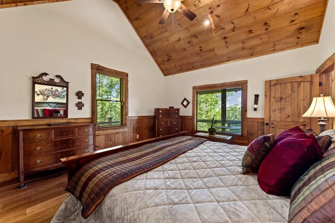
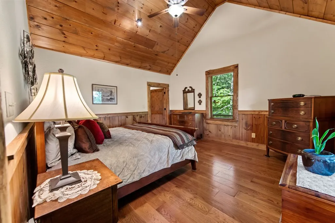
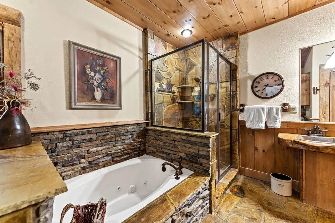
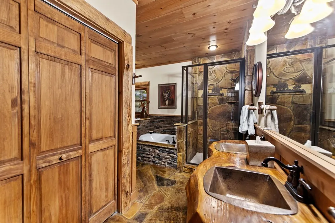
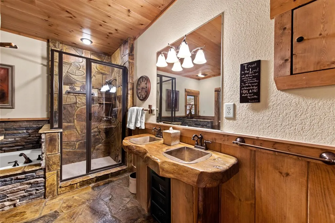
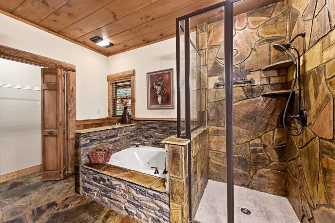
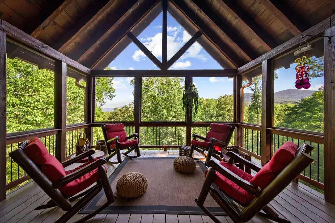
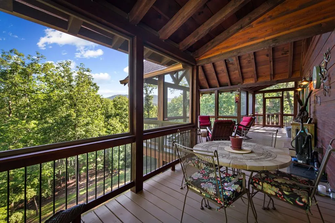
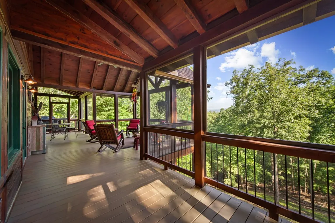
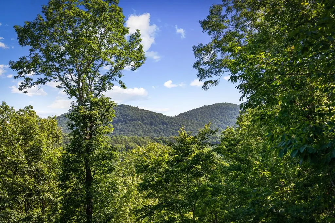
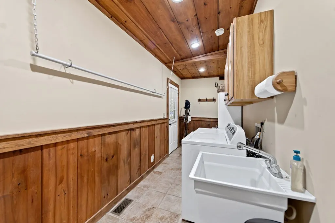
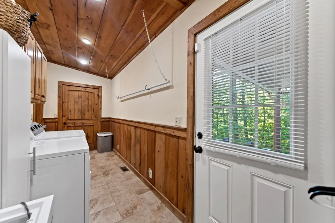
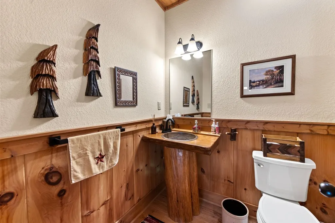
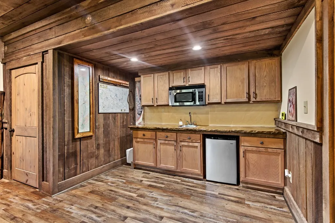
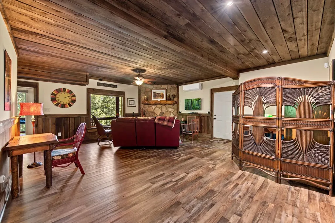
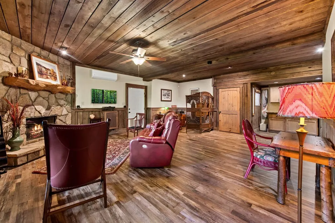
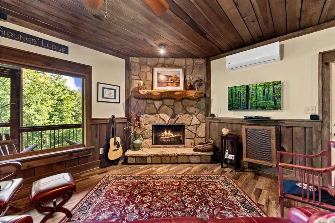
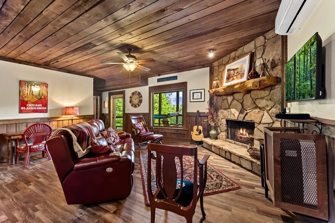
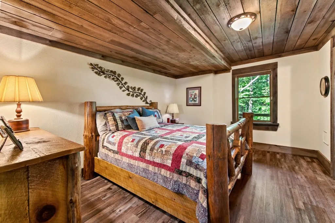
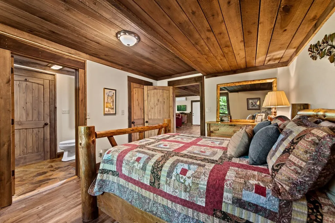
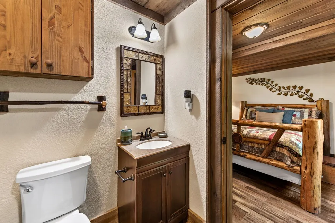
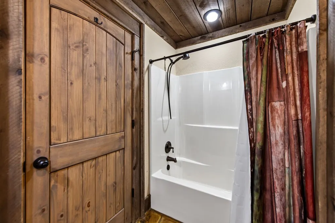
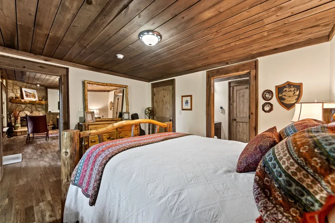
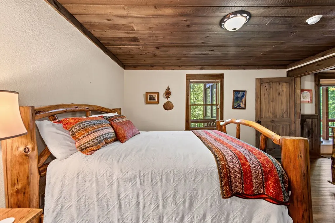
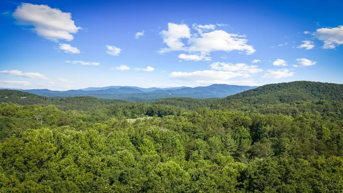
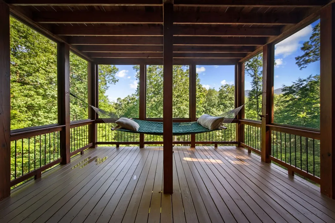
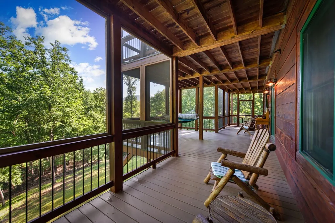
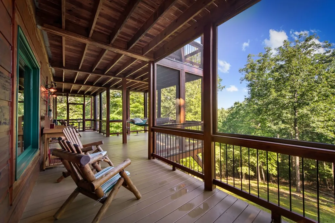
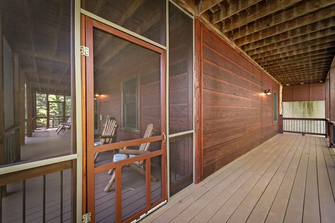
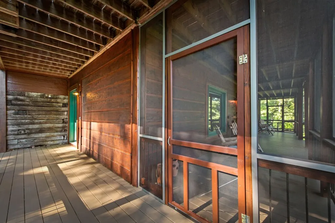
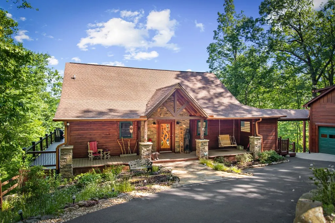
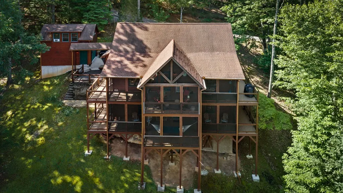
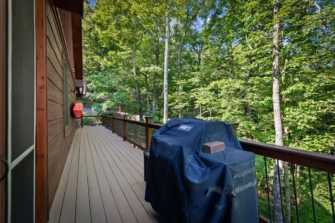
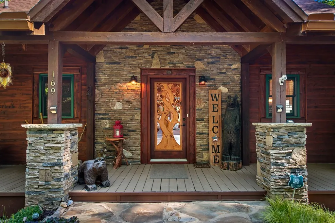
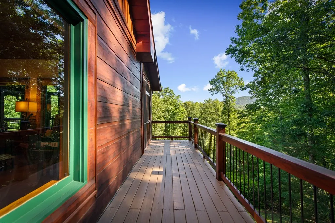
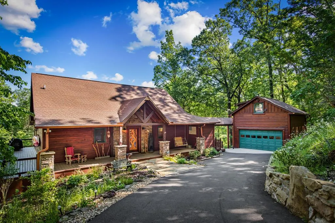
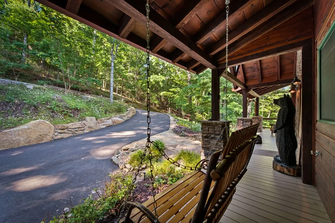
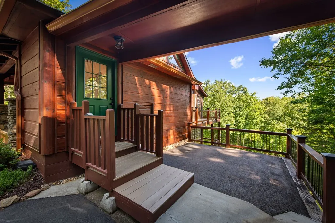
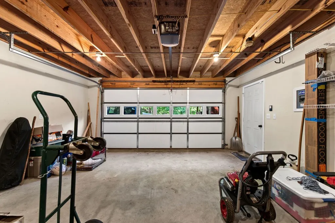
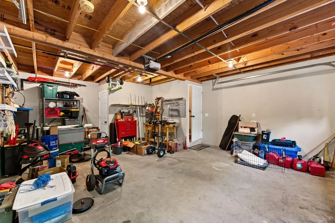
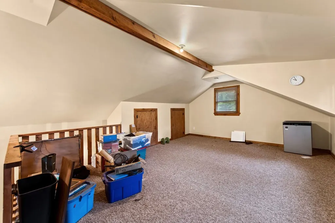
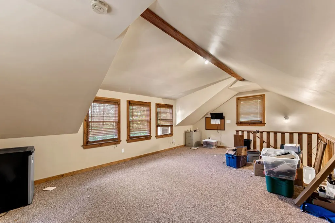
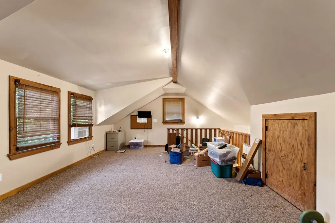
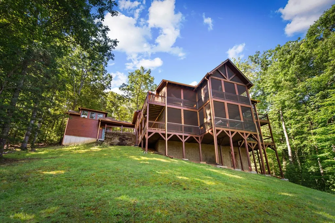
Situated in the gated Walnut Mountain subdivision this luxury cabin built by Ken Mashburn Homes delivers complete privacy alongside sweeping, year-round mountain views. The spacious, open-concept living area welcomes you with soaring vaulted ceilings and finds its perfect anchor in a gorgeous rock fireplace. From this central gathering point, the home's premium cabin aesthetic instantly comes to life. Luxury finishes elevate every room, showcasing beautiful, custom stonework and wood work that ties the entire home together. Designed for ultimate convenience, the main level features the master bedroom, offering a private and easily accessible retreat. Nearby, a practical mudroom provides the perfect transition space to drop gear after a day exploring the mountains. Step outside onto the oversized screened-in porches, which serve as an incredible outdoor extension of the home. This massive, protected living area provides the perfect setting to relax and take in the Mountain View in total comfort and seclusion. Completing the property is a detached garage featuring a versatile upstairs bonus room offering excellent flexibility for a quiet workspace or extra storage. This exceptional property blends luxury craftsmanship and panoramic views to deliver an unmatched mountain lifestyle.
| Price History | |
|---|---|
| 6/6/2026 | Listed $795,000 |
General Features
| Sewer | Septic Tank |
|---|---|
| Utilities | Cable Available |
| Possession | Close Of Escrow |
| HOA Fee | 1934 |
| View | Mountain(s),Year Round,Long Range |
| Topography | Rolling |
| Property Subtype | Residential |
| Parcel Number | 3095G 013 |
| Assoc Fee Paid Per | Annually |
| County | Gilmer |
| New Construction | false |
| Property Type | Residential |
| HOA | true |
| Subdivision Name | Walnut Mountain |
| Garage Y/N | true |
| Status | Active |
| Directions | From Walmart take 515 for 2.2 miles. At the redlight take a left onto 52E. Continue straight on 52E for 1.2 miles. Make a left onto Turniptown Rd. Stay straight on Turniptown Rd for 3.7 miles. Right onto Mountain Oak Rd for .5 miles. Left to Walnut Mountain Rd for .2 miles. 169 Walnut Mountain Rd will be on your left. |
| City | Ellijay |
| Senior Community Y/N | false |
| High School District | Ellijay |
| MLS Area | Ar 7 Gilmer |
| Lot Size Units | Acres |
| Lot Size Square Feet | 50094 |
| Carport Y/N | false |
| MLS Area Minor | Sub 3 |
| Virtual Tour | https://tour.usamls.net/169-Walnut-Mountain-Road-Ellijay-GA-30540/unbranded |
| Building Area Units | Square Feet |
| Living Area Units | Square Feet |
| Standard Status | Active |
| Middle/Junior School District | Ellijay |
| Elementary School District | Ellijay |
| Freehold | IDX,BBO |
| Pool Features | Community |
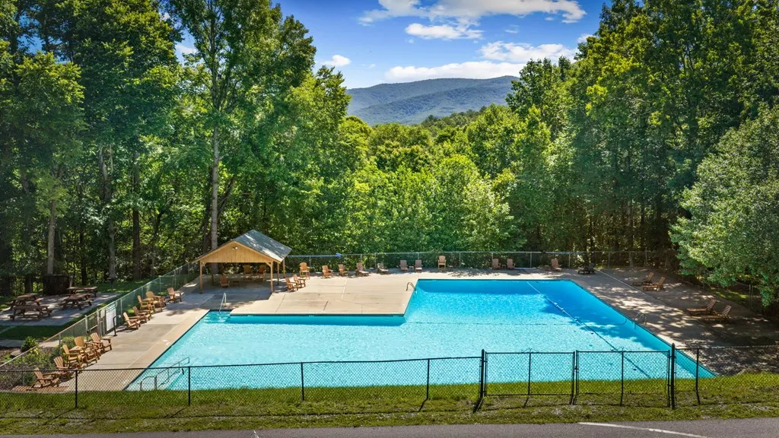
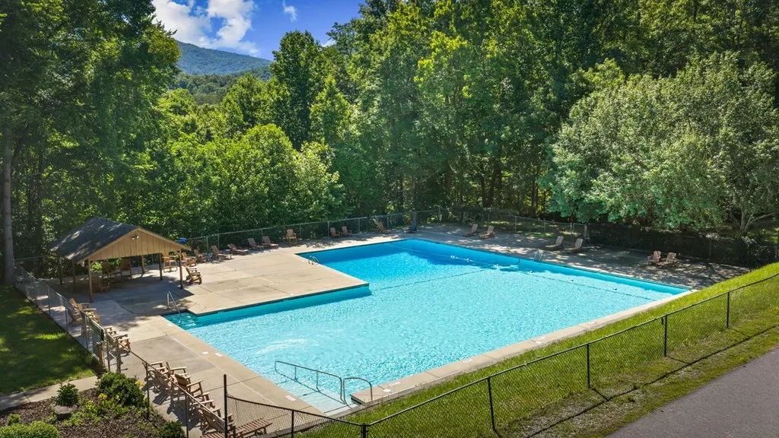
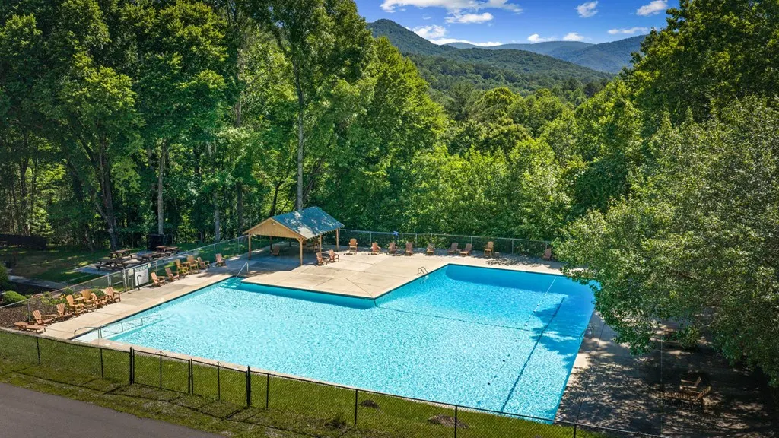
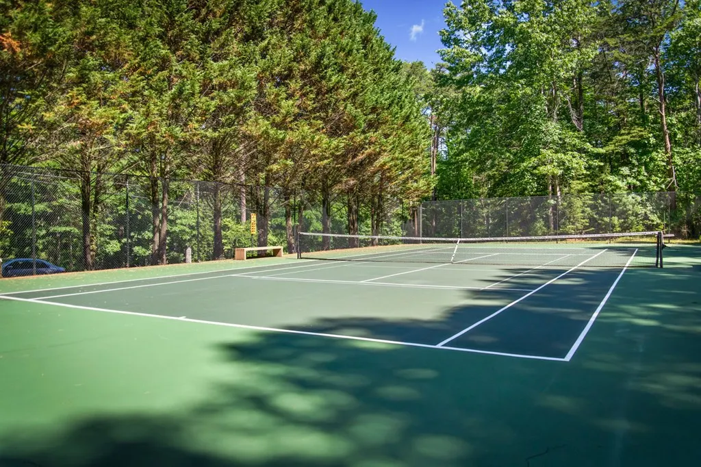
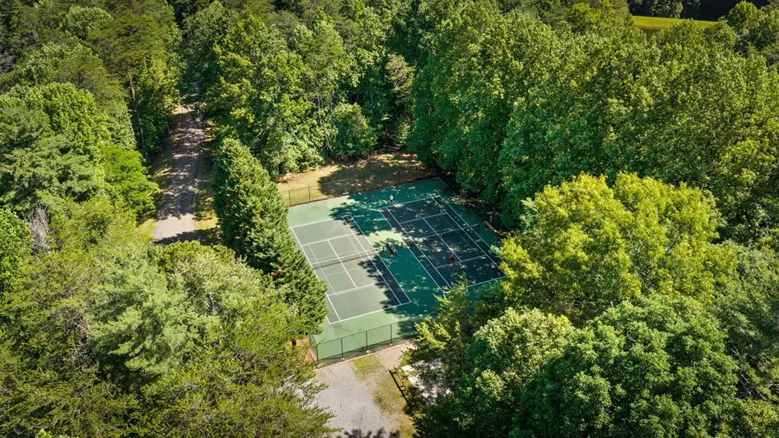
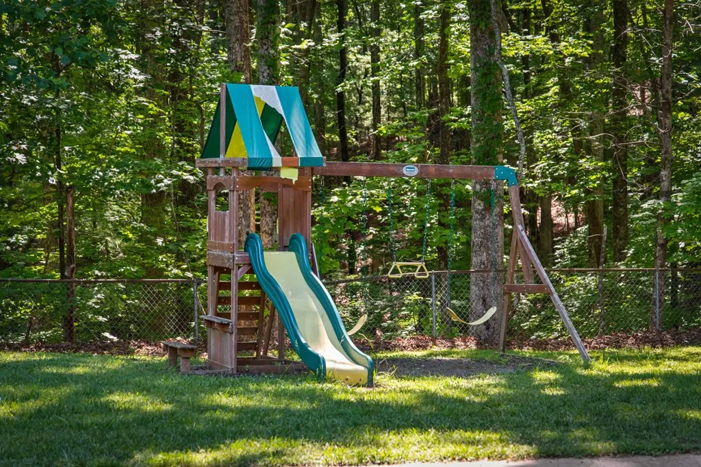
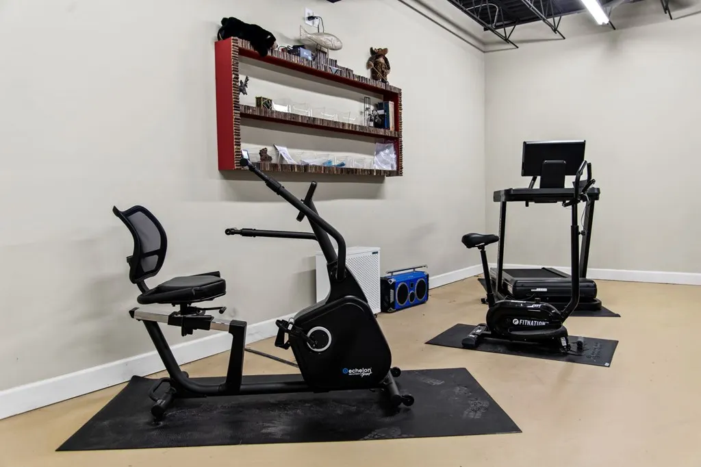
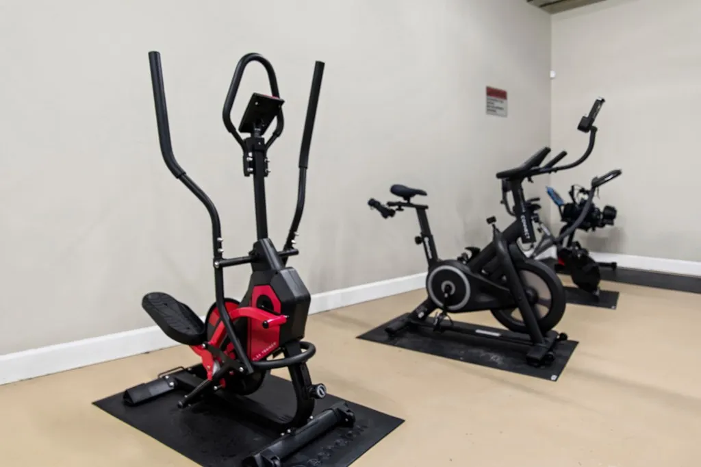
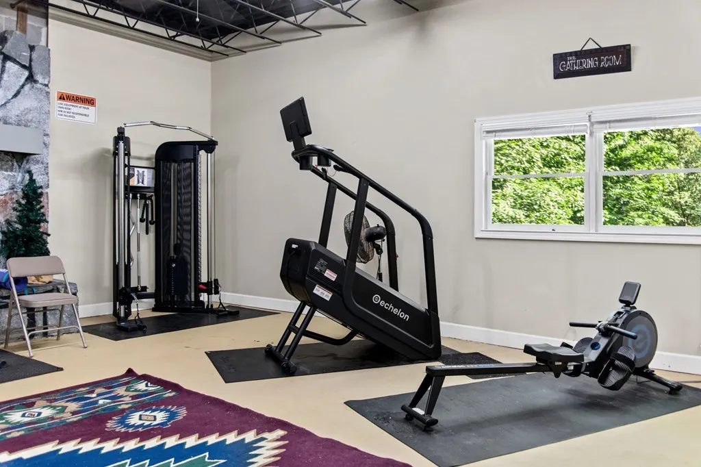
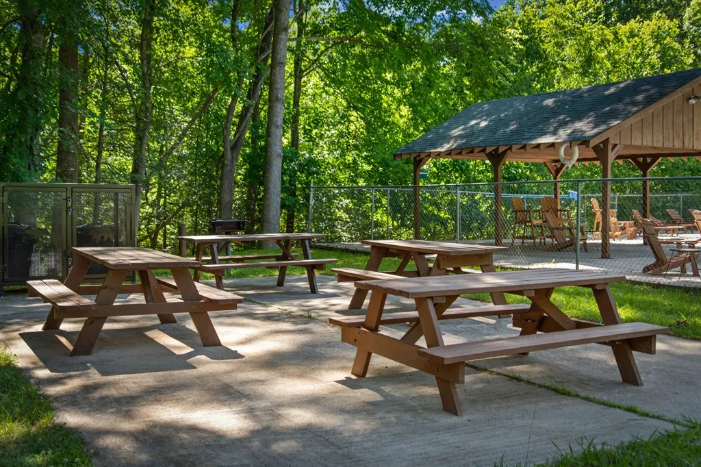
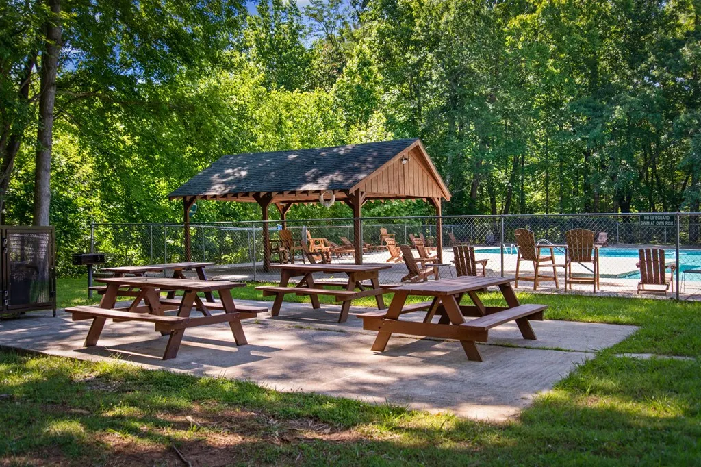
| Community Features | Tennis Court(s),Fitness Center,Gated,Pool,Lake Access,Creek Access,Clubhouse,Playground |
| Living Area | 2816 |
| Heating | Central |
| Cooling | Central Air |
| Appliances | Refrigerator,Cooktop,Microwave,Dishwasher,Disposal,Freezer |
| Garage Spaces | 2 |
| Patio/Porch Features | Screened,Deck,Covered |
| Architectural Style | Cabin |
| Year Built | 2007 |
| Full Baths | 2 |
| Roof | Shingle |
| Construction Materials | Frame,Concrete,Wood Siding,Stone |
| Stories Count | 1 |
| Levels | One |
| Property Condition | Resale |
| Primary Bedroom Level | Main |
| Other Structures | Workshop |
Interior Features
| Basement (Y/N) | true |
|---|---|
| Air Conditioning Y/N | true |
| Heating Y/N | true |
| Fireplace Y/N | true |
| Below Grade Finished Area Unit Type | Square Feet |
| Above Grade Finished Area Unit Type | Square Feet |
| Interior Amenities | Ceiling Fan(s),Wood |
| Basement | Finished |
| Flooring | Wood,Tile,Luxury Vinyl,Stone |
| Total Fireplaces | 2 |
| Fireplace Features | Ventless,Gas Log |
| Total Bedrooms | 3 |
| LivingAreaSource | Public Records |
| Below Grade Finished Area Source | Public Records |
| Above Grade Finished Area Source | Public Records |
| Total Baths | 3 |
| 1/2 Baths | 1 |
| Window Features | Wood Frames,Screens |
| Above Grade Finished Area | 1326 |
| Below Grade Finished Area | 1200 |
| Laundry Features | Main Level,Mud Room |
Exterior Features
| Water Source | Public |
|---|---|
| Lot Size Area | 1.15 |
| Lot Size Acres | 1.15 |
| Road Surface Type | Paved |
| Frontage Type | None |
| Waterfront Y/N | false |
| Exterior Amenities | Storage |
| Parking Features | Garage,Detached,Driveway,Asphalt |
| Total Parking | 2 |
| Building Area Total | 2816 |
| Covered Spaces | 2 |
| Foundation Details | Permanent |
Amenities
- Foreclosure
- Views
- Short Sale
- New Construction
- Adult 55+
- Lease To Own
- No HOA Fees
- Furnished
- Primary On Main
- Air Conditioning
- Seller Finance
- Green
- Fixer Upper
- Horse
- Golf
- Fireplace
- Deck
- Garage
- Basement
- Pool
Property vs Single Family Average in 30540
Price
Year Built

 ©2026 Georgia Multiple Listing Service All information deemed reliable but not guaranteed. All properties are subject to prior sale, change or withdrawal. Neither listing broker(s) or information provider(s) shall be responsible for any typographical errors, misinformation, misprints and shall be held totally harmless. Listing(s) information is provided for consumer's personal, non-commercial use and may not be used for any purpose other than to identify prospective properties consumers may
 Northeast Georgia Board of REALTORS® All information deemed reliable but not guaranteed. All properties are subject to prior sale, change or withdrawal. Neither listing broker(s) or information provider(s) shall be responsible for any typographical errors, misinformation, misprints and shall be held totally harmless. Listing(s) information is provided for consumer's personal, non-commercial use and may not be used for any purpose other than to identify prospective properties consumers may be
 The information set forth on this site is based upon information which we consider reliable, but because it has been supplied by third parties to our franchisees (who in turn supplied it to us), we can not represent that it is accurate or complete, and it should not be relied upon as such. The offerings are subject to errors, omissions, changes, including price, or withdrawal without notice. All dimensions are approximate and have not been verified by the selling party and can not be verified. It
