
Price Reduction - Views - Primary on Main
Address
415 Walnut Mountain Road, Ellijay, GA
Price
$ 309,777
Property Attributes
- MLS#10787670
- TypeSingle Family
- Listing Status Under Contract
- CountyGilmer
- CityEllijay
- NeighborhoodWalnut Mountain
- Zip30536
- StyleRustic
- Year Built1988
- Taxes$ 1687
- Price$ 309,777
- Bedrooms2
- Full Bathrooms2
- Half Bathrooms0
- Sqr Footage868
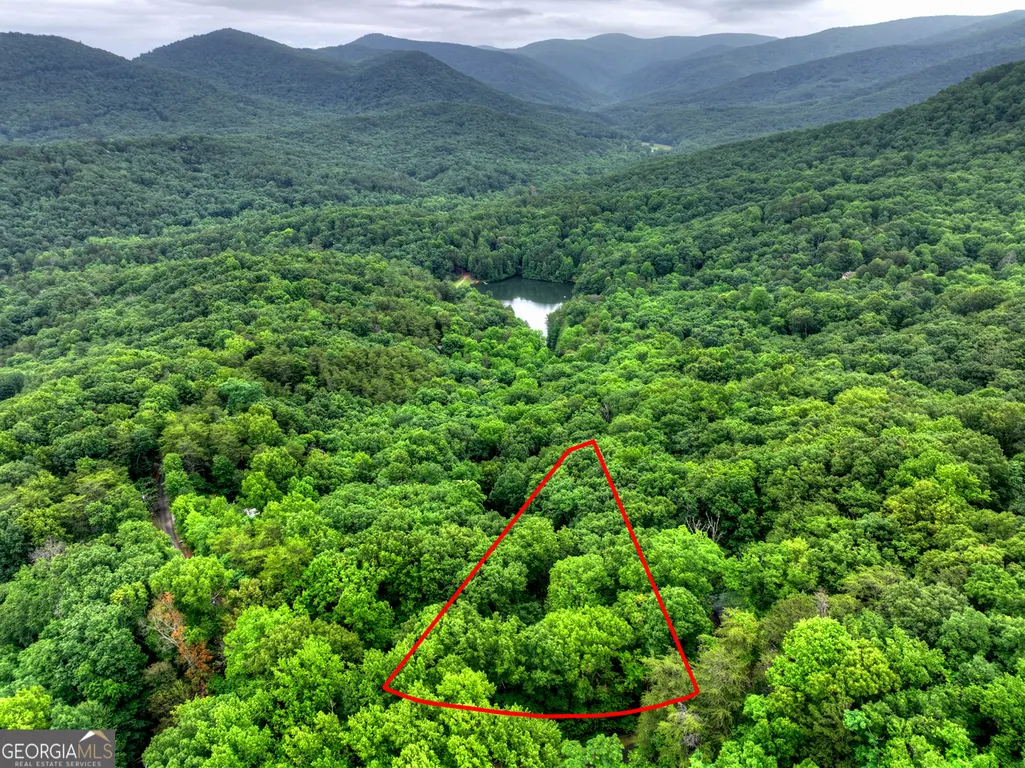
- Lot Size0.63 Acres
Data Source:
Georgia MLS (GAMLS)
Property Description
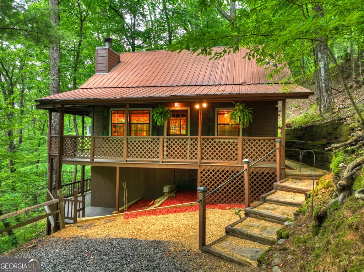
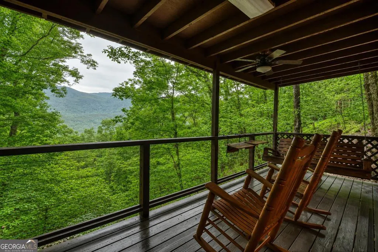
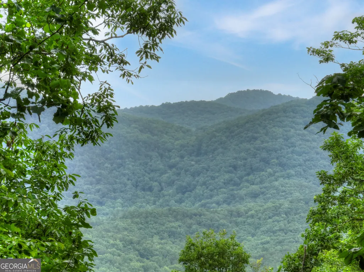
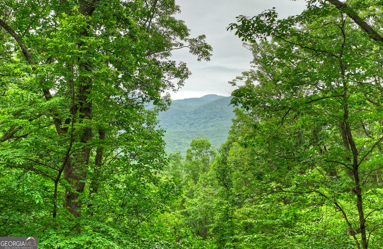
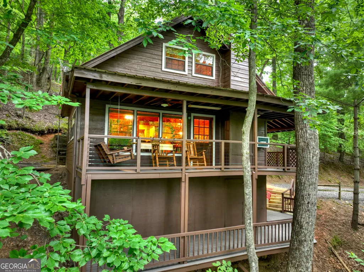
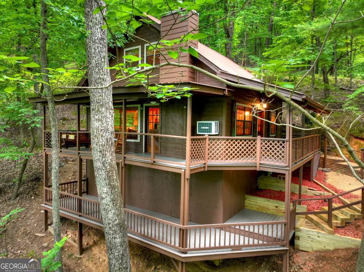
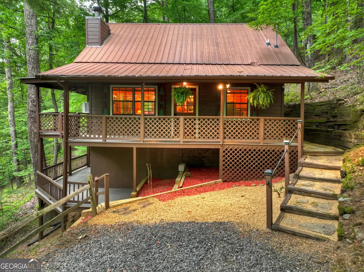
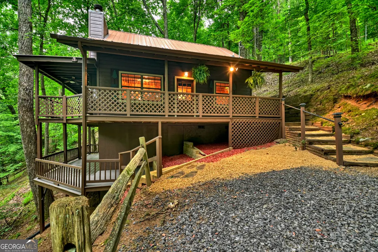
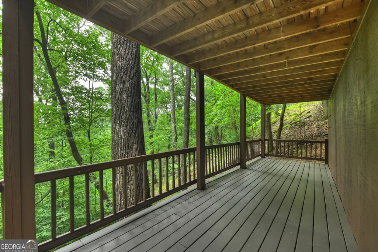
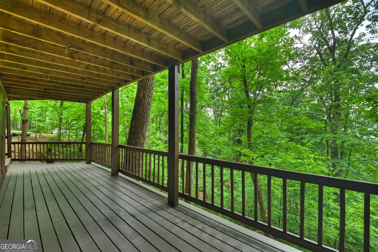
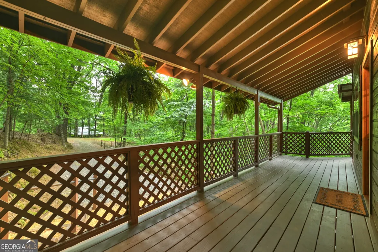
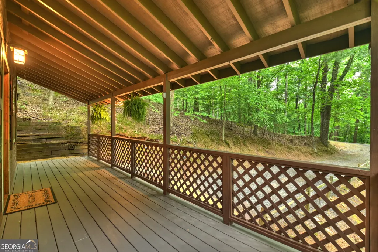
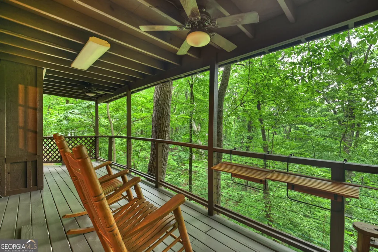
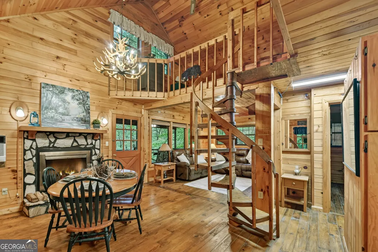
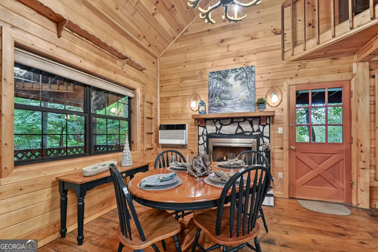
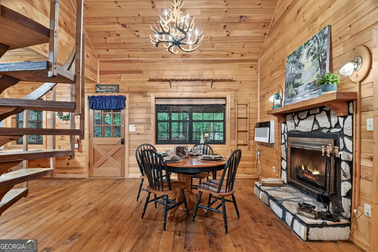
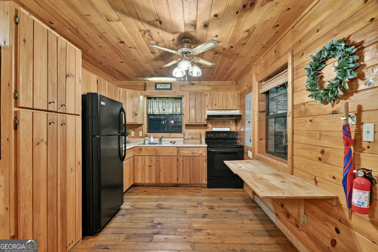
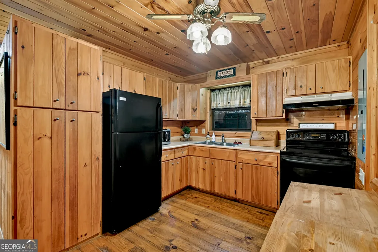
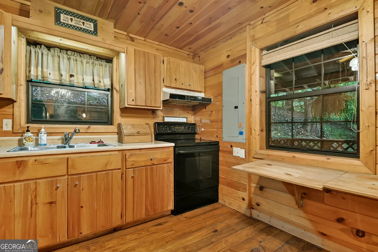
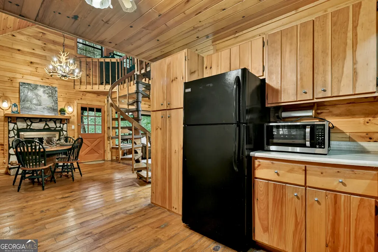
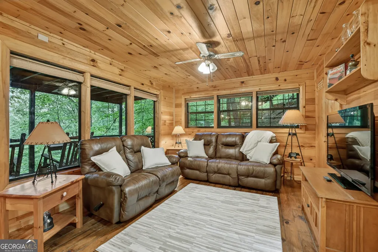
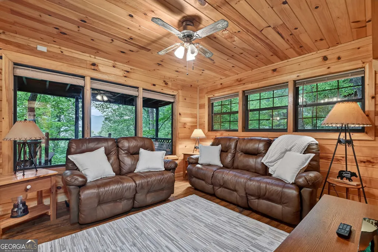
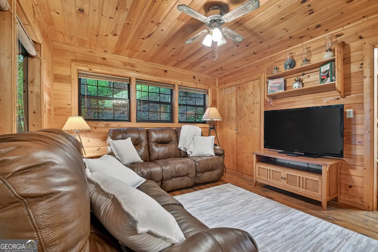
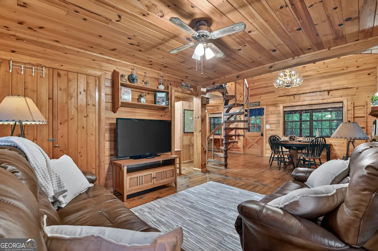
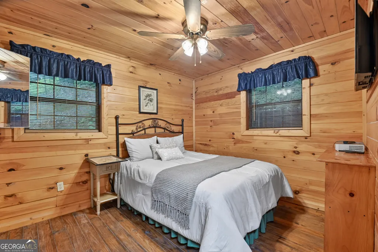
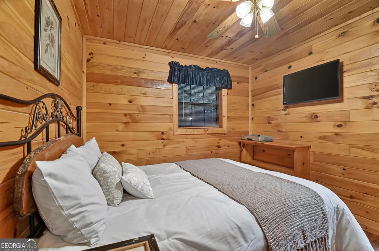
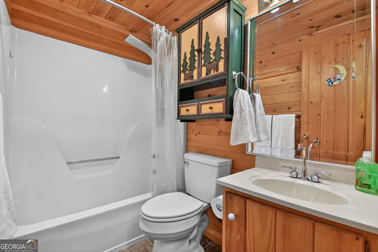
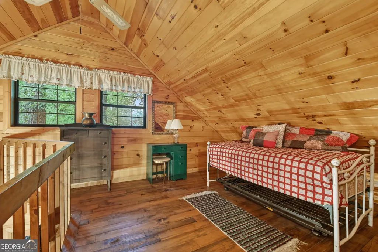
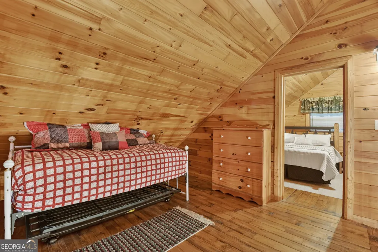
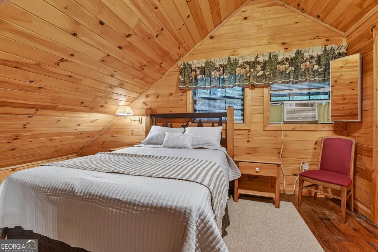
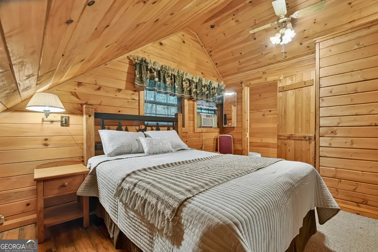
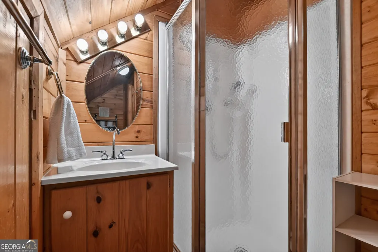
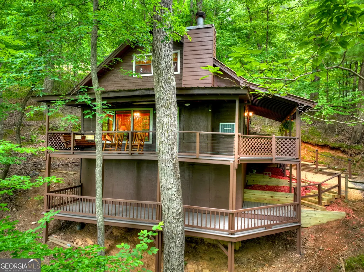
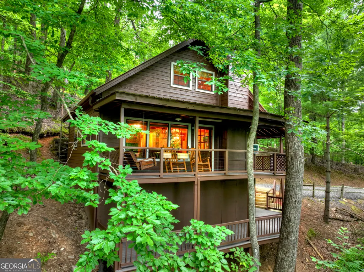
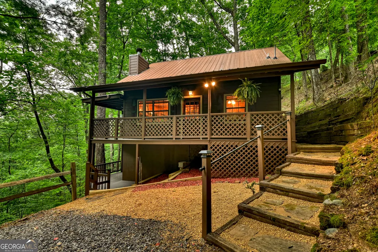
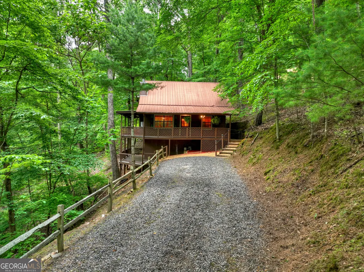
LONG RANGE YEAR-ROUND MOUNTAIN VIEWS, a TRUE LOG CABIN, and resort-style amenities just minutes from downtown Ellijay-welcome to "Heaven's Hideaway!" This charming, fully furnished 2-bedroom, 2-bath TRUE LOG CABIN offers the perfect blend of rustic mountain character and modern comfort in a peaceful setting surrounded by the beauty of the North Georgia Mountains. Enjoy breathtaking LONG RANGE YEAR-ROUND MOUNTAIN VIEWS that become even more expansive during the winter months, along with spacious wraparound upper and lower decks ideal for entertaining, relaxing, or simply taking in the serene surroundings. The freshly updated exterior features new pebbles, stepping stones, and a newly painted exterior, creating inviting curb appeal. Inside, the open-concept floor plan showcases soaring vaulted ceilings, warm all-wood interiors, and a stunning floor-to-ceiling rock fireplace with a real wood-burning hearth. The living area flows seamlessly into the dining space and kitchen, complete with beautiful pine cabinetry. A comfortable main-level bedroom and full bath with a tub/shower combination provide convenience, while upstairs a winding staircase leads to an open loft perfect for a home office, game room, reading nook, or additional sleeping space. The upper-level bedroom features vaulted ceilings and a private ensuite bath with a shower and single vanity. Located within a highly desirable gated community offering an Olympic-sized swimming pool, tennis courts, hiking trails, and more, this mountain retreat is less than 10 minutes from downtown Ellijay and Highway 515, providing easy access to shopping, dining, wineries, and outdoor adventures. Whether you're searching for a personal mountain escape, full-time residence, or income-producing vacation rental, "Heaven's Hideaway" is a rare opportunity to own the mountain lifestyle you've been dreaming of.
| Elementary School | Middle School | High School |
|---|---|---|
| Clear Creek Elementary School | Clear Creek Middle School | Gilmer High School |
| Price History | |
|---|---|
| 6/17/2026 | Listed $329,777 |
| 8/7/2026 | 6$309,777 |
General Features
| Sewer | Septic Tank |
|---|---|
| Heating | Wood |
| Cooling | Window Unit(s) |
| Utilities | Electricity Available,High Speed Internet,Water Available |
| Roof | Metal |
| Appliances | Dishwasher,Electric Water Heater,Range,Refrigerator |
| HOA Fee | 1600 |
| Association Fee Includes | Other,Private Roads,Swimming,Tennis |
| Patio/Porch Features | Deck |
| Architectural Style | Rustic |
| Construction Materials | Log,Other |
| Year Built | 1988 |
| View | Mountain(s) |
| Levels | One and One Half |
| Property Subtype | Cabin,Single Family Residence |
| Tax Year | 25 |
| Community Features | Clubhouse,Gated,Playground,Pool,Tennis Court(s) |
| County | Gilmer |
| New Construction | false |
| Property Type | Residential |
| HOA | true |
| Attached Garage | false |
| Subdivision Name | Walnut Mountain |
| Garage Y/N | false |
| Full Baths | 2 |
| Status | Under Contract |
| Directions | Take Hwy 52 East 2.2 miles to a left onto Turniptown Road. Go 3.7 miles to the entrance of Walnut Mountain. Check in at the guard shack first and they will open the gate. Take the first gate to the right (past the mailboxes). Go .5 miles to a right onto Mountain Oak Road and then a slight left on and stay straight. Home will be on the left "Heaven's Hideaway". |
| High School | Gilmer |
| City | Ellijay |
| Lot Size Units | Square Feet |
| Lot Size Square Feet | 27442.8 |
| Carport Y/N | false |
| Elementary School | Clear Creek |
| Land Lease Y/N | false |
| Tax Annual Amount | 1687.14 |
| Home Warranty Y/N | false |
| Middle/Junior High School | Clear Creek |
| Property Condition | Resale |
| Structure Type | Cabin |
| Building Area Units | Square Feet |
| Living Area Units | Square Feet |
| Standard Status | Pending |
Interior Features
| Interior Amenities | Master On Main Level,Other |
|---|---|
| Basement | Crawl Space |
| Flooring | Hardwood |
| Total Fireplaces | 1 |
| Air Conditioning Y/N | true |
| Heating Y/N | true |
| Fireplace Y/N | true |
| Above Grade Finished Area | 868 |
| Laundry Features | Other |
| Total Bedrooms | 2 |
| Main Level Bedrooms | 1 |
| Main Level Bathrooms | 1 |
| Below Grade Finished Area Unit Type | Square Feet |
| LivingAreaSource | Public Records |
| Above Grade Finished Area Unit Type | Square Feet |
| Total Baths | 2 |
Exterior Features
| Exterior Amenities | Other |
|---|---|
| Parking Features | Parking Pad |
| Lot Features | Level,Sloped |
| Water Source | Public |
| Lot Size Area | 27442.8 |
| Building Area Total | 868 |
| Lot Size Acres | 0.63 |
| Lot Size Source | Public Records |
Amenities
- Foreclosure
- Views
- Short Sale
- New Construction
- Adult 55+
- Lease To Own
- No HOA Fees
- Furnished
- Primary On Main
- Air Conditioning
- Seller Finance
- Green
- Fixer Upper
- Horse
- Golf
- Fireplace
- Deck
- Garage
- Basement
- Pool
Property vs Single Family Average in 30536
Price
Taxes
Year Built

 ©2026 Georgia Multiple Listing Service All information deemed reliable but not guaranteed. All properties are subject to prior sale, change or withdrawal. Neither listing broker(s) or information provider(s) shall be responsible for any typographical errors, misinformation, misprints and shall be held totally harmless. Listing(s) information is provided for consumer's personal, non-commercial use and may not be used for any purpose other than to identify prospective properties consumers may
 Northeast Georgia Board of REALTORS® All information deemed reliable but not guaranteed. All properties are subject to prior sale, change or withdrawal. Neither listing broker(s) or information provider(s) shall be responsible for any typographical errors, misinformation, misprints and shall be held totally harmless. Listing(s) information is provided for consumer's personal, non-commercial use and may not be used for any purpose other than to identify prospective properties consumers may be
 The information set forth on this site is based upon information which we consider reliable, but because it has been supplied by third parties to our franchisees (who in turn supplied it to us), we can not represent that it is accurate or complete, and it should not be relied upon as such. The offerings are subject to errors, omissions, changes, including price, or withdrawal without notice. All dimensions are approximate and have not been verified by the selling party and can not be verified. It
