
Price Reduction - Water Views - Primary on Main
Address
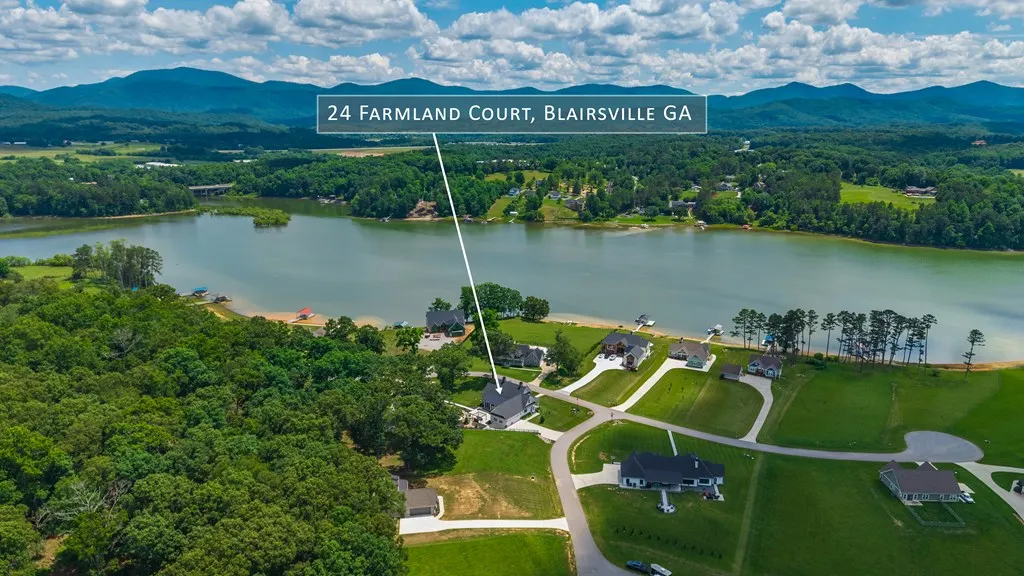
24 Farmland Ct, Blairsville, GA
Price
$ 1,599,000
Property Attributes
- MLS#432746
- TypeSingle Family
- Listing Status Active
- CountyUnion
- CityBlairsville
- AreaAr 5 Union
- NeighborhoodThe Farm
- Zip30512
- StyleCountry, Craftsman
- Year Built2021
- Price$ 1,599,000
- Bedrooms5
- Full Bathrooms3
- Half Bathrooms1
- Sqr Footage3463
- Lot Size1.15 Acres
Data Source:
Northeast Georgia MLS (NEGMLS)
Property Description
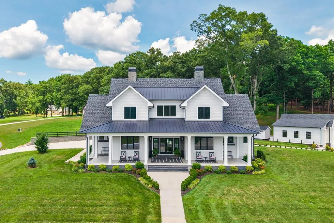
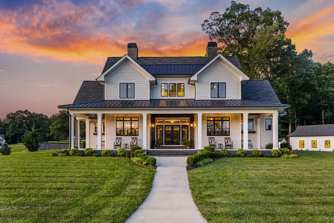
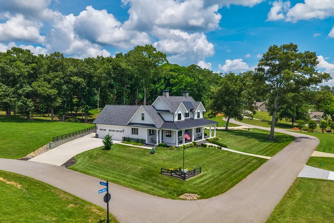
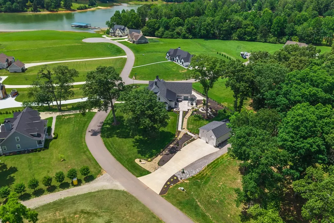
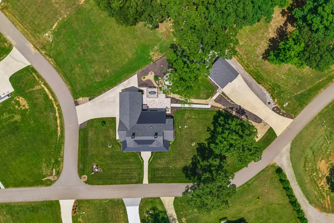
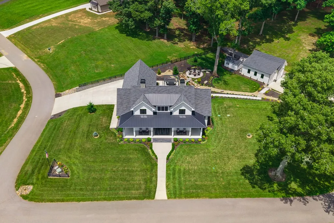
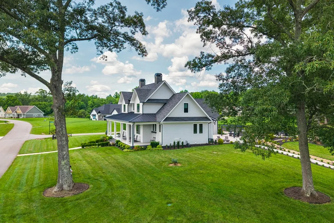
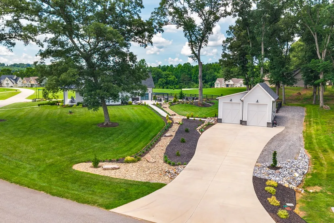
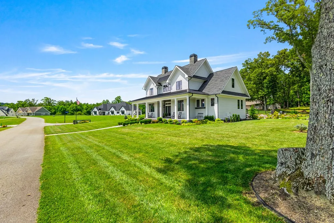
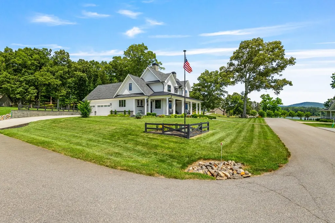
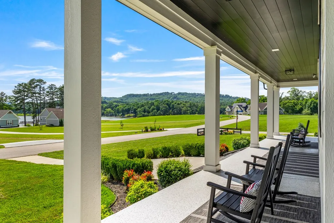
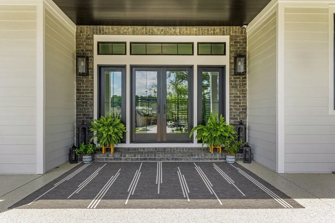
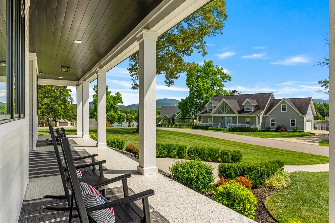
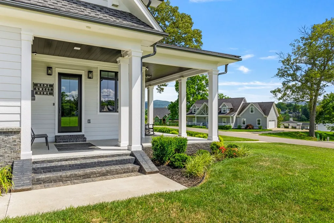
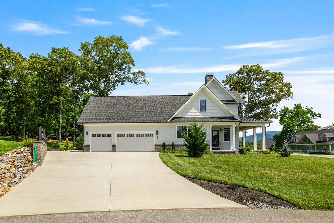
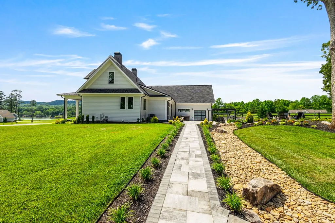
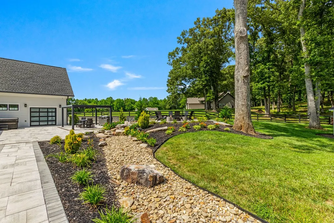
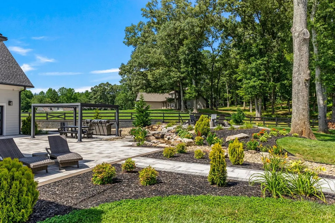
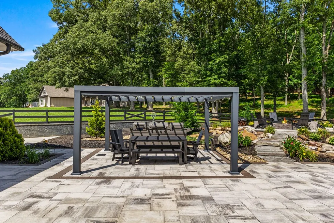
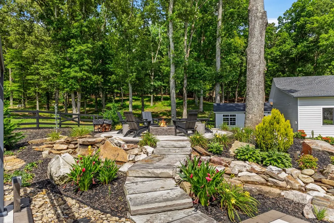
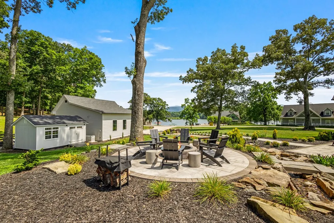
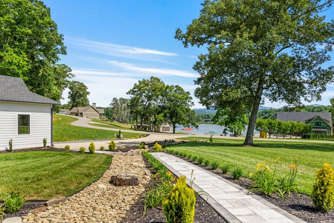
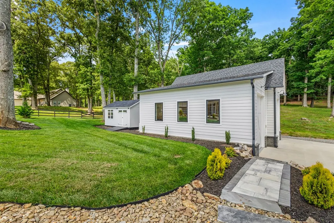
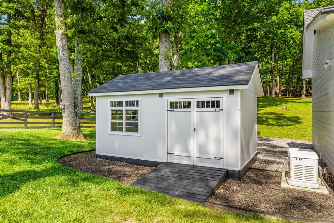
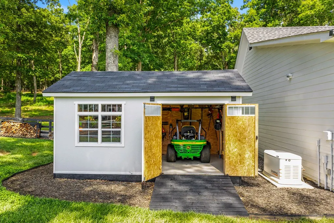
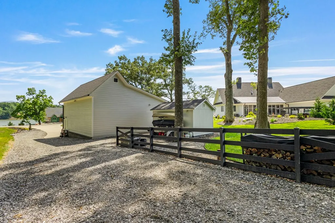
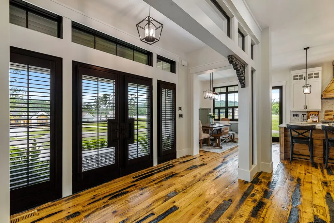
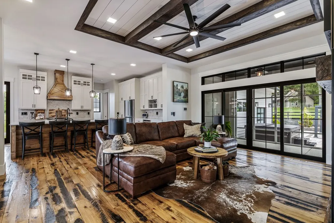
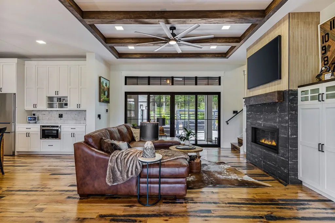
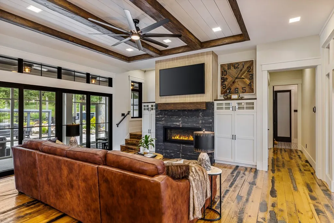
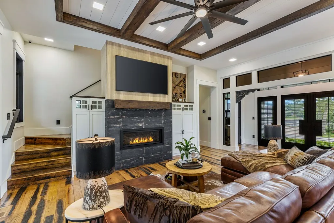
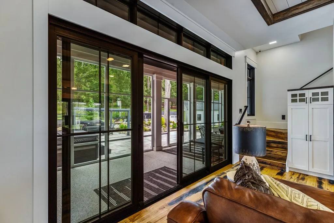
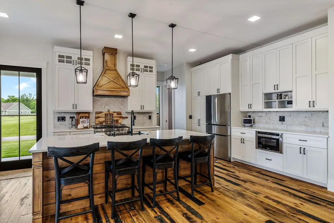
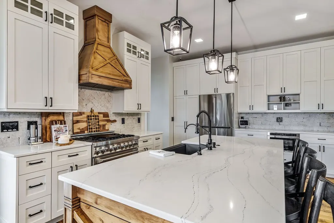
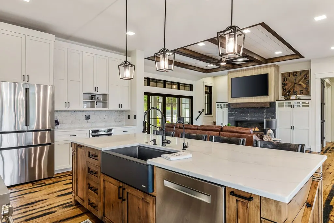
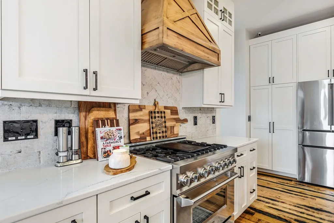
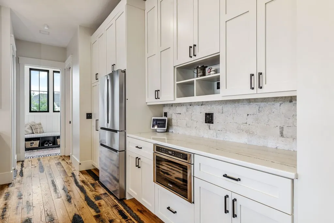
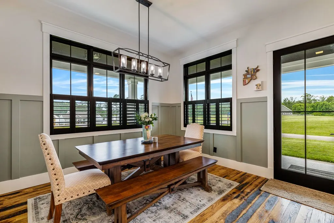
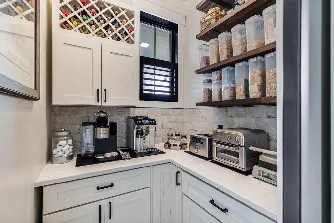
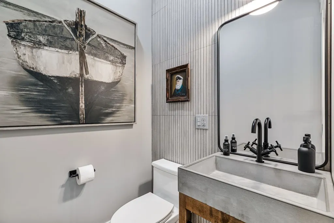
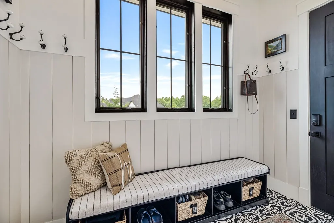
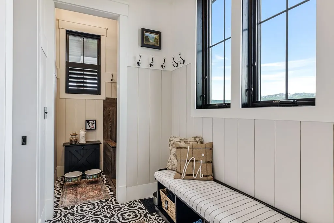
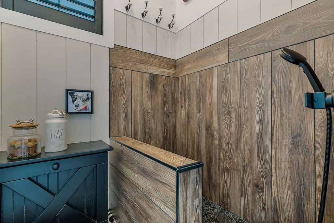
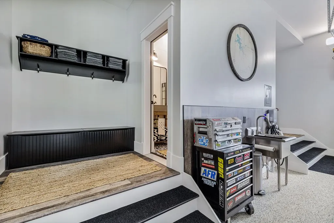
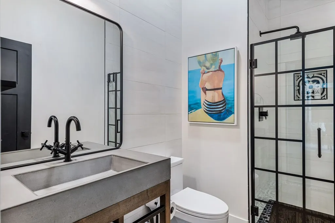
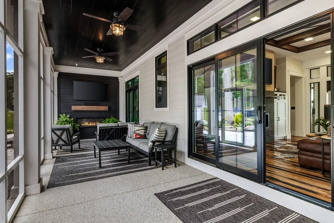
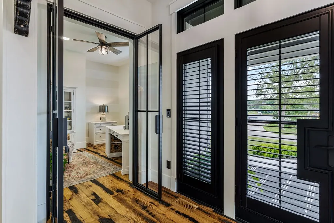
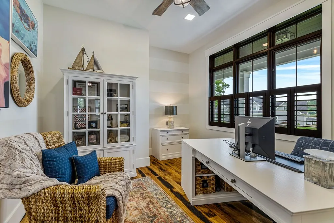
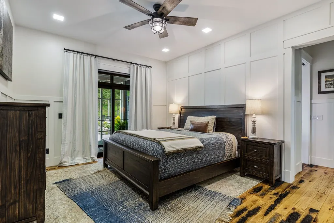
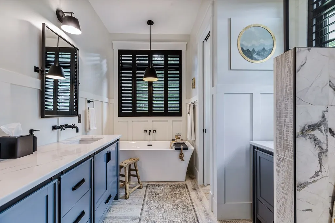
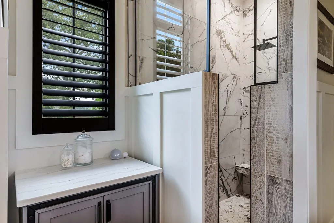
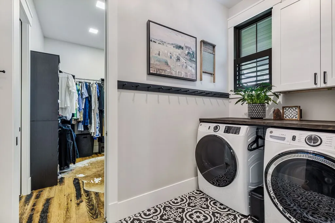
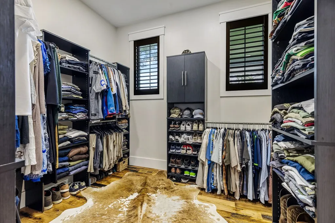
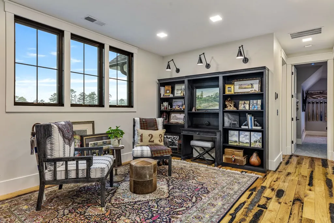
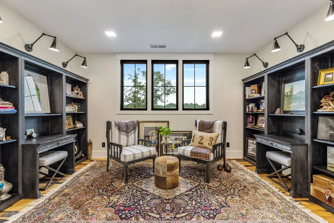
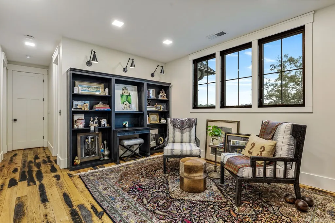
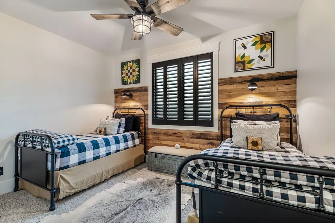
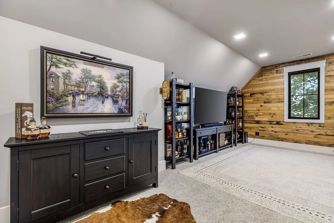
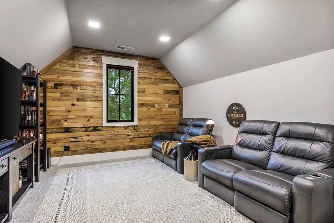
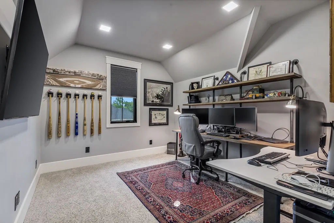
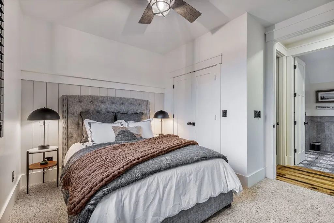
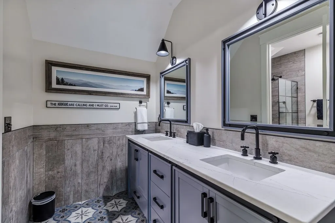
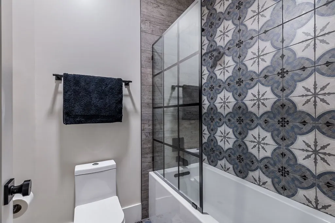
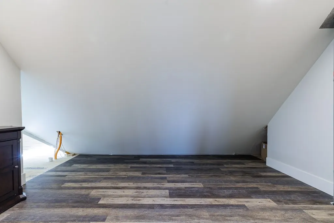
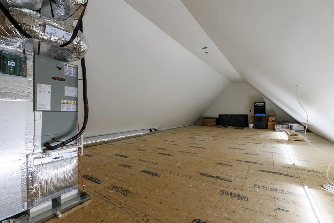
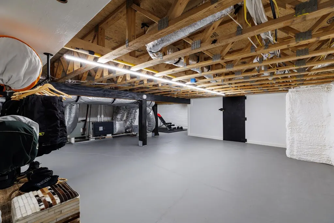
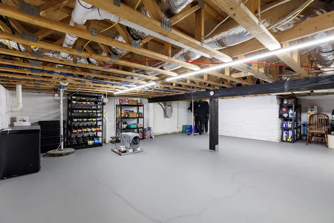
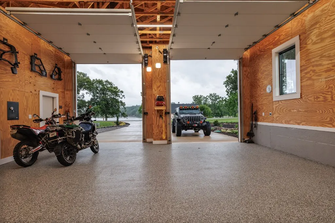
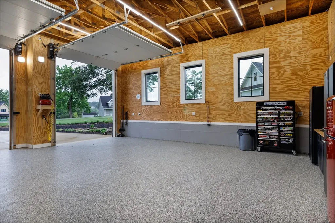
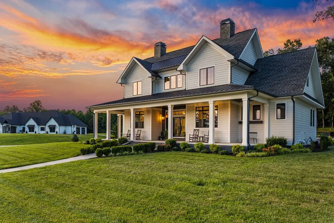
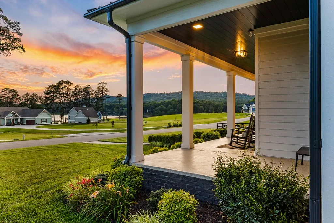
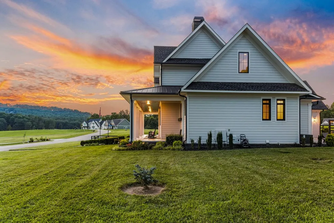
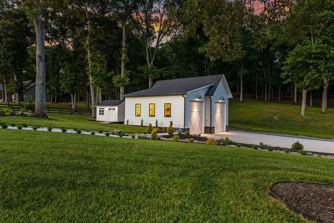
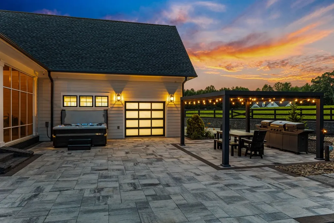
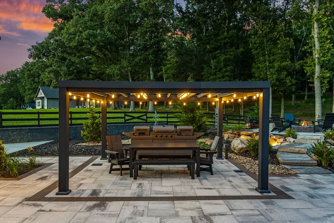
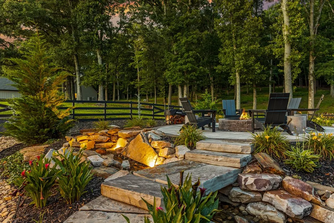
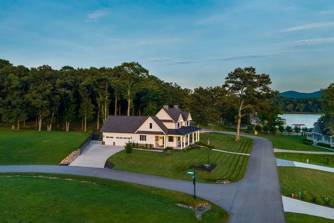
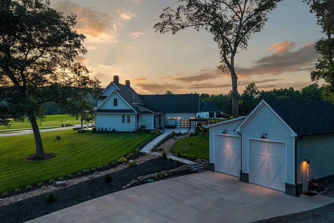
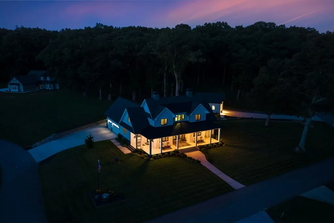
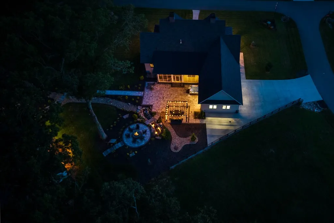
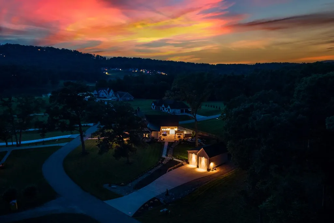
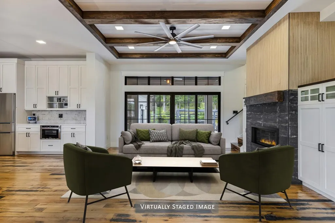
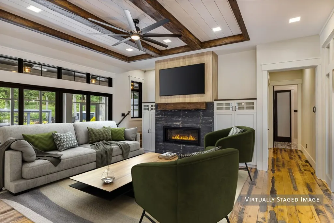
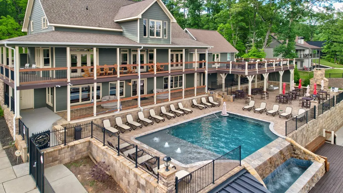
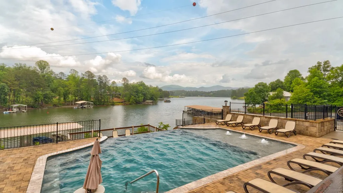
Nestled within The Farm at Highland Park, one of Blairsville's most coveted lake and mountain communities, this custom modern farmhouse is a rare expression of refined living set against a breathtaking natural backdrop. From the moment you arrive, sweeping panoramic views of Lake Nottely and the Blue Ridge Mountains command your attention, framing every window and outdoor space with scenery that changes beautifully with each season. Manicured grounds, a welcoming front porch made for morning coffee and rocking chairs, and an expansive rear entertaining area create an effortless flow between the warmth of the interior and the splendor of the outdoors. A Belgard paver patio, custom metal arbor, smokeless fire pit, and screened-in porch invite year-round gatherings under open skies. Inside, Racehorse Oak wire brushed hardwood floors, designer tilework, Pella windows, and plantation shutters reflect the home's commitment to quality at every turn. The open kitchen flows naturally into living and entertaining spaces, while a main-level primary suite ensures single-floor convenience without sacrifice. Beyond the home's elegance, its thoughtful infrastructure, smart-home connectivity, whole-home generator, and an oversized detached boat and trailer garage make this equally suited for full-time living or the perfect lakeside escape. Located just minutes from historic downtown Blairsville and a scenic drive from Atlanta, Chattanooga, and Knoxville, this is North Georgia mountain-lake living at its absolute finest. Whether entertaining around the fire pit, heading out for a day on the water, or simply watching the sun dip behind the mountains, life at 24 Farmland Court is simply extraordinary. Beyond the home's elegance, its thoughtful infrastructure, smart-home connectivity, whole-home generator, additional 4,649 sqft of conditioned flex space, and an oversized detached boat and trailer garage make this equally suited for full-time living or the perfect lakeside escape.
| Price History | |
|---|---|
| 6/22/2026 | Listed $1,650,000 |
| 8/7/2026 | 3$1,599,000 |
General Features
| Sewer | Septic Tank |
|---|---|
| Possession | Close Of Escrow |
| HOA Fee | 1400 |
| View | Mountain(s),Lake,Long Range,Trees/Woods |
| Topography | Level |
| Property Subtype | Residential |
| Parcel Number | 071 058 A28 |
| Assoc Fee Paid Per | Annually |
| County | Union |
| New Construction | false |
| Property Type | Residential |
| HOA | true |
| Subdivision Name | The Farm |
| Garage Y/N | true |
| Status | Active |
| Directions | Leave Blairsville toward Hwy 19 (Murphy) and take a left into Meeks Rd until Meeks Rd ends and then turn left into M&M Farm Rd. You'll see a sign on your right with the communities and the gate. That road is Open Water Ln. Follow it through the gate and then take your first option right. The house is at the corner of Open Water and Farmland and it is marked with a sale sign. |
| City | Blairsville |
| Senior Community Y/N | false |
| High School District | Union County |
| MLS Area | Ar 5 Union |
| Lot Size Units | Acres |
| Lot Size Square Feet | 50094 |
| Carport Y/N | false |
| MLS Area Minor | Sub 4 |
| Virtual Tour | https://tour.usamls.net/24-Farmland-Ct-Blairsville-GA-30512/unbranded |
| Building Area Units | Square Feet |
| Living Area Units | Square Feet |
| Standard Status | Active |
| Middle/Junior School District | Union County |
| Elementary School District | Union County |
| Tax Lot | 28 |
| Freehold | IDX,BBO |
| Township | Blairsville |
| Pool Features | Community |
| Community Features | Fitness Center,Gated,Pool,Lake Access,Clubhouse,Playground |
| Living Area | 3463 |
| Heating | Central,Electric |
| Cooling | Central Air,Electric |
| Appliances | Refrigerator,Range,Microwave,Dishwasher,Washer,Dryer,Freezer,Tankless Water Heater,Electric Water Heater |
| Garage Spaces | 5 |
| Patio/Porch Features | Front Porch,Deck,Covered,Patio |
| Architectural Style | Country,Craftsman |
| Year Built | 2021 |
| Full Baths | 3 |
| Body of Water | Nottely |
| Roof | Shingle,Metal |
| Construction Materials | Timber/Pole Frame,Composite |
| Stories Count | 3 |
| Levels | Three Or More |
| Property Condition | Resale |
| Primary Bedroom Level | Main |
| Spa Features | Heated |
Interior Features
| Basement (Y/N) | true |
|---|---|
| Air Conditioning Y/N | true |
| Heating Y/N | true |
| Fireplace Y/N | true |
| Below Grade Finished Area Unit Type | Square Feet |
| Above Grade Finished Area Unit Type | Square Feet |
| Interior Amenities | Pantry,Ceiling Fan(s),Wood |
| Basement | Finished,Crawl Space |
| Flooring | Wood,Tile |
| Furnished Y/N | Furnished |
| Total Fireplaces | 2 |
| Fireplace Features | Gas Log,Electric |
| Total Bedrooms | 5 |
| LivingAreaSource | Measurement |
| Below Grade Finished Area Source | Measurement |
| Above Grade Finished Area Source | Measurement |
| Total Baths | 4 |
| 1/2 Baths | 1 |
| Kitchen Description | Number of Kitchens: 1 |
| Window Features | Insulated Windows,Aluminum Frames |
| Above Grade Finished Area | 3463 |
| Main Level Bedrooms | 1 |
| Laundry Features | Main Level |
Exterior Features
| Water Source | Public |
|---|---|
| Lot Size Area | 1.15 |
| Spa | true |
| Lot Size Acres | 1.15 |
| Road Surface Type | Paved |
| Frontage Type | Road |
| Waterfront Y/N | false |
| Road Frontage Type | Private Road |
| Exterior Amenities | Storage,Pasture,Garden,Private Yard,Fire Pit |
| Parking Features | Garage,Driveway,Concrete |
| Total Parking | 5 |
| Building Area Total | 3463 |
| Covered Spaces | 5 |
| Other Equipment | Generator |
Amenities
- Foreclosure
- Views
- Short Sale
- New Construction
- Adult 55+
- Lease To Own
- No HOA Fees
- Furnished
- Primary On Main
- Air Conditioning
- Seller Finance
- Green
- Fixer Upper
- Horse
- Golf
- Fireplace
- Deck
- Garage
- Basement
- Pool
Property vs Single Family Average in 30512
Price
Year Built
 ©2026 Georgia Multiple Listing Service All information deemed reliable but not guaranteed. All properties are subject to prior sale, change or withdrawal. Neither listing broker(s) or information provider(s) shall be responsible for any typographical errors, misinformation, misprints and shall be held totally harmless. Listing(s) information is provided for consumer's personal, non-commercial use and may not be used for any purpose other than to identify prospective properties consumers may
 Listings identified with the FMLS IDX logo come from FMLS and are held by brokerage firms other than the owner of this website. The listing brokerage is identified in any listing details. Information is deemed reliable but is not guaranteed. If you believe any FMLS listing contains material that infringes your copyrighted work please
  Northeast Georgia Board of REALTORS® All information deemed reliable but not guaranteed. All properties are subject to prior sale, change or withdrawal. Neither listing broker(s) or information provider(s) shall be responsible for any typographical errors, misinformation, misprints and shall be held totally harmless. Listing(s) information is provided for consumer's personal, non-commercial use and may not be used for any purpose other than to identify prospective properties consumers may be
 The information set forth on this site is based upon information which we consider reliable, but because it has been supplied by third parties to our franchisees (who in turn supplied it to us), we can not represent that it is accurate or complete, and it should not be relied upon as such. The offerings are subject to errors, omissions, changes, including price, or withdrawal without notice. All dimensions are approximate and have not been verified by the selling party and can not be verified. It
