
Open House Sat, Aug 22nd 01:00 PM - 03:00 PM - Price Reduction - Primary on Main
Address
223 Walton Chase, Perry, GA
Price
$ 975,000
Property Attributes
- MLS#10802195
- TypeSingle Family
- Listing Status Active
- CountyPeach
- CityPerry
- NeighborhoodThe Farm
- Zip31069
- StyleBrick 4 Side
- Year Built2004
- Taxes$ 11734
- Price$ 975,000
- Bedrooms6
- Full Bathrooms5
- Half Bathrooms2
- Sqr Footage5900
- Lot Size3.15 Acres
Data Source:
Georgia MLS (GAMLS)
Property Description
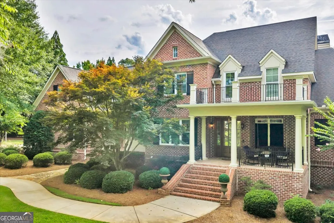
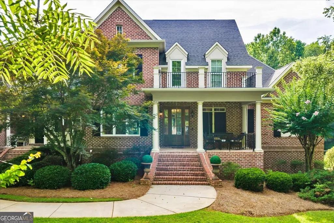
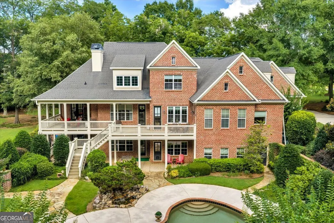
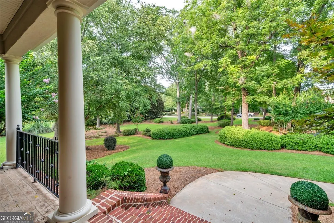
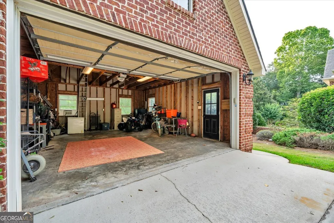
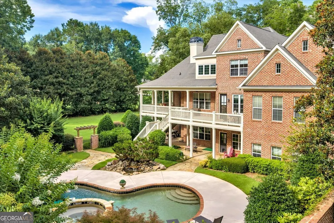
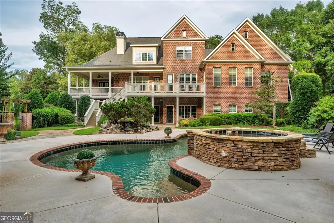
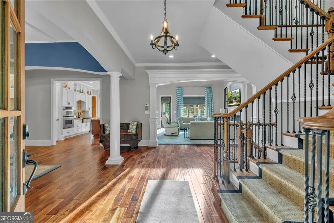
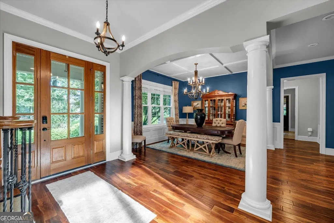
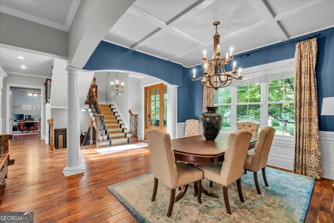
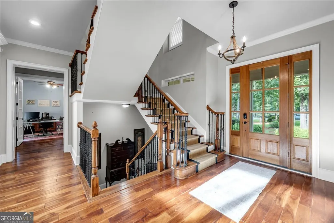
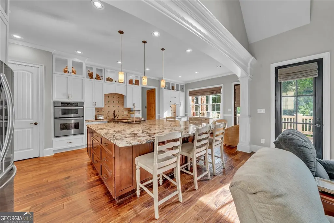
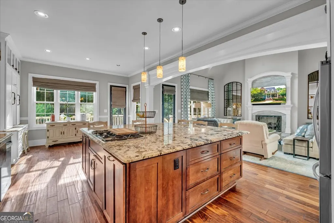
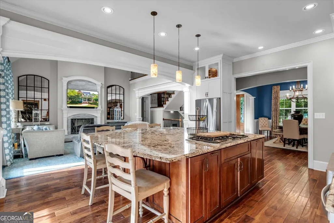
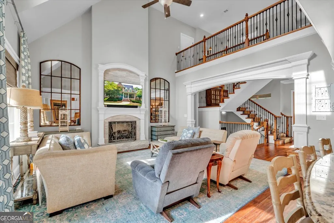
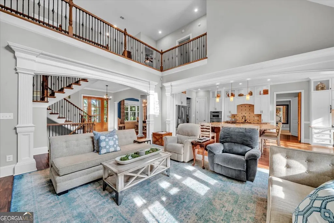
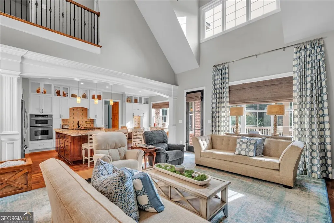
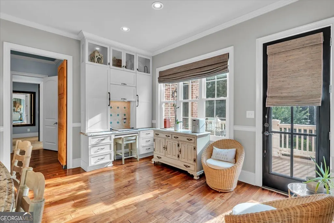
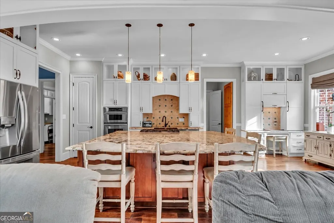
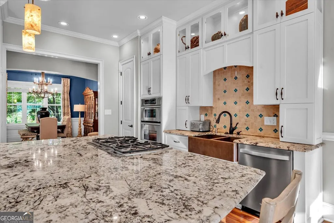
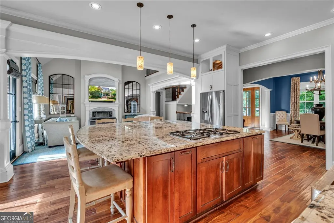
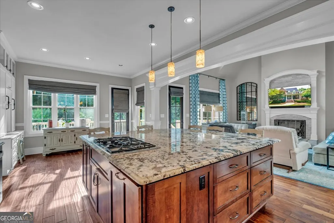
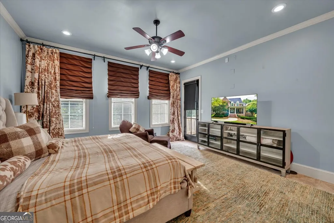
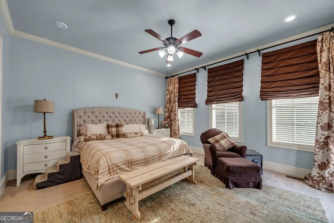
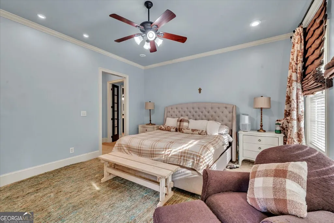
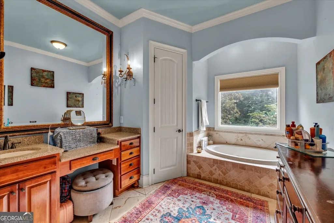
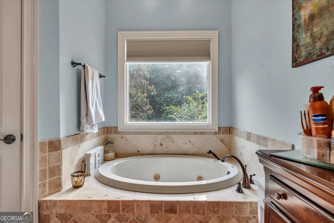
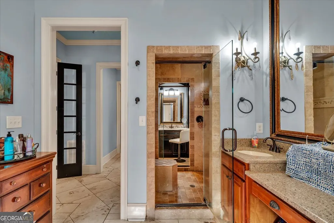
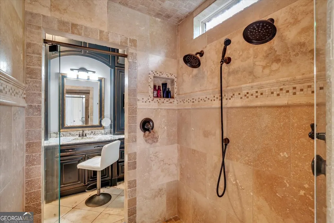
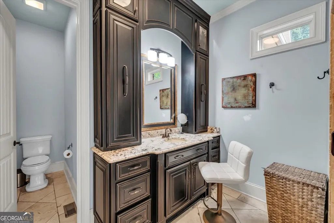
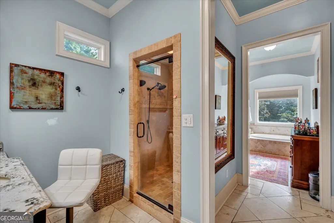
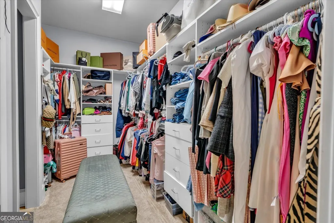
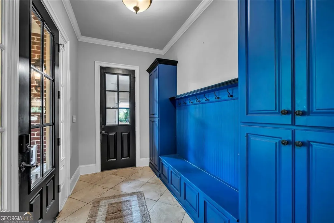
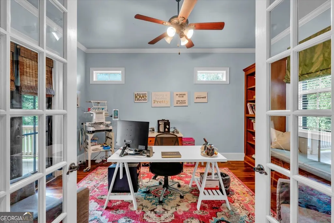
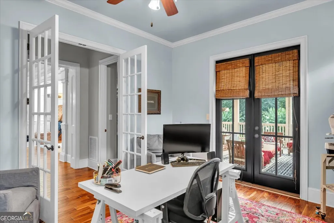
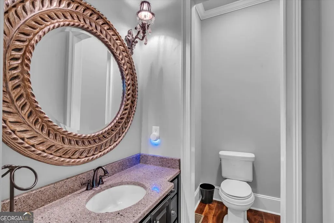
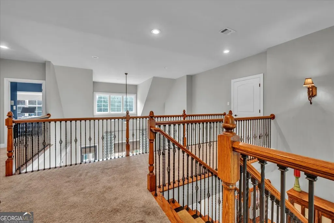
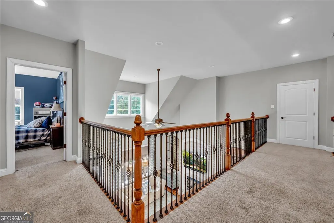
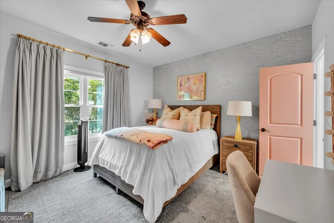
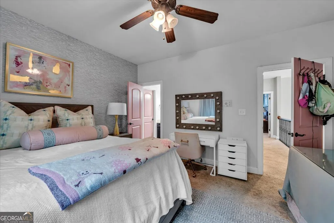
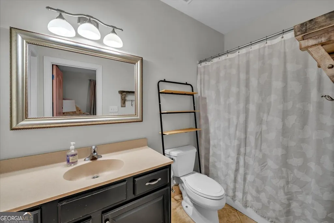
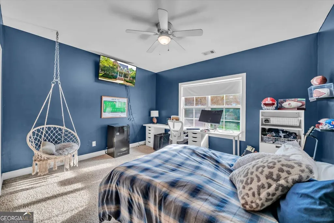
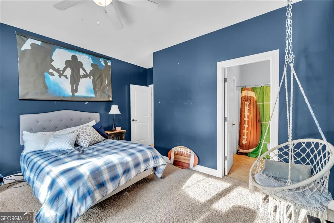
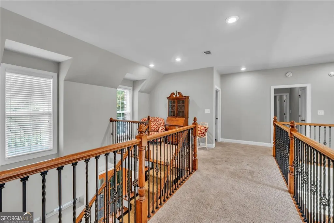
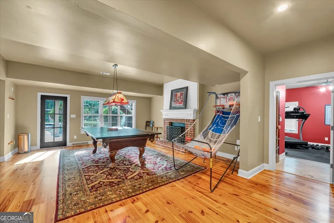
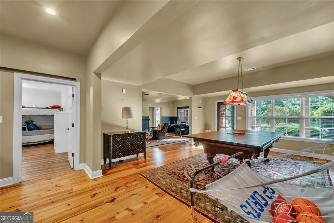
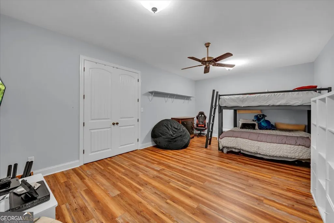
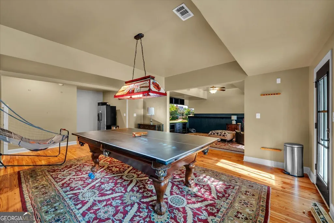
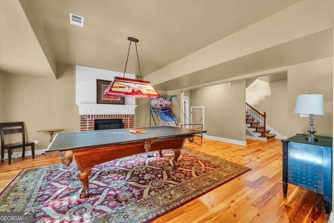
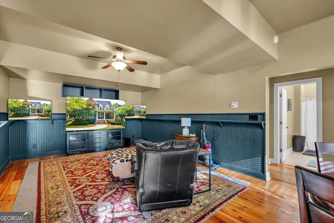
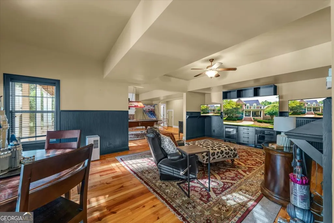
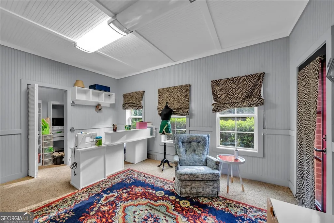
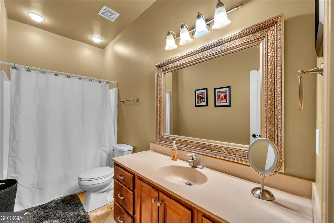
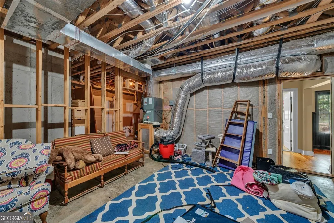
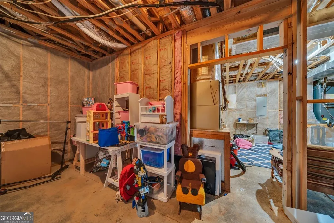
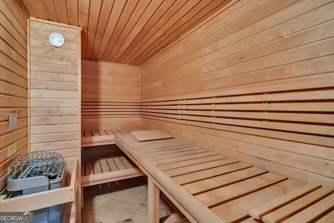
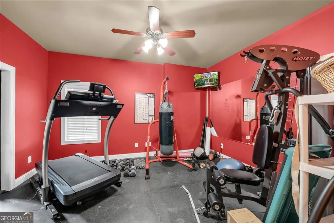
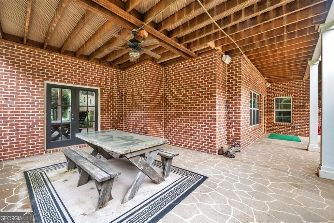
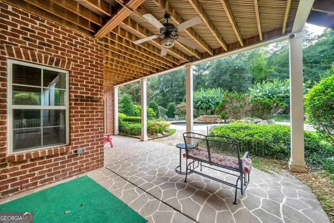
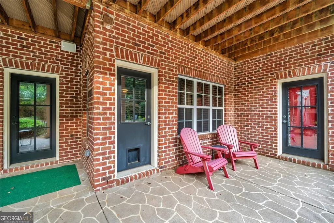
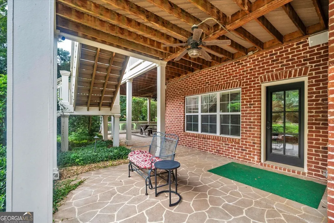
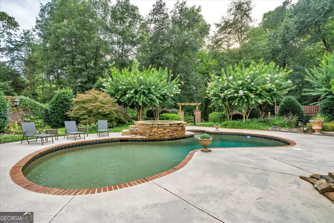
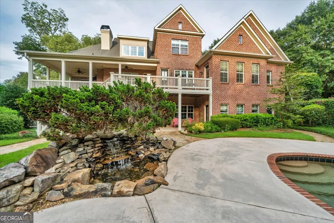
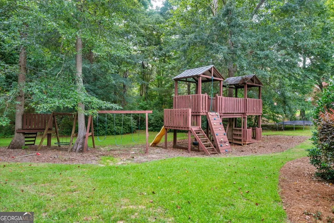
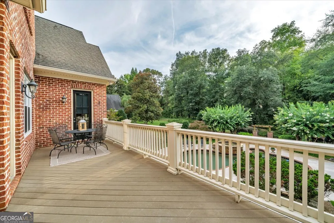
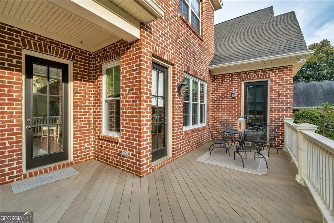
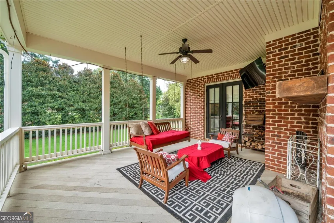
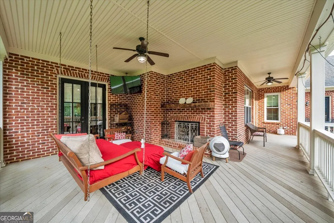
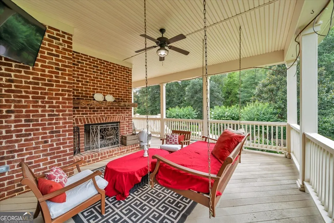
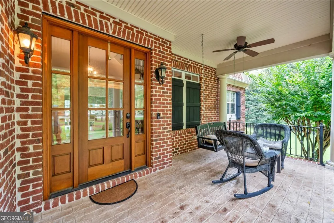
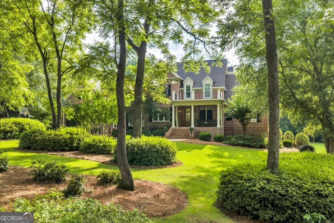
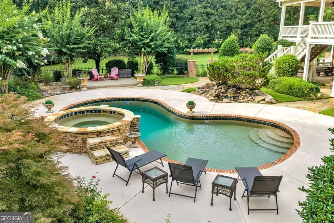
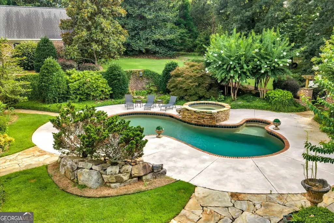
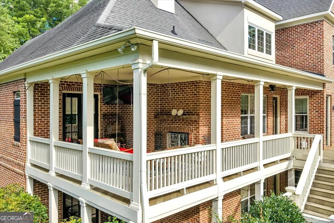
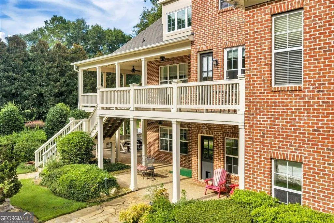
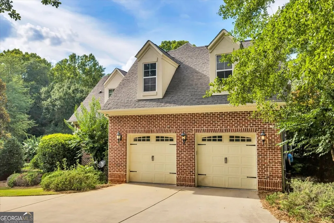
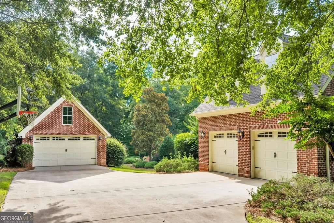
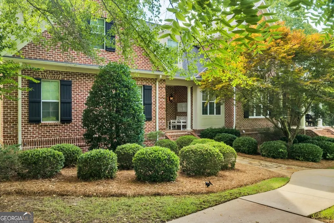
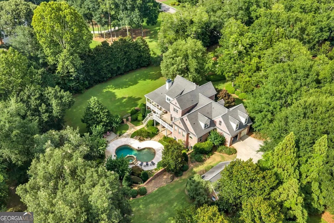
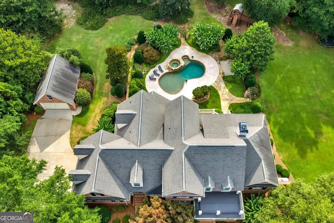
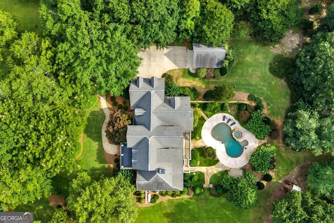
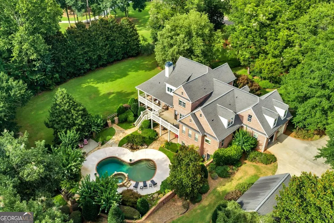
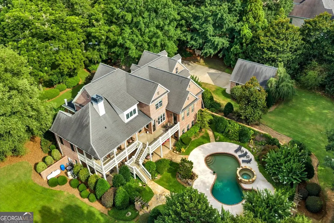
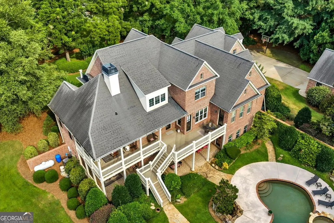
Welcome to an exceptional estate designed for living well. Nestled on 3.15 private, pristine acres in the sought-after subdivision of The Farm, this stunning 4-sided brick residence offers a rare blend of timeless luxury, expansive space, and thoughtful craftsmanship. Featuring 5 bedrooms, 5 full bathrooms, and 2 half bathrooms, this home spans over 5,900 finished square feet of absolute comfort, with an additional 1,800 square feet of framed space ready for your custom expansion. Step through the grand entrance into a light-filled main level boasting warm hardwoods, elegant travertine flooring, and an effortless flow built for both daily living and large-scale entertaining. The main level hosts a dedicated executive office, a formal dining room, a cozy family room, and a separate keeping room. At the heart of the home is a chef's kitchen equipped with a gas range, in-wall oven, granite countertops, an island, and a generous breakfast bar, all opening to an oversized casual dining area. Retreat to the main-level primary suite, a private sanctuary complete with highly coveted his-and-hers separate bathrooms and expansive boutique-style closet space. Extend your living space outdoors on the full-length back balcony, where you can unwind by the outdoor fireplace while taking in sweeping, elevated views of your private oasis below. The resort-style backyard features a sparkling in-ground pool, a private spa, a fully equipped yard sprinkler system, and lush, professional landscaping. The fully finished walkout basement transforms into your own private wellness and entertainment level, complete with a massive recreation room, a great room, an exercise room, and a built-in dry sauna. Parking and storage are effortless with 4 total garage bays (both attached and detached options). Equipped with a central vacuum system, multiple HVAC units, and underground utilities, no detail has been overlooked. Experience unparalleled privacy and luxury right here in Perry-schedule your private tour today.
| Elementary School | Middle School | High School |
|---|---|---|
| Kay Road Elementary School | Fort Valley Middle School | Peach High School |
| Price History | |
|---|---|
| 7/9/2026 | Listed $1,200,000 |
| 7/27/2026 | 19$975,000 |
General Features
| Sewer | Septic Tank |
|---|---|
| Heating | Central,Heat Pump |
| Cooling | Ceiling Fan(s),Electric |
| Utilities | Cable Available,Electricity Available,High Speed Internet,Phone Available,Propane,Underground Utilities,Water Available |
| Roof | Composition |
| Appliances | Cooktop,Dishwasher,Disposal,Dryer,Ice Maker,Refrigerator,Stainless Steel Appliance(s),Washer |
| Association Fee Includes | None |
| Architectural Style | Brick 4 Side |
| Construction Materials | Brick,Stone,Stucco |
| Year Built | 2004 |
| Levels | Two |
| Property Subtype | Single Family Residence |
| Tax Year | 25 |
| Community Features | None |
| County | Peach |
| New Construction | false |
| Property Type | Residential |
| HOA | false |
| Attached Garage | true |
| Subdivision Name | The Farm |
| Garage Y/N | true |
| Full Baths | 5 |
| Status | Active |
| Directions | Interstate 75 Exit# 138 West, turn right onto Airport Road, straight at the 3-way stop then left into the first entrance of The Farm subdivision onto Walton Chase ... Look for our sign on the left at #223 |
| High School | Peach |
| City | Perry |
| Lot Size Units | Acres |
| Lot Size Square Feet | 137214 |
| Carport Y/N | true |
| Elementary School | Kay Road |
| Land Lease Y/N | false |
| Tax Annual Amount | 11734.62 |
| Home Warranty Y/N | false |
| Middle/Junior High School | Fort Valley |
| Property Condition | Resale |
| Structure Type | House |
| Building Area Units | Square Feet |
| Living Area Units | Square Feet |
| Standard Status | Active |
Interior Features
| Interior Amenities | High Ceilings,Master On Main Level,Sauna,Separate Shower,Soaking Tub,Split Bedroom Plan,Tile Bath,Tray Ceiling(s) |
|---|---|
| Basement | Finished,Full |
| Flooring | Carpet,Hardwood,Tile |
| Air Conditioning Y/N | true |
| Heating Y/N | true |
| Fireplace Y/N | false |
| Above Grade Finished Area | 4400 |
| Half Baths | 2 |
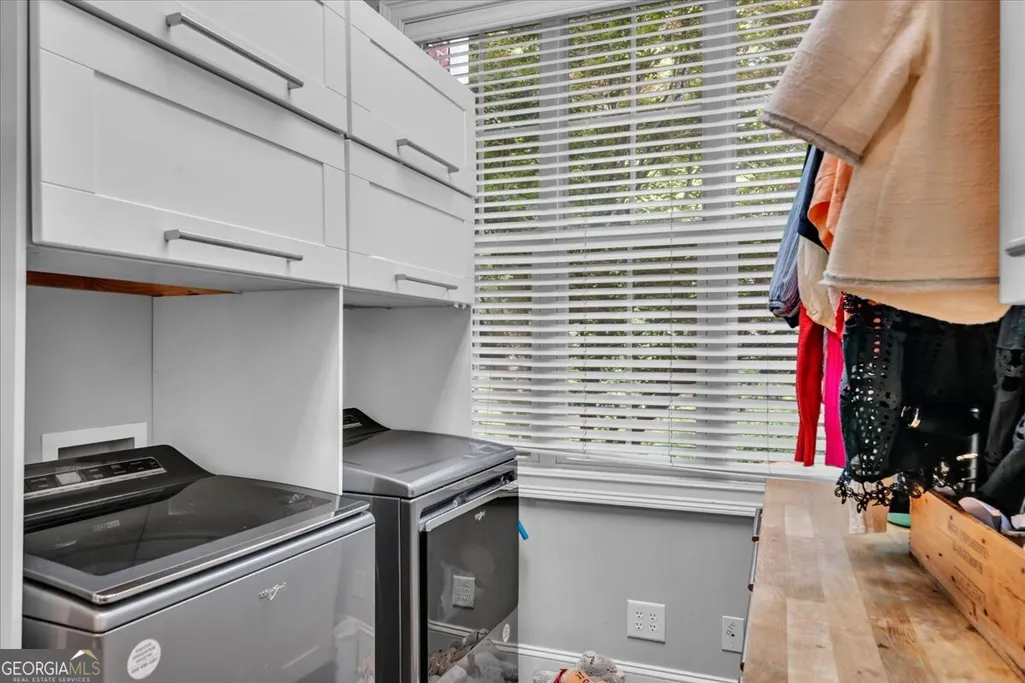
| Laundry Features | Laundry Closet |
| Total Bedrooms | 6 |
| Below Grade Finished Area | 1500 |
| Main Level Bedrooms | 1 |
| Main Level Bathrooms | 1 |
| Below Grade Finished Area Unit Type | Square Feet |
| LivingAreaSource | Owner |
| Above Grade Finished Area Unit Type | Square Feet |
| Total Baths | 7 |
Exterior Features
| Parking Features | Garage,Carport,Attached,Detached,Parking Pad,Garage Door Opener |
|---|---|
| Lot Features | Private |
| Water Source | Public |
| Lot Size Area | 3.15 |
| Building Area Total | 5900 |
| Lot Size Acres | 3.15 |
| Lot Size Source | Public Records |
Amenities
- Foreclosure
- Views
- Short Sale
- New Construction
- Adult 55+
- Lease To Own
- No HOA Fees
- Furnished
- Primary On Main
- Air Conditioning
- Seller Finance
- Green
- Fixer Upper
- Horse
- Golf
- Fireplace
- Deck
- Garage
- Basement
- Pool
Property vs Single Family Average in 31069
Price
Taxes
Year Built
 ©2026 Georgia Multiple Listing Service All information deemed reliable but not guaranteed. All properties are subject to prior sale, change or withdrawal. Neither listing broker(s) or information provider(s) shall be responsible for any typographical errors, misinformation, misprints and shall be held totally harmless. Listing(s) information is provided for consumer's personal, non-commercial use and may not be used for any purpose other than to identify prospective properties consumers may
 Listings identified with the FMLS IDX logo come from FMLS and are held by brokerage firms other than the owner of this website. The listing brokerage is identified in any listing details. Information is deemed reliable but is not guaranteed. If you believe any FMLS listing contains material that infringes your copyrighted work please
  Northeast Georgia Board of REALTORS® All information deemed reliable but not guaranteed. All properties are subject to prior sale, change or withdrawal. Neither listing broker(s) or information provider(s) shall be responsible for any typographical errors, misinformation, misprints and shall be held totally harmless. Listing(s) information is provided for consumer's personal, non-commercial use and may not be used for any purpose other than to identify prospective properties consumers may be
 The information set forth on this site is based upon information which we consider reliable, but because it has been supplied by third parties to our franchisees (who in turn supplied it to us), we can not represent that it is accurate or complete, and it should not be relied upon as such. The offerings are subject to errors, omissions, changes, including price, or withdrawal without notice. All dimensions are approximate and have not been verified by the selling party and can not be verified. It
