
Views - Primary on Main
Address
162 Barefoot Trail, Blairsville, GA
Price
$ 416,900
Property Attributes
- MLS#434118
- TypeSingle Family
- Listing Status Pending
- CountyUnion
- CityBlairsville
- AreaAr 5 Union
- NeighborhoodThe Hills At Queens Gap
- Zip30512
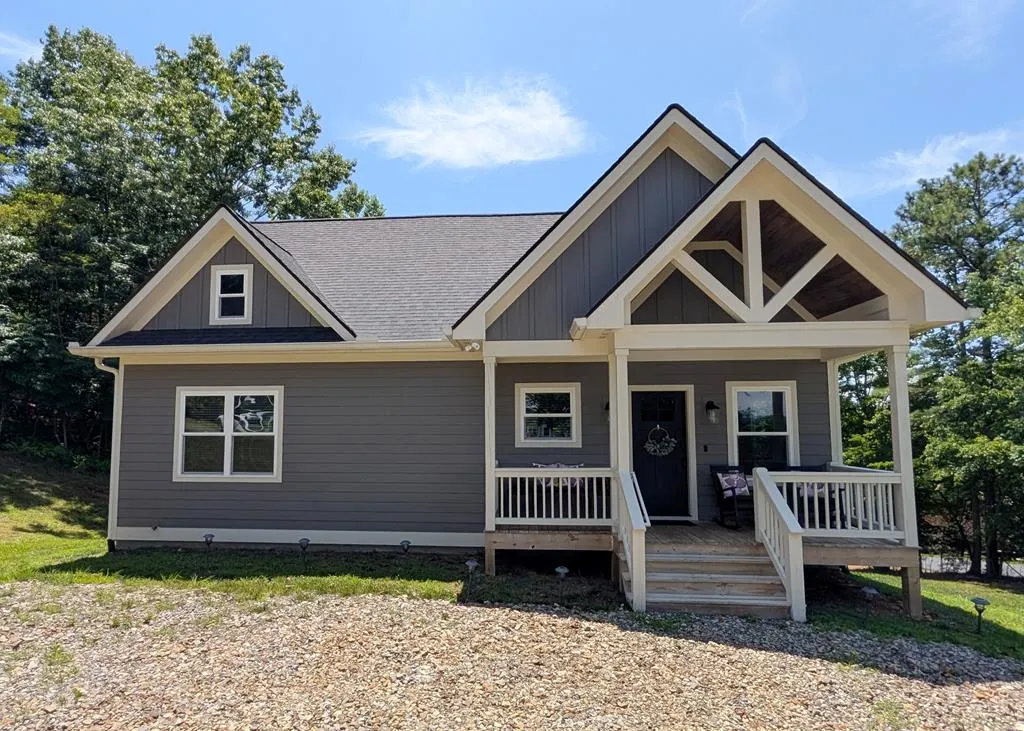
- StyleCraftsman
- Year Built2021
- Price$ 416,900
- Bedrooms2
- Full Bathrooms2
- Half Bathrooms0
- Sqr Footage1200
- Lot Size1.21 Acres
Data Source:
Northeast Georgia MLS (NEGMLS)
Property Description
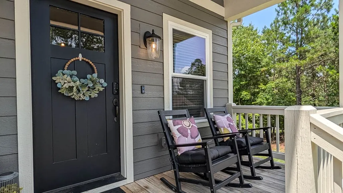
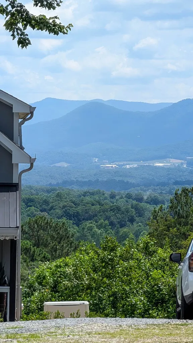
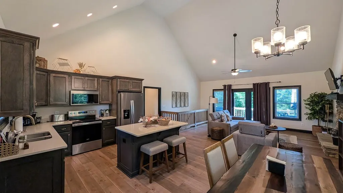
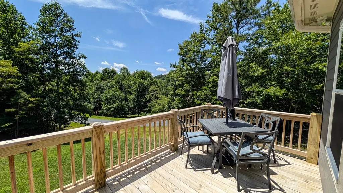
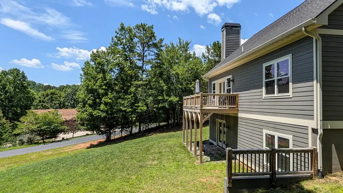
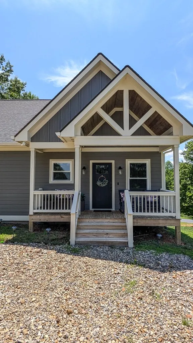
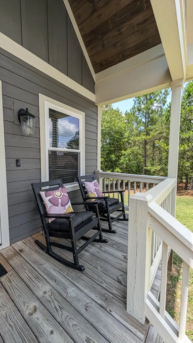
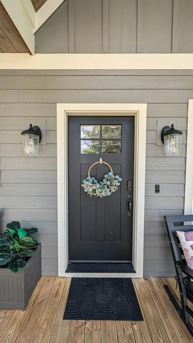
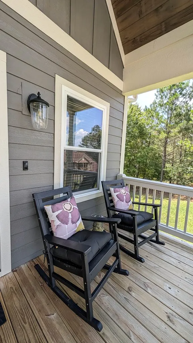
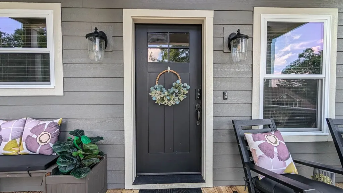
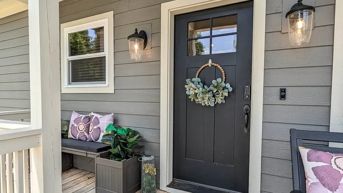
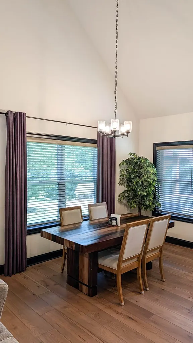
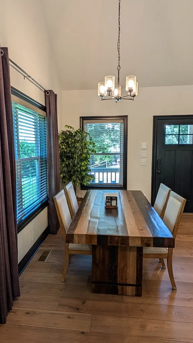
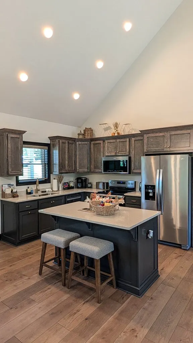
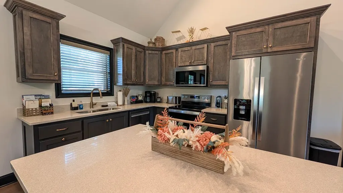
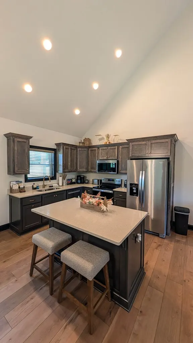
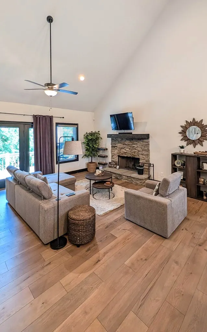
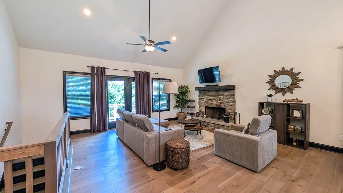
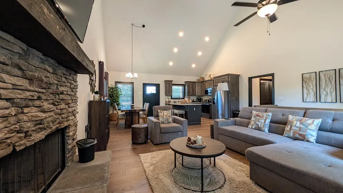
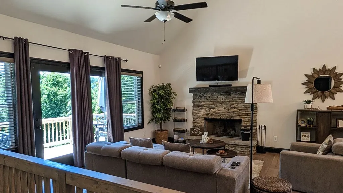
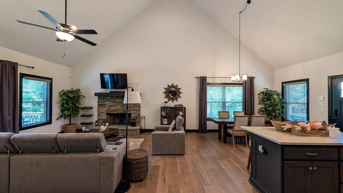
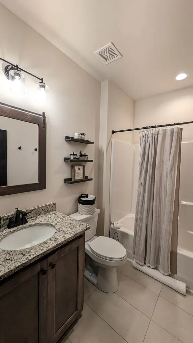
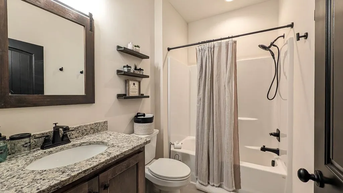
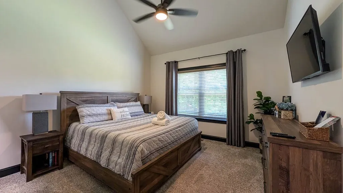
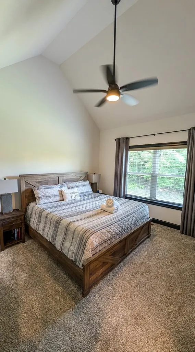
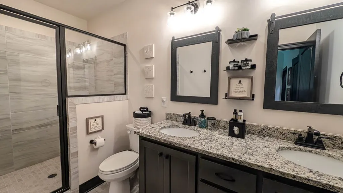
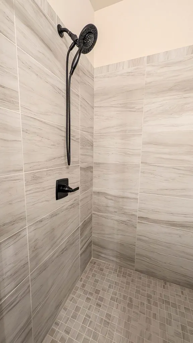
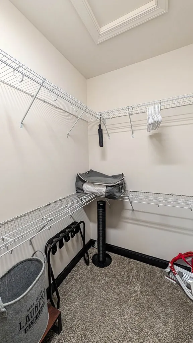
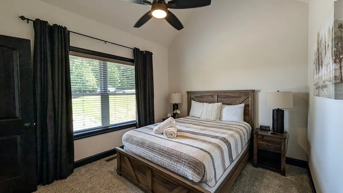
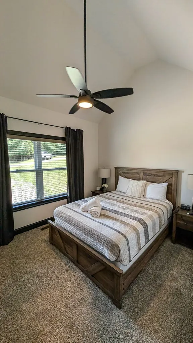
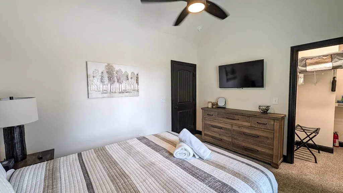
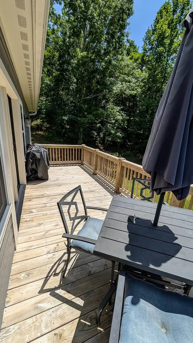
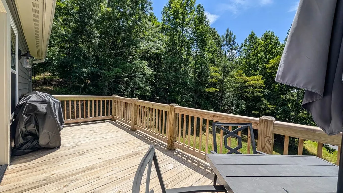
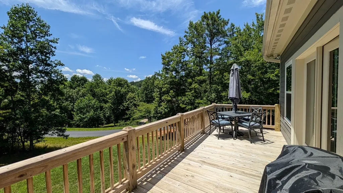
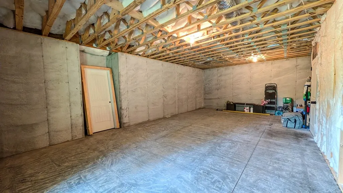
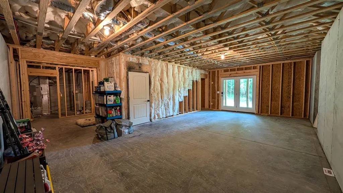
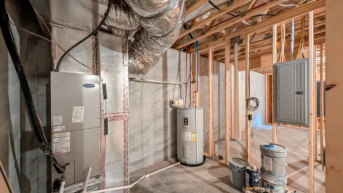
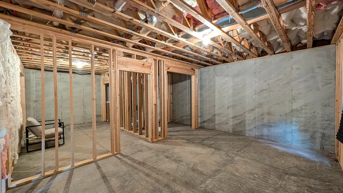
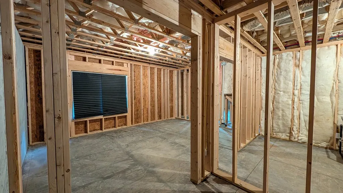
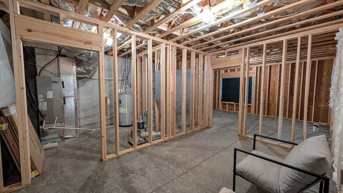
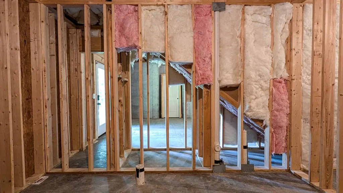
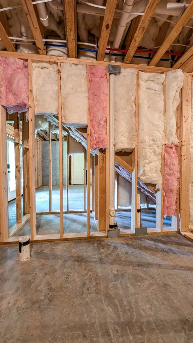
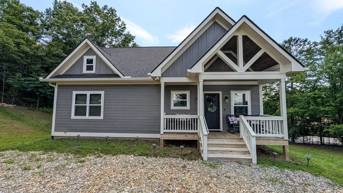
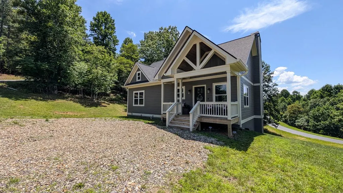
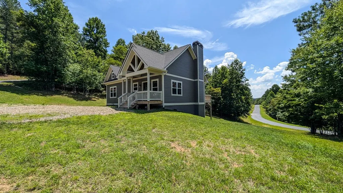
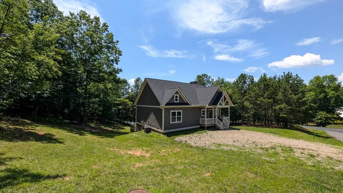
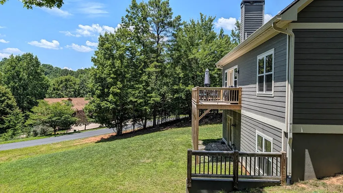
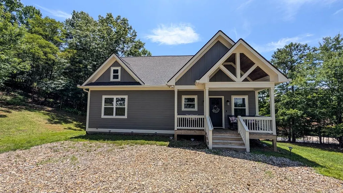
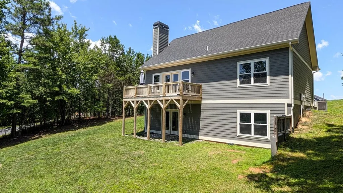
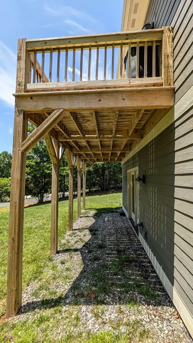
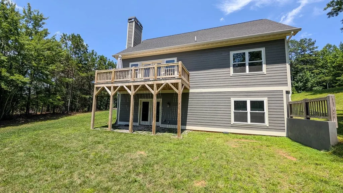
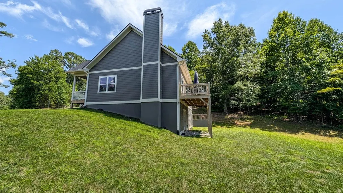
Move right in and start enjoying mountain life from day one! Offered fully furnished and turn-key, this beautifully crafted custom cottage is currently operating as a successful vacation rental, making it an exceptional opportunity for buyers seeking an investment property, weekend retreat, or full-time residence. Situated on a spacious corner lot in the gated community of The Hills at Queens Gap, this thoughtfully designed home offers quality craftsmanship, modern finishes, and room to grow. Relax on the covered front porch with peaceful mountain views, or entertain on the spacious rear deck overlooking the generous yard. Inside, soaring vaulted ceilings and oversized windows fill the open-concept living space with natural light. The stunning kitchen features quartz countertops, a large center island, stainless steel appliances, and abundant cabinetry, all overlooking the spacious living room anchored by a beautiful stone wood-burning fireplace. Two bedrooms, two full baths, and one-level living create effortless comfort. The unfinished terrace level is already framed, complete with windows, French doors, and pre-plumbed for an additional bathroom, offering the opportunity to nearly double the home's finished living space. Add bedrooms, a family room, game room, home office, or guest suite while creating instant equity. With paved roads, low HOA fees, and a location just minutes from downtown Blairsville, Lake Nottely, hiking, shopping, and dining, this move-in-ready mountain retreat is ready to enjoy the day you close.
| Price History | |
|---|---|
| 7/3/2026 | Listed $416,900 |
General Features
| Sewer | Septic Tank |
|---|---|
| Possession | Close Of Escrow |
| HOA Fee | 240 |
| View | Long Range |
| Topography | Sloping |
| Property Subtype | Residential |
| Parcel Number | 040 013 A55 |
| Assoc Fee Paid Per | Annually |
| County | Union |
| New Construction | false |
| Property Type | Residential |
| HOA | true |
| Subdivision Name | The Hills At Queens Gap |
| Garage Y/N | false |
| Status | Pending |
| Directions | From the intersection of Murphy Hwy/US 76, head West on Highway 76/515 for 6.8 Miles. Make a U-Turn at Sweetgum Road, then drive 1.2 miles and turn right onto Summer Cove Road. Enter the gate Code and continue .5 miles to Barefoot Road. Make a left and travel .2 miles. The home will be on your right on the corner of Barefoot and Treeline Drive. |
| City | Blairsville |
| Senior Community Y/N | false |
| High School District | Union County |
| MLS Area | Ar 5 Union |
| Lot Size Units | Acres |
| Lot Size Square Feet | 52707.6 |
| Carport Y/N | false |
| MLS Area Minor | Sub 4 |
| Virtual Tour | https://youtube.com/shorts/m3ypV-JU7v4 |
| Building Area Units | Square Feet |
| Living Area Units | Square Feet |
| Standard Status | Pending |
| Middle/Junior School District | Union County |
| Elementary School District | Union County |
| Tax Lot | 55 |
| Freehold | IDX,BBO |
| Community Features | Gated |
| Living Area | 1200 |
| Heating | Central,Heat Pump |
| Cooling | Central Air |
| Appliances | Refrigerator,Cooktop,Range,Oven,Microwave,Dishwasher,Electric Water Heater |
| Patio/Porch Features | Front Porch,Deck |
| Architectural Style | Craftsman |
| Year Built | 2021 |
| Full Baths | 2 |
| Roof | Shingle |
| Construction Materials | Frame,Composite |
| Stories Count | 2 |
| Levels | Two |
| Property Condition | Resale |
| Primary Bedroom Level | Main |
Interior Features
| Basement (Y/N) | true |
|---|---|
| Air Conditioning Y/N | true |
| Heating Y/N | true |
| Fireplace Y/N | true |
| Below Grade Finished Area Unit Type | Square Feet |
| Above Grade Finished Area Unit Type | Square Feet |
| Interior Amenities | Ceiling Fan(s) |
| Basement | Unfinished,Slab,Bath/Stubbed |
| Flooring | Wood |
| Furnished Y/N | Furnished |
| Total Fireplaces | 1 |
| Fireplace Features | Wood Burning |
| Total Bedrooms | 2 |
| LivingAreaSource | Appraiser |
| Below Grade Finished Area Source | Appraiser |
| Above Grade Finished Area Source | Appraiser |
| Total Baths | 2 |
| Kitchen Description | Number of Kitchens: 1 |
| Window Features | Insulated Windows |
| Above Grade Finished Area | 1200 |
| Below Grade Finished Area | 1210 |
| Main Level Bedrooms | 2 |
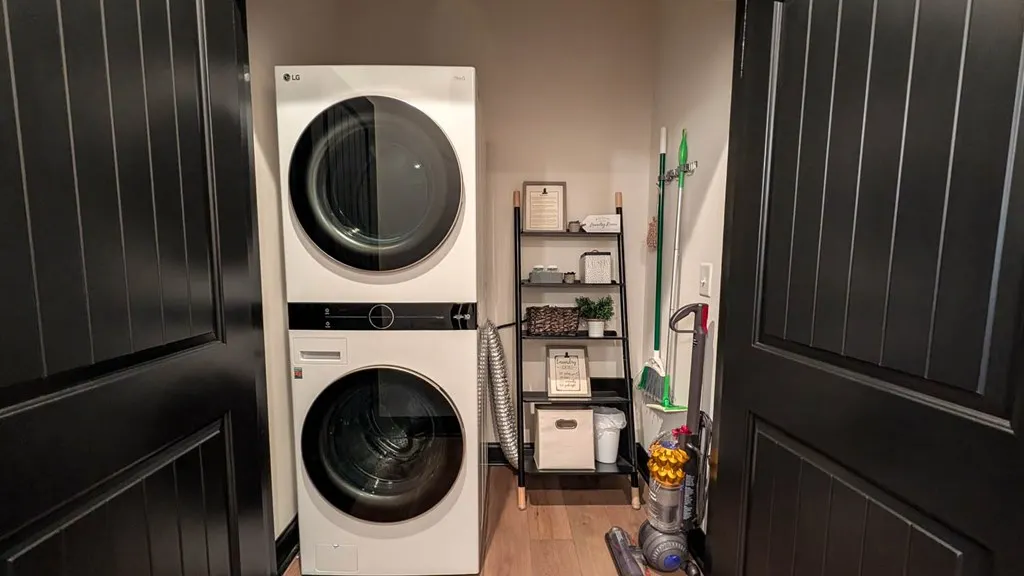
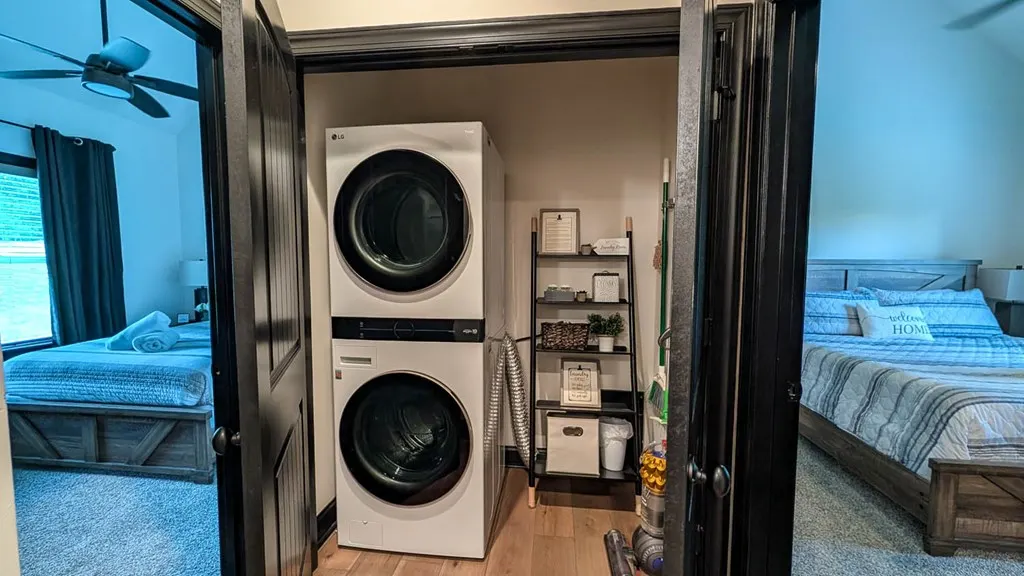
| Laundry Features | Main Level |
Exterior Features
| Water Source | Public |
|---|---|
| Lot Size Area | 1.21 |
| Lot Size Acres | 1.21 |
| Road Surface Type | Paved |
| Frontage Type | None |
| Waterfront Y/N | false |
| Parking Features | Driveway,Gravel |
| Building Area Total | 1200 |
Amenities
- Foreclosure
- Views
- Short Sale
- New Construction
- Adult 55+
- Lease To Own
- No HOA Fees
- Furnished
- Primary On Main
- Air Conditioning
- Seller Finance
- Green
- Fixer Upper
- Horse
- Golf
- Fireplace
- Deck
- Garage
- Basement
- Pool
Property vs Single Family Average in 30512
Price
Year Built

 ©2026 Georgia Multiple Listing Service All information deemed reliable but not guaranteed. All properties are subject to prior sale, change or withdrawal. Neither listing broker(s) or information provider(s) shall be responsible for any typographical errors, misinformation, misprints and shall be held totally harmless. Listing(s) information is provided for consumer's personal, non-commercial use and may not be used for any purpose other than to identify prospective properties consumers may
 Northeast Georgia Board of REALTORS® All information deemed reliable but not guaranteed. All properties are subject to prior sale, change or withdrawal. Neither listing broker(s) or information provider(s) shall be responsible for any typographical errors, misinformation, misprints and shall be held totally harmless. Listing(s) information is provided for consumer's personal, non-commercial use and may not be used for any purpose other than to identify prospective properties consumers may be
 The information set forth on this site is based upon information which we consider reliable, but because it has been supplied by third parties to our franchisees (who in turn supplied it to us), we can not represent that it is accurate or complete, and it should not be relied upon as such. The offerings are subject to errors, omissions, changes, including price, or withdrawal without notice. All dimensions are approximate and have not been verified by the selling party and can not be verified. It
