
Waterfront - Primary on Main
Address
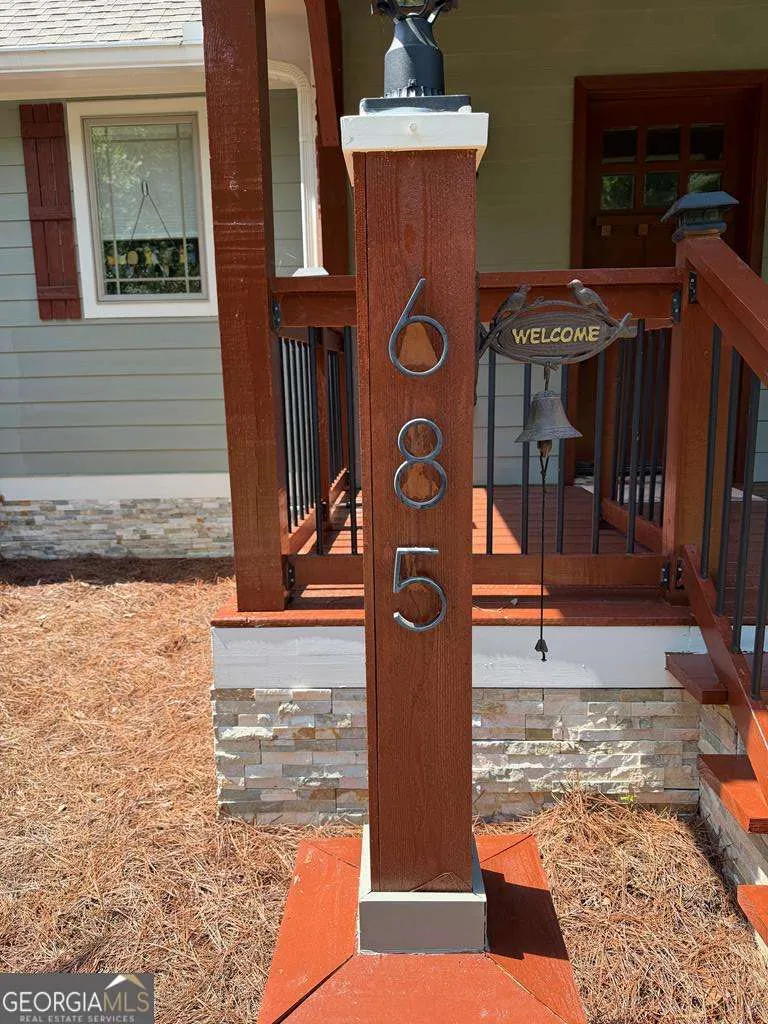
685 Rockwood Trail, Blairsville, GA
Price
$ 869,000
Property Attributes
- MLS#10781247
- TypeSingle Family
- Listing Status Active
- CountyUnion
- CityBlairsville
- NeighborhoodThe Hills at Queens Gap
- Zip30512
- StyleTraditional
- Year Built2022
- Taxes$ 3546
- Price$ 869,000
- Bedrooms3
- Full Bathrooms2
- Half Bathrooms1
- Sqr Footage2721
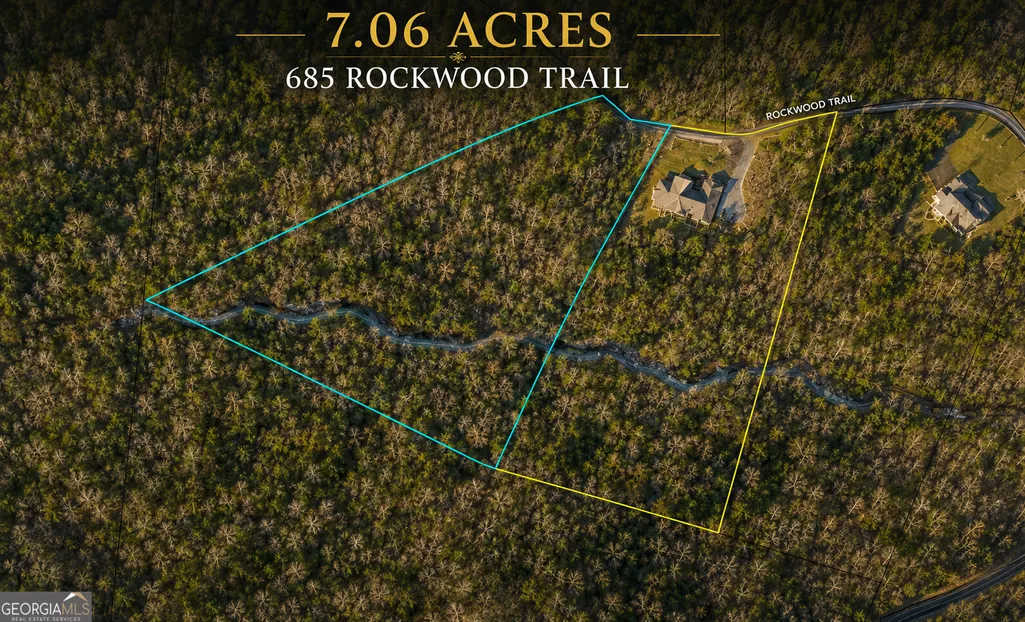
- Lot Size7.06 Acres
Data Source:
Georgia MLS (GAMLS)
Property Description
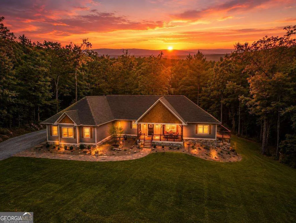
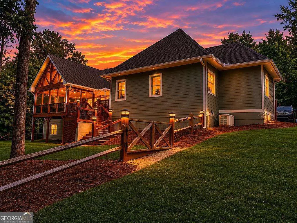
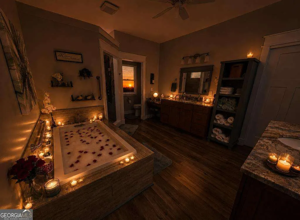
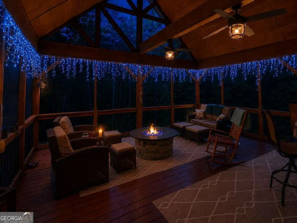
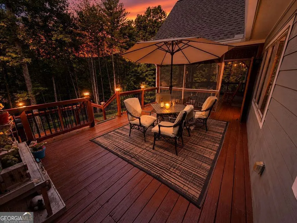
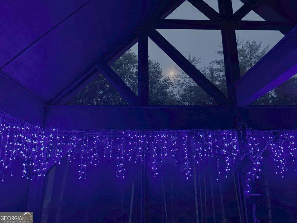
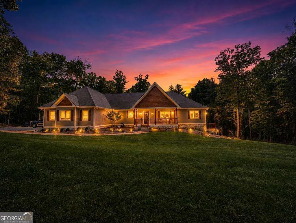
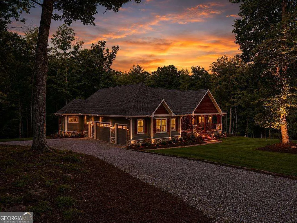
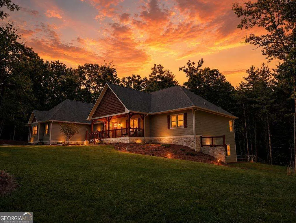
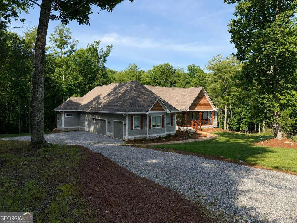
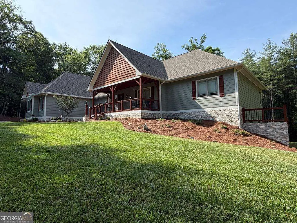
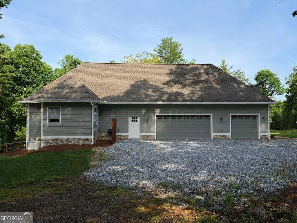
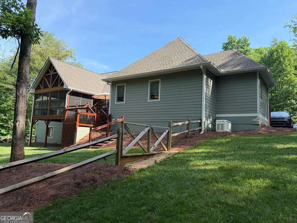
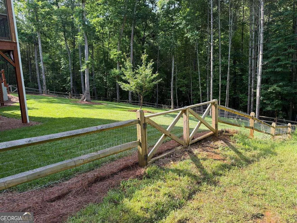
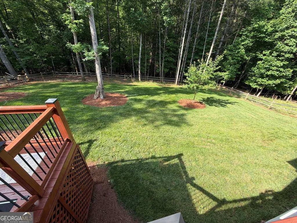
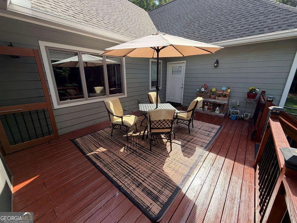
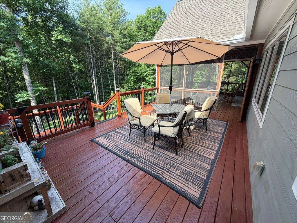
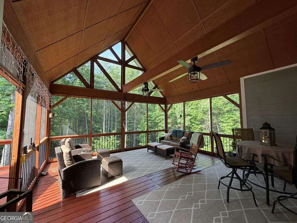
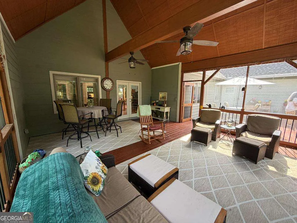
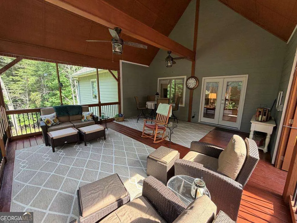
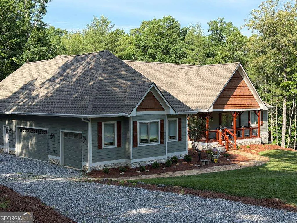
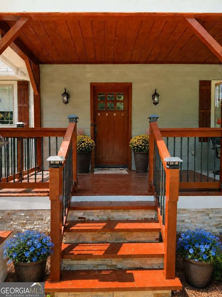
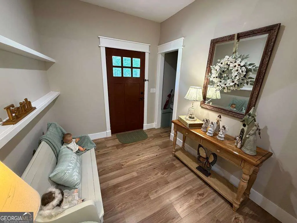
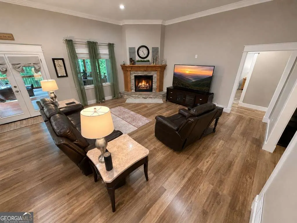
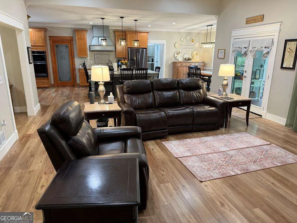
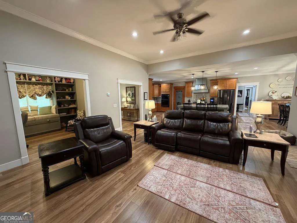
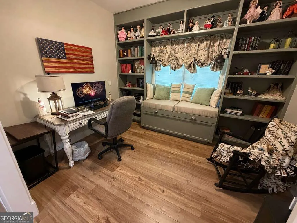
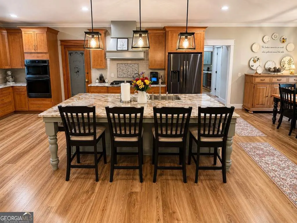
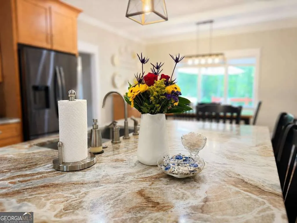
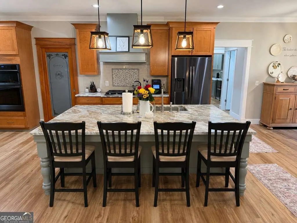
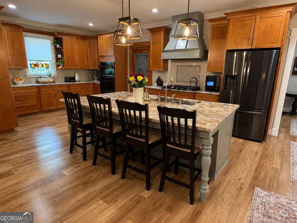
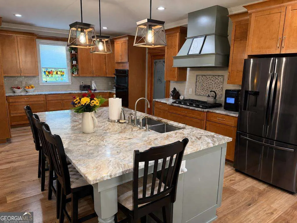
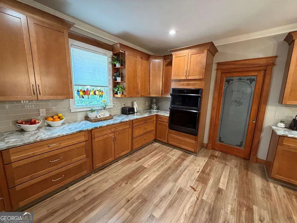
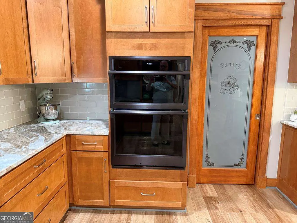
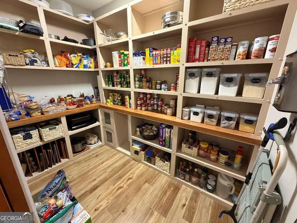
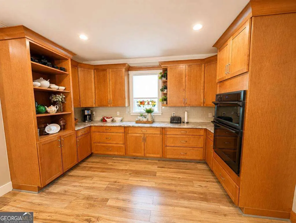
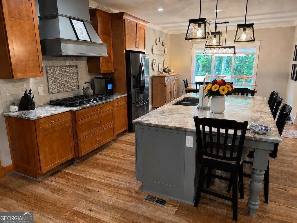
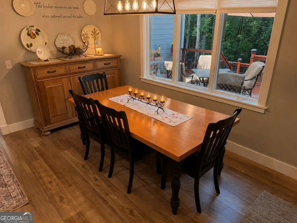
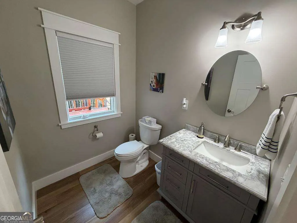
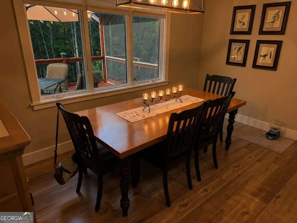
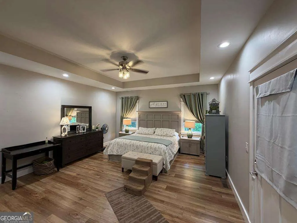
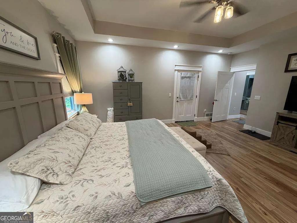
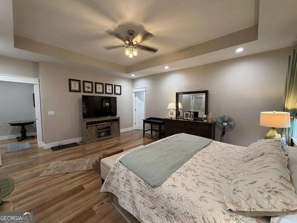
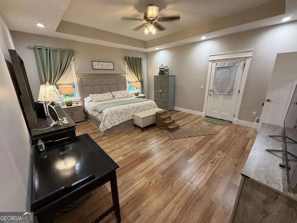
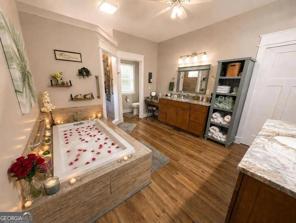
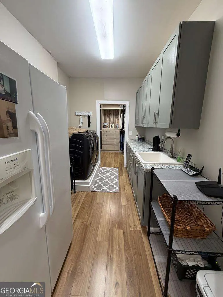
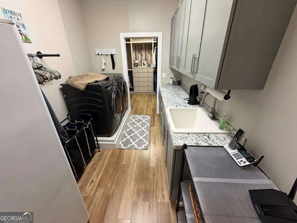
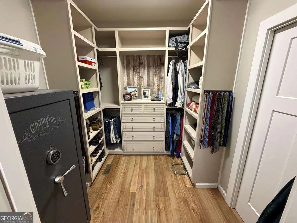
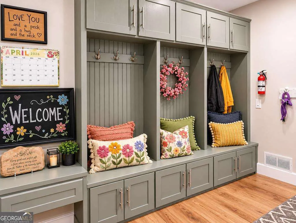
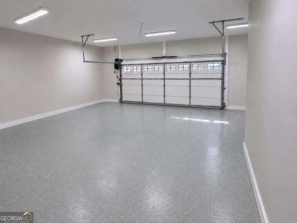
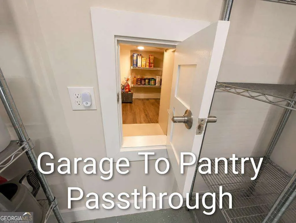
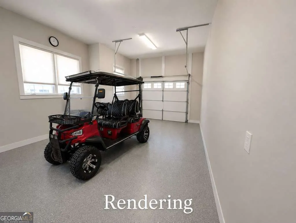
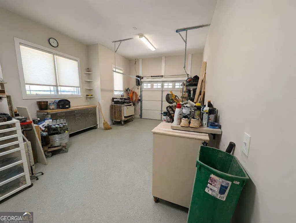
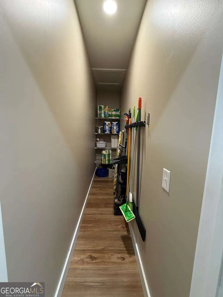
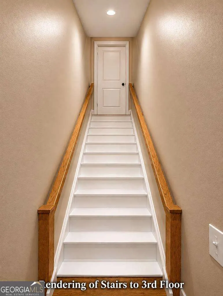
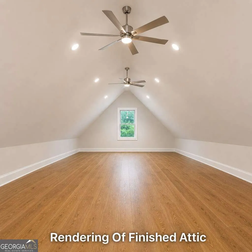
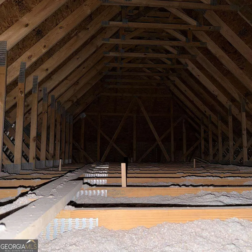
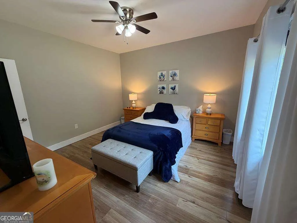
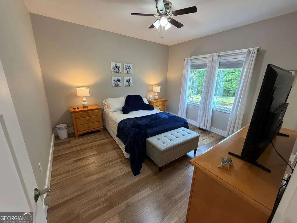
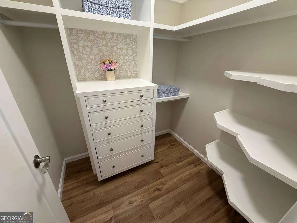
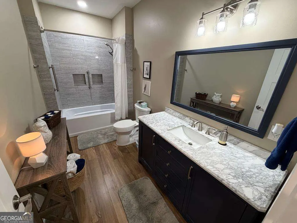
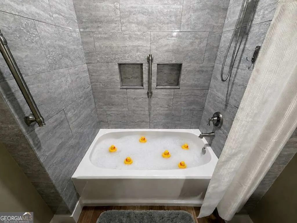
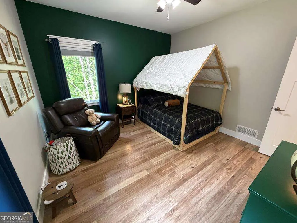
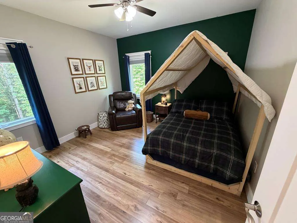
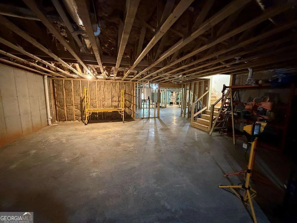
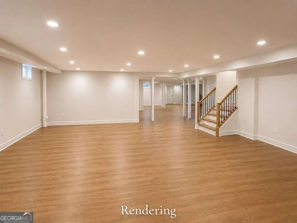
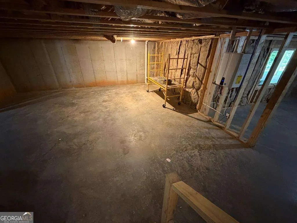
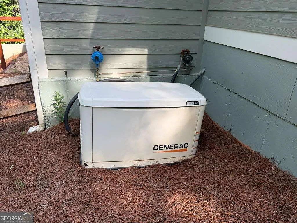
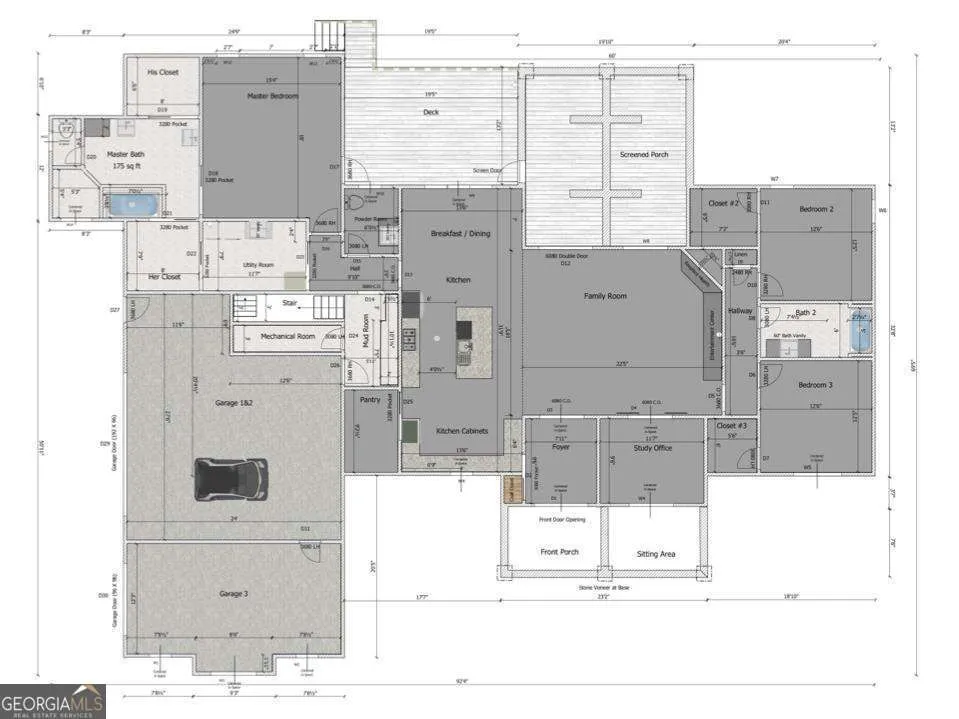
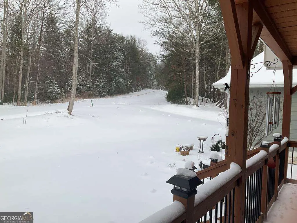
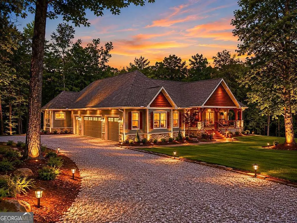
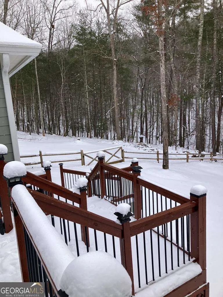
Welcome to your private North Georgia mountain retreat in the highly sought-after gated community of The Hills @ Queens Gap. Nestled on 7.06 picturesque acres, this exceptional custom-built home offers the perfect blend of luxury, privacy, and investment potential. Featuring 3 bedrooms and 2.5 bathrooms, the thoughtfully designed open-concept floor plan showcases quality craftsmanship throughout, including custom cabinetry, oversized solid-core doors, pocket doors, casement windows, soft-close hinges, spacious living areas, and a massive walk-in pantry. The gourmet kitchen flows seamlessly into the living and dining areas, creating an ideal space for everyday living and entertaining. Step outside to enjoy the screened porch and expansive deck overlooking the peaceful backyard and year-round creek. A small creek meanders through the heart of the property before flowing into Young Cane Creek, creating a serene mountain setting that is increasingly difficult to find. Need additional space? The opportunities are endless with a 2,721-square-foot unfinished basement and an additional 600-square-foot unfinished third floor. Once completed, the home has the potential to exceed 6,000 square feet of finished living space, providing room for additional bedrooms, bathrooms, recreation areas, home offices, or guest accommodations. Additional highlights include a 3-car garage, whole-house Generac generator, split-rail fenced backyard, and negotiable furnishings. Short-term rentals are permitted, making this property an excellent full-time residence, mountain getaway, or income-producing investment. Ideally located just minutes from downtown Blairsville, Lake Nottely, wineries, hiking trails, and endless outdoor recreation, this rare mountain retreat offers the privacy of acreage, the beauty of creek frontage, and the security of a gated community-all in one remarkable property.
| Elementary School | Middle School | High School |
|---|---|---|
| Union Elementary School | Union Middle School | Union High School |
| Price History | |
|---|---|
| 6/8/2026 | Listed $899,900 |
| 6/25/2026 | 3$869,000 |
General Features
| Sewer | Septic Tank |
|---|---|
| Heating | Central,Heat Pump |
| Cooling | Ceiling Fan(s),Heat Pump |
| Utilities | Cable Available,Electricity Available,High Speed Internet,Phone Available |
| Roof | Composition |
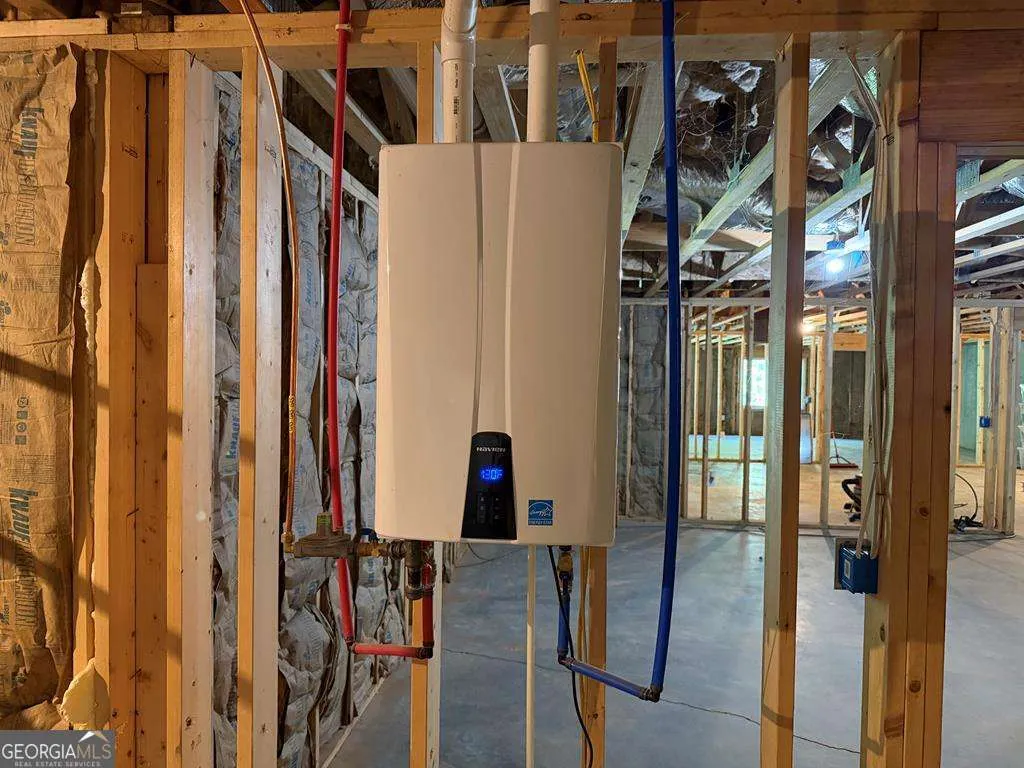
| Appliances | Cooktop,Dishwasher,Double Oven,Gas Water Heater,Microwave,Refrigerator,Stainless Steel Appliance(s),Tankless Water Heater |
| HOA Fee | 240 |
| Association Fee Includes | Maintenance Grounds,Private Roads |
| Patio/Porch Features | Deck,Screened |
| Architectural Style | Traditional |
| Construction Materials | Concrete |
| Year Built | 2022 |
| View | Seasonal View |
| Levels | Three Or More |
| Property Subtype | Single Family Residence |
| Tax Year | 2025 |
| Waterfront Features | Creek |
| Community Features | Gated |
| County | Union |
| New Construction | false |
| Property Type | Residential |
| HOA | true |
| Attached Garage | true |
| Subdivision Name | The Hills at Queens Gap |
| Garage Y/N | true |
| Full Baths | 2 |
| Status | Active |
| Directions | From the courthouse in Blairsville, head south on US Hwy76. Travel approximately 7 miles and make a u-turn at Sweetgum Rd. Travel 1 mile and turn right onto Summer Cove Rd. After entering gate, stay to the right at the fork onto Hills Lane. Go .6 miles and turn right onto Rockwood Trail. Home is on the left SOP. |
| High School | Union |
| City | Blairsville |
| Body of Water | Unnamed |
| Lot Size Units | Acres |
| Lot Size Square Feet | 307533.6 |
| Carport Y/N | false |
| Elementary School | Union |
| Land Lease Y/N | false |
| Tax Annual Amount | 3546 |
| Home Warranty Y/N | false |
| Middle/Junior High School | Union |
| Property Condition | Resale |
| Virtual Tour | https://www.youtube.com/watch?v=oCOPY1jRmko&t=3s |
| Structure Type | House |
| Building Area Units | Square Feet |
| Living Area Units | Square Feet |
| Standard Status | Active |
Interior Features
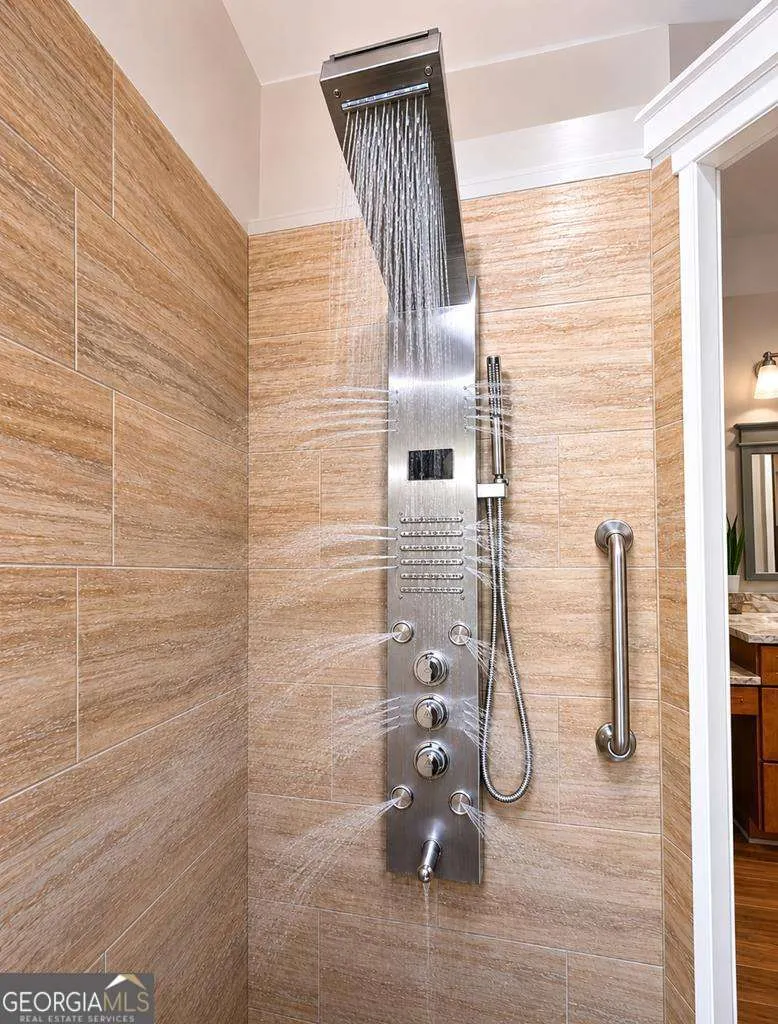
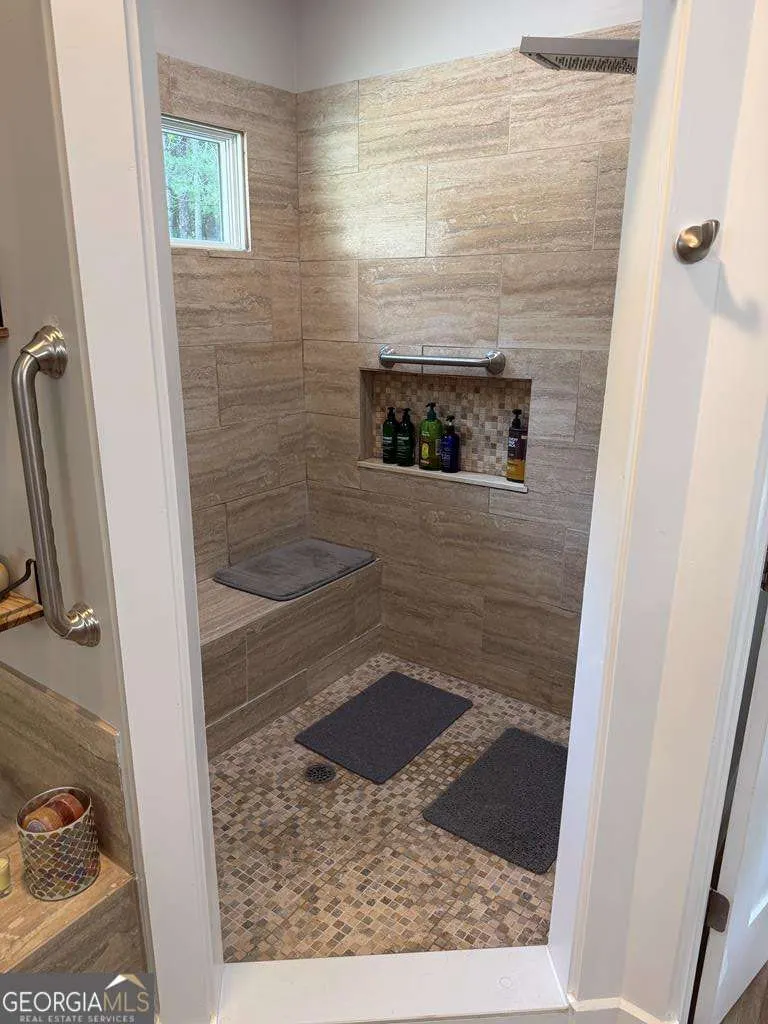
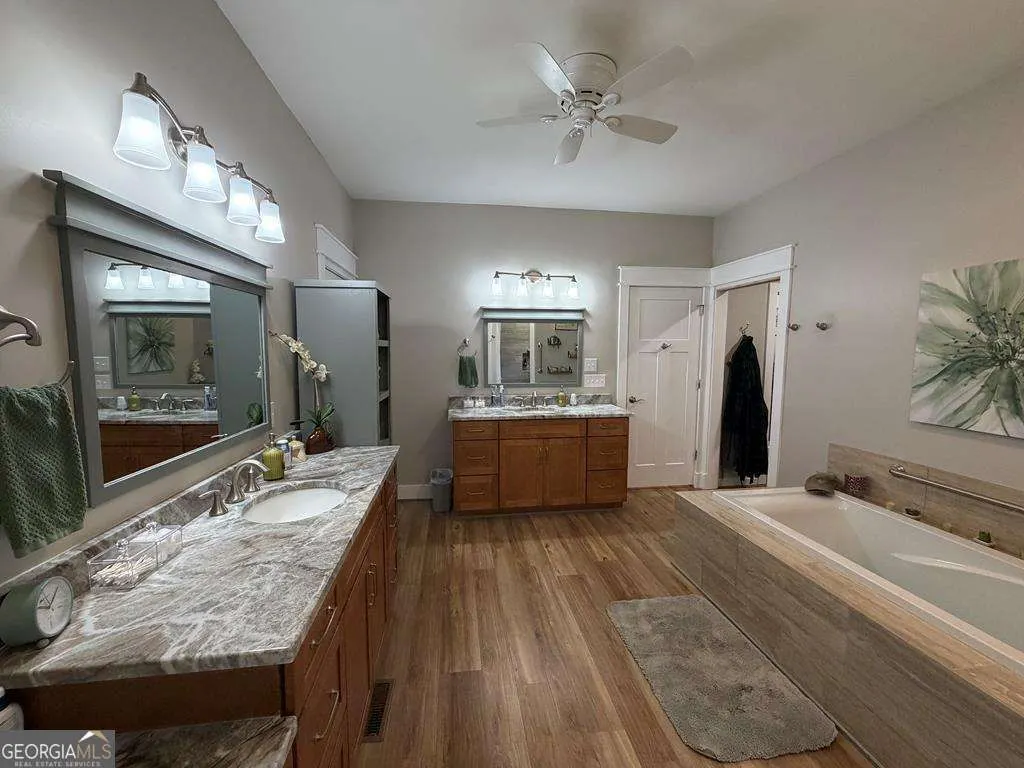
| Interior Amenities | In-Law Floorplan,Master On Main Level,Other,Separate Shower,Soaking Tub,Split Bedroom Plan,Split Foyer,Tile Bath,Tray Ceiling(s) |
|---|---|
| Basement | Concrete,Unfinished |
| Flooring | Other,Tile |
| Total Fireplaces | 1 |
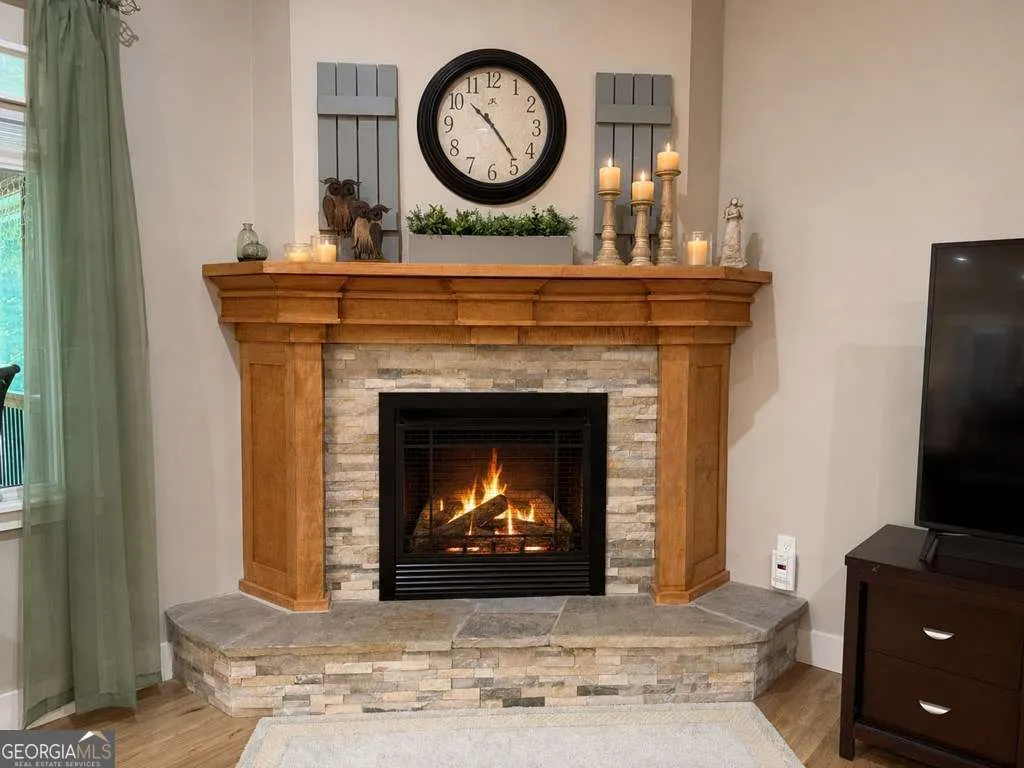
| Fireplace Features | Gas Log,Living Room |
| Air Conditioning Y/N | true |
| Heating Y/N | true |
| Fireplace Y/N | true |
| Above Grade Finished Area | 2721 |
| Half Baths | 1 |
| Laundry Features | Other |
| Total Bedrooms | 3 |
| Main Level Bedrooms | 3 |
| Main Level Bathrooms | 2 |
| Below Grade Finished Area Unit Type | Square Feet |
| LivingAreaSource | Public Records |
| Above Grade Finished Area Unit Type | Square Feet |
| Kitchen Features | Breakfast Area,Breakfast Bar,Kitchen Island,Pantry,Walk-in Pantry |
| Total Baths | 3 |
| Dining Room Features | Dining Rm/Living Rm Combo |
Exterior Features
| Vegetation | Partially Wooded,Wooded |
|---|---|
| Fencing | Back Yard,Fenced,Wood |
| Parking Features | Garage,Attached,Kitchen Level,Garage Door Opener |
| Lot Features | Level |
| Water Source | Public |
| Total Parking | 3 |
| Lot Size Area | 7.06 |
| Building Area Total | 2721 |
| Lot Size Acres | 7.06 |
| Lot Size Source | Public Records |
| Waterfront Y/N | true |
Amenities
- Foreclosure
- Views
- Short Sale
- New Construction
- Adult 55+
- Lease To Own
- No HOA Fees
- Furnished
- Primary On Main
- Air Conditioning
- Seller Finance
- Green
- Fixer Upper
- Horse
- Golf
- Fireplace
- Deck
- Garage
- Basement
- Pool
Property vs Single Family Average in 30512
Price
Taxes
Year Built

 ©2026 Georgia Multiple Listing Service All information deemed reliable but not guaranteed. All properties are subject to prior sale, change or withdrawal. Neither listing broker(s) or information provider(s) shall be responsible for any typographical errors, misinformation, misprints and shall be held totally harmless. Listing(s) information is provided for consumer's personal, non-commercial use and may not be used for any purpose other than to identify prospective properties consumers may
 Northeast Georgia Board of REALTORS® All information deemed reliable but not guaranteed. All properties are subject to prior sale, change or withdrawal. Neither listing broker(s) or information provider(s) shall be responsible for any typographical errors, misinformation, misprints and shall be held totally harmless. Listing(s) information is provided for consumer's personal, non-commercial use and may not be used for any purpose other than to identify prospective properties consumers may be
 The information set forth on this site is based upon information which we consider reliable, but because it has been supplied by third parties to our franchisees (who in turn supplied it to us), we can not represent that it is accurate or complete, and it should not be relied upon as such. The offerings are subject to errors, omissions, changes, including price, or withdrawal without notice. All dimensions are approximate and have not been verified by the selling party and can not be verified. It
