
Views - Primary on Main
Address
43 Jason Martin Circle, Cherry Log, GA
Price
$ 400,000
Property Attributes
- MLS#435175
- TypeSingle Family
- Listing Status Active
- CountyGilmer
- CityCherry Log
- AreaAr 7 Gilmer
- NeighborhoodCherry Lake
- Zip30522
- StyleRanch, Chalet, Cabin, Country
- Year Built2015
- Price$ 400,000
- Bedrooms2
- Full Bathrooms2
- Half Bathrooms0
- Sqr Footage988
- Lot Size1.27 Acres
Data Source:
Northeast Georgia MLS (NEGMLS)
Property Description
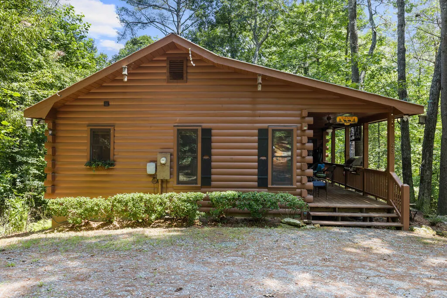
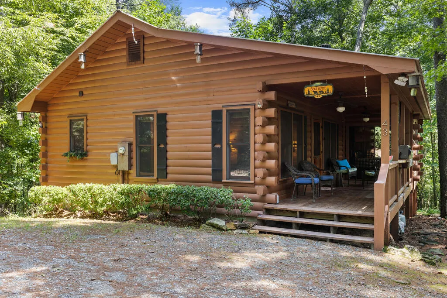
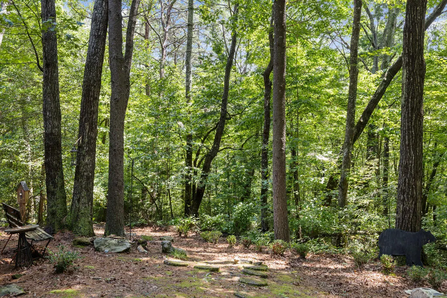
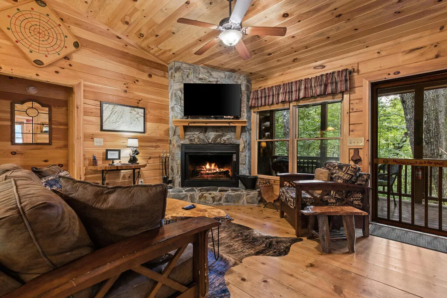
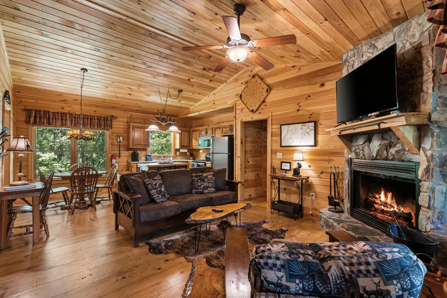
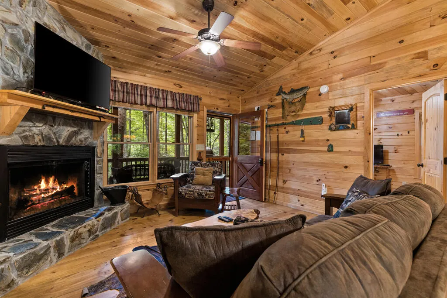
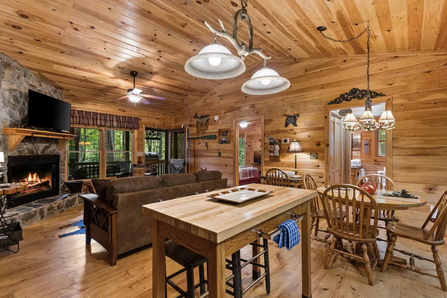
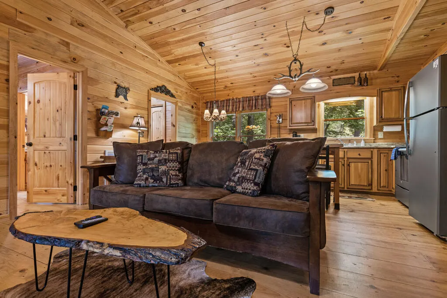
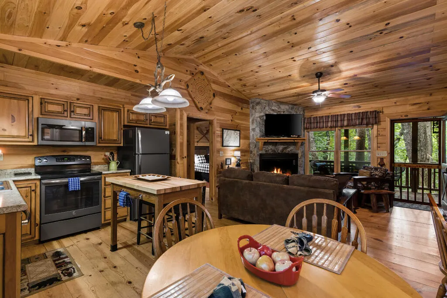
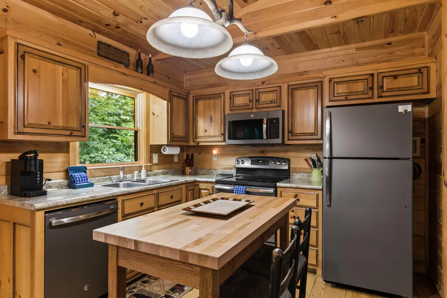
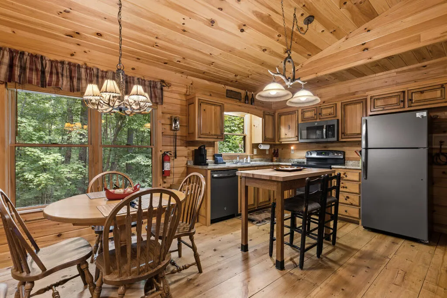
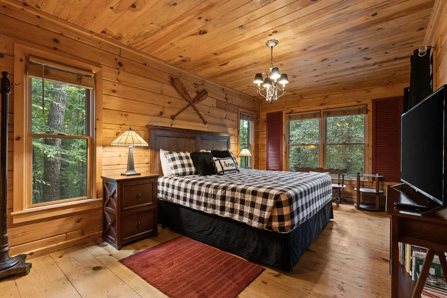
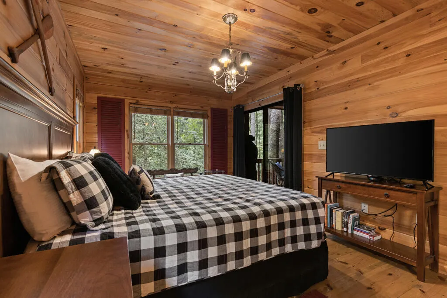
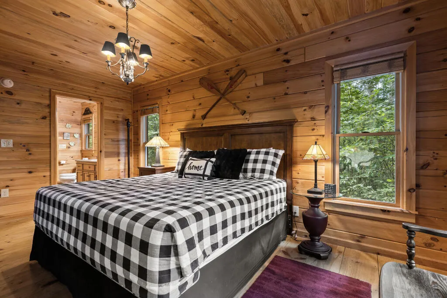
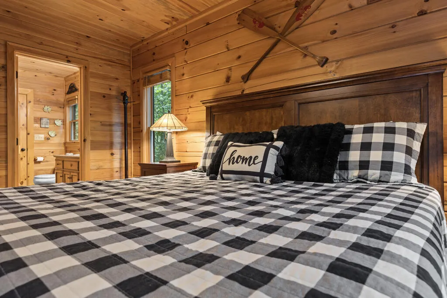
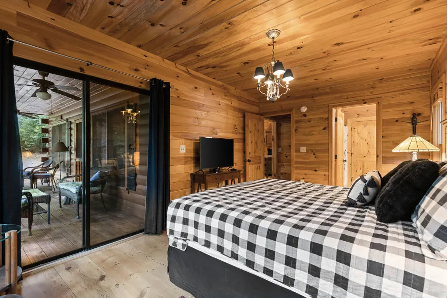
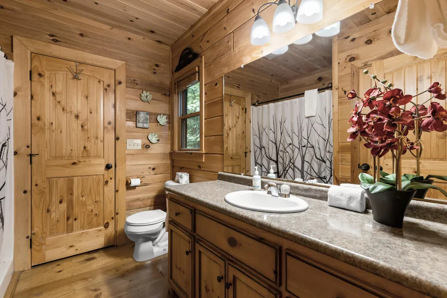
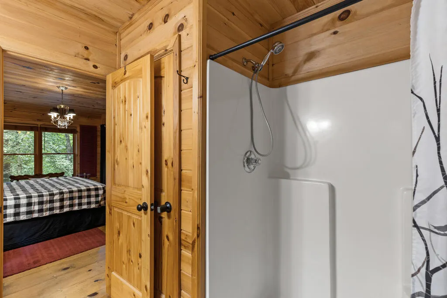
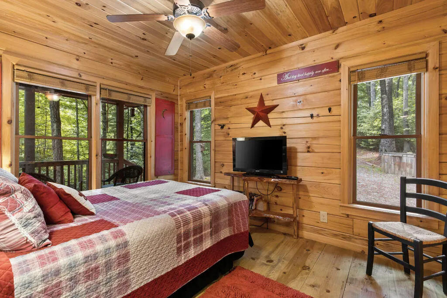
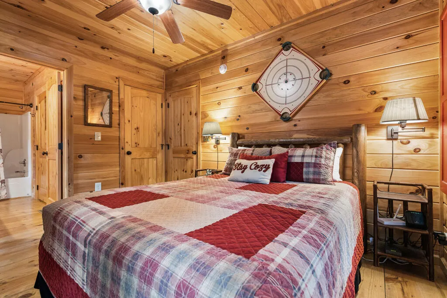
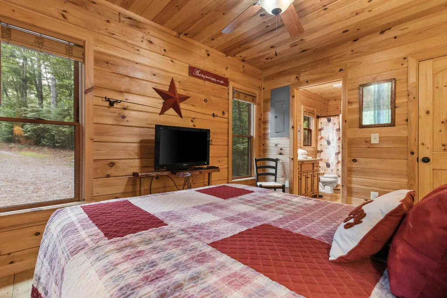
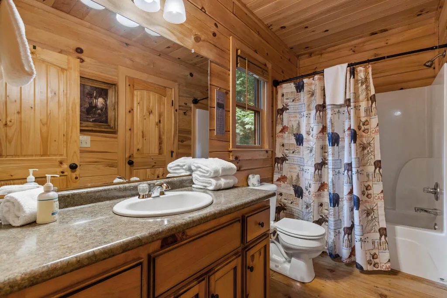
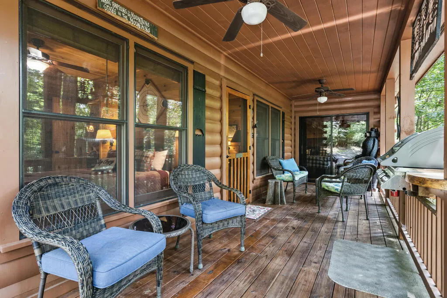
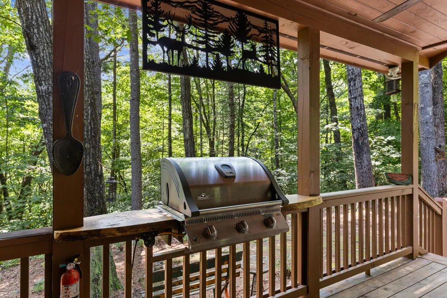
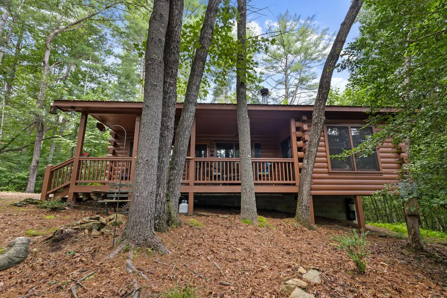
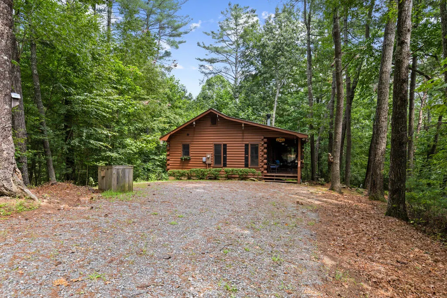
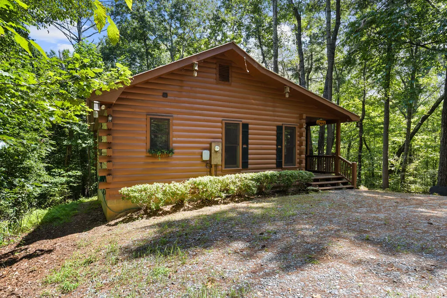
Welcome to Bear Butte, an established and income-producing mountain cabin tucked away on approximately 1.27 wooded acres in the heart of Cherry Log. This charming 2-bedroom, 2-bath log cabin offers an open floor plan with hardwood floors, a cozy fireplace, and the classic mountain character guests and owners love. Offered fully furnished and turn-key, this cabin is ready to enjoy from day one or continue as an income-producing rental. At approximately 988 square feet, the cabin is easy to maintain while offering comfortable space for a weekend getaway, vacation rental, or personal mountain retreat. Location is a standout—conveniently situated between Blue Ridge and Ellijay and close to hiking, mountain biking, waterfalls, and the outdoor adventures North Georgia is known for. Already known in the vacation rental market as Bear Butte, this cabin offers buyers the opportunity to step into an established mountain getaway with income-producing potential. Whether you're looking for an investment property or your own place in the mountains, Bear Butte checks all the boxes.
| Price History | |
|---|---|
| 8/14/2026 | Listed $400,000 |
General Features
| Sewer | Septic Tank |
|---|---|
| Utilities | Cable Available |
| Possession | Close Of Escrow |
| HOA Fee | 1368 |
| View | Mountain(s),Seasonal,Long Range,Trees/Woods |
| Topography | Level,Sloping,Wooded |
| Property Subtype | Residential |
| Parcel Number | 3103G022 |
| Assoc Fee Paid Per | Annually |
| County | Gilmer |
| New Construction | false |
| Property Type | Residential |
| HOA | true |
| Subdivision Name | Cherry Lake |
| Garage Y/N | false |
| Status | Active |
| Directions | From Blue Ridge McDonald's. Go south towards Ellijay to Maxwell Rd. on the Right. Follow Maxwell Rd to Haddock Dr on the Left. Stay to the right at first split. Continue staying to right on Moreland Drive following Moreland to Jason Martin Circle on Left. (signs says J Martin Cir) Turn left onto J Martin Cir. Follow to driveway on the left that has a blue 911 marker with 43 and arrow pointing down drive. Continue down the driveway to property. Sign is on down the driveway a bit. GPS will get you to Haddock but mis-directs once you are on Haddock. |
| City | Cherry Log |
| Senior Community Y/N | false |
| High School District | Ellijay |
| MLS Area | Ar 7 Gilmer |
| Lot Size Units | Acres |
| Lot Size Square Feet | 55321.2 |
| Carport Y/N | false |
| MLS Area Minor | Sub 1 |
| Virtual Tour | https://tour.usamls.net/43-Jason-Martin-Circle-Cherry-Log-GA-30522/unbranded |
| Building Area Units | Square Feet |
| Living Area Units | Square Feet |
| Standard Status | Active |
| Middle/Junior School District | Ellijay |
| Elementary School District | Ellijay |
| Tax Lot | 540 |
| Freehold | IDX,BBO |
| Township | Cherry Log |
| Community Features | Lake Access |
| Living Area | 988 |
| Heating | Central,Electric |
| Cooling | Central Air,Electric |
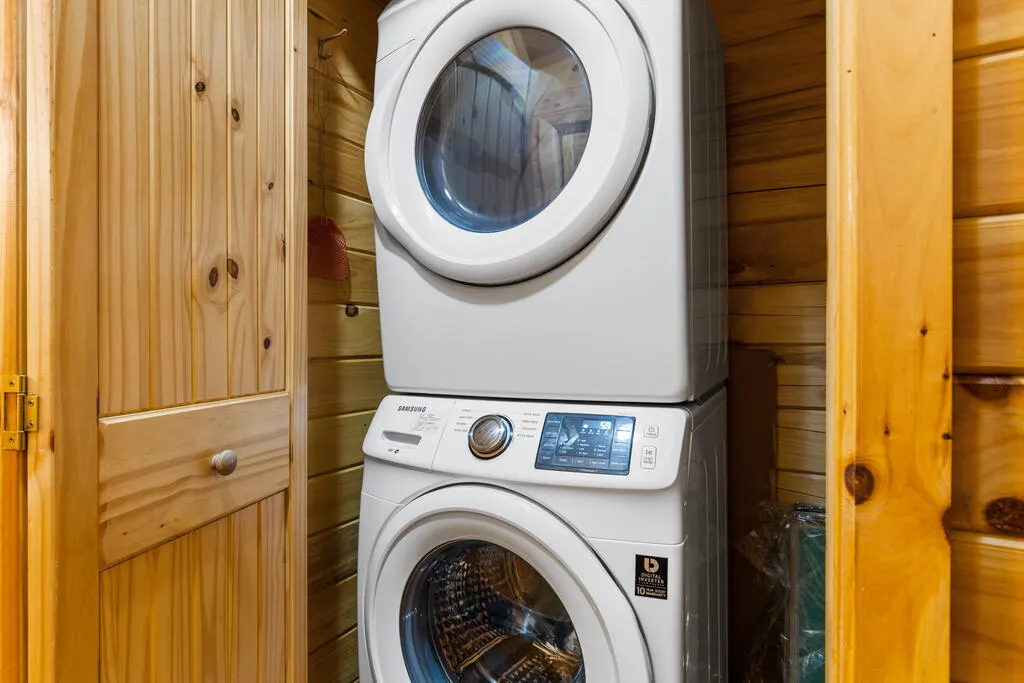
| Appliances | Refrigerator,Range,Microwave,Dishwasher,Washer,Dryer |
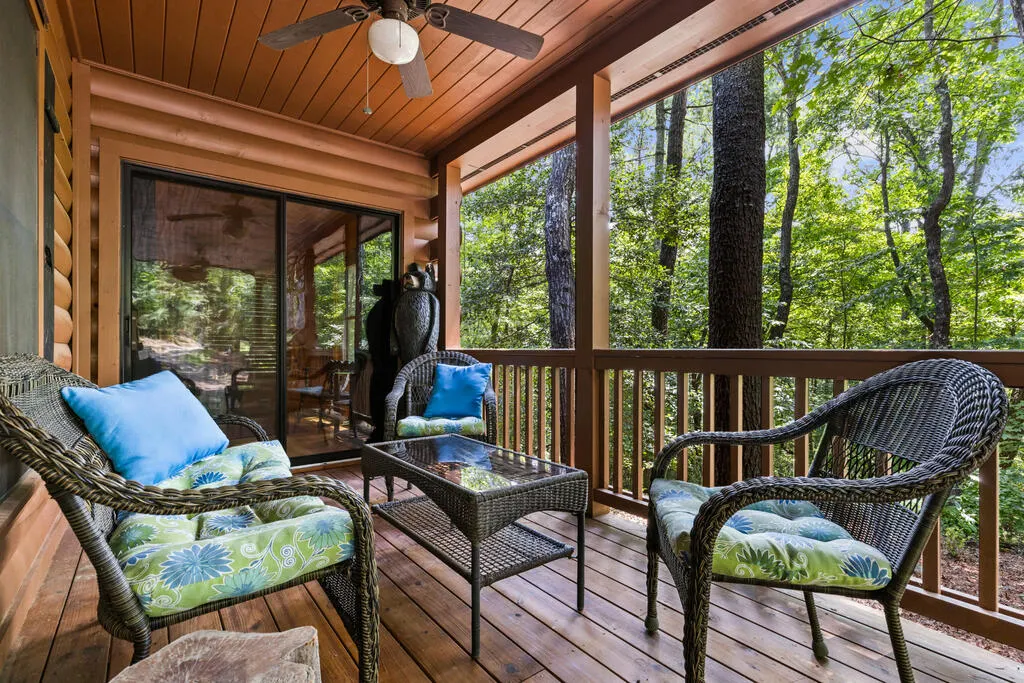
| Patio/Porch Features | Front Porch,Deck |
| Architectural Style | Ranch,Chalet,Cabin,Country |
| Year Built | 2015 |
| Full Baths | 2 |
| Body of Water | Cherry Lake |
| Roof | Metal |
| Construction Materials | Log |
| Stories Count | 1 |
| Levels | One |
| Property Condition | Resale |
| Primary Bedroom Level | Main |
Interior Features
| Air Conditioning Y/N | true |
|---|---|
| Heating Y/N | true |
| Fireplace Y/N | true |
| Below Grade Finished Area Unit Type | Square Feet |
| Above Grade Finished Area Unit Type | Square Feet |
| Interior Amenities | Pantry,Cathedral Ceiling(s),Wood |
| Basement | Crawl Space |
| Flooring | Wood |
| Total Fireplaces | 1 |
| Fireplace Features | Vented,Wood Burning |
| Total Bedrooms | 2 |
| LivingAreaSource | Public Records |
| Below Grade Finished Area Source | Public Records |
| Above Grade Finished Area Source | Public Records |
| Total Baths | 2 |
| Kitchen Description | Number of Kitchens: 1 |
| Window Features | Wood Frames |
| Above Grade Finished Area | 988 |
| Main Level Bedrooms | 2 |
| Laundry Features | Main Level |
Exterior Features
| Lot Features | Deeded Lake |
|---|---|
| Water Source | Community |
| Lot Size Area | 1.27 |
| Lot Size Acres | 1.27 |
| Road Surface Type | Gravel |
| Frontage Type | Road |
| Waterfront Y/N | false |
| Exterior Amenities | Private Yard |
| Parking Features | Driveway,Gravel |
| Building Area Total | 988 |
Amenities
- Foreclosure
- Views
- Short Sale
- New Construction
- Adult 55+
- Lease To Own
- No HOA Fees
- Furnished
- Primary On Main
- Air Conditioning
- Seller Finance
- Green
- Fixer Upper
- Horse
- Golf
- Fireplace
- Deck
- Garage
- Basement
- Pool
Property vs Single Family Average in 30522
Price
Year Built

 ©2026 Georgia Multiple Listing Service All information deemed reliable but not guaranteed. All properties are subject to prior sale, change or withdrawal. Neither listing broker(s) or information provider(s) shall be responsible for any typographical errors, misinformation, misprints and shall be held totally harmless. Listing(s) information is provided for consumer's personal, non-commercial use and may not be used for any purpose other than to identify prospective properties consumers may
 Northeast Georgia Board of REALTORS® All information deemed reliable but not guaranteed. All properties are subject to prior sale, change or withdrawal. Neither listing broker(s) or information provider(s) shall be responsible for any typographical errors, misinformation, misprints and shall be held totally harmless. Listing(s) information is provided for consumer's personal, non-commercial use and may not be used for any purpose other than to identify prospective properties consumers may be
 The information set forth on this site is based upon information which we consider reliable, but because it has been supplied by third parties to our franchisees (who in turn supplied it to us), we can not represent that it is accurate or complete, and it should not be relied upon as such. The offerings are subject to errors, omissions, changes, including price, or withdrawal without notice. All dimensions are approximate and have not been verified by the selling party and can not be verified. It
